
 See all 15 photos
Property history

This home has sold. It is no longer available.
Property not available for sale or for rent.
Ask about this home
A HOMEH agent will answer your questions about this home.Ask HOMEH
About this home
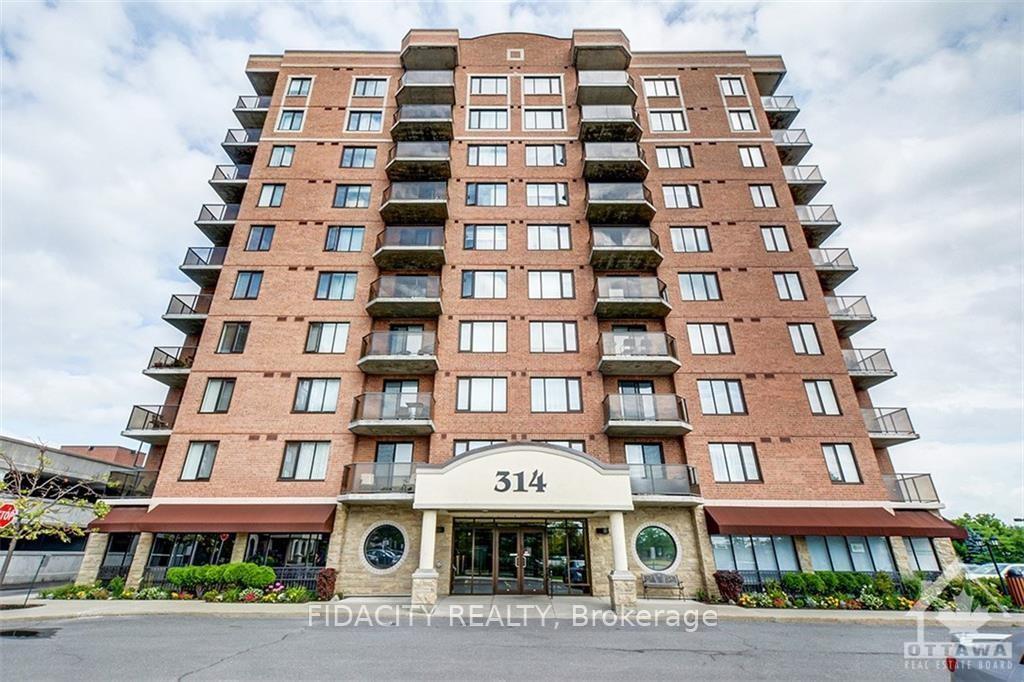
Unit 811, 314 Central Park Drive, Ottawa
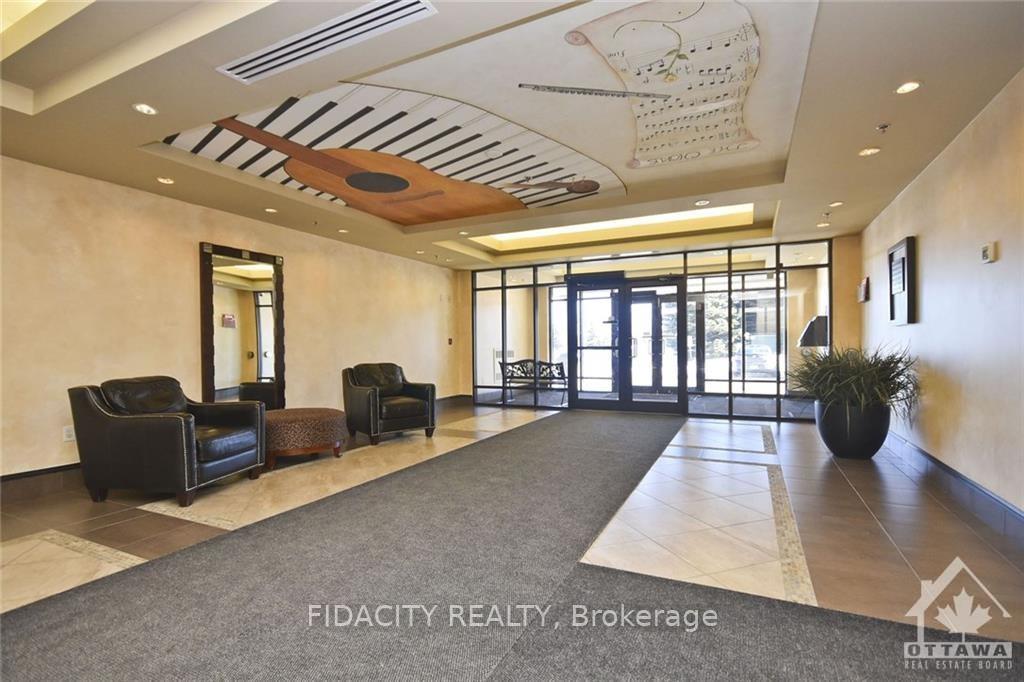
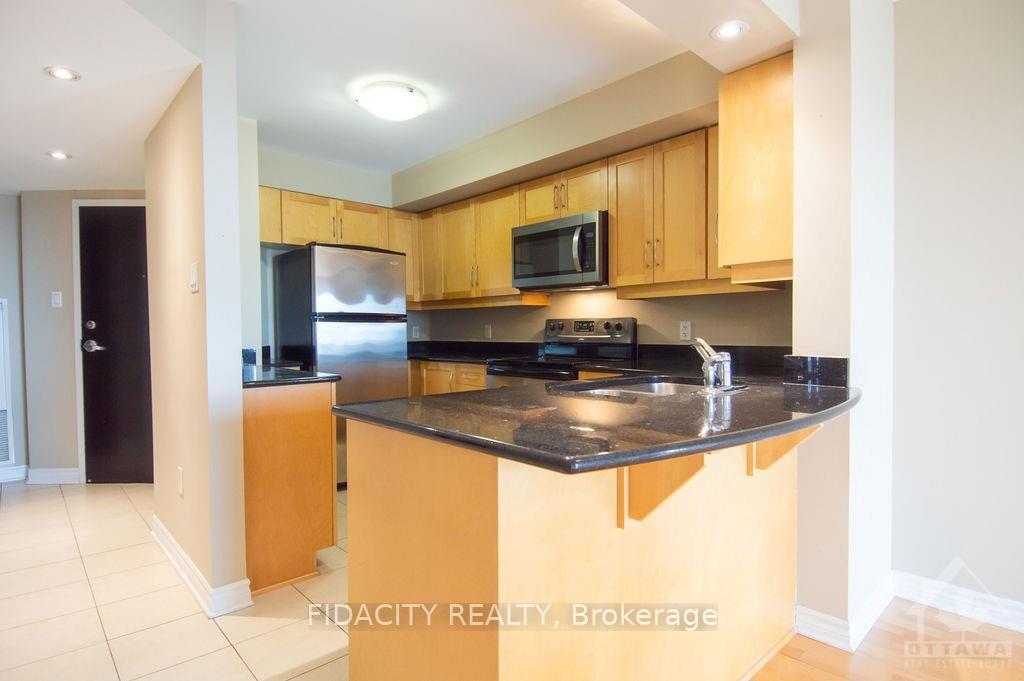
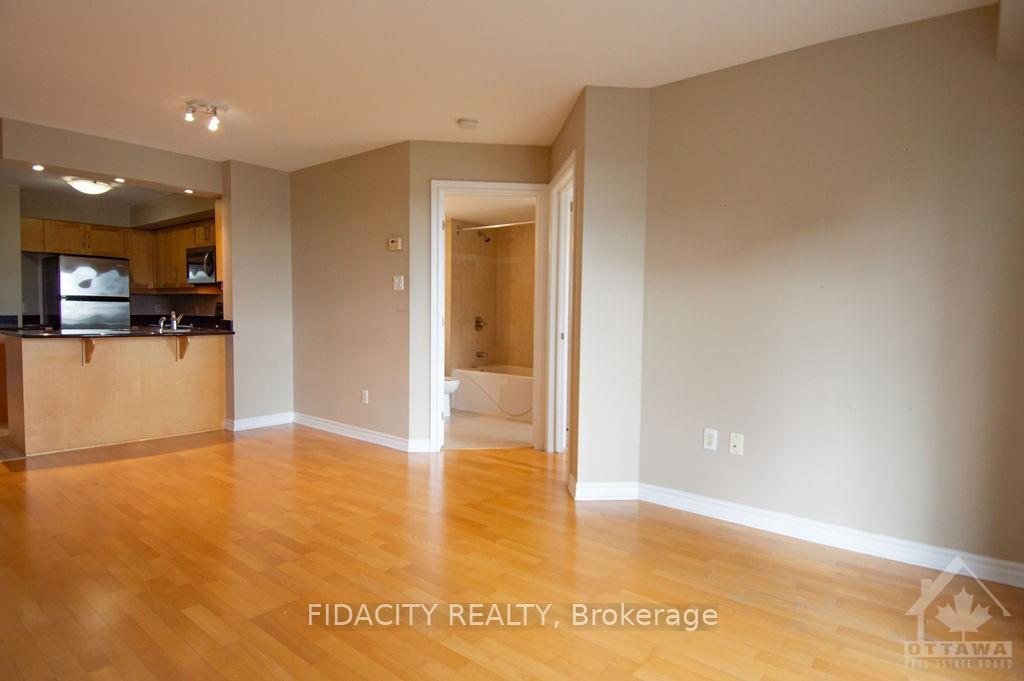
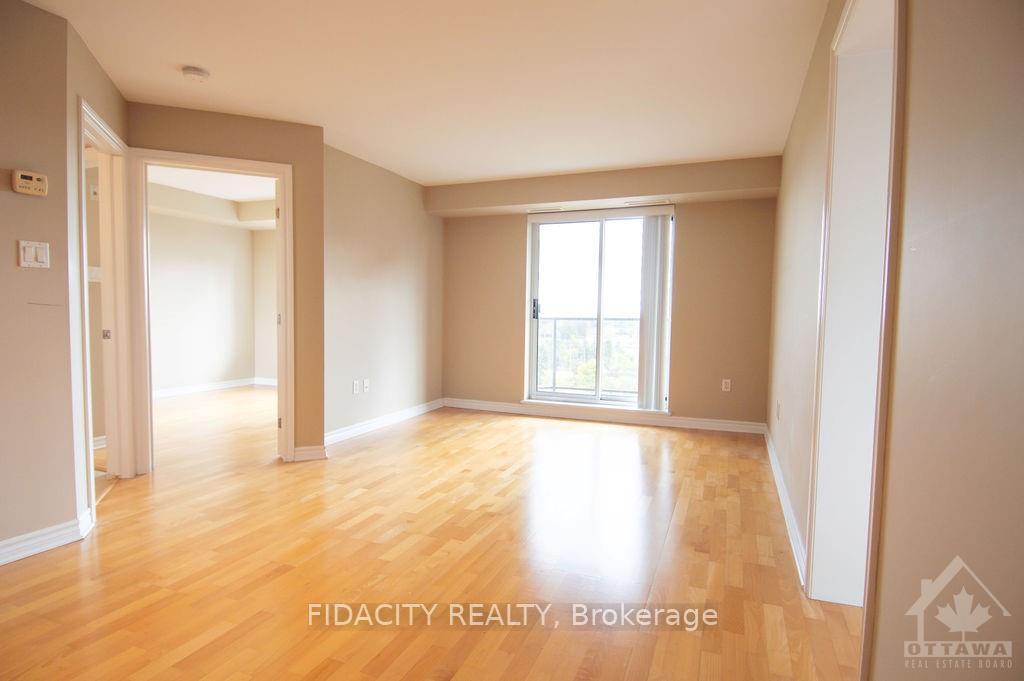
Flooring: Tile, Flooring: Hardwood, Don't miss out on this rare gem in the heart of the city! This 2 Bed, 2 Bath, and Den condo is truly one of a kind with 1092 sq ft of living space. The great layout and excellent floorplan make for a spacious and inviting living space and functional kitchen with granite countertops and hardwood throughout. Enjoy the natural light pouring in through the abundance of windows, as well as a private balcony perfect for quiet mornings or entertaining guests. The two generously sized bedrooms and versatile den provide plenty of room for all your needs. Conveniently located just minutes from the Merivale strip, you'll have easy access to shopping, restaurants, and more. The Civic hospital, bike/walking trails, and public transit are all within reach, making this the perfect location for anyone on the go. Bike Rack Included.
Facts & features
Ask about this home
A HOMEH agent will answer your questions about this home.
Rooms
63 rooms · 2 bathrooms
- Bedroom9′11″ × 19′11″197 sq.ft.
- Bedroom10′4″ × 10′103 sq.ft.
- Living room11′ × 19′2″211 sq.ft.
- Kitchen10′5″ × 9′8″100 sq.ft.
- Den10′5″ × 11′7″120 sq.ft.
- Bedroom9′11″ × 19′11″197 sq.ft.
- Bedroom10′4″ × 10′103 sq.ft.
- Living room11′ × 19′2″211 sq.ft.
- Kitchen10′5″ × 9′8″100 sq.ft.
- Den10′5″ × 11′7″120 sq.ft.
- Bathroom—
- Bathroom—
- Bedroom9′11″ × 19′11″197 sq.ft.
- Bedroom10′4″ × 10′103 sq.ft.
- Living room11′ × 19′2″211 sq.ft.
- Kitchen10′5″ × 9′8″100 sq.ft.
- Den10′5″ × 11′7″120 sq.ft.
- Bathroom—
- Bathroom—
- Bedroom9′11″ × 19′11″197 sq.ft.
- Bedroom10′4″ × 10′103 sq.ft.
- Living room11′ × 19′2″211 sq.ft.
- Kitchen10′5″ × 9′8″100 sq.ft.
- Den10′5″ × 11′7″120 sq.ft.
- Bathroom—
- Bathroom—
- Bedroom9′11″ × 19′11″197 sq.ft.
- Bedroom10′4″ × 10′103 sq.ft.
- Living room11′ × 19′2″211 sq.ft.
- Kitchen10′5″ × 9′8″100 sq.ft.
- Den10′5″ × 11′7″120 sq.ft.
- Bathroom—
- Bathroom—
- Bedroom9′11″ × 19′11″197 sq.ft.
- Bedroom10′4″ × 10′103 sq.ft.
- Living room11′ × 19′2″211 sq.ft.
- Kitchen10′5″ × 9′8″100 sq.ft.
- Den10′5″ × 11′7″120 sq.ft.
- Bathroom—
- Bathroom—
- Bedroom9′11″ × 19′11″197 sq.ft.
- Bedroom10′4″ × 10′103 sq.ft.
- Living room11′ × 19′2″211 sq.ft.
- Kitchen10′5″ × 9′8″100 sq.ft.
- Den10′5″ × 11′7″120 sq.ft.
- Bathroom—
- Bathroom—
- Bedroom9′11″ × 19′11″197 sq.ft.
- Bedroom10′4″ × 10′103 sq.ft.
- Living room11′ × 19′2″211 sq.ft.
- Kitchen10′5″ × 9′8″100 sq.ft.
- Den10′5″ × 11′7″120 sq.ft.
- Bathroom—
- Bathroom—
- Bedroom9′11″ × 19′11″197 sq.ft.
- Bedroom10′4″ × 10′103 sq.ft.
- Living room11′ × 19′2″211 sq.ft.
- Kitchen10′5″ × 9′8″100 sq.ft.
- Den10′5″ × 11′7″120 sq.ft.
- Bathroom—
- Bathroom—
- Bathroom3′3″ × 3′3″11 sq.ft.
- Bathroom3′3″ × 3′3″11 sq.ft.
Around this home
Schools nearby
School rating, out of 10.
Listing details
Helpful tools
Your HOMEH agent
"I would see it this week."
Ask HOMEH about this home
Price, neighbourhood, monthly cost. Ask anything.
HOMEH Intelligent Agent is an AI, not a licensed representative. Check anything important with your agent.