

314 Melodie Street
Ottawa (Mer Bleue/Bradley Estates/Anderson Park)314 Melodie Street
Ottawa (Mer Bleue/Bradley Estates/Anderson Park)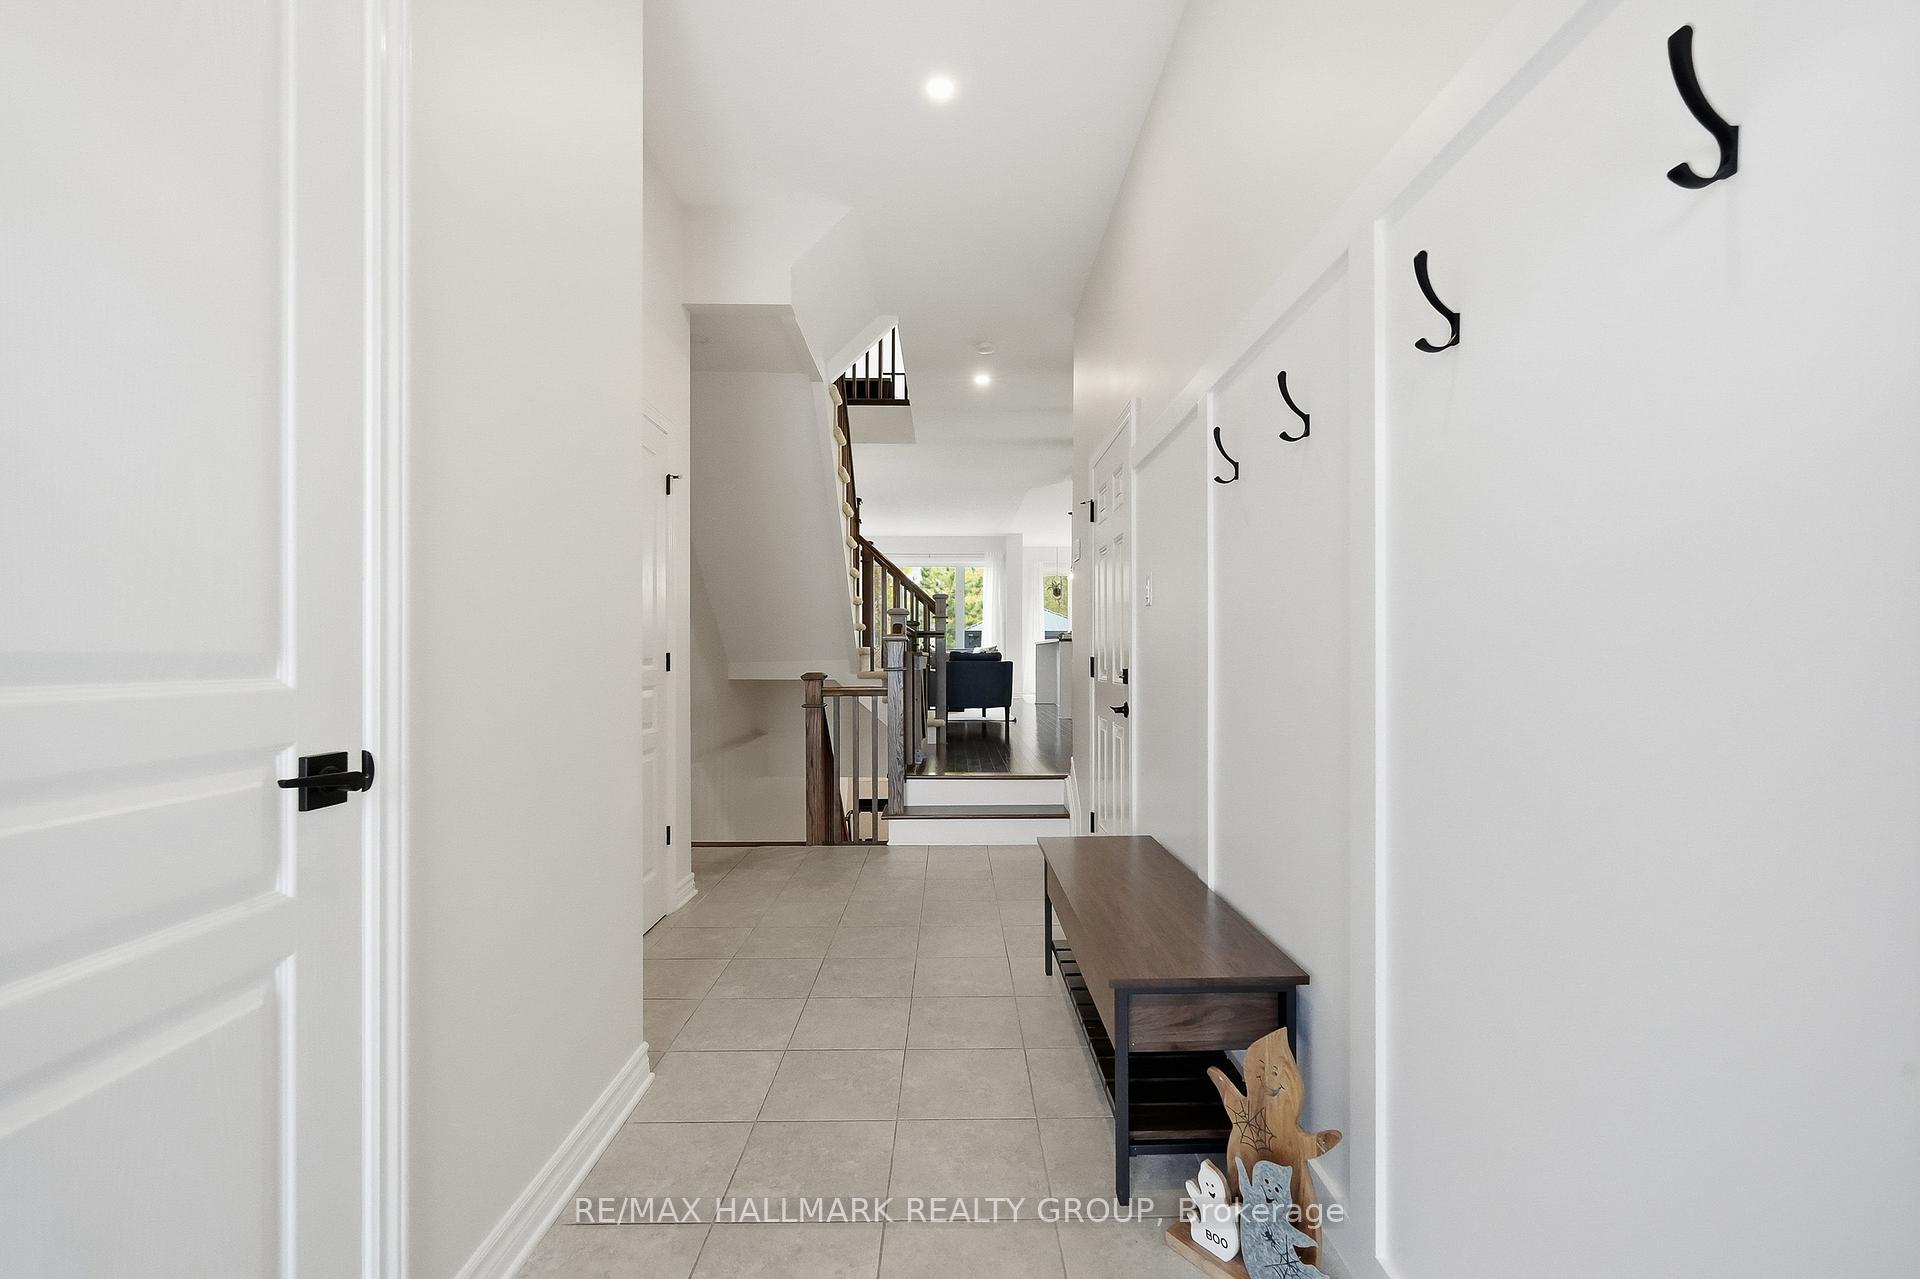

 See all 48 photos
Property history

This listing has ended. It is no longer available.
Property not available for sale or for rent.
Ask about this home
A HOMEH agent will answer your questions about this home.Ask HOMEH
About this home
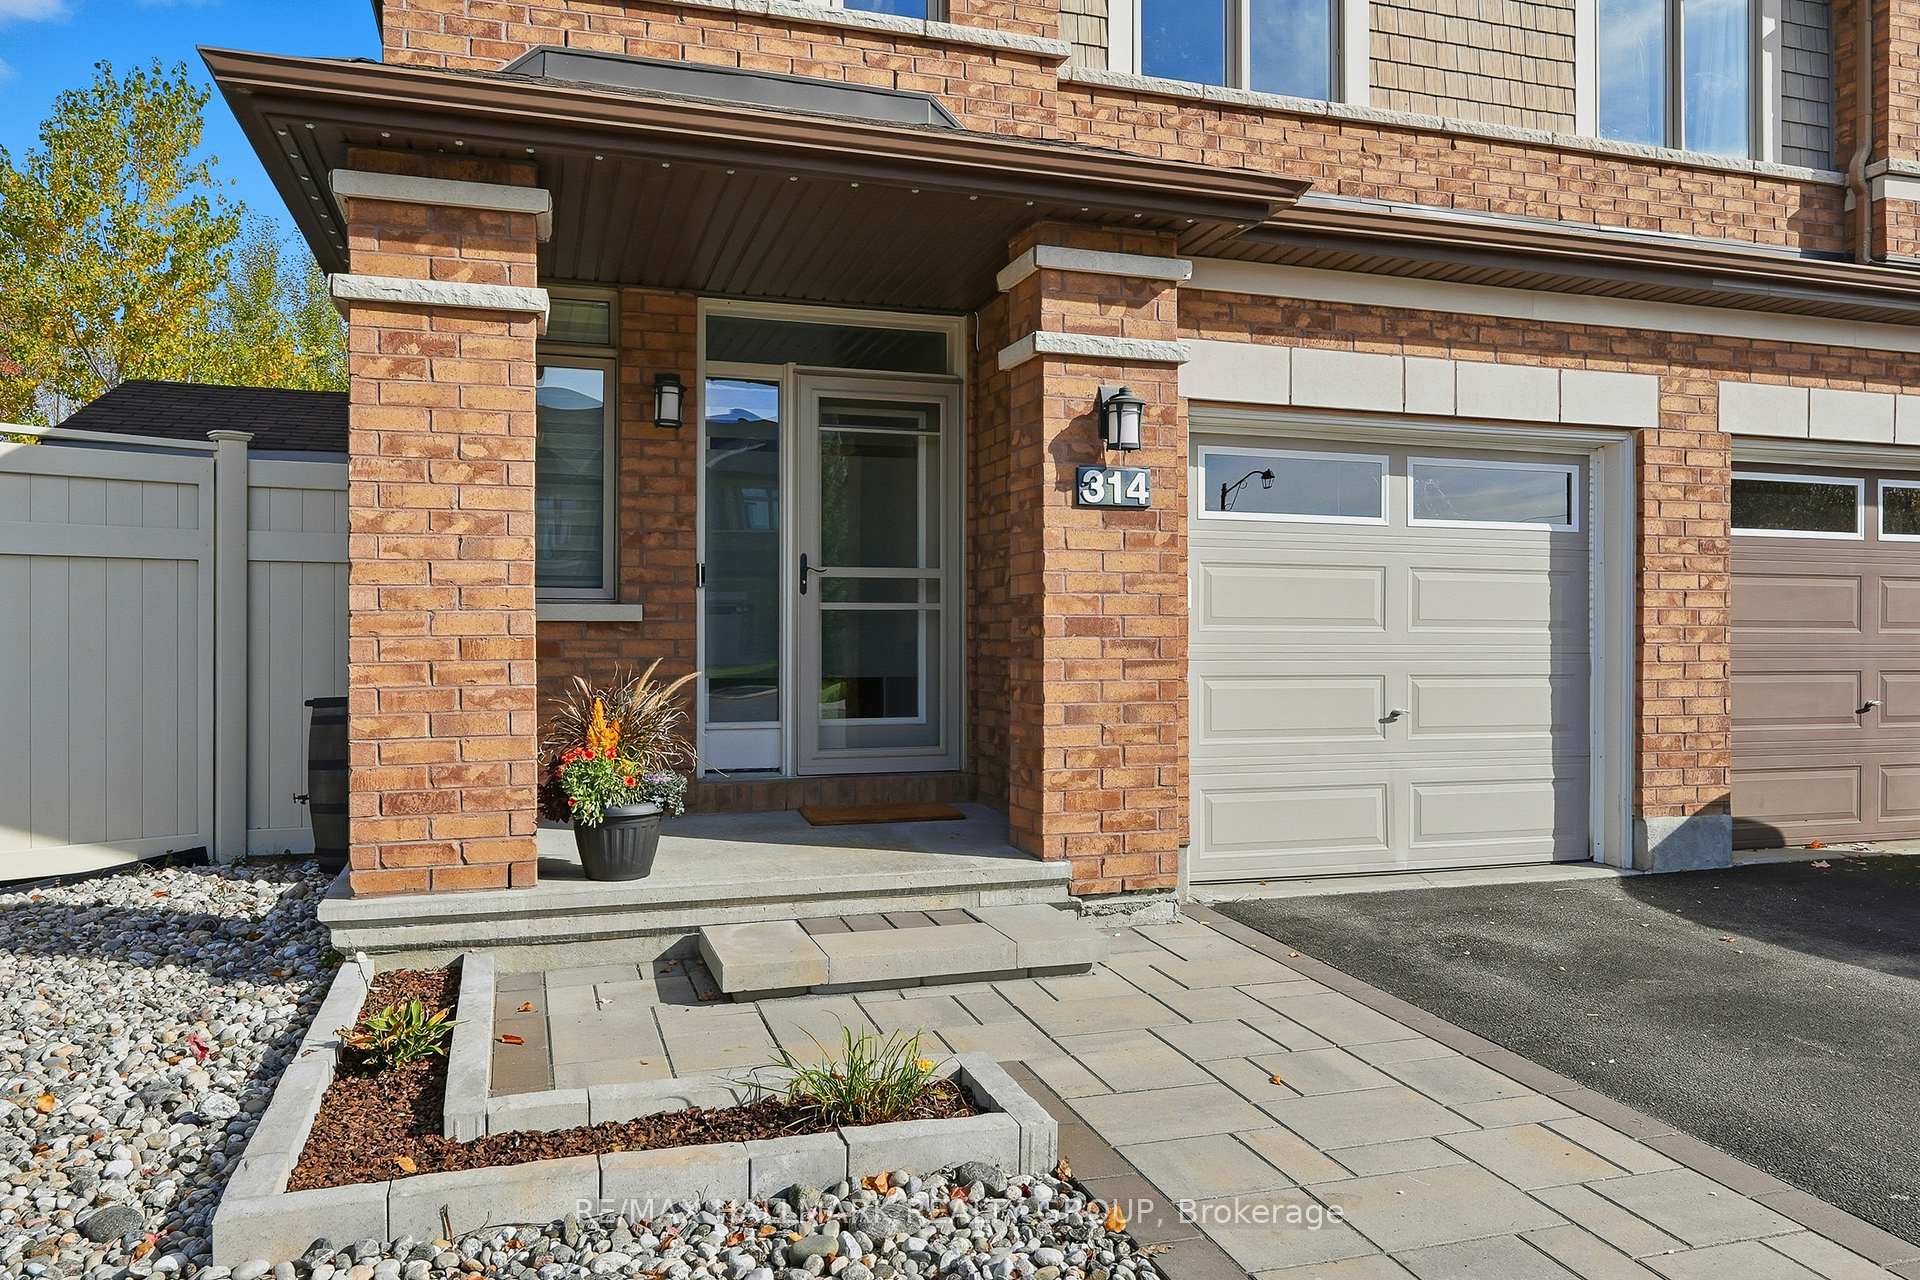
Welcome to this stunning Richcraft Stillwater model! This 3 bedroom + loft end unit townhome is situated on an extra-large pie-shaped lot offering exceptional privacy with no rear neighbours. The main level welcomes you with a spacious foyer that opens to a bright, open-concept living, dining, and kitchen area designed for modern living. Expansive windows fill the space with natural light, showcasing the hardwood flooring throughout the main level and upper hallway. The modern kitchen boasts sleek white cabinetry, stainless steel appliances including a gas stove with double oven, a long breakfast bar, and a convenient coffee nook. From the breakfast area, step outside to your private backyard oasis. Upstairs, you'll find three generous bedrooms, including a primary suite with hardwood flooring, a walk-in closet with built-in shelving, and a spa-inspired ensuite featuring a soaking tub and separate glass shower. The second bedroom also offers a walk-in closet and cheater access to the main bath. Completing this level are the second-floor laundry and a bright loft area - perfect for a home office or reading nook. The finished lower level adds even more living space with a cozy recreation room featuring pot lights, a gas fireplace, and a built-in counter with cupboards and beverage fridge, plus a 3pc bathroom with walk-in shower. A utility room and large storage area complete the level. Outside, the fully fenced and gated backyard features a deck, gazebo, hot tub, and garden shed, with plenty of space for kids, pets, and gardening. A single attached garage with inside entry and two-car laneway provide everyday convenience. Ideally located in Chapel Hill South backing onto trees and a walking path that leads to scenic trails, this home offers quiet, private living just minutes from public transit, schools, parks, recreation, shopping, and restaurants.
Facts & features
Ask about this home
A HOMEH agent will answer your questions about this home.
Rooms
19 rooms · 4 bathrooms
- Foyer8′4″ × 17′1″142 sq.ft.
- Living room10′11″ × 19′1″208 sq.ft.
- Dining room14′1″ × 11′9″165 sq.ft.
- Kitchen8′6″ × 11′11″101 sq.ft.
- Breakfast9′3″ × 9′6″88 sq.ft.
- Powder room3′ × 7′9″23 sq.ft.
- Primary bedroom10′10″ × 16′4″176 sq.ft.
- Bathroom8′4″ × 11′11″99 sq.ft.
- Other6′2″ × 5′5″33 sq.ft.
- Bedroom 29′10″ × 17′168 sq.ft.
- Other4′8″ × 4′7″21 sq.ft.
- Bathroom9′10″ × 4′11″49 sq.ft.
- Bedroom 39′1″ × 11′100 sq.ft.
- Loft9′3″ × 22′1″204 sq.ft.
- Laundry3′5″ × 5′5″18 sq.ft.
- Recreation19′3″ × 28′1″540 sq.ft.
- Bathroom11′4″ × 5′4″60 sq.ft.
- Utility room9′3″ × 3′11″36 sq.ft.
- Other20′5″ × 7′7″156 sq.ft.
Around this home
Listing details
Helpful tools
Your HOMEH agent
"I would see it this week."
Ask HOMEH about this home
Price, neighbourhood, monthly cost. Ask anything.
HOMEH Intelligent Agent is an AI, not a licensed representative. Check anything important with your agent.