
3143 Findlay Creek Drive
Ottawa (Blossom Park/Kemp Park/Findlay Creek)3143 Findlay Creek Drive
Ottawa (Blossom Park/Kemp Park/Findlay Creek)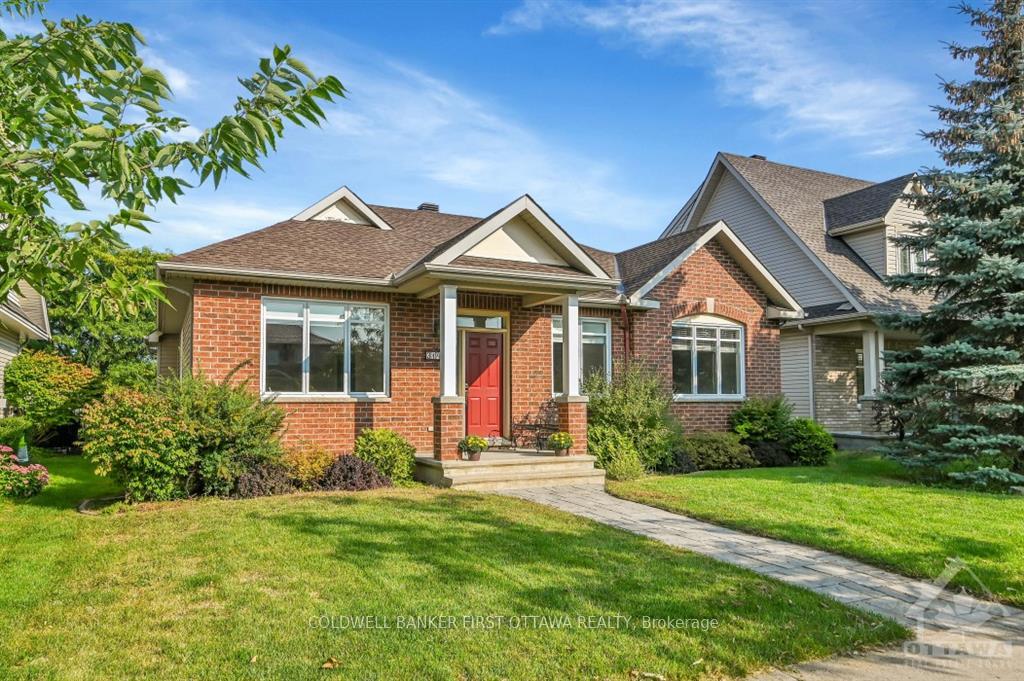
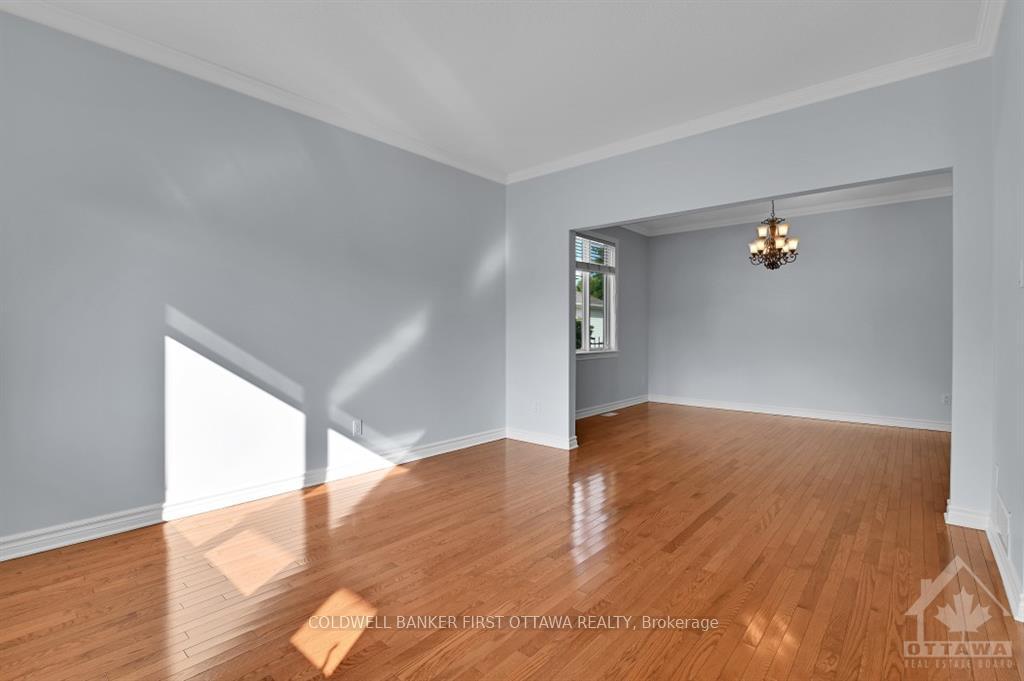 See all 25 photos
Property history

This listing has ended. It is no longer available.
Property not available for sale or for rent.
Ask about this home
A HOMEH agent will answer your questions about this home.Ask HOMEH
About this home
3143 Findlay Creek Drive, Ottawa
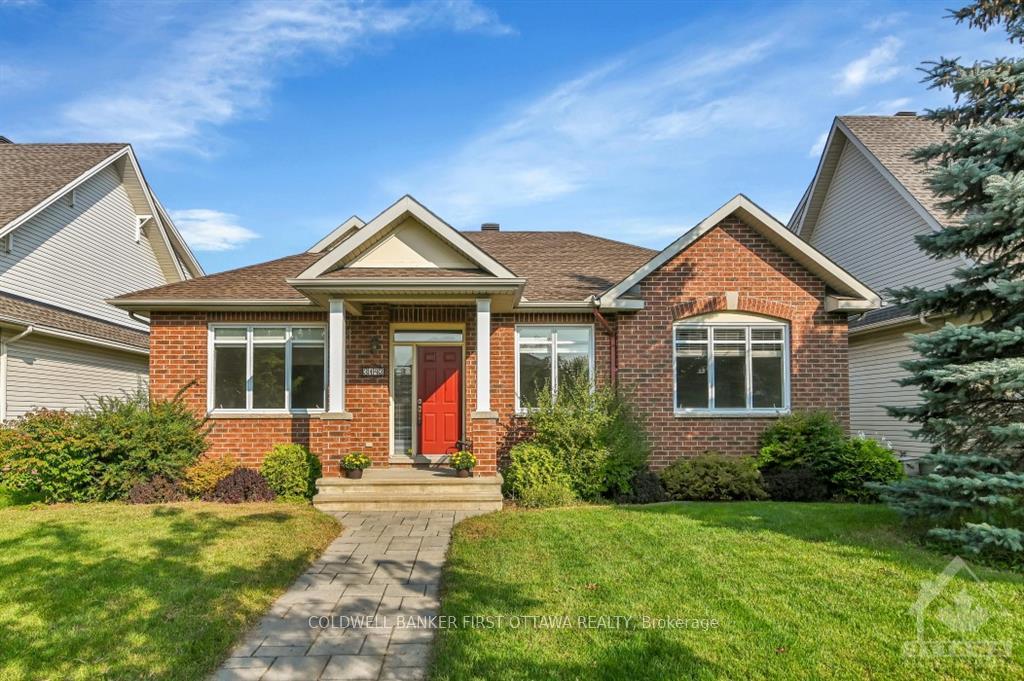
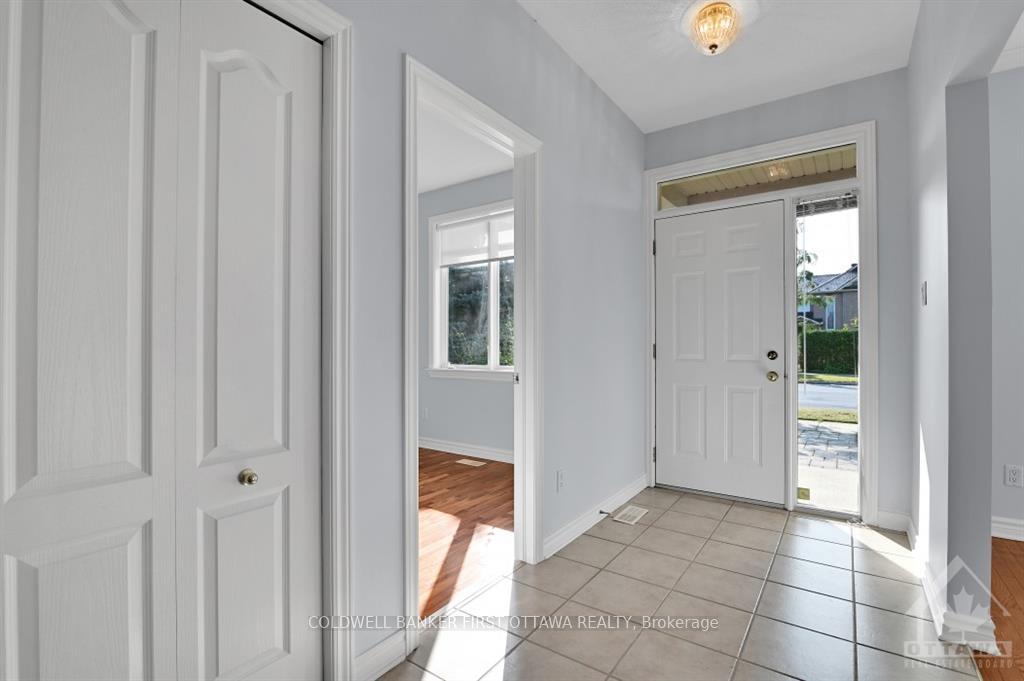
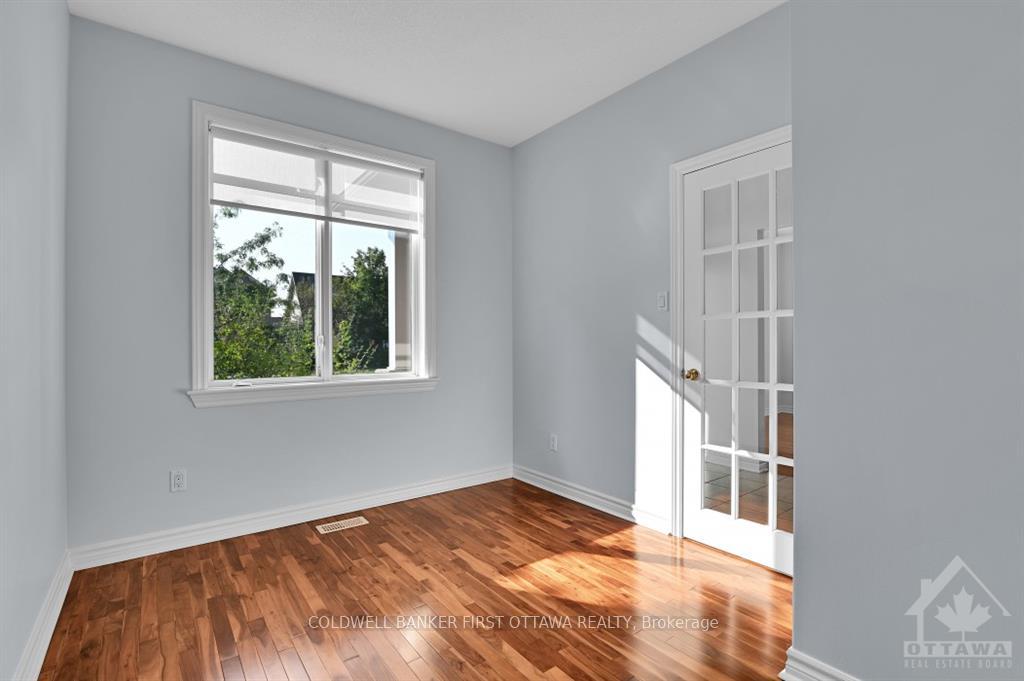
Looking to downsize? Deceivingly large, sun filled 2 + 1 bedroom bungalow! Main floor office! Crown moldings, 9 ft ceilings, gleaming hardwood floors on main level and freshly painted throughout! Main floor family room with gas fireplace. Principal bedroom features 4 piece ensuite plus large walk-in closet. Two full baths on main level! Chefs… imagine cooking dinner in this beautiful kitchen featuring center island, quartz countertops and Kitchen Aid appliances. Two car attached garage, inside entry to mudroom/laundry room. Ideal for bringing in groceries. Awning over deck for extra shade. Finished lower level with rec room, 3rd bedroom plus 3 piece bathroom. Ideal for university kids! Large principal rooms, plenty of space for all of your prized possessions! Nothing to do but move in! All chattels and fixtures are being sold "as is where is" with no warranties. Some photos have been virtually staged., Flooring: Tile, Flooring: Hardwood
Facts & features
Ask about this home
A HOMEH agent will answer your questions about this home.
Rooms
100 rooms · 3 bathrooms
- Living room13′9″ × 12′165 sq.ft.
- Dining room14′ × 10′8″149 sq.ft.
- Kitchen16′8″ × 12′7″209 sq.ft.
- Dining room9′8″ × 8′1″78 sq.ft.
- Family room12′3″ × 11′7″142 sq.ft.
- Laundry—
- Office11′9″ × 8′10″104 sq.ft.
- Primary bedroom13′9″ × 11′8″160 sq.ft.
- Bathroom—
- Other—
- Bedroom14′ × 11′7″162 sq.ft.
- Living room13′9″ × 12′165 sq.ft.
- Dining room14′ × 10′8″149 sq.ft.
- Recreation17′7″ × 17′298 sq.ft.
- Bedroom13′11″ × 12′10″178 sq.ft.
- Bathroom—
- Recreation17′7″ × 17′298 sq.ft.
- Bedroom13′11″ × 12′10″178 sq.ft.
- Bathroom—
- Recreation17′7″ × 17′298 sq.ft.
- Bedroom13′11″ × 12′10″178 sq.ft.
- Bathroom—
- Recreation17′7″ × 17′298 sq.ft.
- Bedroom13′11″ × 12′10″178 sq.ft.
- Bathroom—
- Recreation17′7″ × 17′298 sq.ft.
- Bedroom13′11″ × 12′10″178 sq.ft.
- Bathroom—
- Recreation17′7″ × 17′298 sq.ft.
- Bedroom13′11″ × 12′10″178 sq.ft.
- Bathroom—
- Recreation17′7″ × 17′298 sq.ft.
- Bedroom13′11″ × 12′10″178 sq.ft.
- Bathroom—
Around this home
Schools nearby
School rating, out of 10.
Listing details
Helpful tools
Your HOMEH agent
"I would see it this week."
Ask HOMEH about this home
Price, neighbourhood, monthly cost. Ask anything.
HOMEH Intelligent Agent is an AI, not a licensed representative. Check anything important with your agent.