
 See all 2 photos
Property history

This listing has ended. It is no longer available.
Property not available for sale or for rent.
Ask about this home
A HOMEH agent will answer your questions about this home.Ask HOMEH
About this home
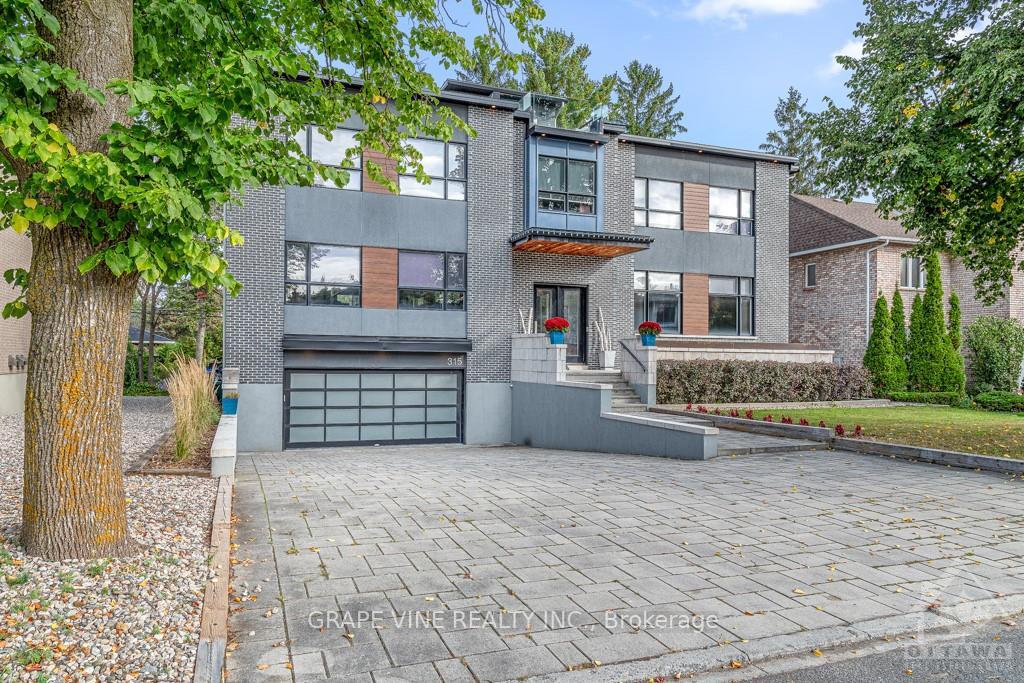
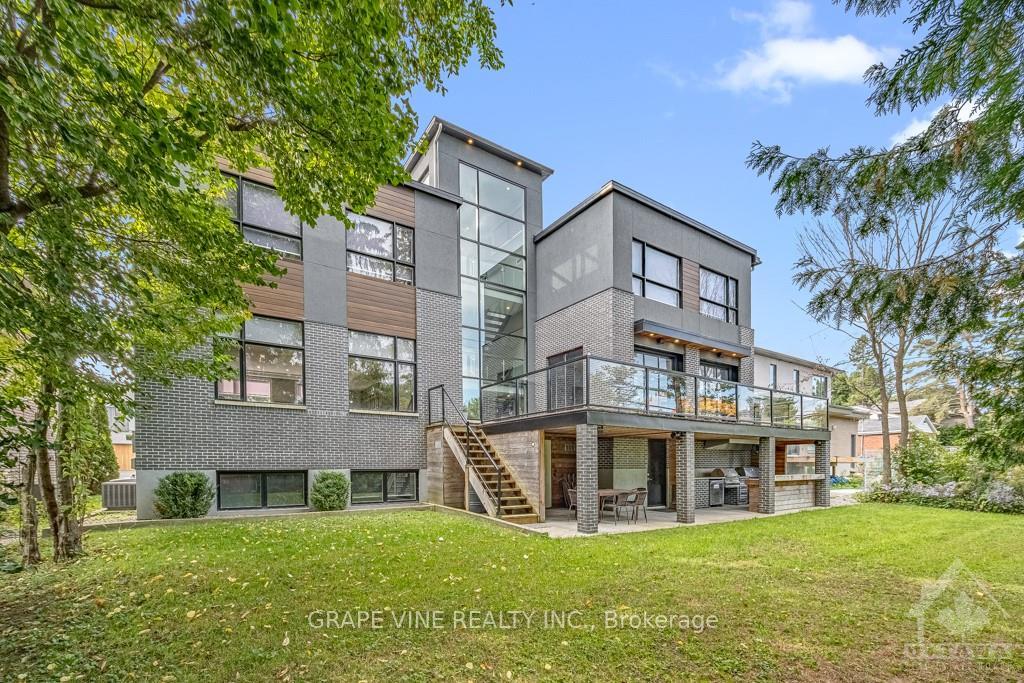
Welcome to your dream home in Alta Vista! This stunning 4750 sq ft contemporary masterpiece embodies luxury, comfort, and style. With meticulous attention to detail, enjoy features like 11 ft ceilings and heated radiant flooring throughout, along with a heated garage, walkway, and driveway for added convenience. The fully automated Control4 system enhances your sound and lighting experience. Entertain in your chef-inspired kitchen, complete with a Sub Zero refrigerator and a Bertazzoni 6-burner stove, or take the festivities outdoors to your expansive granite kitchen featuring 2 barbecues. The oversized bedrooms each have ensuites, large windows, and automated blinds for a touch of elegance. The 9 ft ceiling basement houses a breathtaking 2,500-bottle wine cellar, perfect for connoisseurs. Unwind on your third-floor rooftop patio with stunning city views. The primary suite features an attached sitting room and an impressive walk-in closet. Make your Alta Vista living dreams a reality!, Flooring: Tile, Flooring: Marble, Flooring: Hardwood
Facts & features
Ask about this home
A HOMEH agent will answer your questions about this home.
Rooms
100 rooms · 7 bathrooms
- Living room24′ × 31′743 sq.ft.
- Foyer12′ × 12′143 sq.ft.
- Bathroom3′ × 5′15 sq.ft.
- Dining room23′ × 17′391 sq.ft.
- Pantry5′ × 15′75 sq.ft.
- Kitchen18′ × 15′270 sq.ft.
- Sunroom23′ × 11′253 sq.ft.
- Mud room10′ × 10′99 sq.ft.
- Bathroom5′ × 6′30 sq.ft.
- Living room24′ × 31′743 sq.ft.
- Foyer12′ × 12′143 sq.ft.
- Bathroom3′ × 5′15 sq.ft.
- Dining room23′ × 17′391 sq.ft.
- Pantry5′ × 15′75 sq.ft.
- Kitchen18′ × 15′270 sq.ft.
- Sunroom23′ × 11′253 sq.ft.
- Mud room10′ × 10′99 sq.ft.
- Bathroom5′ × 6′30 sq.ft.
- Living room24′ × 31′743 sq.ft.
- Foyer12′ × 12′143 sq.ft.
- Bathroom3′ × 5′15 sq.ft.
- Dining room23′ × 17′391 sq.ft.
- Pantry5′ × 15′75 sq.ft.
- Kitchen18′ × 15′270 sq.ft.
- Sunroom23′ × 11′253 sq.ft.
- Mud room10′ × 10′99 sq.ft.
- Bathroom5′ × 6′30 sq.ft.
- Living room24′ × 31′743 sq.ft.
- Foyer12′ × 12′143 sq.ft.
- Bathroom3′ × 5′15 sq.ft.
- Dining room23′ × 17′391 sq.ft.
- Pantry5′ × 15′75 sq.ft.
- Kitchen18′ × 15′270 sq.ft.
- Sunroom23′ × 11′253 sq.ft.
- Primary bedroom14′ × 20′279 sq.ft.
- Sitting14′ × 9′126 sq.ft.
- Bathroom10′ × 13′130 sq.ft.
- Other10′ × 16′159 sq.ft.
- Bedroom12′ × 14′167 sq.ft.
- Bathroom8′ × 7′56 sq.ft.
- Bedroom15′ × 13′195 sq.ft.
- Bathroom5′ × 8′40 sq.ft.
- Bedroom15′ × 15′225 sq.ft.
- Bathroom8′ × 10′80 sq.ft.
- Laundry11′ × 14′154 sq.ft.
- Primary bedroom14′ × 20′279 sq.ft.
- Sitting14′ × 9′126 sq.ft.
- Bathroom10′ × 13′130 sq.ft.
- Other10′ × 16′159 sq.ft.
- Bedroom12′ × 14′167 sq.ft.
- Bathroom8′ × 7′56 sq.ft.
- Bedroom15′ × 13′195 sq.ft.
- Bathroom5′ × 8′40 sq.ft.
- Bedroom15′ × 15′225 sq.ft.
- Other12′ × 14′167 sq.ft.
- Other12′ × 14′167 sq.ft.
- Other12′ × 14′167 sq.ft.
- Other8′ × 30′239 sq.ft.
- Other8′ × 30′239 sq.ft.
- Other8′ × 30′239 sq.ft.
- Recreation12′ × 30′359 sq.ft.
- Bedroom12′ × 12′143 sq.ft.
- Bathroom5′ × 9′45 sq.ft.
- Other8′ × 20′159 sq.ft.
- Utility room12′ × 24′287 sq.ft.
- Other12′ × 12′143 sq.ft.
- Recreation12′ × 30′359 sq.ft.
- Bedroom12′ × 12′143 sq.ft.
- Bathroom5′ × 9′45 sq.ft.
- Other8′ × 20′159 sq.ft.
- Utility room12′ × 24′287 sq.ft.
- Other12′ × 12′143 sq.ft.
- Recreation12′ × 30′359 sq.ft.
- Bedroom12′ × 12′143 sq.ft.
- Bathroom5′ × 9′45 sq.ft.
- Other8′ × 20′159 sq.ft.
- Utility room12′ × 24′287 sq.ft.
- Other12′ × 12′143 sq.ft.
Around this home
Schools nearby
School rating, out of 10.
Listing details
Helpful tools
Your HOMEH agent
"I would see it this week."
Ask HOMEH about this home
Price, neighbourhood, monthly cost. Ask anything.
HOMEH Intelligent Agent is an AI, not a licensed representative. Check anything important with your agent.