
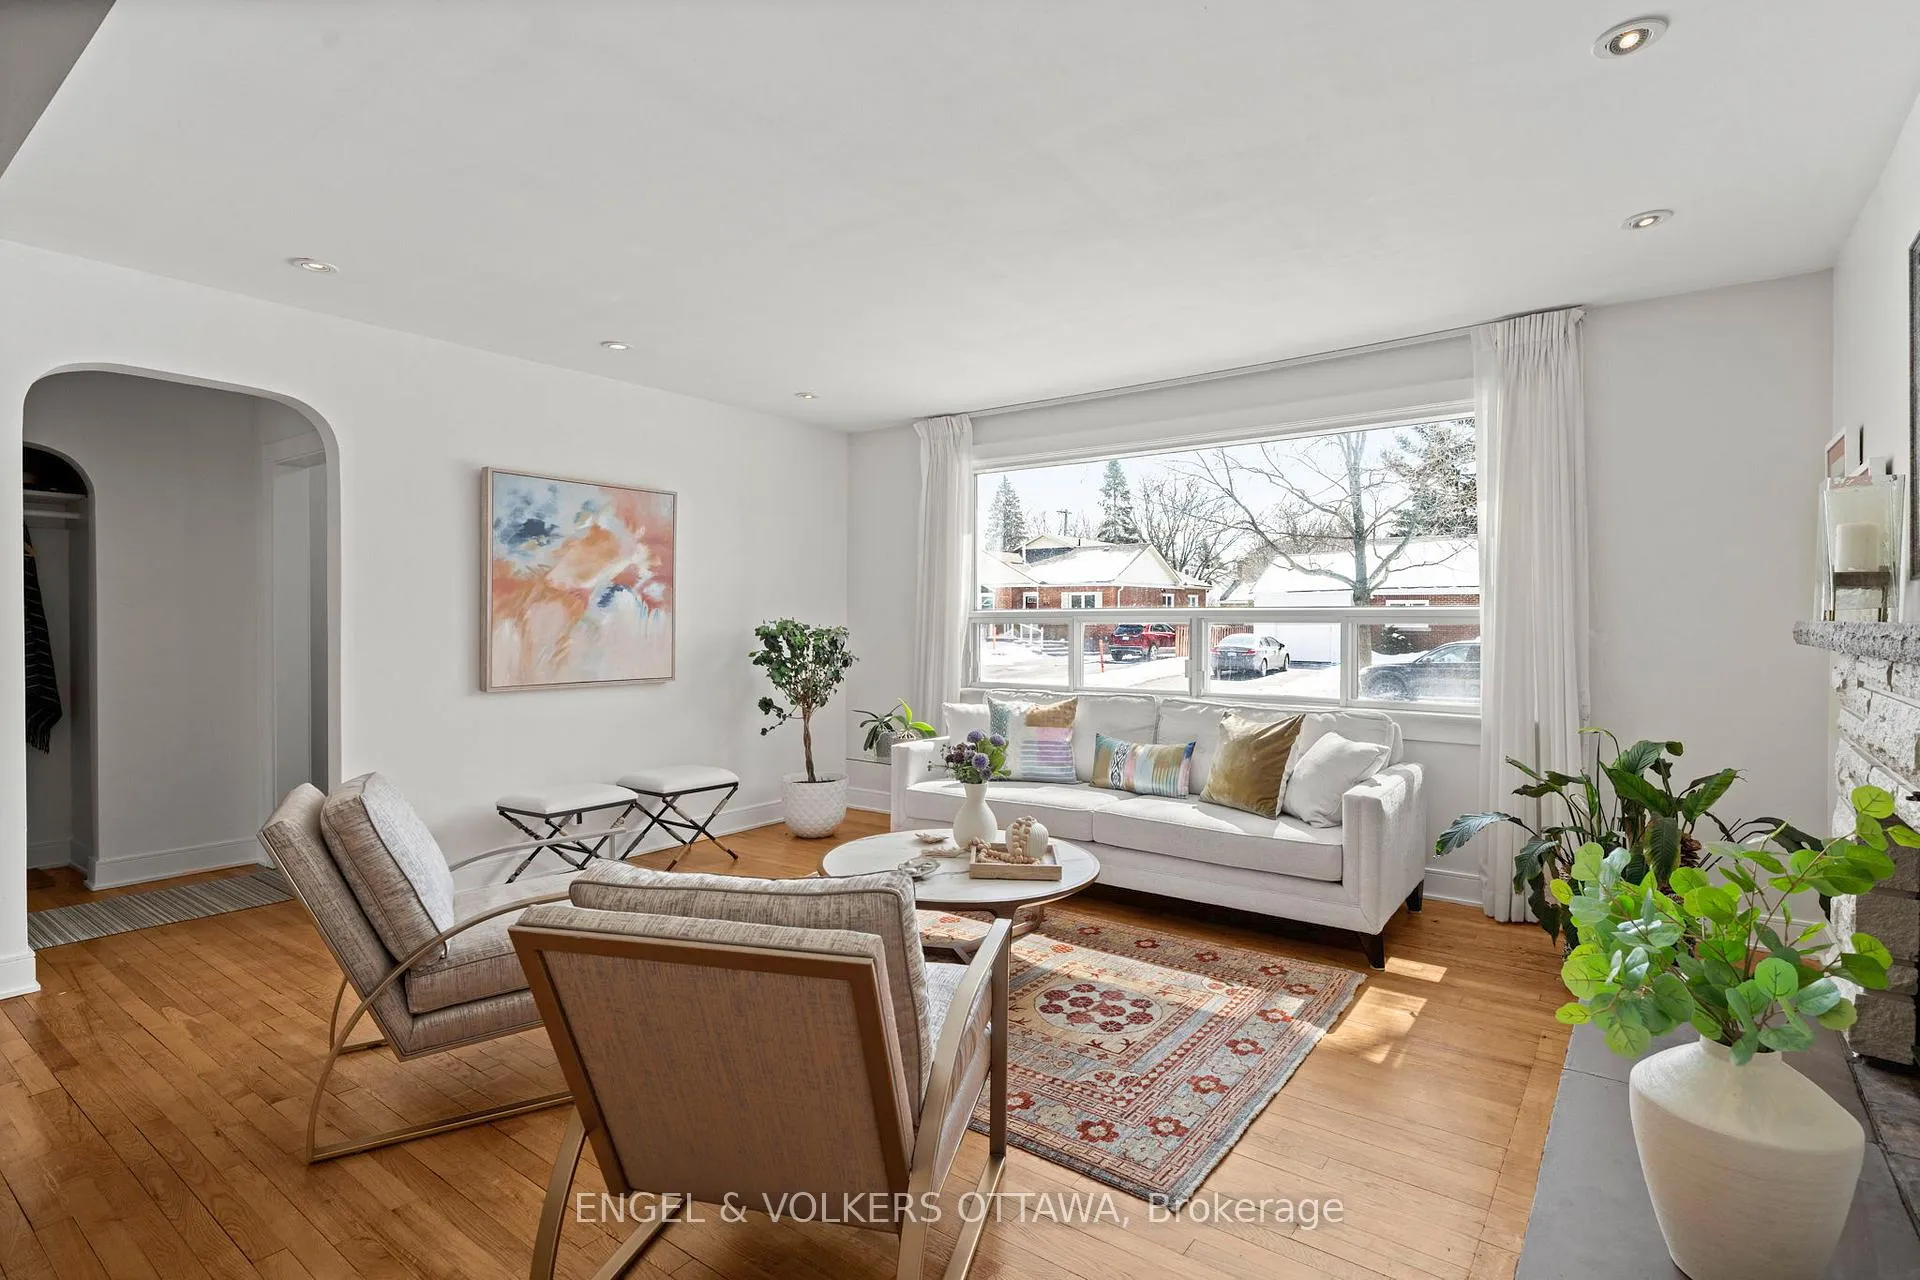
 See all 43 photos
Property history

This home has sold. It is no longer available.
Property not available for sale or for rent.
Book a viewing
Ask HOMEH
About this home
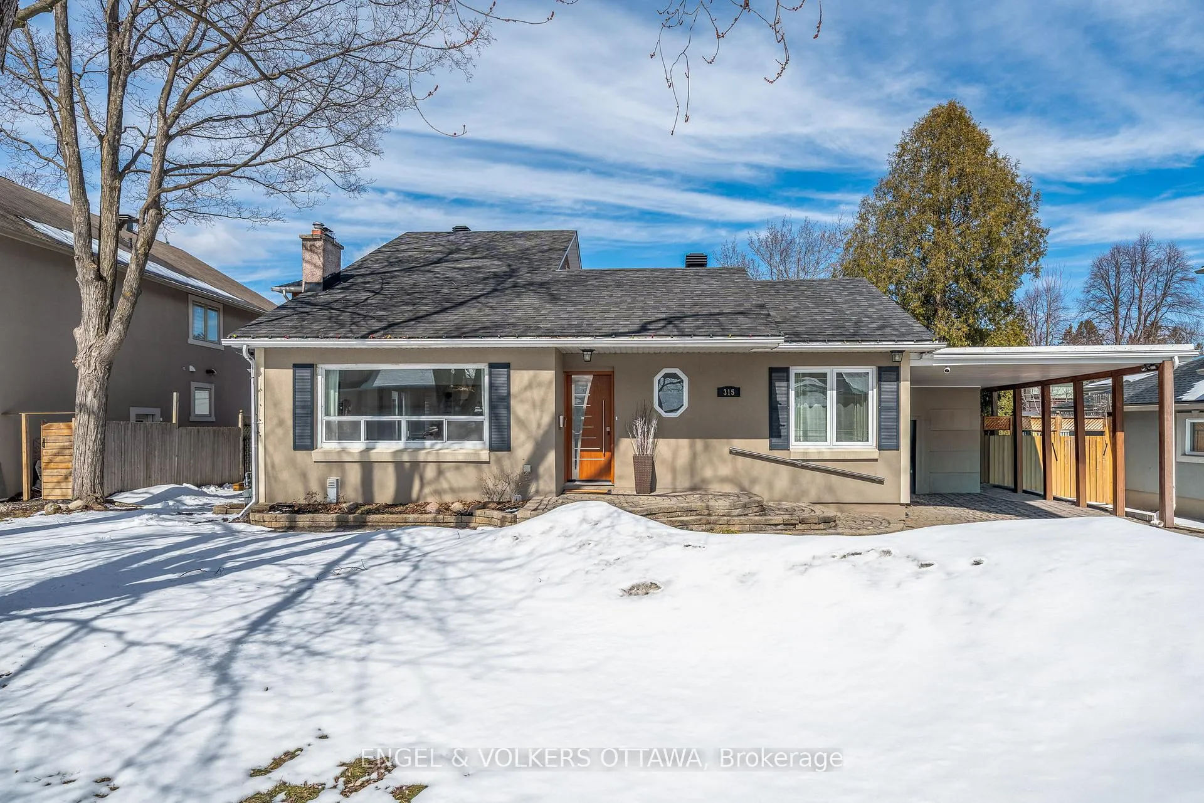
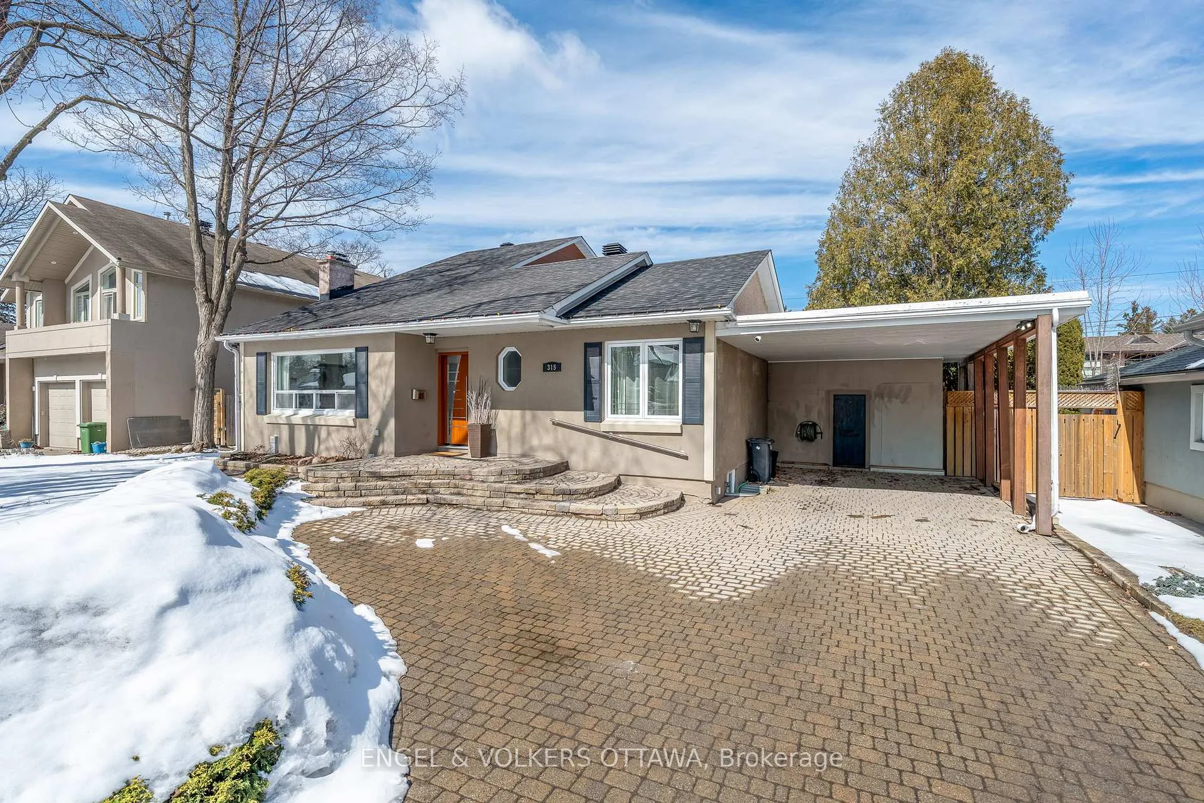
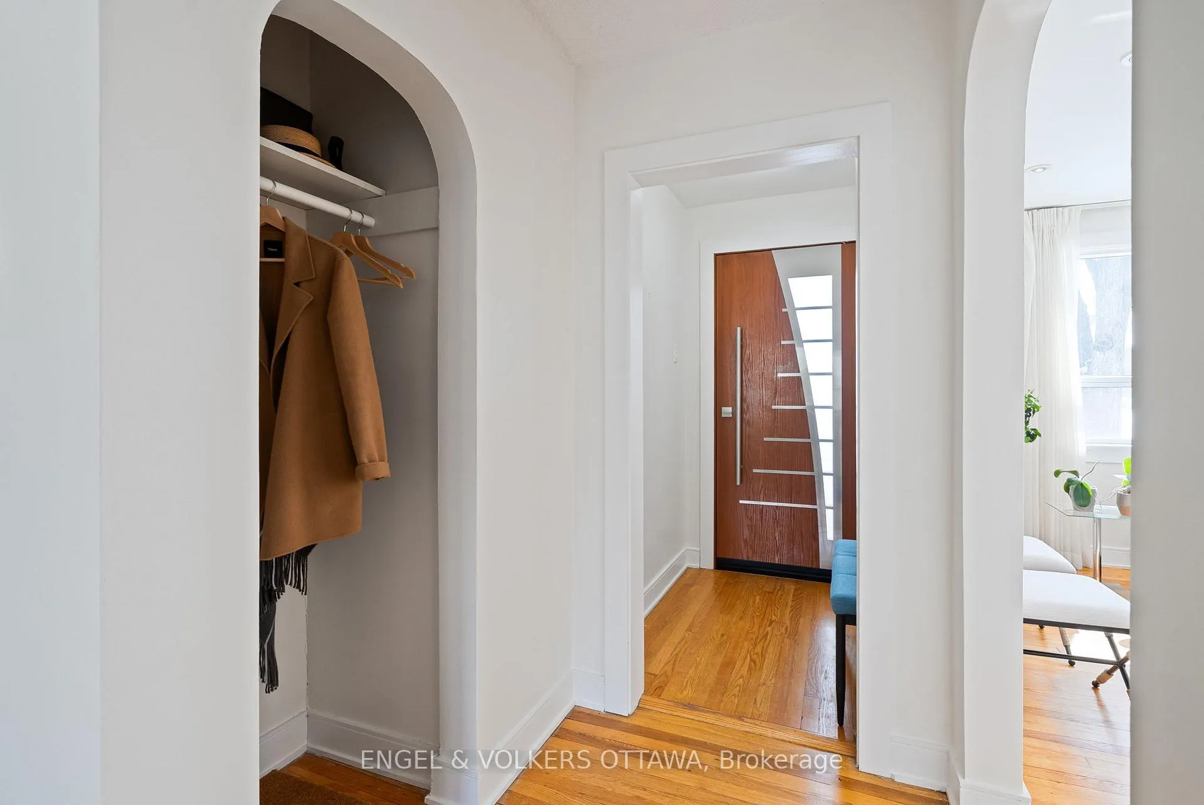
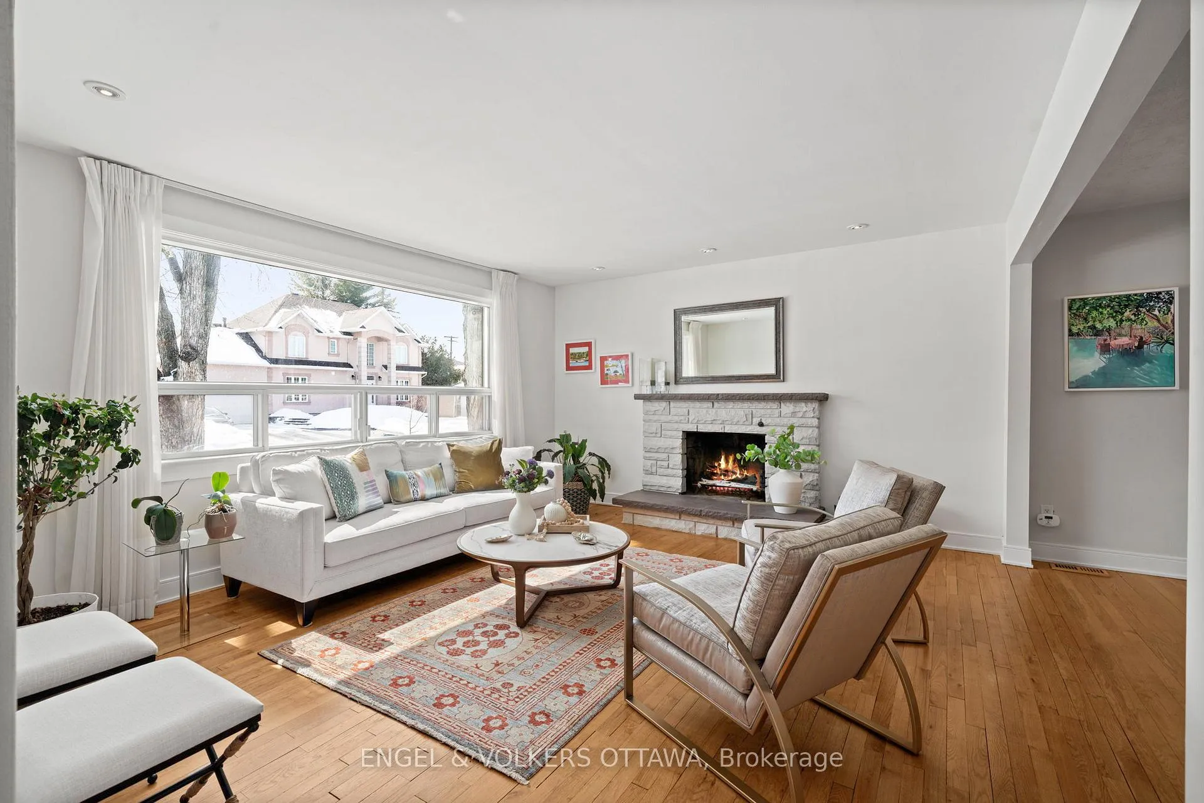
Open House Sun 29th 2-4 p.m. Welcome to 315 Frost Avenue, nestled on a quiet, tree-lined street known for its generous lot sizes and a strong sense of community. This is a place where people come to settle down and establish their roots. Set on a spacious pool-sized lot, the home offers generous principal rooms with hardwood floors and plenty of natural light throughout. The spacious living room is anchored by a classic wood-burning fireplace, creating a cozy focal point and flows naturally into the dining room. The main level includes three bedrooms, full bathroom, and a family room just off the kitchen. The finished basement with a 3 piece bathroom, and a bedroom adds flexible space for guests, kids, nanny suite, or a home office. Upstairs, the primary bedroom features a walk-in closet and ensuite, offering a private retreat away from the main living areas. Enjoy the privacy of your fenced-in backyard with a two tiered deck, gazebo and hot tub. Just a few blocks from the Ottawa Hospital and CHEO, only 10 minutes to downtown and a 3 km walk to Lansdowne Park, this home offers an unbeatable blend of convenience and tranquility. With easy access to the highway and airport, you are perfectly positioned for both daily commuting and lifestyle.
Facts & features
Book a viewing
Rooms
19 rooms · 3 bathrooms
- Living room15′7″ × 13′7″212 sq.ft.
- Dining room14′1″ × 12′5″175 sq.ft.
- Kitchen15′5″ × 13′7″209 sq.ft.
- Family room15′3″ × 11′5″174 sq.ft.
- Bedroom9′9″ × 8′10″86 sq.ft.
- Bedroom 211′7″ × 8′10″102 sq.ft.
- Bedroom 313′9″ × 8′2″112 sq.ft.
- Bathroom6′6″ × 5′3″34 sq.ft.
- Foyer6′3″ × 5′6″34 sq.ft.
- Primary bedroom15′3″ × 11′1″169 sq.ft.
- Bedroom10′6″ × 7′11″83 sq.ft.
- Bathroom13′7″ × 7′95 sq.ft.
- Recreation36′5″ × 11′8″425 sq.ft.
- Bedroom 410′10″ × 9′9″105 sq.ft.
- Bathroom10′10″ × 6′7″71 sq.ft.
- Laundry20′8″ × 15′2″314 sq.ft.
- Utility room15′9″ × 15′5″243 sq.ft.
- Other11′1″ × 8′89 sq.ft.
- Kitchen7′2″ × 6′43 sq.ft.
Around this home
Schools nearby
School rating, out of 10.
Listing details
Helpful tools
Your HOMEH agent
"I would see it this week."
Ask HOMEH about this home
Price, neighbourhood, monthly cost. Ask anything.
HOMEH Intelligent Agent is an AI, not a licensed representative. Check anything important with your agent.