
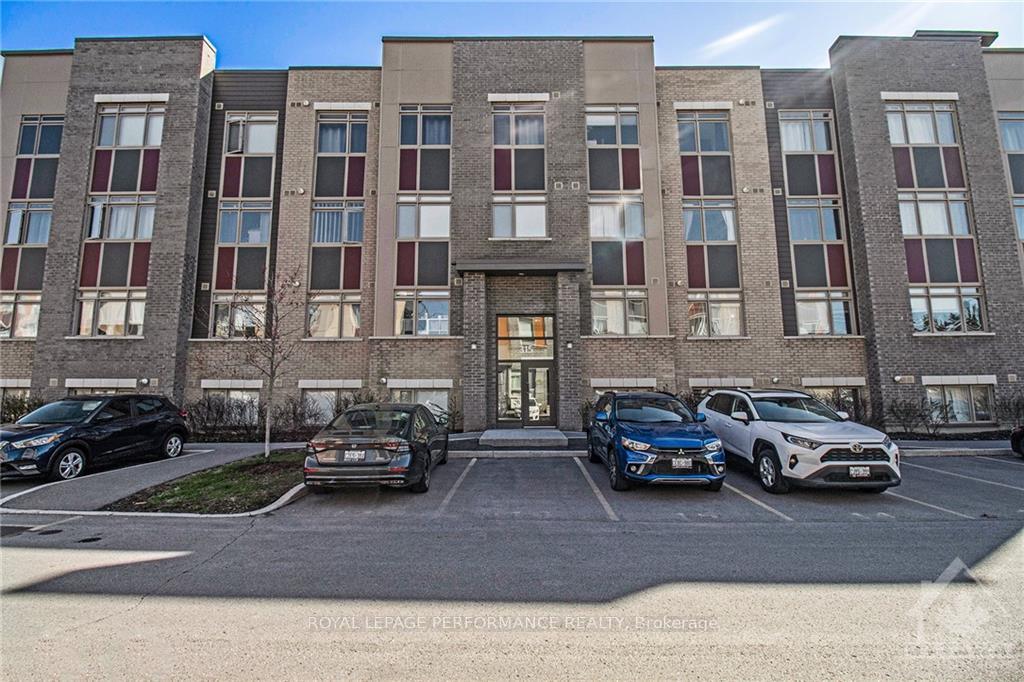
Unit L02, 315 Terravita
Ottawa (Windsor Park Village)Unit L02, 315 Terravita
Ottawa (Windsor Park Village)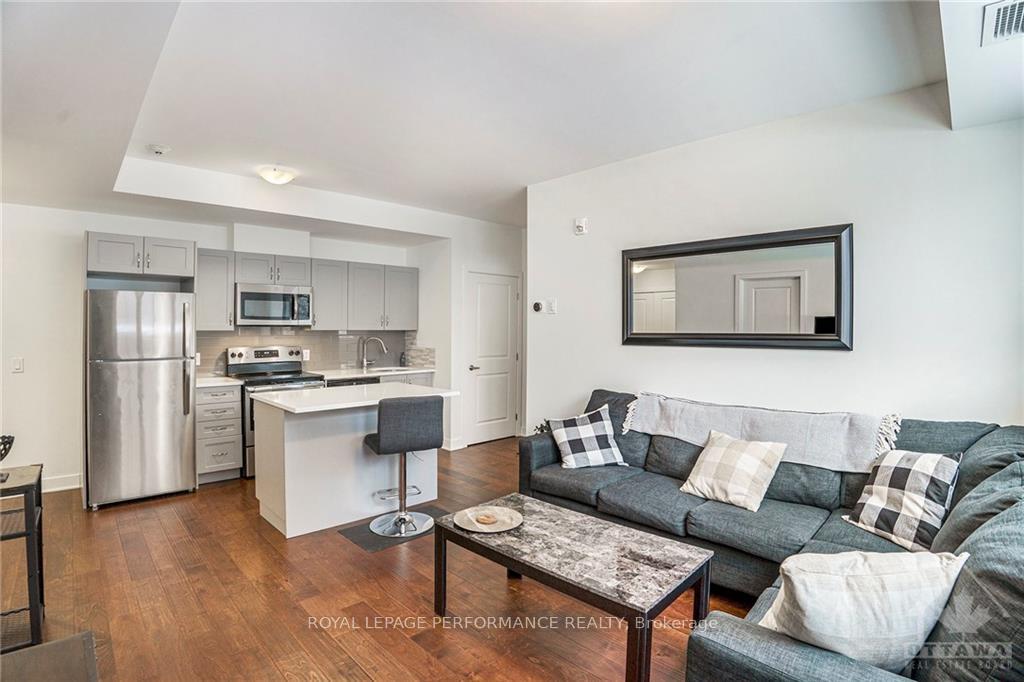
 See all 20 photos
Property history

This listing has ended. It is no longer available.
Property not available for sale or for rent.
Ask about this home
A HOMEH agent will answer your questions about this home.Ask HOMEH
About this home
Unit L02, 315 Terravita, Ottawa
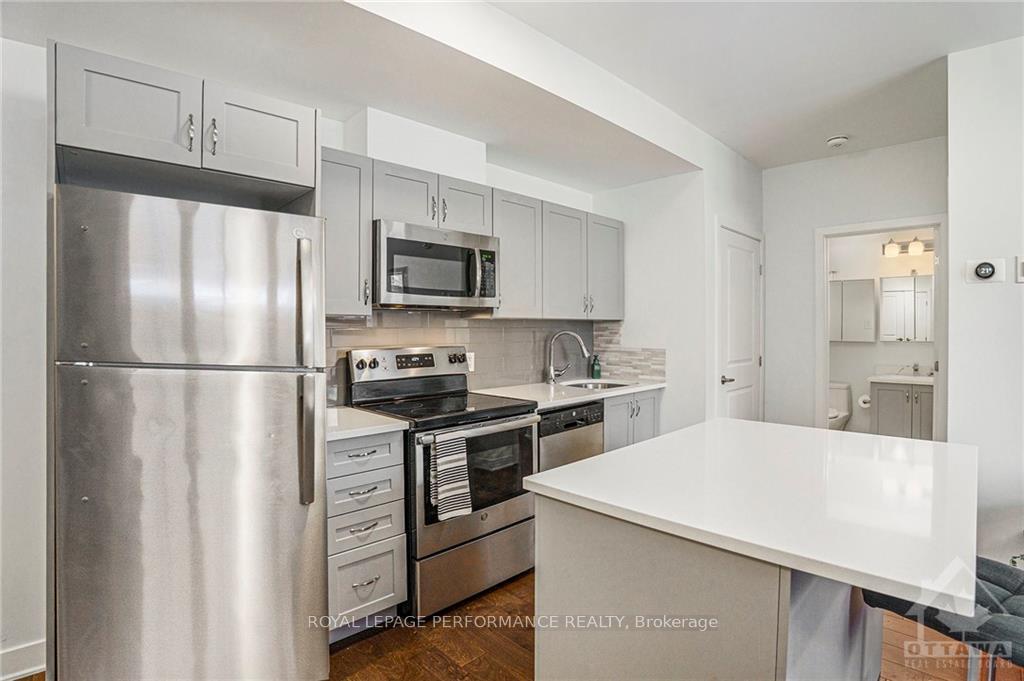
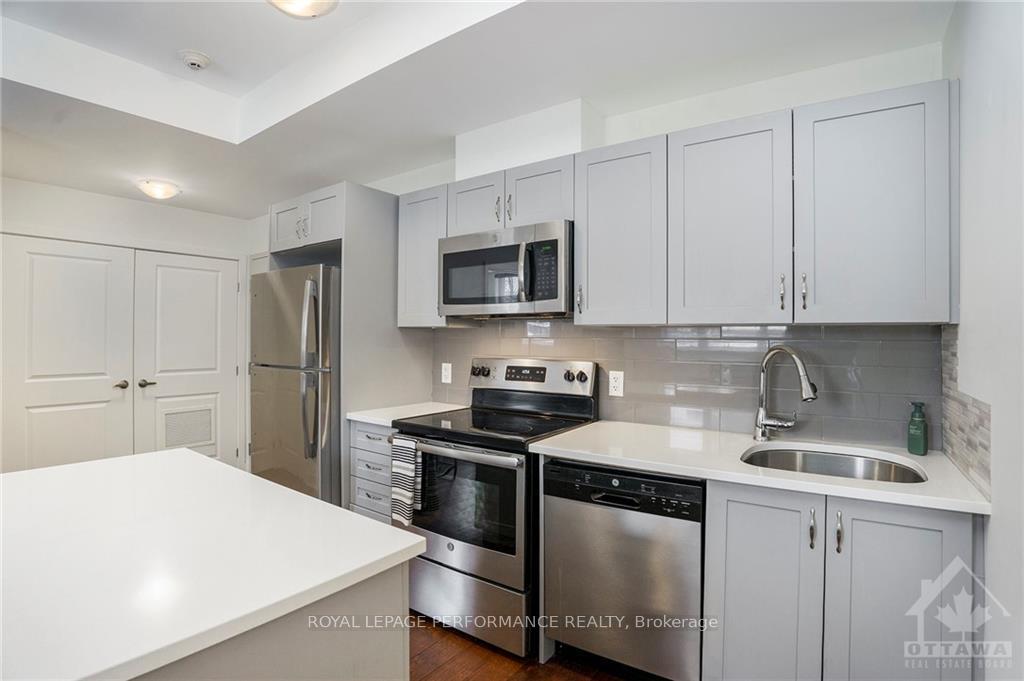
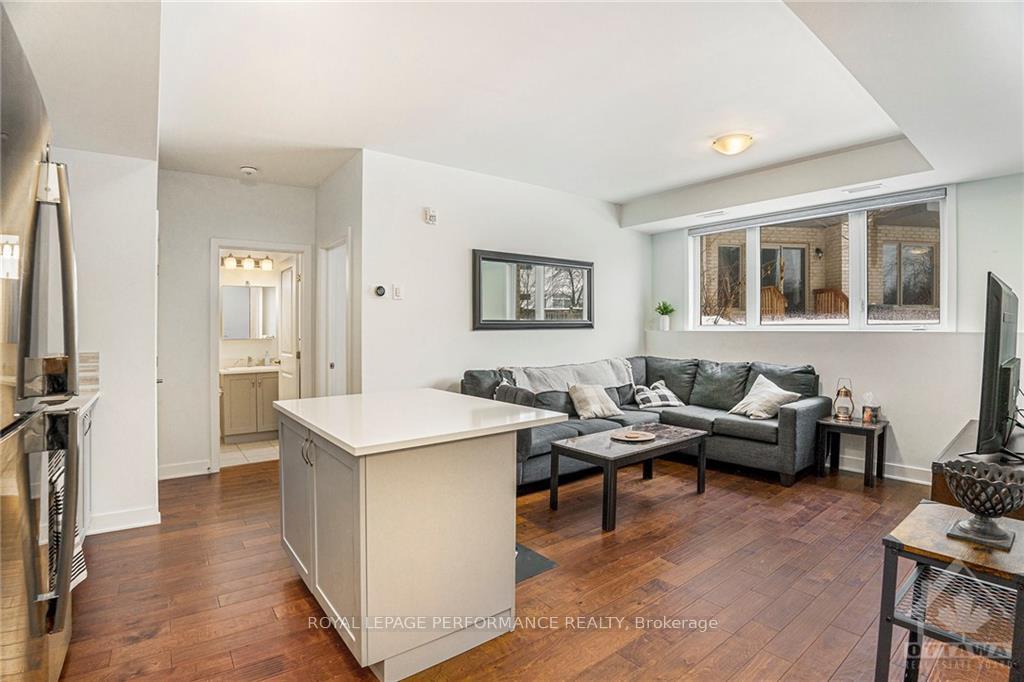
Great opportunity to own a beautifully designed newer condo centrally located near the future Uplands/EY Centre LRT station, Ottawa Airport, and the South Keys shopping centre with an easy commute to downtown. This bright modern one level 2 bed, 1 bath unit features large windows and an open concept Kitchen and living area with engineered hardwood throughout. The kitchen is beautifully appointed with stainless steel appliances, quartz counters and an island. Two good sized bedrooms, a four-piece bathroom and convenient in-unit laundry complete this home. The rooftop terrace available for you to use is the perfect place to unwind or soak in the sunshine on those beautiful days. Ideal for young couples, professionals, or downsizers. Must be seen. Schedule a visit today!
Facts & features
Ask about this home
A HOMEH agent will answer your questions about this home.
Rooms
54 rooms · 1 bathroom
- Living room12′ × 11′11″143 sq.ft.
- Kitchen10′9″ × 8′1″87 sq.ft.
- Primary bedroom10′6″ × 9′5″99 sq.ft.
- Bedroom9′10″ × 8′9″86 sq.ft.
- Living room12′ × 11′11″143 sq.ft.
- Kitchen10′9″ × 8′1″87 sq.ft.
- Primary bedroom10′6″ × 9′5″99 sq.ft.
- Bedroom9′10″ × 8′9″86 sq.ft.
- Bathroom—
- Laundry—
- Living room12′ × 11′11″143 sq.ft.
- Kitchen10′9″ × 8′1″87 sq.ft.
- Primary bedroom10′6″ × 9′5″99 sq.ft.
- Bedroom9′10″ × 8′9″86 sq.ft.
- Bathroom—
- Laundry—
- Living room12′ × 11′11″143 sq.ft.
- Kitchen10′9″ × 8′1″87 sq.ft.
- Primary bedroom10′6″ × 9′5″99 sq.ft.
- Bedroom9′10″ × 8′9″86 sq.ft.
- Bathroom—
- Laundry—
- Living room12′ × 11′11″143 sq.ft.
- Kitchen10′9″ × 8′1″87 sq.ft.
- Primary bedroom10′6″ × 9′5″99 sq.ft.
- Bedroom9′10″ × 8′9″86 sq.ft.
- Bathroom—
- Laundry—
- Living room12′ × 11′11″143 sq.ft.
- Kitchen10′9″ × 8′1″87 sq.ft.
- Primary bedroom10′6″ × 9′5″99 sq.ft.
- Bedroom9′10″ × 8′9″86 sq.ft.
- Bathroom—
- Laundry—
- Living room12′ × 11′11″143 sq.ft.
- Kitchen10′9″ × 8′1″87 sq.ft.
- Primary bedroom10′6″ × 9′5″99 sq.ft.
- Bedroom9′10″ × 8′9″86 sq.ft.
- Bathroom—
- Laundry—
- Living room12′ × 11′11″143 sq.ft.
- Kitchen10′9″ × 8′1″87 sq.ft.
- Primary bedroom10′6″ × 9′5″99 sq.ft.
- Bedroom9′10″ × 8′9″86 sq.ft.
- Bathroom—
- Laundry—
- Living room12′ × 11′11″143 sq.ft.
- Kitchen10′9″ × 8′1″87 sq.ft.
- Primary bedroom10′6″ × 9′5″99 sq.ft.
- Bedroom9′10″ × 8′9″86 sq.ft.
- Bathroom—
- Laundry—
- Bathroom—
- Laundry—
Around this home
Schools nearby
School rating, out of 10.
Listing details
Helpful tools
Your HOMEH agent
"I would see it this week."
Ask HOMEH about this home
Price, neighbourhood, monthly cost. Ask anything.
HOMEH Intelligent Agent is an AI, not a licensed representative. Check anything important with your agent.