
 See all 30 photos
Property history

This home has sold. It is no longer available.
Property not available for sale or for rent.
Ask about this home
A HOMEH agent will answer your questions about this home.Ask HOMEH
About this home
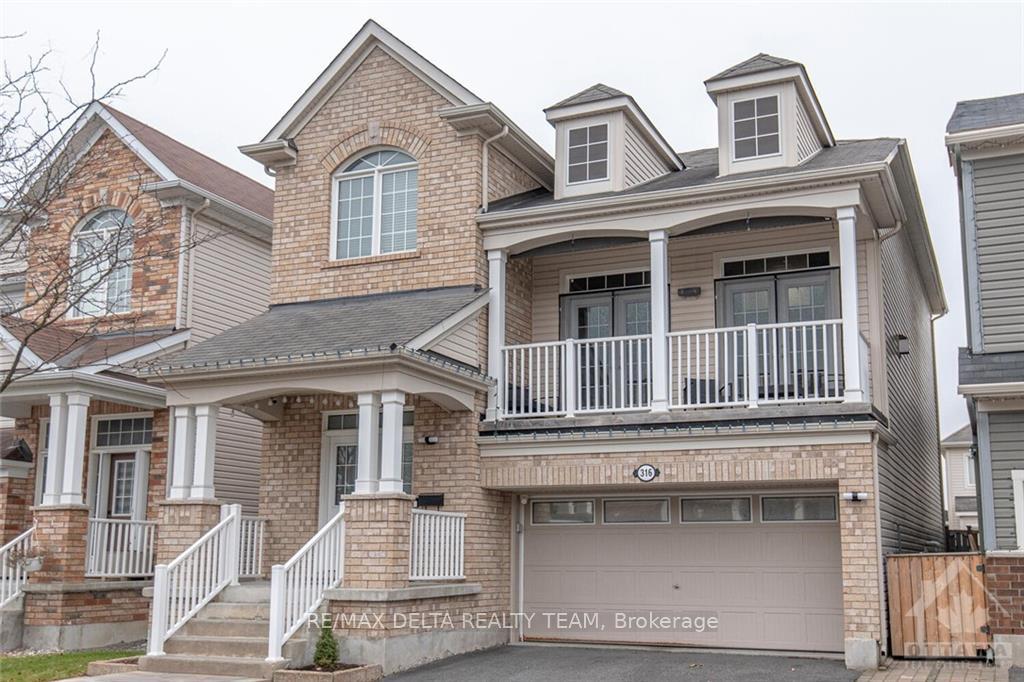
316 River Landing Avenue, Ottawa
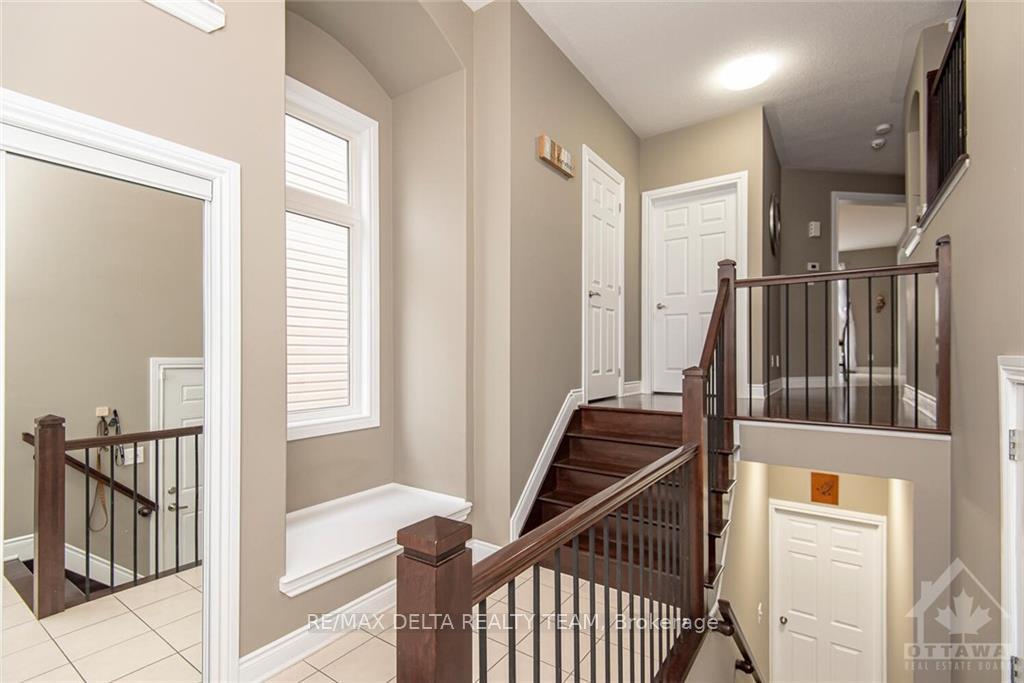
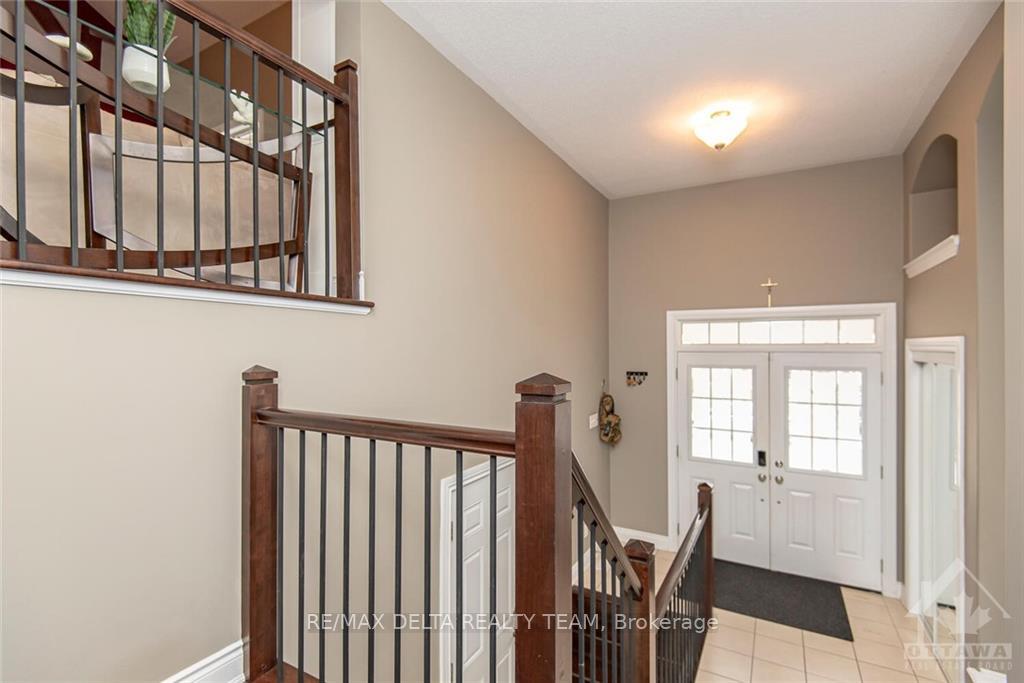
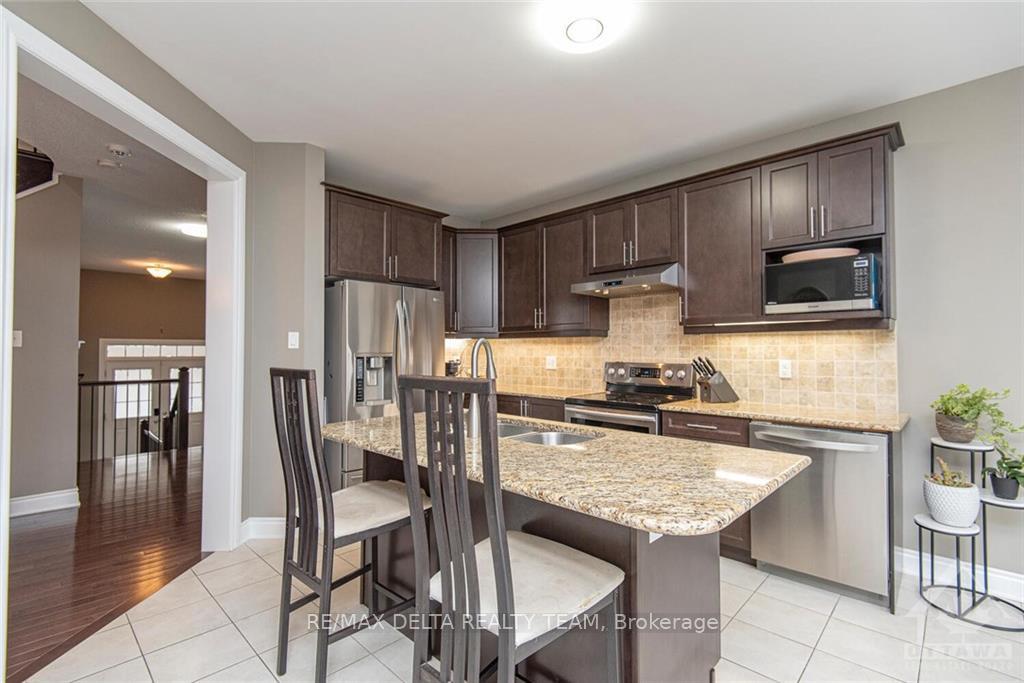
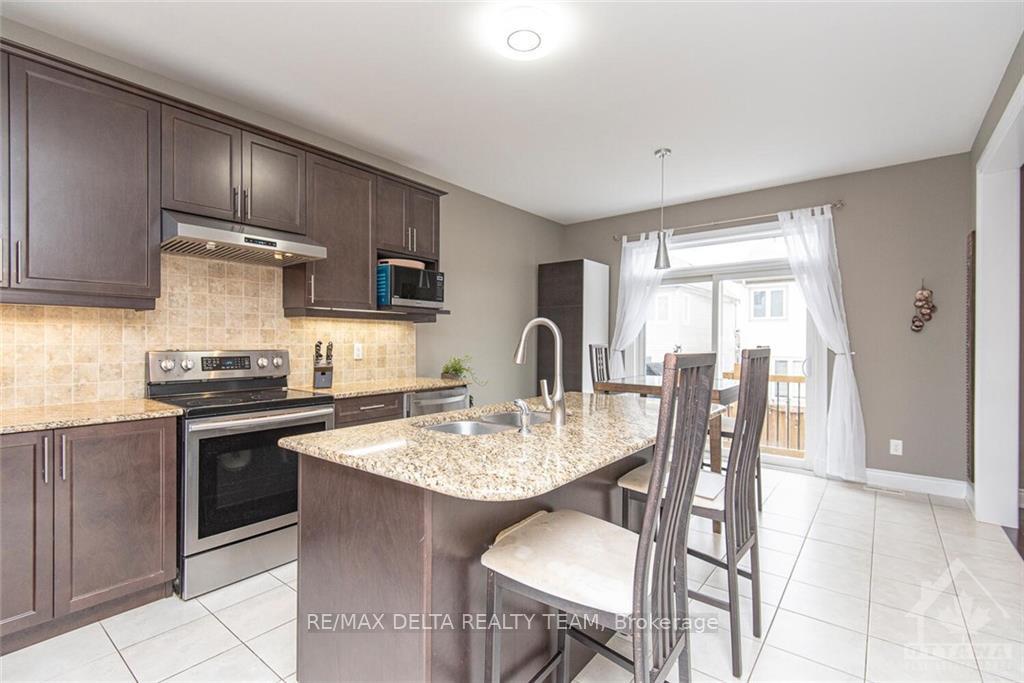
Flooring: Tile, Flooring: Hardwood, Amazing design awaits you in this multi-level 3 bedroom, 3 bath single family home in the heart of Half Moon Bay!! Beautifully lit kitchen offers plenty of cabinetry and counter space, stainless steel appliances, and Island with additional seating + separate eating area. The open-concept living/formal dining space is ideal for entertaining both intimate and large social gatherings. The mid-level family room features vaulted ceilings a stone fireplace and french doors leading to your private balcony. Primary bedroom has a 4pc ensuite w/corner soaker tub, separate shower & walk-in closet. Two good-sized bedrooms and an open-concept loft/office truly complete the upper level. Lower level boasts 10 ft ceilings and is fully finished sporting a movie theatre rec room and plenty of storage. Stunning zero-maintenance backyard with interlock patio and additional storage under the deck. For ultimate convenience, the main level offers a separate laundry space. 24hr irrevocable on all offers
Facts & features
Ask about this home
A HOMEH agent will answer your questions about this home.
Rooms
32 rooms · 3 bathrooms
- Living room15′6″ × 12′1″187 sq.ft.
- Dining room16′1″ × 10′2″163 sq.ft.
- Kitchen12′9″ × 11′10″150 sq.ft.
- Dining room12′9″ × 8′1″103 sq.ft.
- Great room18′ × 17′306 sq.ft.
- Bathroom7′5″ × 2′11″21 sq.ft.
- Laundry6′7″ × 5′6″36 sq.ft.
- Other—
- Living room15′6″ × 12′1″187 sq.ft.
- Dining room16′1″ × 10′2″163 sq.ft.
- Kitchen12′9″ × 11′10″150 sq.ft.
- Dining room12′9″ × 8′1″103 sq.ft.
- Great room18′ × 17′306 sq.ft.
- Bathroom7′5″ × 2′11″21 sq.ft.
- Laundry6′7″ × 5′6″36 sq.ft.
- Other—
- Primary bedroom15′11″ × 12′10″204 sq.ft.
- Bathroom12′8″ × 10′3″130 sq.ft.
- Bedroom11′10″ × 10′6″124 sq.ft.
- Bedroom11′1″ × 10′7″117 sq.ft.
- Den10′ × 7′2″71 sq.ft.
- Bathroom7′9″ × 7′54 sq.ft.
- Primary bedroom15′11″ × 12′10″204 sq.ft.
- Bathroom12′8″ × 10′3″130 sq.ft.
- Bedroom11′10″ × 10′6″124 sq.ft.
- Bedroom11′1″ × 10′7″117 sq.ft.
- Den10′ × 7′2″71 sq.ft.
- Bathroom7′9″ × 7′54 sq.ft.
- Media room27′ × 14′2″381 sq.ft.
- Other—
- Media room27′ × 14′2″381 sq.ft.
- Other—
Around this home
Schools nearby
School rating, out of 10.
Listing details
Helpful tools
Your HOMEH agent
"I would see it this week."
Ask HOMEH about this home
Price, neighbourhood, monthly cost. Ask anything.
HOMEH Intelligent Agent is an AI, not a licensed representative. Check anything important with your agent.