
 See all 30 photos
Property history

This listing has ended. It is no longer available.
Property not available for sale or for rent.
Ask about this home
A HOMEH agent will answer your questions about this home.Ask HOMEH
About this home
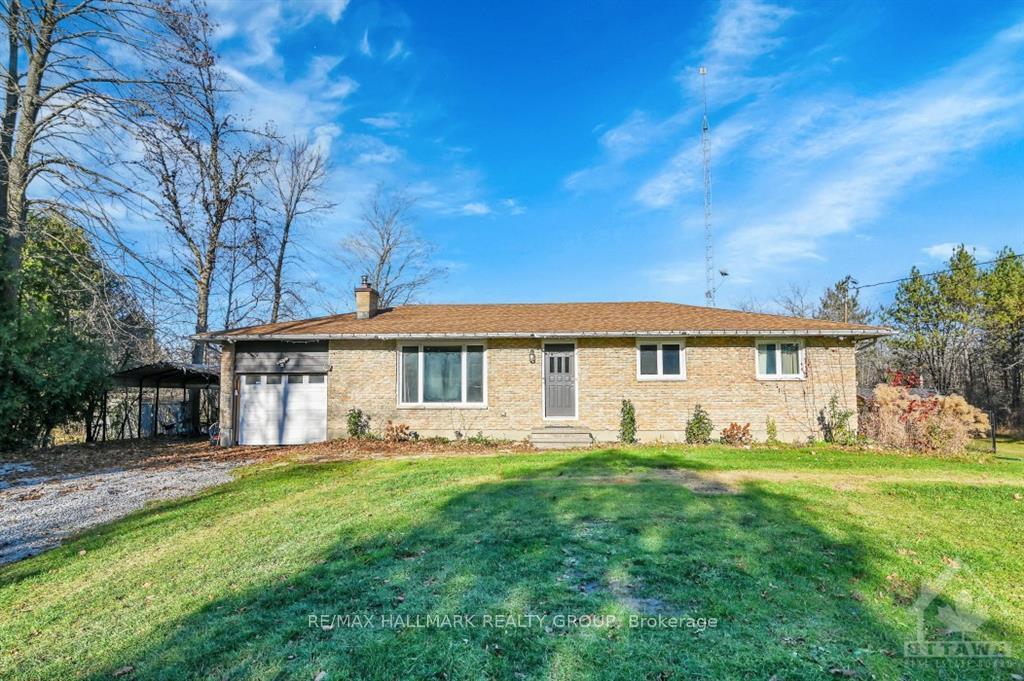
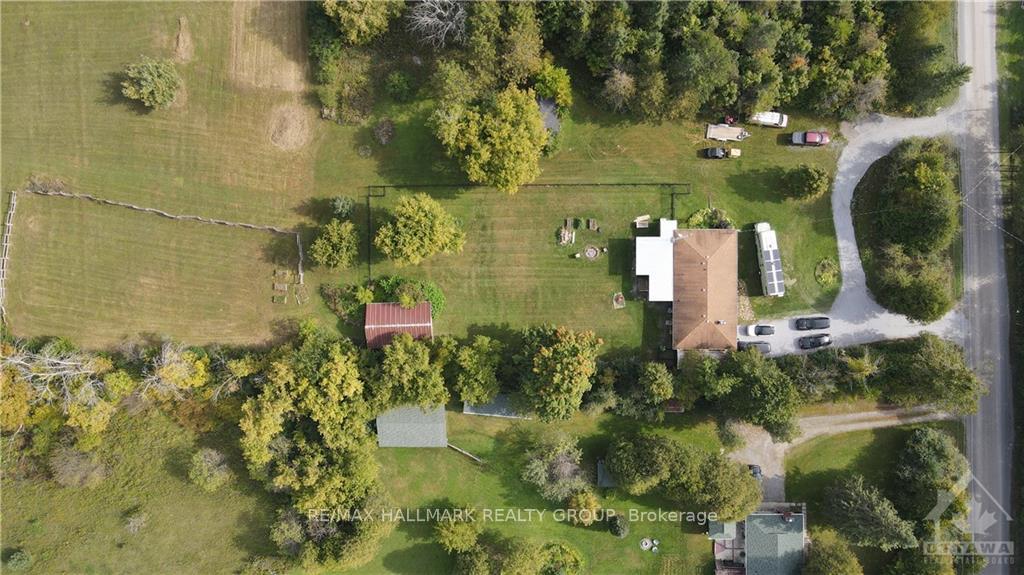
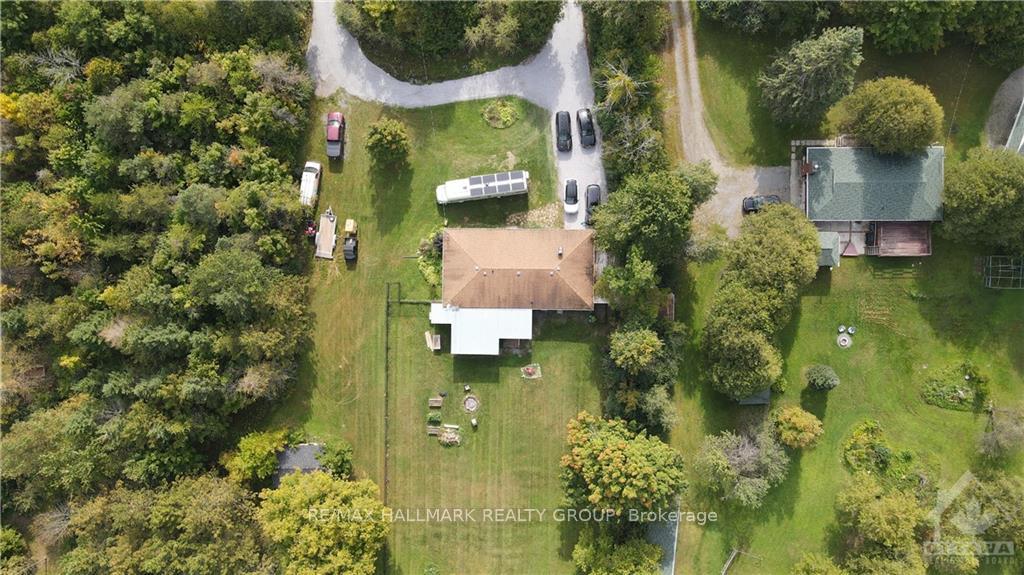
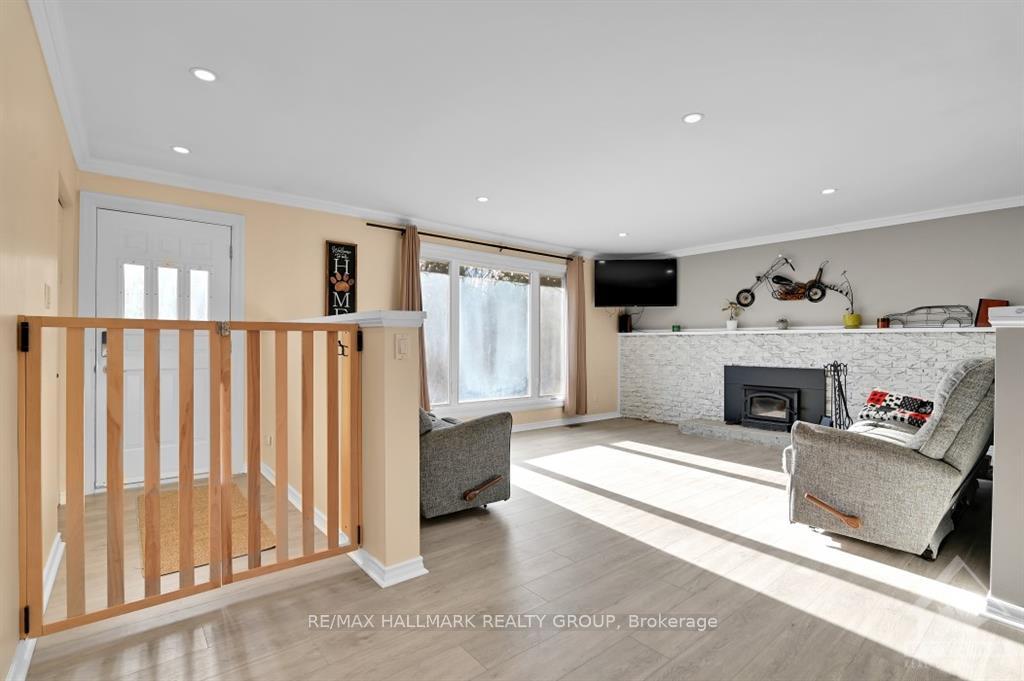
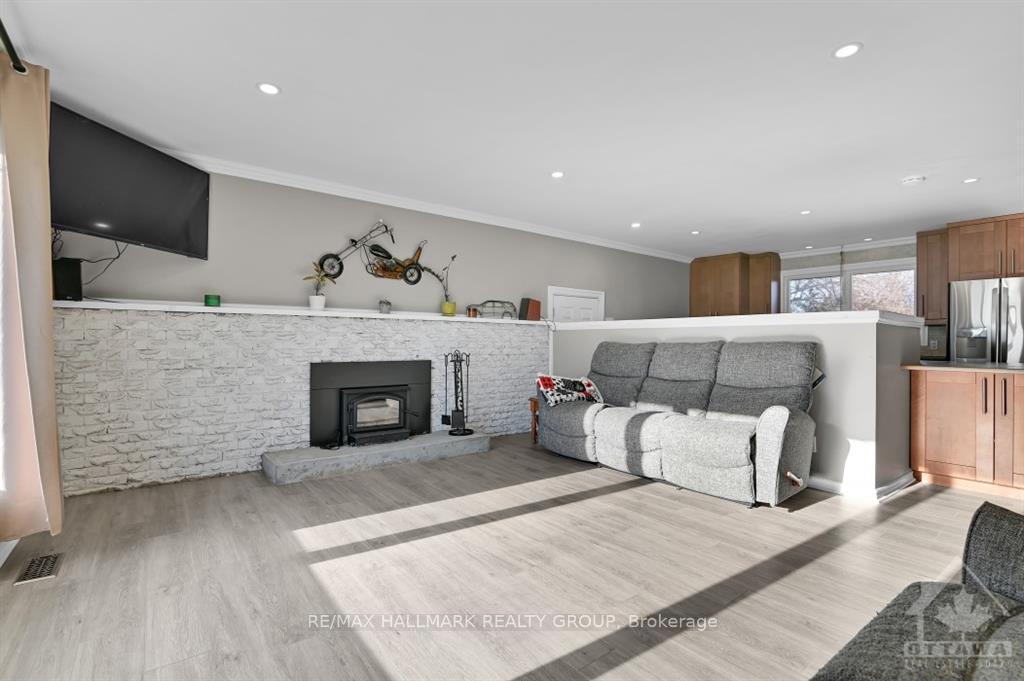
Flooring: Laminate, ACREAGE + UPDATED HOME + RURAL LIFESTYLE...where the perfect balance of privacy and a tight-knit community resides. This property is perfect for a country retreat or a hobby farm and is still close to amenities and to the city. 5.2 ACRES of land (2/3 cleared and no wetlands), fenced-in pastures and outbuildings- barn for animals or hobbies (32' x 19') and storage shed (20' x 16'). 3 sets of double gates lead to a large fenced-in area (could be perfect for a doggie daycare). 2nd fenced-in pasture. All-brick bungalow that offers an open-concept floor plan, new flooring throughout, smooth ceilings w/pot-lights, a newly finished basement('24) and entertaining-sized screened-in porch (33 ' x 20') w/ dining area, hot tub and a sauna! Gorgeous updated kitchen overlooks the dining rm & the family room with cozy wood stove. Lower level w/huge rec/ games rm, den & incredible spa-like bathrm w/ STEAM SHOWER. ATV or snowmobile from your front door with easy access to the Rideau trail system.
Facts & features
Ask about this home
A HOMEH agent will answer your questions about this home.
Rooms
100 rooms · 2 bathrooms
- Living room15′6″ × 8′10″137 sq.ft.
- Dining room12′1″ × 9′1″109 sq.ft.
- Kitchen15′6″ × 8′10″137 sq.ft.
- Bathroom11′11″ × 4′10″57 sq.ft.
- Primary bedroom13′8″ × 12′1″165 sq.ft.
- Bedroom10′11″ × 10′10″118 sq.ft.
- Bedroom10′9″ × 8′10″95 sq.ft.
- Living room15′6″ × 8′10″137 sq.ft.
- Dining room12′1″ × 9′1″109 sq.ft.
- Kitchen15′6″ × 8′10″137 sq.ft.
- Bathroom11′11″ × 4′10″57 sq.ft.
- Primary bedroom13′8″ × 12′1″165 sq.ft.
- Bedroom10′11″ × 10′10″118 sq.ft.
- Bedroom10′9″ × 8′10″95 sq.ft.
- Living room15′6″ × 8′10″137 sq.ft.
- Dining room12′1″ × 9′1″109 sq.ft.
- Kitchen15′6″ × 8′10″137 sq.ft.
- Bathroom11′11″ × 4′10″57 sq.ft.
- Primary bedroom13′8″ × 12′1″165 sq.ft.
- Bedroom10′11″ × 10′10″118 sq.ft.
- Bedroom10′9″ × 8′10″95 sq.ft.
- Living room15′6″ × 8′10″137 sq.ft.
- Dining room12′1″ × 9′1″109 sq.ft.
- Kitchen15′6″ × 8′10″137 sq.ft.
- Bathroom11′11″ × 4′10″57 sq.ft.
- Primary bedroom13′8″ × 12′1″165 sq.ft.
- Bedroom10′11″ × 10′10″118 sq.ft.
- Bedroom10′9″ × 8′10″95 sq.ft.
- Living room15′6″ × 8′10″137 sq.ft.
- Dining room12′1″ × 9′1″109 sq.ft.
- Kitchen15′6″ × 8′10″137 sq.ft.
- Bathroom11′11″ × 4′10″57 sq.ft.
- Primary bedroom13′8″ × 12′1″165 sq.ft.
- Bedroom10′11″ × 10′10″118 sq.ft.
- Bedroom10′9″ × 8′10″95 sq.ft.
- Living room15′6″ × 8′10″137 sq.ft.
- Dining room12′1″ × 9′1″109 sq.ft.
- Kitchen15′6″ × 8′10″137 sq.ft.
- Bathroom11′11″ × 4′10″57 sq.ft.
- Primary bedroom13′8″ × 12′1″165 sq.ft.
- Bedroom10′11″ × 10′10″118 sq.ft.
- Bedroom10′9″ × 8′10″95 sq.ft.
- Living room15′6″ × 8′10″137 sq.ft.
- Dining room12′1″ × 9′1″109 sq.ft.
- Kitchen15′6″ × 8′10″137 sq.ft.
- Bathroom11′11″ × 4′10″57 sq.ft.
- Primary bedroom13′8″ × 12′1″165 sq.ft.
- Bedroom10′11″ × 10′10″118 sq.ft.
- Bedroom10′9″ × 8′10″95 sq.ft.
- Living room15′6″ × 8′10″137 sq.ft.
- Dining room12′1″ × 9′1″109 sq.ft.
- Kitchen15′6″ × 8′10″137 sq.ft.
- Bathroom11′11″ × 4′10″57 sq.ft.
- Primary bedroom13′8″ × 12′1″165 sq.ft.
- Bedroom10′11″ × 10′10″118 sq.ft.
- Bedroom10′9″ × 8′10″95 sq.ft.
- Living room15′6″ × 8′10″137 sq.ft.
- Dining room12′1″ × 9′1″109 sq.ft.
- Kitchen15′6″ × 8′10″137 sq.ft.
- Bathroom11′11″ × 4′10″57 sq.ft.
- Primary bedroom13′8″ × 12′1″165 sq.ft.
- Bedroom10′11″ × 10′10″118 sq.ft.
- Bedroom10′9″ × 8′10″95 sq.ft.
- Living room15′6″ × 8′10″137 sq.ft.
- Family room31′2″ × 17′6″544 sq.ft.
- Bedroom14′4″ × 8′114 sq.ft.
- Bathroom8′4″ × 7′4″61 sq.ft.
- Laundry7′5″ × 6′9″50 sq.ft.
- Family room31′2″ × 17′6″544 sq.ft.
- Bedroom14′4″ × 8′114 sq.ft.
- Bathroom8′4″ × 7′4″61 sq.ft.
- Laundry7′5″ × 6′9″50 sq.ft.
- Family room31′2″ × 17′6″544 sq.ft.
- Bedroom14′4″ × 8′114 sq.ft.
- Bathroom8′4″ × 7′4″61 sq.ft.
- Laundry7′5″ × 6′9″50 sq.ft.
- Family room31′2″ × 17′6″544 sq.ft.
- Bedroom14′4″ × 8′114 sq.ft.
- Bathroom8′4″ × 7′4″61 sq.ft.
- Laundry7′5″ × 6′9″50 sq.ft.
- Family room31′2″ × 17′6″544 sq.ft.
- Bedroom14′4″ × 8′114 sq.ft.
- Bathroom8′4″ × 7′4″61 sq.ft.
- Laundry7′5″ × 6′9″50 sq.ft.
- Family room31′2″ × 17′6″544 sq.ft.
- Bedroom14′4″ × 8′114 sq.ft.
- Bathroom8′4″ × 7′4″61 sq.ft.
- Laundry7′5″ × 6′9″50 sq.ft.
- Family room31′2″ × 17′6″544 sq.ft.
- Bedroom14′4″ × 8′114 sq.ft.
- Bathroom8′4″ × 7′4″61 sq.ft.
- Laundry7′5″ × 6′9″50 sq.ft.
- Family room31′2″ × 17′6″544 sq.ft.
- Bedroom14′4″ × 8′114 sq.ft.
- Bathroom8′4″ × 7′4″61 sq.ft.
- Laundry7′5″ × 6′9″50 sq.ft.
- Family room31′2″ × 17′6″544 sq.ft.
- Bedroom14′4″ × 8′114 sq.ft.
- Bathroom8′4″ × 7′4″61 sq.ft.
- Laundry7′5″ × 6′9″50 sq.ft.
Around this home
Listing details
Helpful tools
Your HOMEH agent
"I would see it this week."
Ask HOMEH about this home
Price, neighbourhood, monthly cost. Ask anything.
HOMEH Intelligent Agent is an AI, not a licensed representative. Check anything important with your agent.