
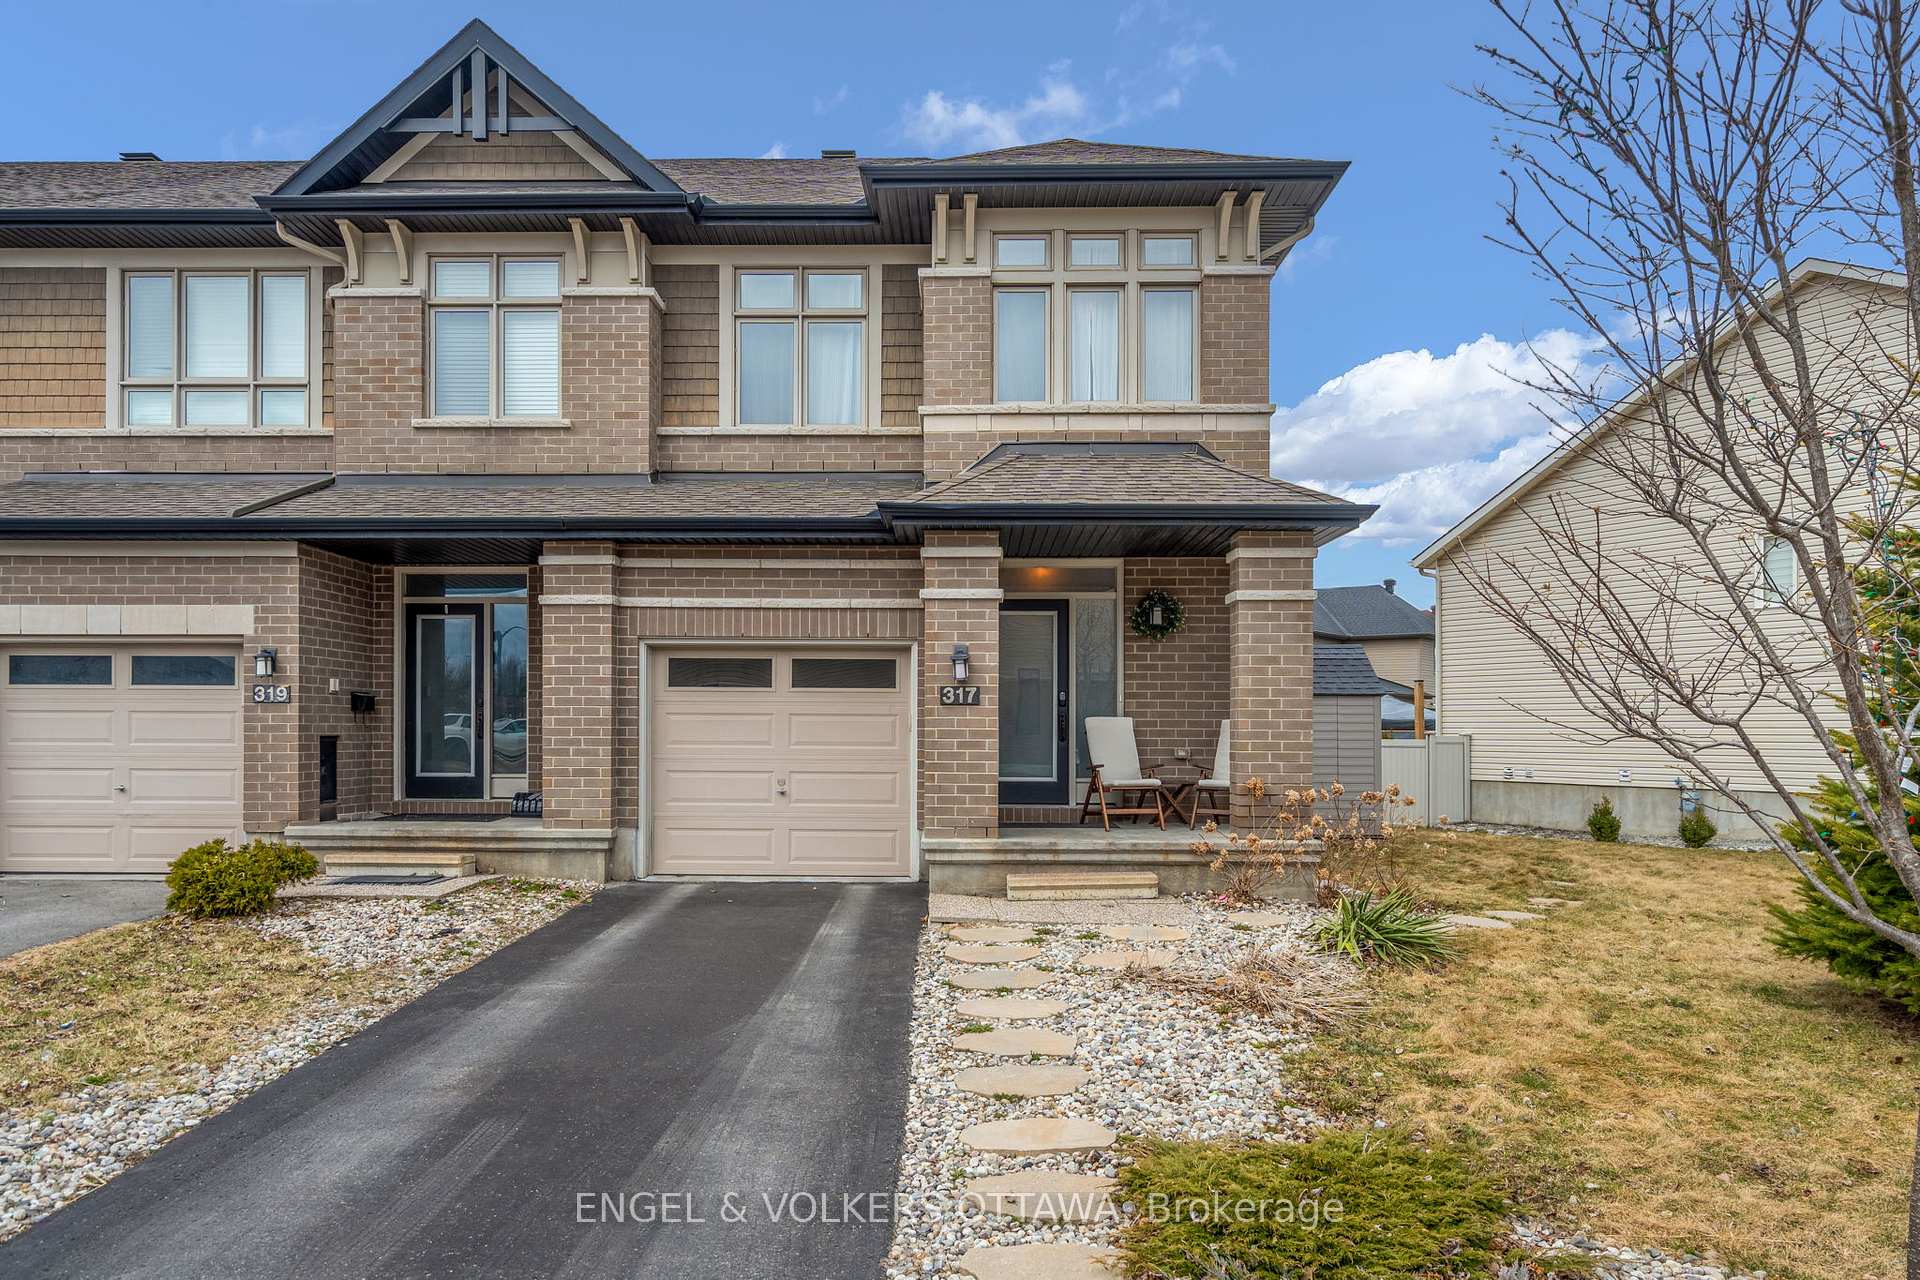
317 Ardmore Street
Ottawa (Riverside South/Gloucester Glen)317 Ardmore Street
Ottawa (Riverside South/Gloucester Glen)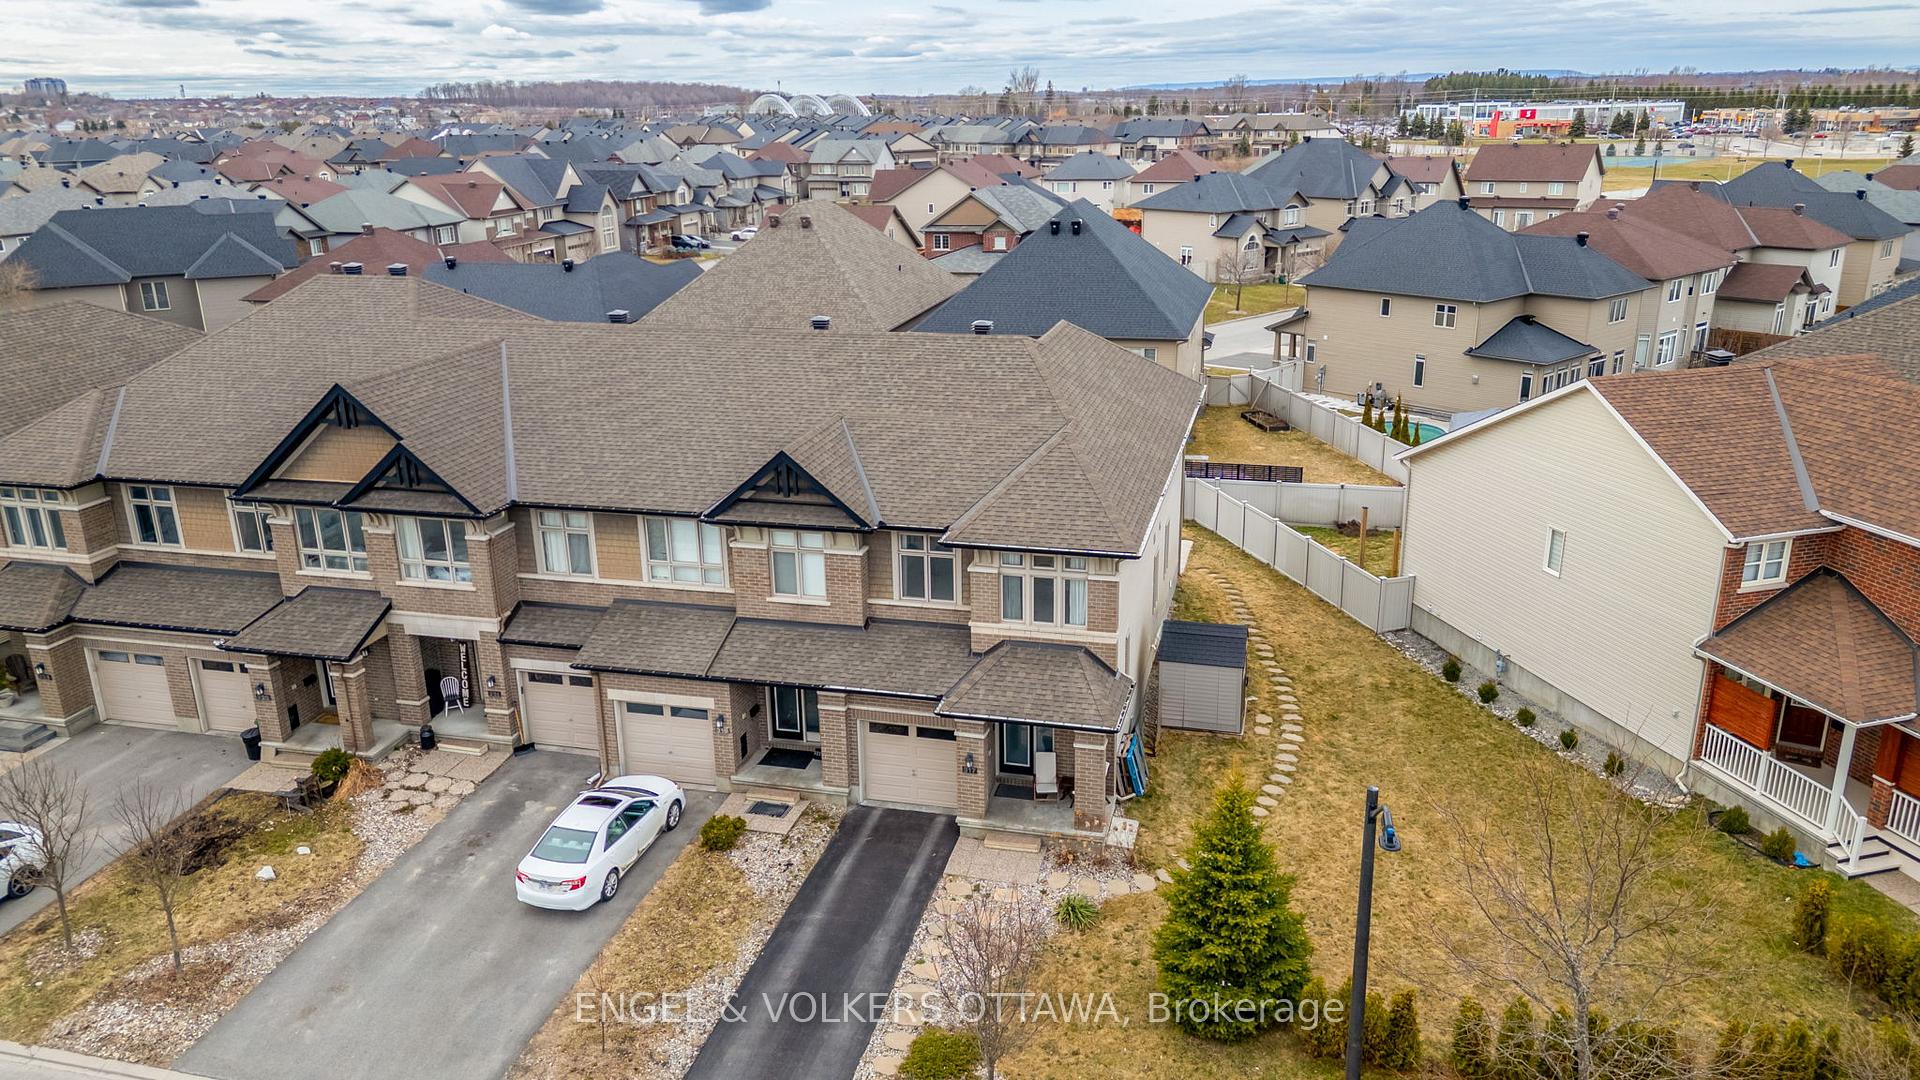
 See all 40 photos
Property history

This listing has ended. It is no longer available.
Property not available for sale or for rent.
About this home
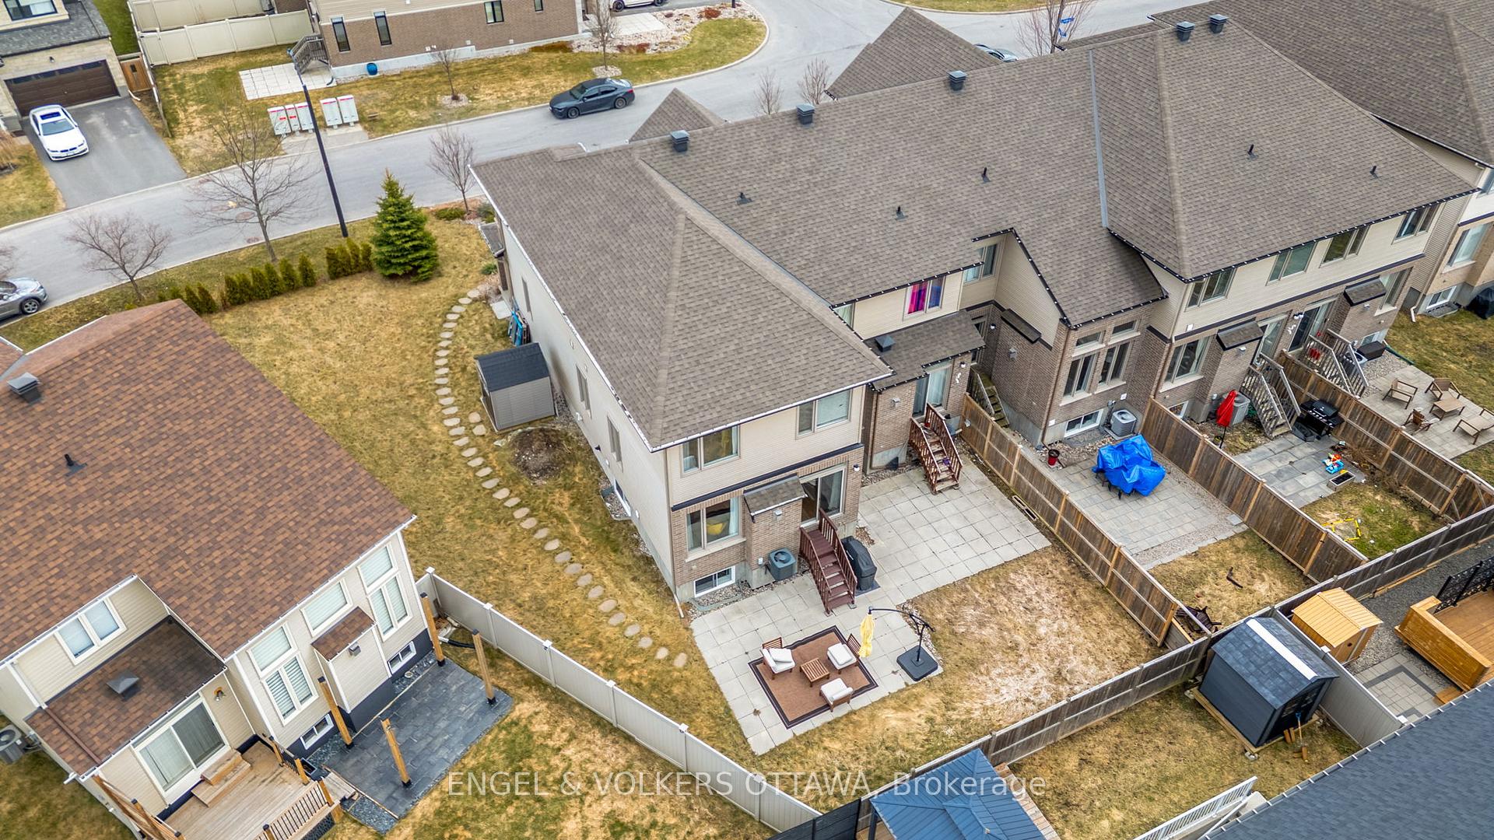
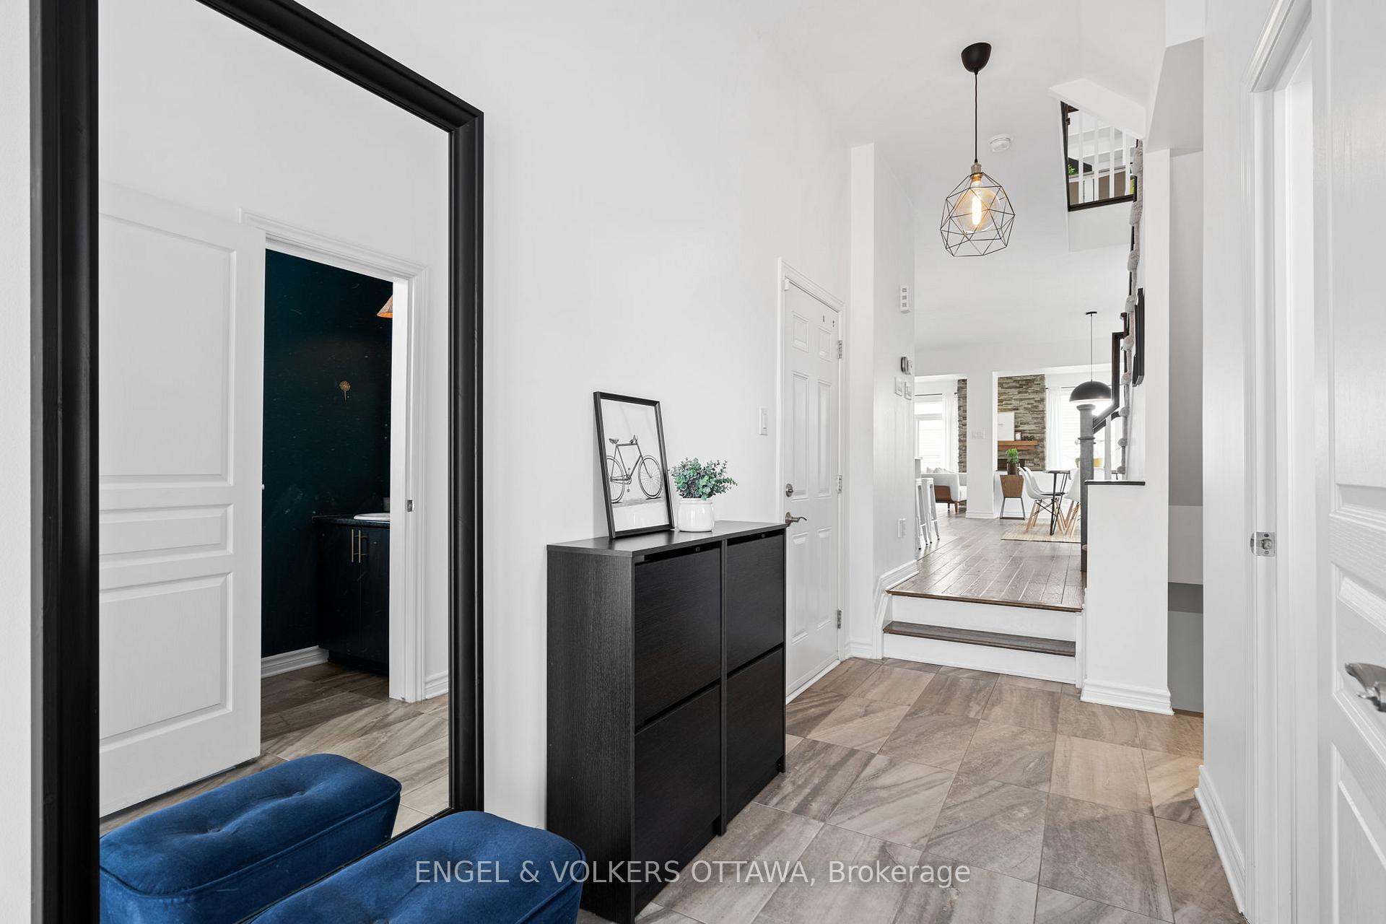
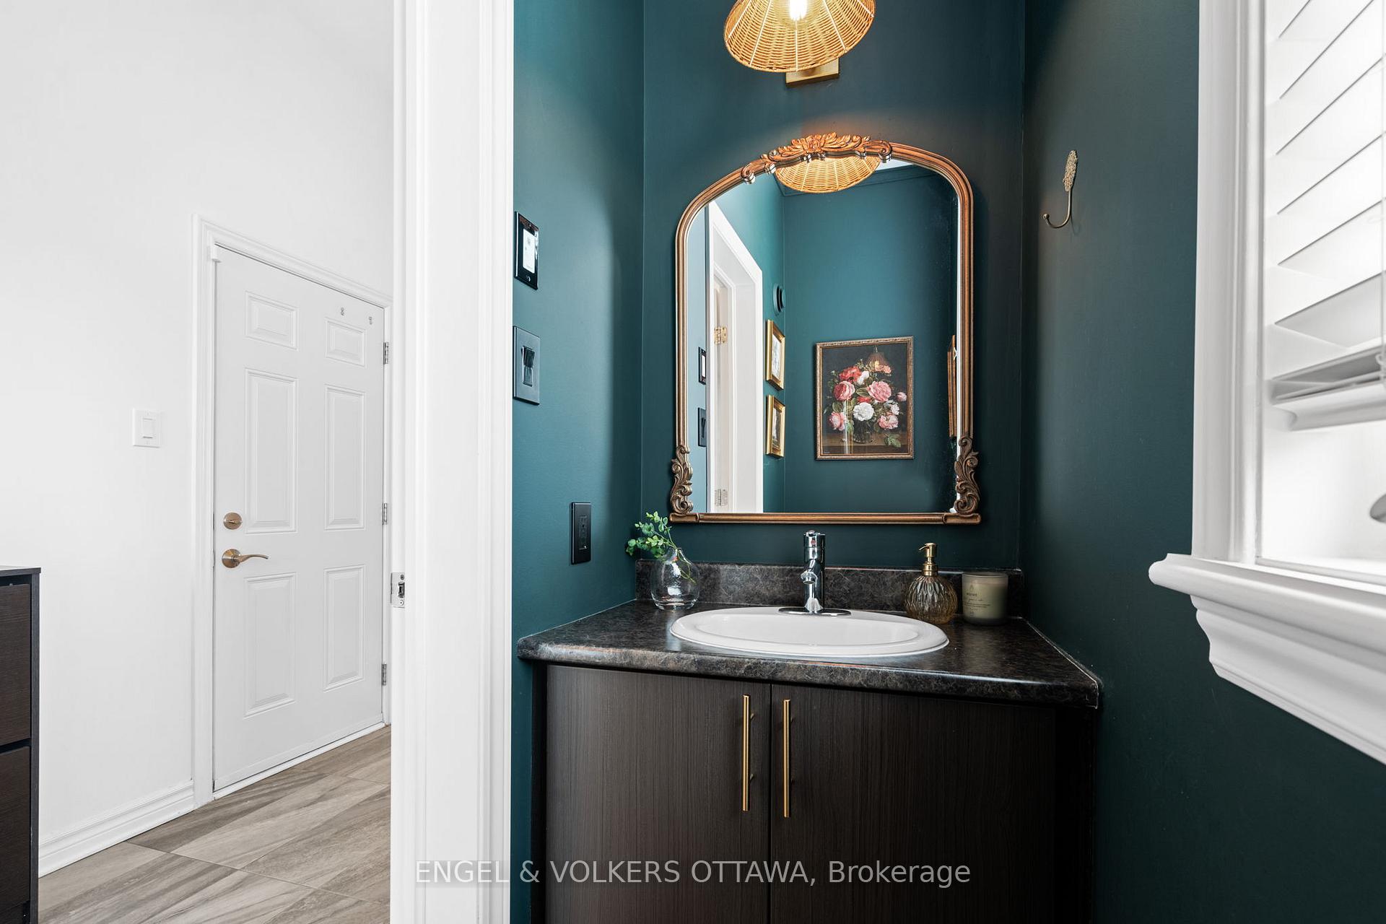
Welcome to 317 Ardmore street - allow me introduce you to this beautiful home in Riverside South! Stunning 3-bedroom + loft, 2.5-bathroom END unit townhome, boasting over 2500 square feet (Richcraft Fairhaven Model) feels like a single-family home. As you enter, you're greeted by a grand foyer that sets the stage, followed by the most stylish powder room (your guests will love it!). The main level features a large open-concept dining and living area, complemented by the kitchen with gorgeous quartz countertops, abundant cupboard space and an island perfect for gatherings. Flooded with natural light from windows all around, it's sure to impress. The family room with a feature stone fireplace adds a cozy touch, making it the perfect space to unwind in. Heading to the second level, you'll find the three bedrooms and a versatile loft area, ideal for a home office or playroom (or future 4th bedroom?). The primary bedroom serves as your personal sanctuary, complete with an ensuite bath and walk-in closet. A convenient laundry room and a second full bathroom round out this level. The finished lower level recreation room offers the perfect flex space - imagine a games room, cinema or gym! Bonus: Tons of storage space & a bathroom rough-in. Step outside to the large pie-shaped lot, with the backyard featuring a patio, perfect for summer gatherings and relaxing evenings. With a one-car garage. private driveway and tasteful finishes throughout, this home, built in 2015 exudes a calm, bright feeling. Located in the highly sought-after Riverside South community, close to parks and greenery and tons of amenities - this property is truly a gem waiting for you to call it home!
Facts & features
Ask about this home
A HOMEH agent will answer your questions about this home.
Rooms
16 rooms · 3 bathrooms
- Foyer6′8″ × 13′9″92 sq.ft.
- Powder room3′2″ × 8′2″26 sq.ft.
- Kitchen10′11″ × 12′131 sq.ft.
- Living room10′ × 16′6″165 sq.ft.
- Dining room9′5″ × 10′94 sq.ft.
- Family room19′5″ × 11′213 sq.ft.
- Primary bedroom10′2″ × 17′2″175 sq.ft.
- Bathroom9′1″ × 11′10″107 sq.ft.
- Other6′6″ × 7′10″51 sq.ft.
- Loft12′10″ × 11′141 sq.ft.
- Bedroom 29′1″ × 13′9″125 sq.ft.
- Bedroom 39′2″ × 10′92 sq.ft.
- Bathroom6′6″ × 10′3″67 sq.ft.
- Laundry6′6″ × 10′3″67 sq.ft.
- Recreation18′3″ × 19′346 sq.ft.
- Utility room17′3″ × 25′4″438 sq.ft.
Around this home
Listing details
Helpful tools
Your HOMEH agent
"I would see it this week."
Ask HOMEH about this home
Price, neighbourhood, monthly cost. Ask anything.
HOMEH Intelligent Agent is an AI, not a licensed representative. Check anything important with your agent.