

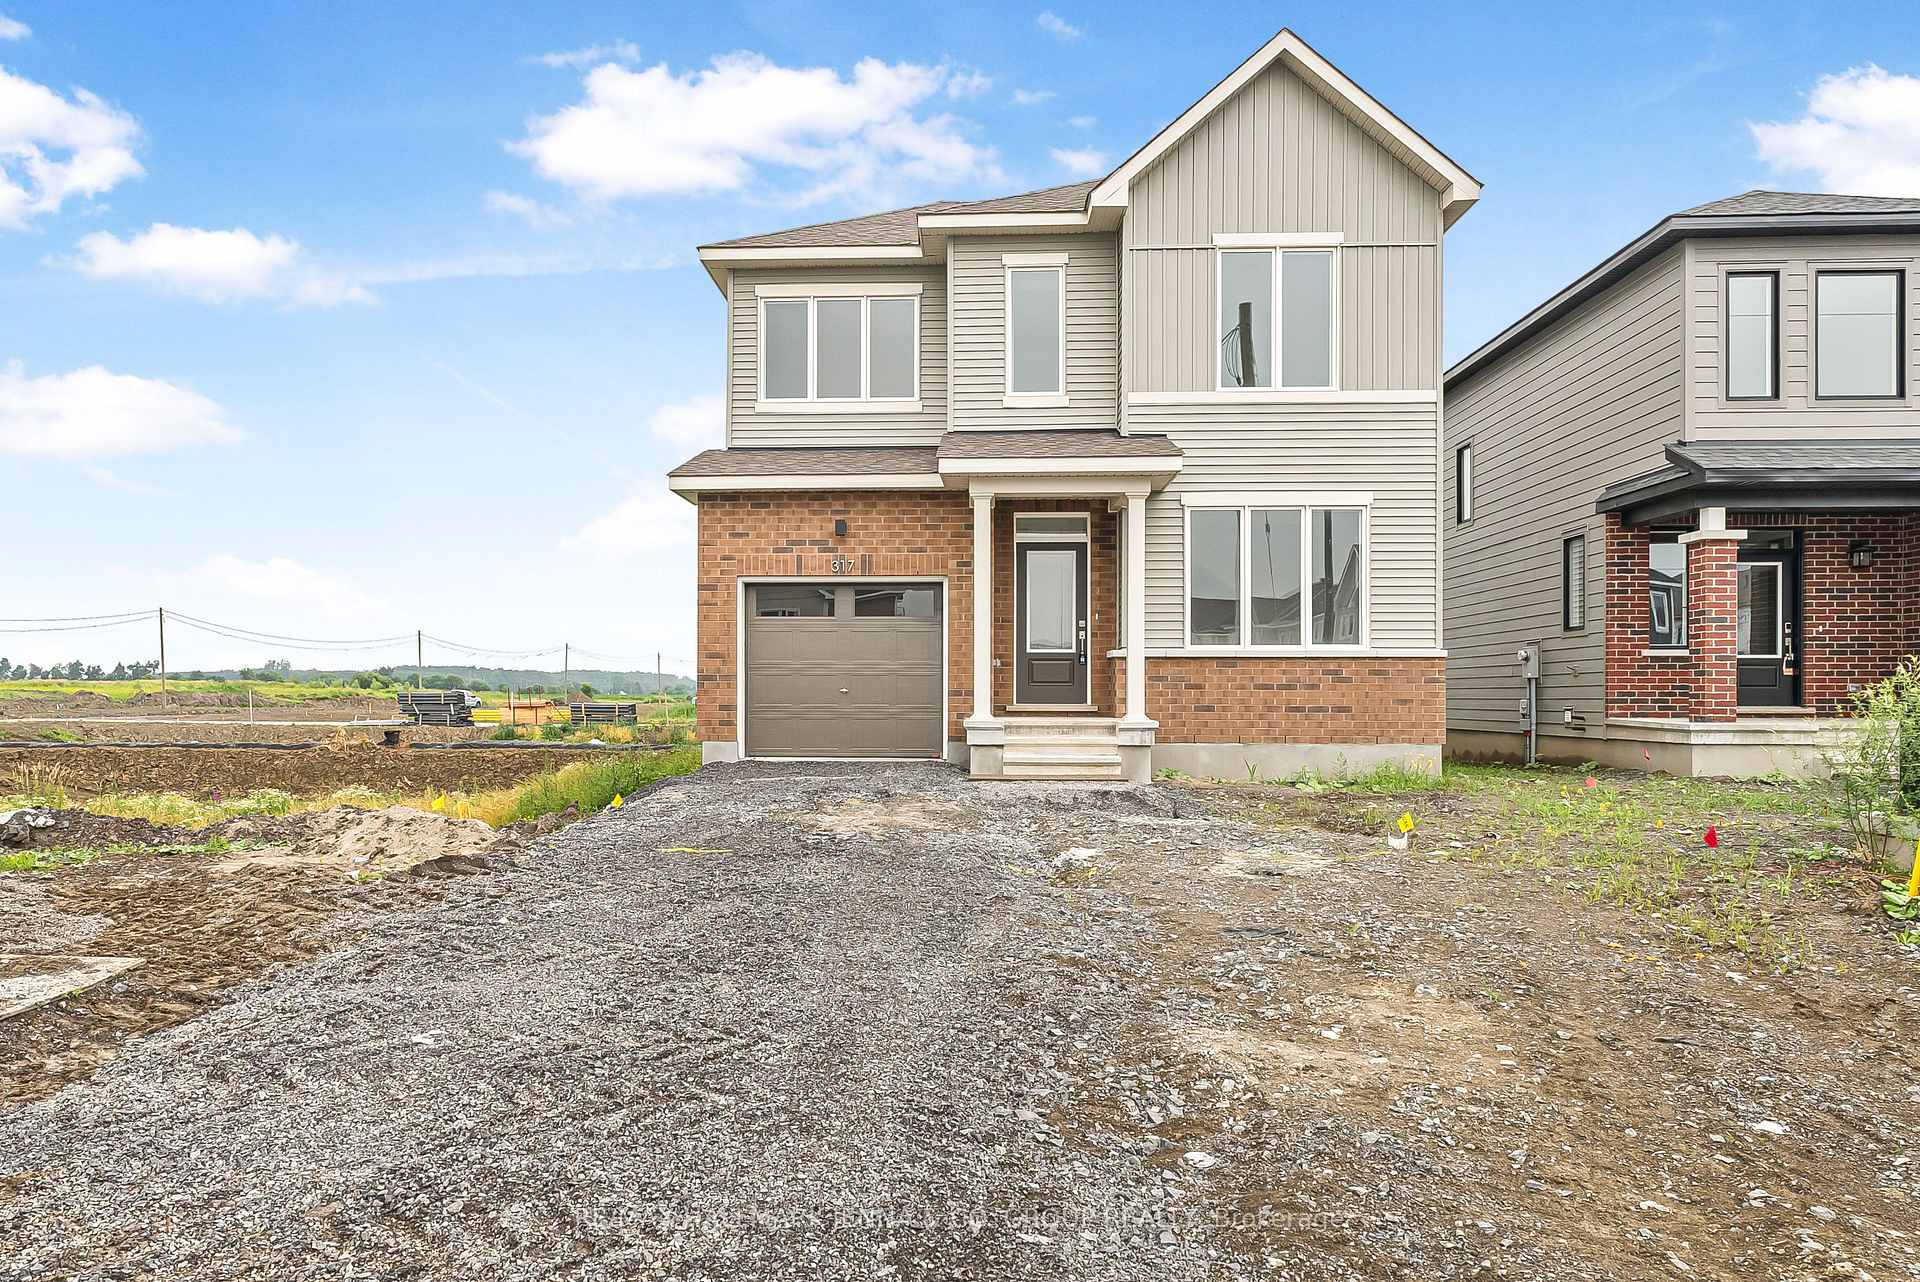
317 Cantering Drive
317 Cantering Drive
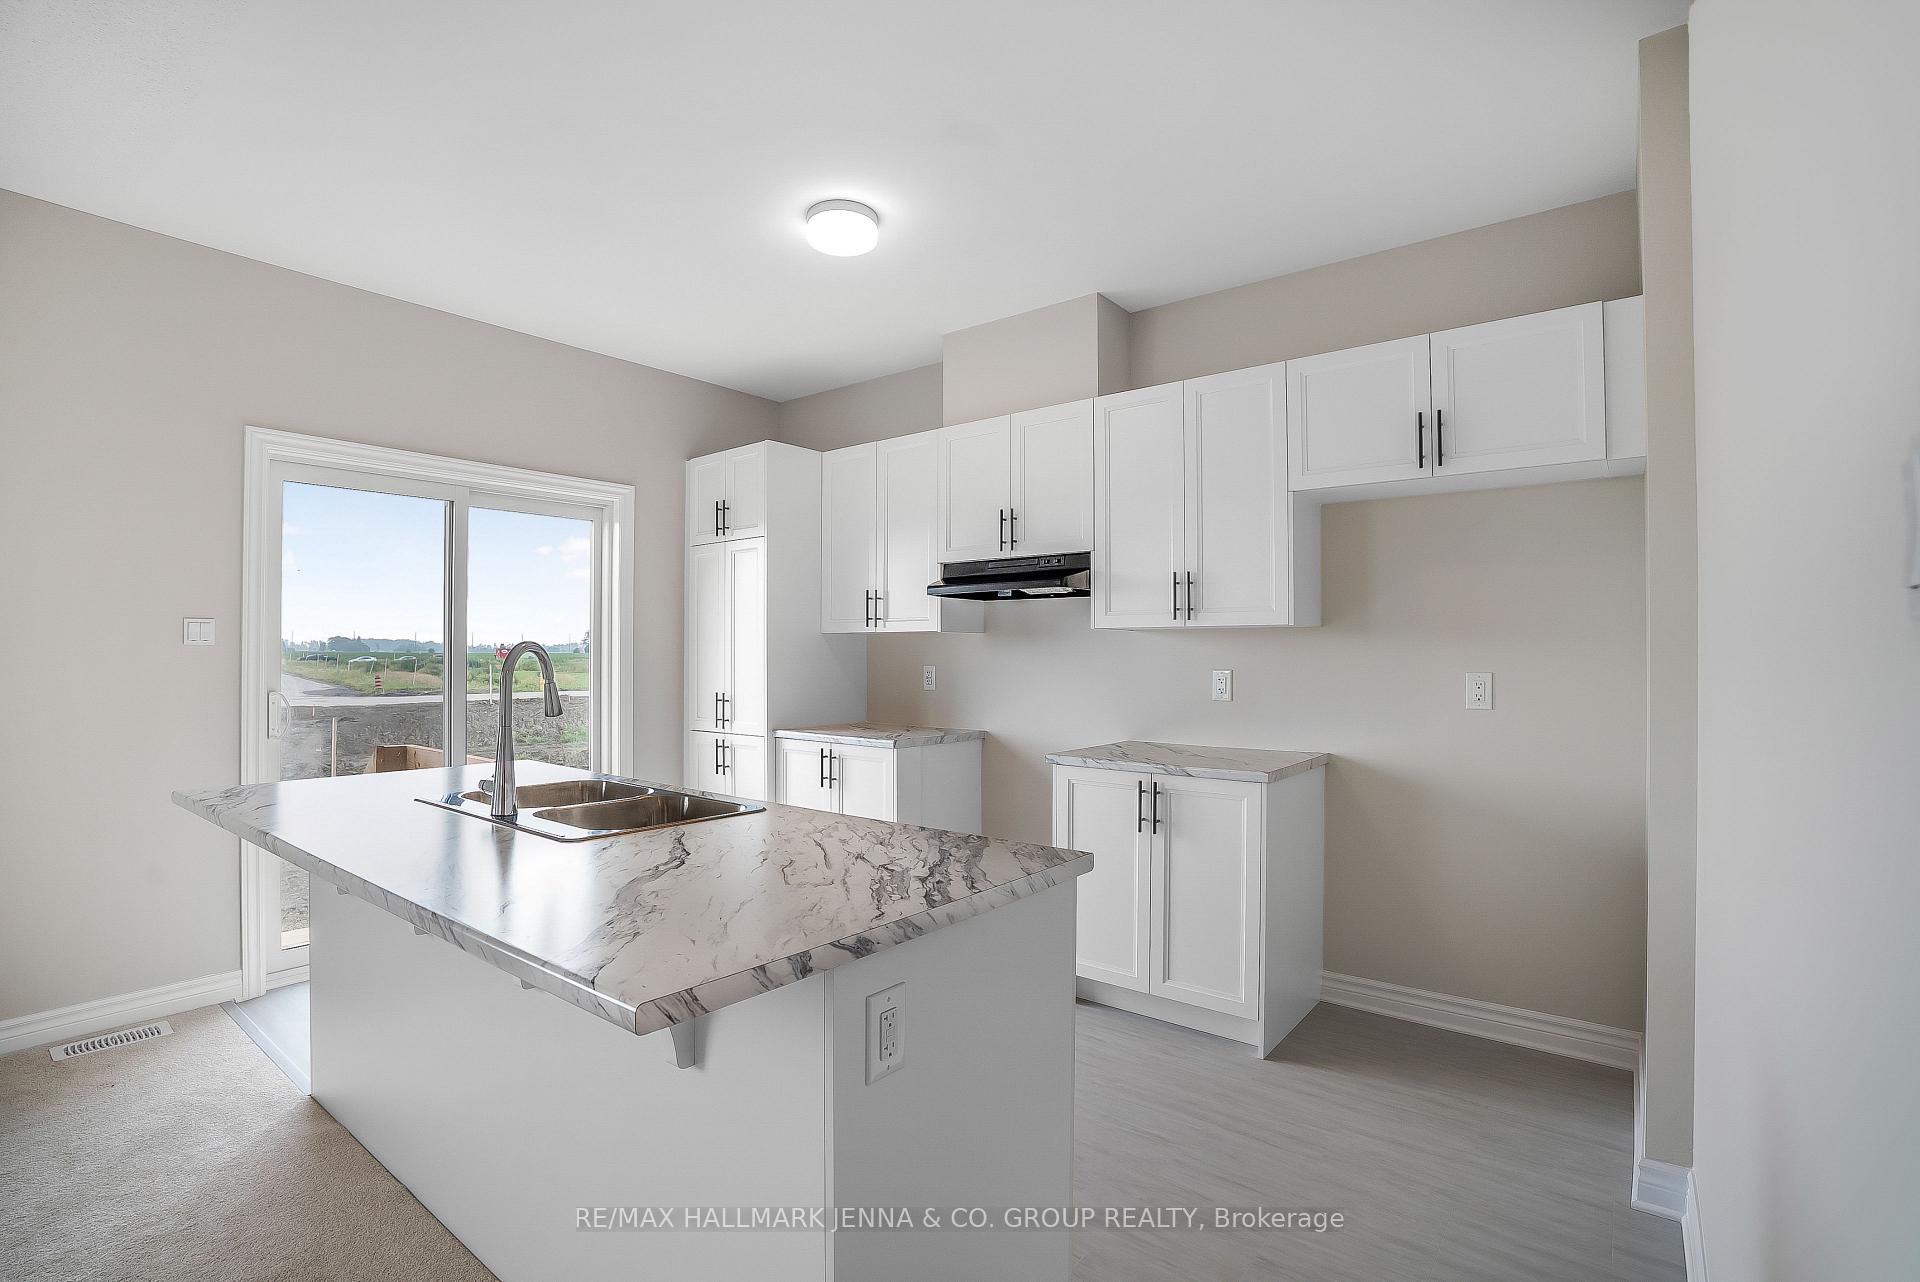 See all 46 photos
Property history
- $770,000TerminatedList: 2025-07-08|End: 2025-08-10|33 daysX12270684
Facts and features
- BasementFinished
- Age of home0–5 years
- Price per sq ft~$440
- Water, sewerMunicipal
- Fireplace
- Central air
The homeDetached, 2-storey, Age 0–5 years
- Type: Detached
- Style: 2-storey
- Age: 0–5 years
- Living space: 1,500–2,000 sq ft
- Basement: Full, finished
- Waterfront: None
InsideFireplace Yes, electric, Lower level, Erv/hrv, sump pump, in-law capability, ventilation system, in-law suite, water heater, water softener, on demand water heater
- Fireplace: Yes, electric
- Laundry: Lower level
- Features: Erv/hrv, sump pump, in-law capability, ventilation system, in-law suite, water heater, water softener, on demand water heater
- Rooms above ground: 7
- Rooms in the basement: 2
- Bedrooms: 3 + 1 in the basement
- Bathrooms: 4
- Kitchens: 1
- Family room: Yes
Outside and lotBrick, vinyl siding, Asphalt shingle, Poured concrete, concrete
- Exterior: Brick, vinyl siding
- Roof: Asphalt shingle
- Foundation: Poured concrete, concrete
- Size: 36.15 × 88.73 ft
- Shape: Rectangular
- Zoning: Residential
Parking1 Garage, Attached
- Spaces: 1 Garage
- Garage: Attached
Heating, water and powerForced air, gas, Central air, Municipal water
- Heating: Forced air, gas
- Cooling: Central air
- Water: Municipal water
- Sewer: Municipal sewer
Costs and taxesHST included in the price, Water softener, hwt on demand
- HST: HST included in the price
- Rental items: Water softener, hwt on demand
Included in the saleHoodfan, all lights fixtures
- Included: Hoodfan, all lights fixtures
Listing detailsX12270684, Terminated, Jul 8, 2025
- MLS® number: X12270684
- Status: Terminated
- Listed on: Jul 8, 2025
- Days on market: 33
- Updated: Aug 10, 2025
- Possession: 2025-07-31 / Immediate
- Occupied by: Vacant
- Listing brokerage: RE/MAX HALLMARK JENNA & CO. GROUP REALTY
About this home
317 Cantering Drive, Ottawa (Richmond), ON K0A 2Z2
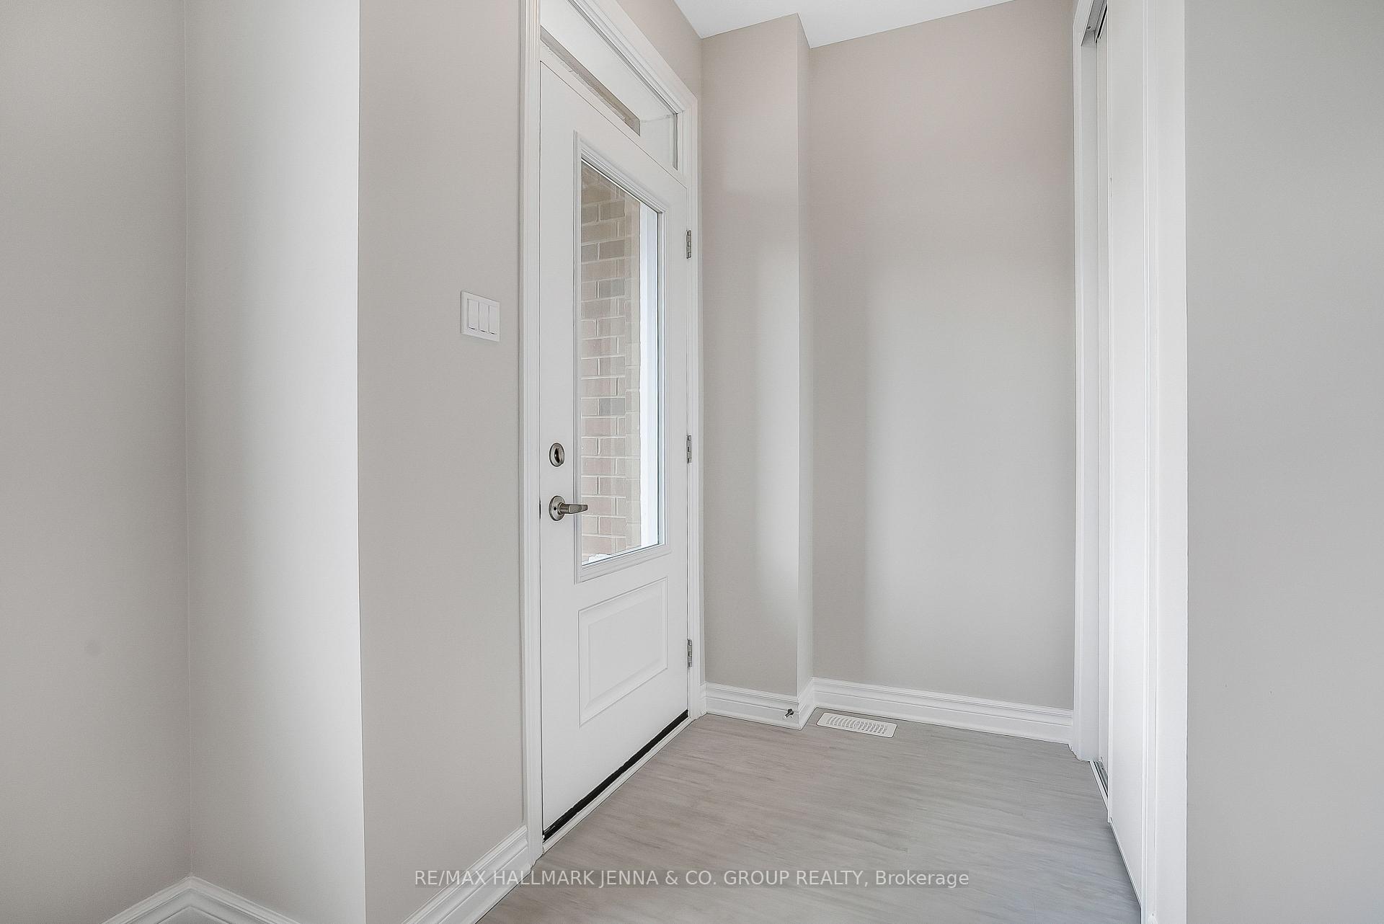
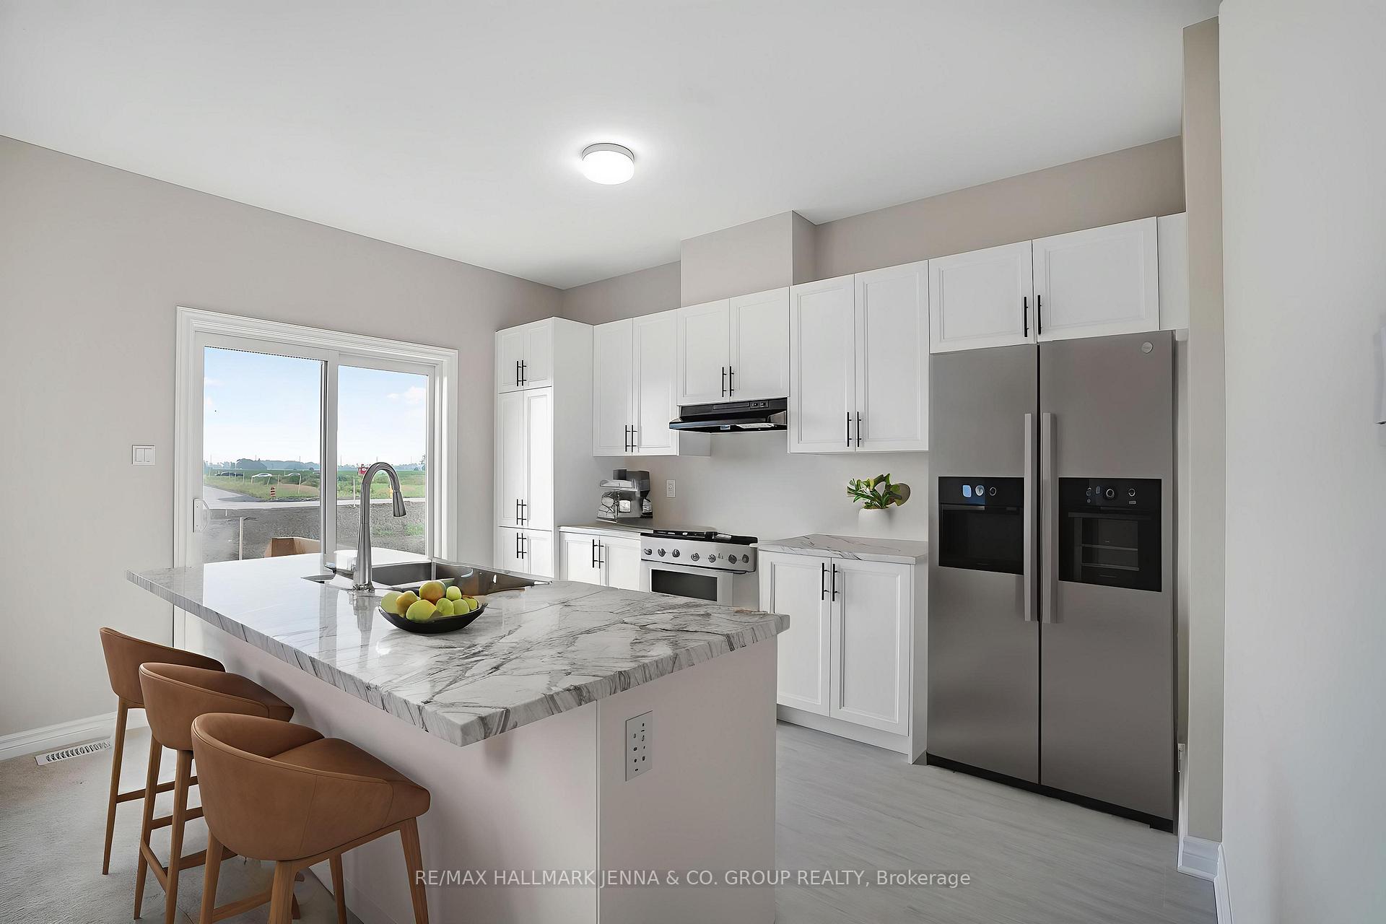
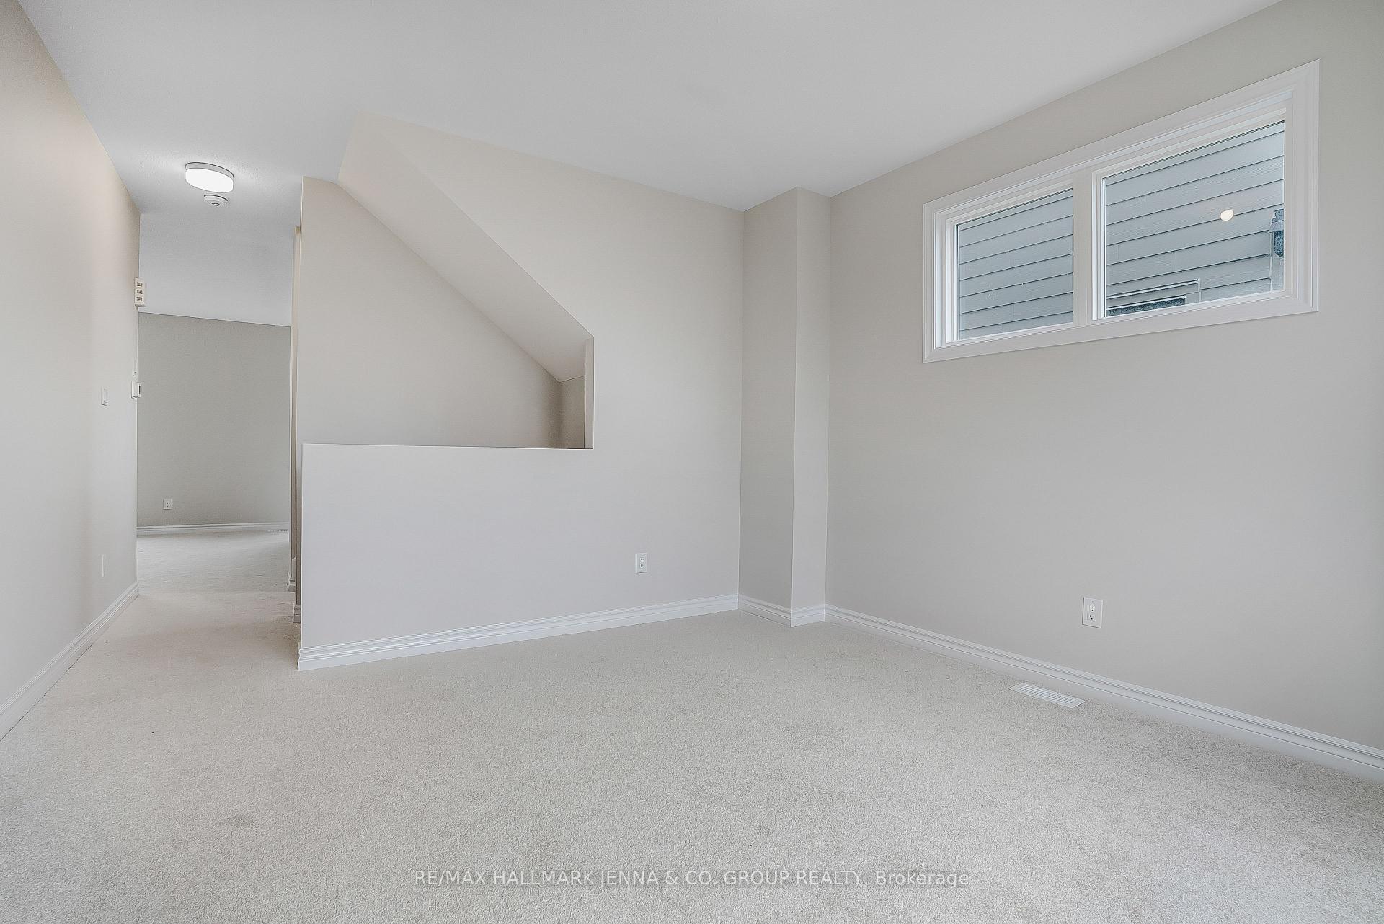
Welcome to 317 Cantering Drive, a beautifully upgraded, never-lived-in detached home in the desirable Fox Run community in Richmond. This 3+1 bedroom, 4 bathroom home offers over 2,200 sqft of finished living space, including a fully finished basement with a legal bedroom, full bathroom, and spacious rec room. Designed with comfort and style in mind, enjoy 9' ceilings on both main and second floors, oversized 8' doors, and a $9,000 upgrade for WiFi-enabled smart switches. The chef-inspired kitchen features a large island, deep drawers, and under-cabinet lighting, opening to a bright great room with an electric fireplace and access to the extra-deep backyard with no rear neighbours. The primary suite offers a large walk-in closet and a spa-like ensuite complete with a standalone soaker tub, double vanity, and upgraded glass shower, a $18,000 upgrade. Two additional bedrooms, a full bath, and linen storage complete the upper level. Downstairs, the finished basement includes a full bath, bedroom, and generous rec room space perfect for hosting guests or creating a separate retreat. Additional features include Energy Star certification, A/C to be installed, and a 3-car driveway plus a single-car garage. Located near the Richmond Memorial Community Centre and Richmond Fairgrounds, and offering easy access to the Eagleson Park & Ride, this move-in-ready home blends quality upgrades with a prime location.
Ask about this home
A HOMEH agent will answer your questions about this home.
Around this home
Daily convenience, out of 100, from the distances below
Schools nearby
School rating, out of 10.
Helpful calculators
Your HOMEH agent

"I would see it this week."