

317 Catsfoot Walk
Ottawa (Barrhaven - Half Moon Bay)317 Catsfoot Walk
Ottawa (Barrhaven - Half Moon Bay)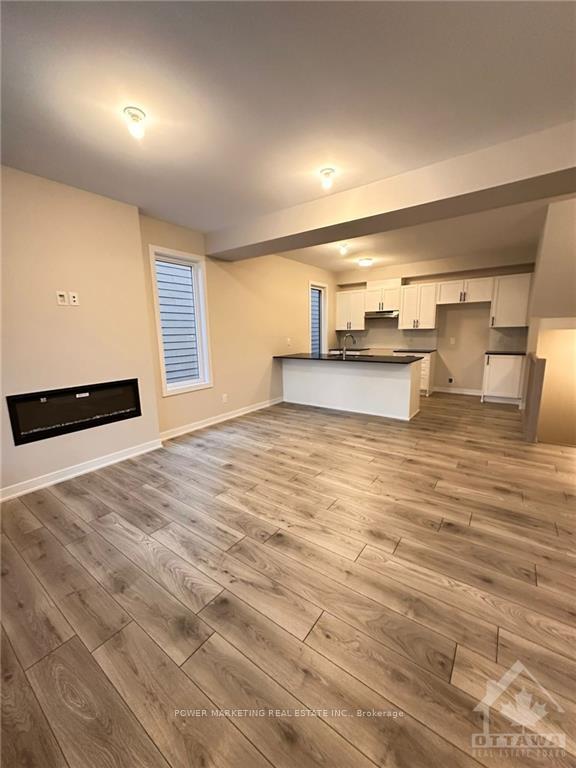
 See all 15 photos
Property history

This home has been leased. It is no longer available.
Property not available for sale or for rent.
Ask about this home
A HOMEH agent will answer your questions about this home.Ask HOMEH
About this home
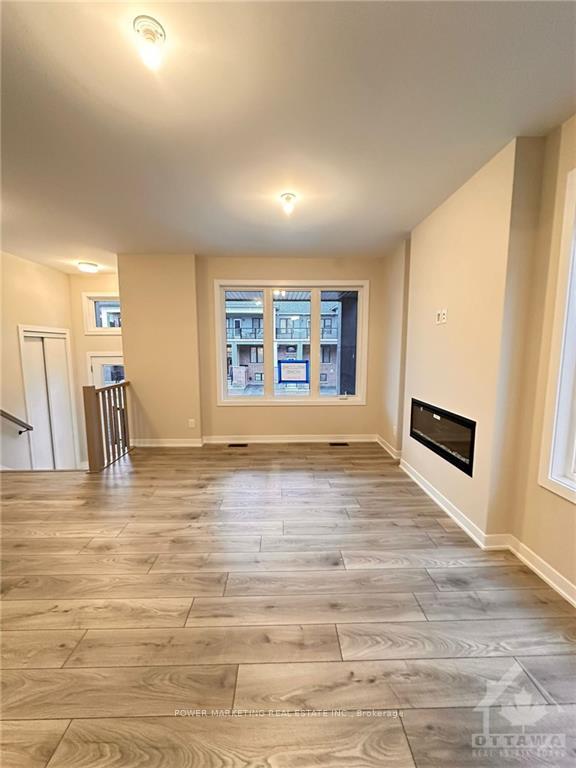
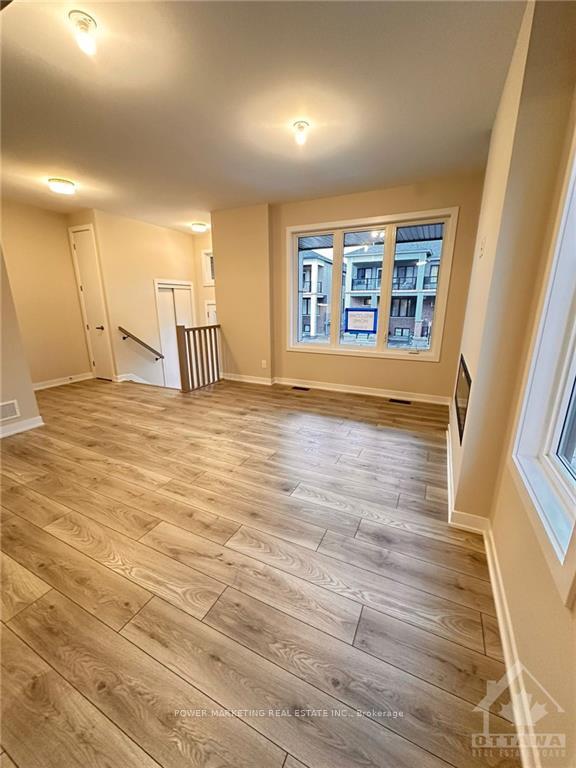
This newly built 3-bedroom, 3 bath townhome in the tranquil Half Moon Bay neighborhood is available for rent immediately. Featuring a spacious open-concept layout, a modern kitchen with stainless steel appliances, and bright, comfortable bedrooms, this home offers the perfect blend of style and convenience. Situated in a calm, family-friendly area close to parks, schools, shopping, and transit, it’s an ideal choice for professionals or small families seeking a peaceful and modern living environment. CALL TODAY., Deposit: 4800, Flooring: Tile, Flooring: Hardwood, Flooring: Carpet W/W & Mixed
Facts & features
Ask about this home
A HOMEH agent will answer your questions about this home.
Rooms
49 rooms · 4 bathrooms
- Living room12′ × 17′4″207 sq.ft.
- Kitchen12′ × 8′6″102 sq.ft.
- Bathroom—
- Living room12′ × 17′4″207 sq.ft.
- Kitchen12′ × 8′6″102 sq.ft.
- Bathroom—
- Living room12′ × 17′4″207 sq.ft.
- Kitchen12′ × 8′6″102 sq.ft.
- Bathroom—
- Living room12′ × 17′4″207 sq.ft.
- Kitchen12′ × 8′6″102 sq.ft.
- Bathroom—
- Living room12′ × 17′4″207 sq.ft.
- Kitchen12′ × 8′6″102 sq.ft.
- Bathroom—
- Living room12′ × 17′4″207 sq.ft.
- Kitchen12′ × 8′6″102 sq.ft.
- Bathroom—
- Living room12′ × 17′4″207 sq.ft.
- Kitchen12′ × 8′6″102 sq.ft.
- Bathroom—
- Primary bedroom10′1″ × 14′141 sq.ft.
- Bathroom—
- Bedroom9′ × 11′4″102 sq.ft.
- Bathroom—
- Primary bedroom10′1″ × 14′141 sq.ft.
- Bathroom—
- Bedroom9′ × 11′4″102 sq.ft.
- Bathroom—
- Primary bedroom10′1″ × 14′141 sq.ft.
- Bathroom—
- Bedroom9′ × 11′4″102 sq.ft.
- Bathroom—
- Primary bedroom10′1″ × 14′141 sq.ft.
- Bathroom—
- Bedroom9′ × 11′4″102 sq.ft.
- Bathroom—
- Primary bedroom10′1″ × 14′141 sq.ft.
- Bathroom—
- Bedroom9′ × 11′4″102 sq.ft.
- Bathroom—
- Primary bedroom10′1″ × 14′141 sq.ft.
- Bathroom—
- Bedroom9′ × 11′4″102 sq.ft.
- Bathroom—
- Primary bedroom10′1″ × 14′141 sq.ft.
- Bathroom—
- Bedroom9′ × 11′4″102 sq.ft.
- Bathroom—
Around this home
Schools nearby
School rating, out of 10.
Listing details
Helpful tools
Your HOMEH agent
"I would see it this week."
Ask HOMEH about this home
Price, neighbourhood, monthly cost. Ask anything.
HOMEH Intelligent Agent is an AI, not a licensed representative. Check anything important with your agent.