
 See all 30 photos
Property history

This home has been leased. It is no longer available.
Property not available for sale or for rent.
Ask about this home
A HOMEH agent will answer your questions about this home.Ask HOMEH
About this home
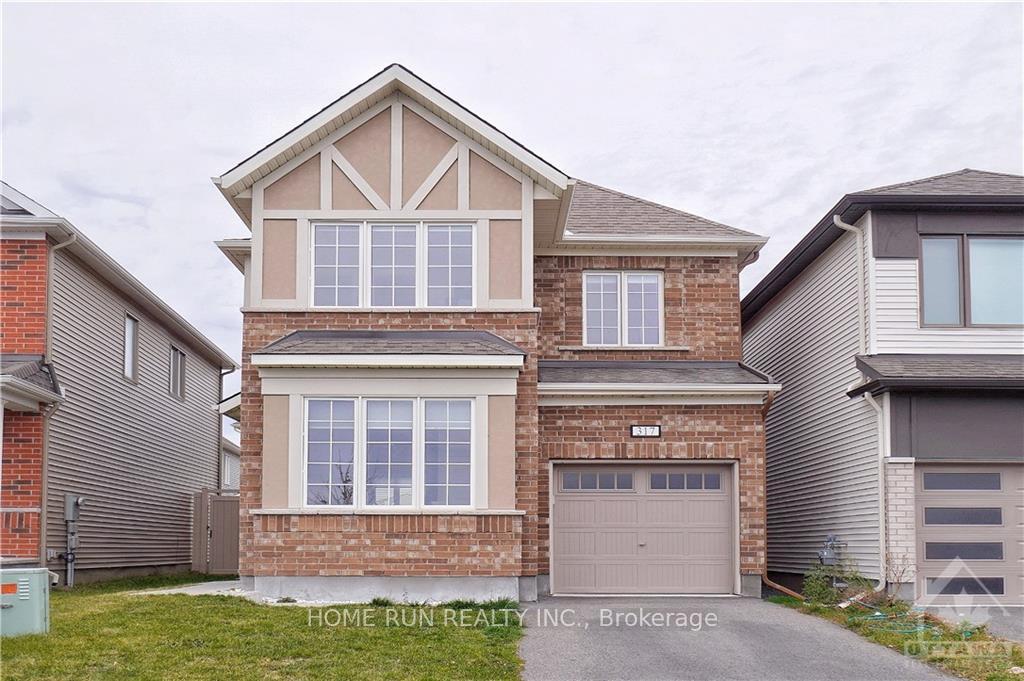
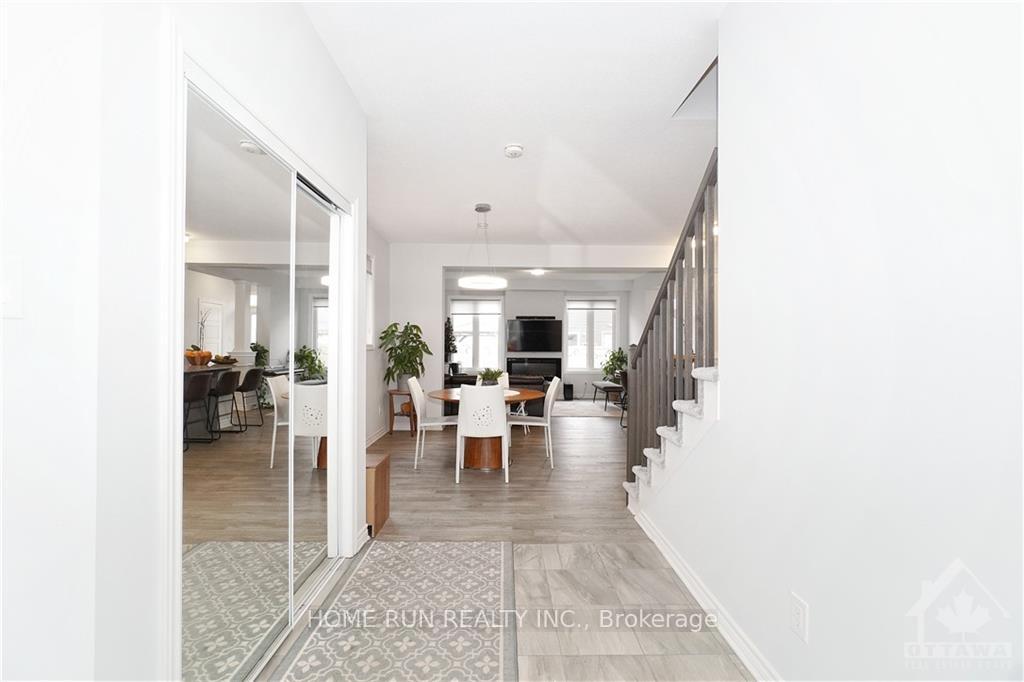
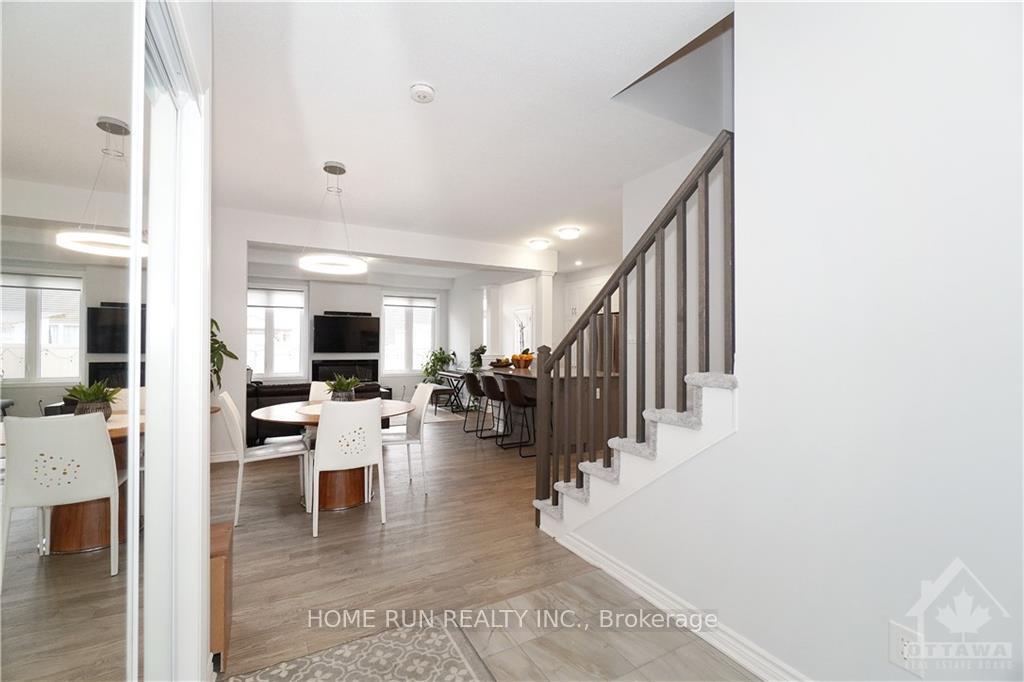
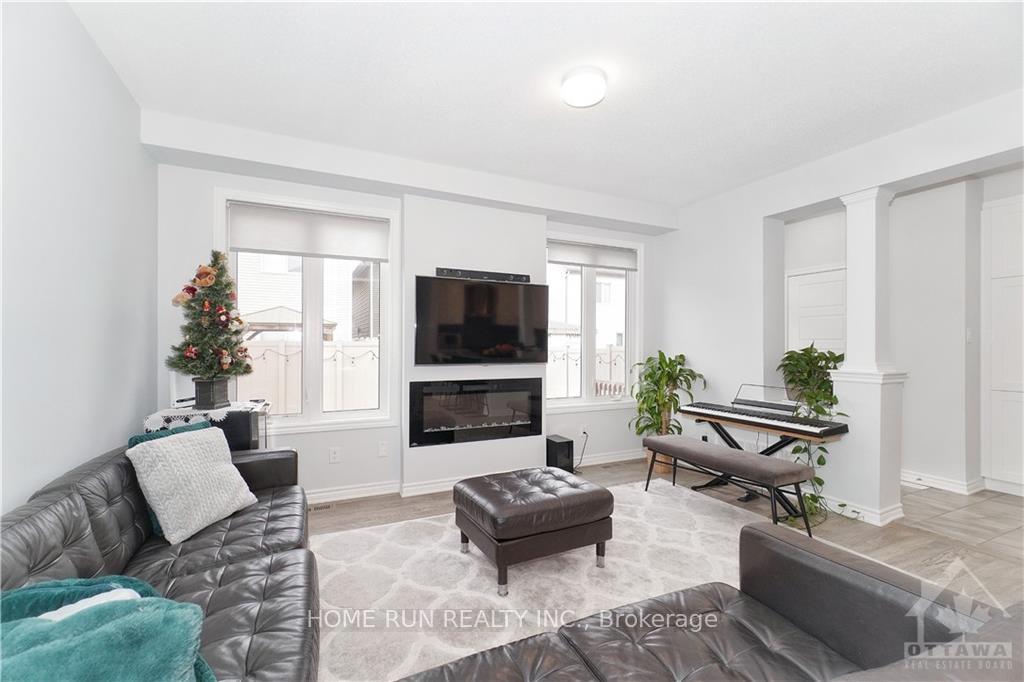
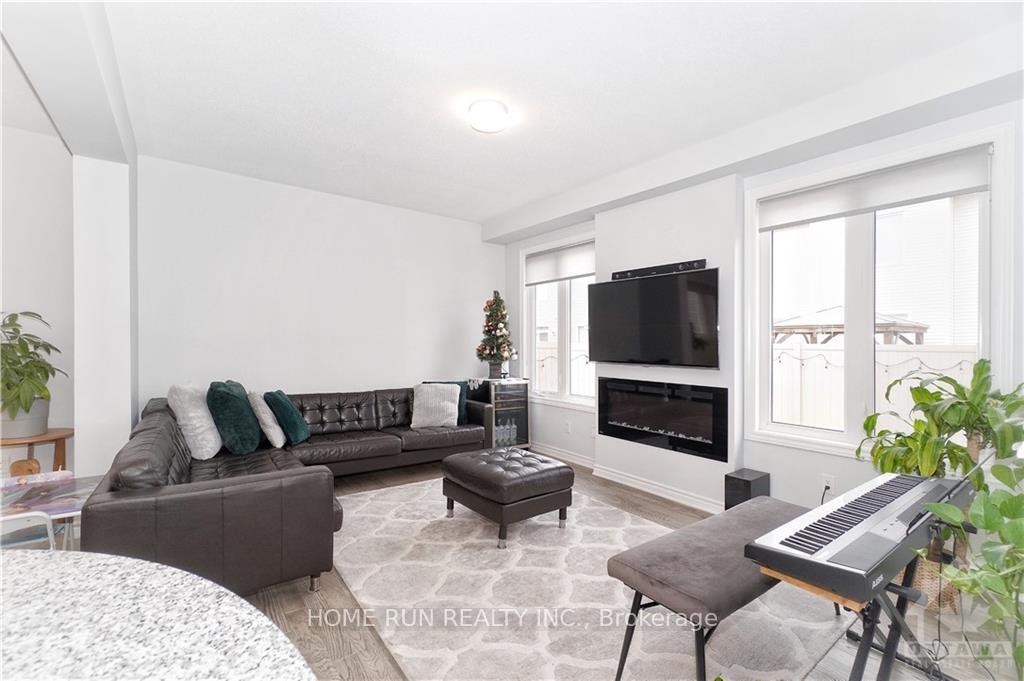
Stunning Single Detached in Half Moon Bay Barrhaven. Fronting to Park, Extensive upgrades throughout, Features 4 BEDROOMS + OFFICE + 3 BATHS. Main level has a Special office space located at the front of the property which can also be served as a Living Room for gathering. Bright and Spacious Great Room with WALL OF LARGE WINDOWS. Amazing Kitchen offers Upgraded Cabinets, Backsplash, Granite Counters, Large Centre Island and Stainless Steel Appliances. Upper Level has 4 Bedrooms. Primary Bed is completed with Walk-in and a luxury ensuite. full bath & laundry RM to complete the upper level, all baths are equipped with quartz countertops. Basement is perfect for extra storage or other possibilities! Fully Fenced Backyard. Easy access to HWY 416. Close to park, trails, transit & a beautiful pond. Close to Costco, Barrhaven Market Place, Restaurants and amenities. Please include proof of income, credit report & photo ID with rental application. No Pets, No Smokers, No roommates.
Facts & features
Ask about this home
A HOMEH agent will answer your questions about this home.
Rooms
33 rooms · 3 bathrooms
- Bathroom6′7″ × 9′10″65 sq.ft.
- Office10′ × 10′2″101 sq.ft.
- Dining room12′6″ × 11′6″144 sq.ft.
- Great room15′2″ × 12′182 sq.ft.
- Kitchen10′8″ × 10′6″112 sq.ft.
- Office10′ × 10′2″101 sq.ft.
- Bathroom—
- Dining room12′6″ × 11′6″144 sq.ft.
- Great room15′2″ × 12′182 sq.ft.
- Kitchen10′8″ × 10′6″112 sq.ft.
- Office10′ × 10′2″101 sq.ft.
- Bathroom—
- Dining room12′6″ × 11′6″144 sq.ft.
- Great room15′2″ × 12′182 sq.ft.
- Kitchen10′8″ × 10′6″112 sq.ft.
- Bathroom6′7″ × 9′10″65 sq.ft.
- Bathroom6′7″ × 9′10″65 sq.ft.
- Bedroom10′ × 12′119 sq.ft.
- Bedroom9′10″ × 10′8″105 sq.ft.
- Bedroom10′4″ × 12′10″132 sq.ft.
- Primary bedroom12′ × 15′180 sq.ft.
- Bedroom10′ × 12′119 sq.ft.
- Bedroom9′10″ × 10′8″105 sq.ft.
- Bedroom10′4″ × 12′10″132 sq.ft.
- Bathroom—
- Bathroom—
- Primary bedroom12′ × 15′180 sq.ft.
- Bedroom10′ × 12′119 sq.ft.
- Bedroom9′10″ × 10′8″105 sq.ft.
- Bedroom10′4″ × 12′10″132 sq.ft.
- Bathroom—
- Bathroom—
- Primary bedroom12′ × 15′180 sq.ft.
Around this home
Schools nearby
School rating, out of 10.
Listing details
Helpful tools
Your HOMEH agent
"I would see it this week."
Ask HOMEH about this home
Price, neighbourhood, monthly cost. Ask anything.
HOMEH Intelligent Agent is an AI, not a licensed representative. Check anything important with your agent.