
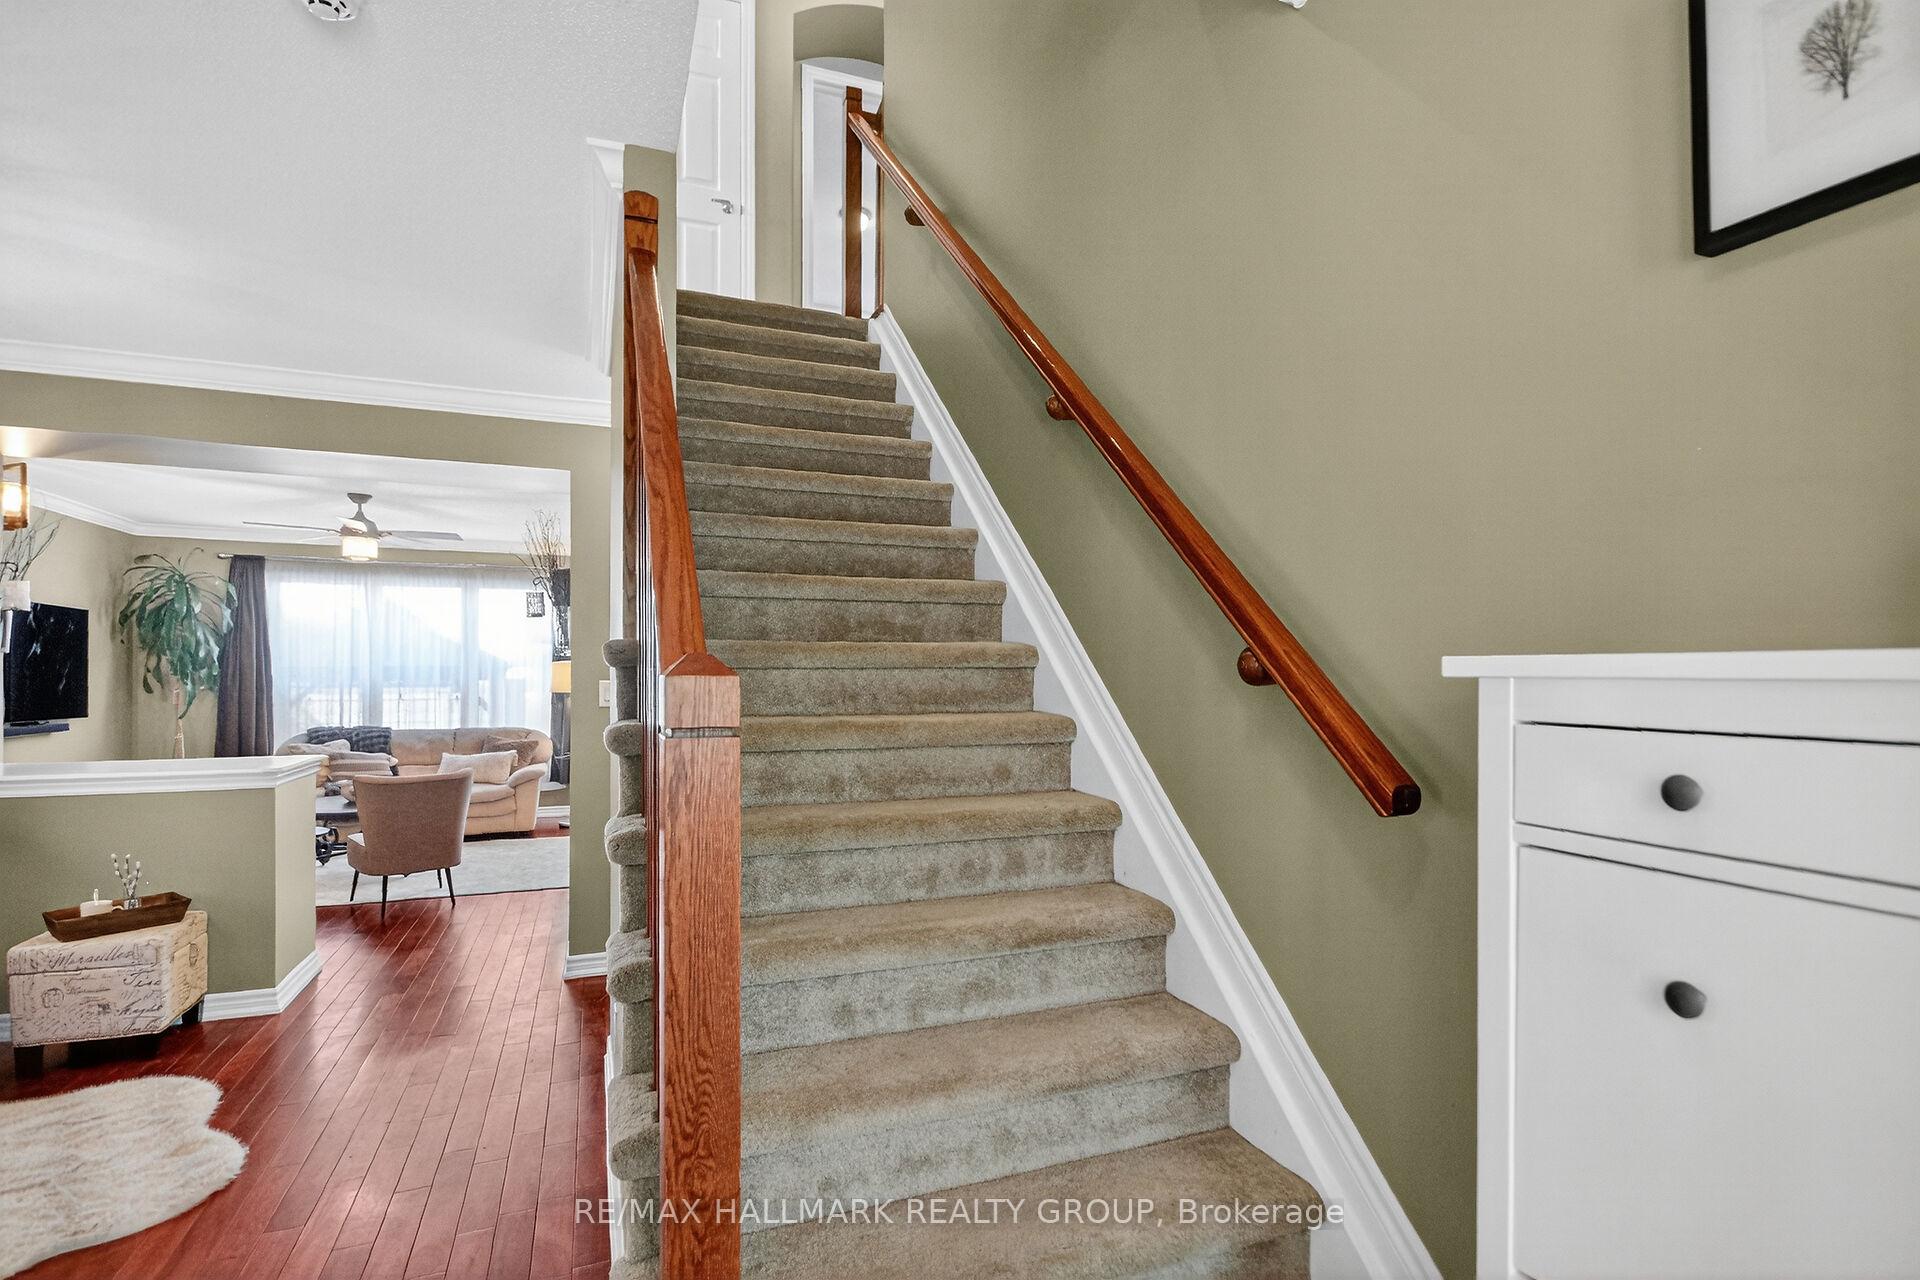
 See all 40 photos
Property history

This listing has ended. It is no longer available.
Property not available for sale or for rent.
Book a viewing
Ask HOMEH
About this home
317 River Landing Avenue, Ottawa
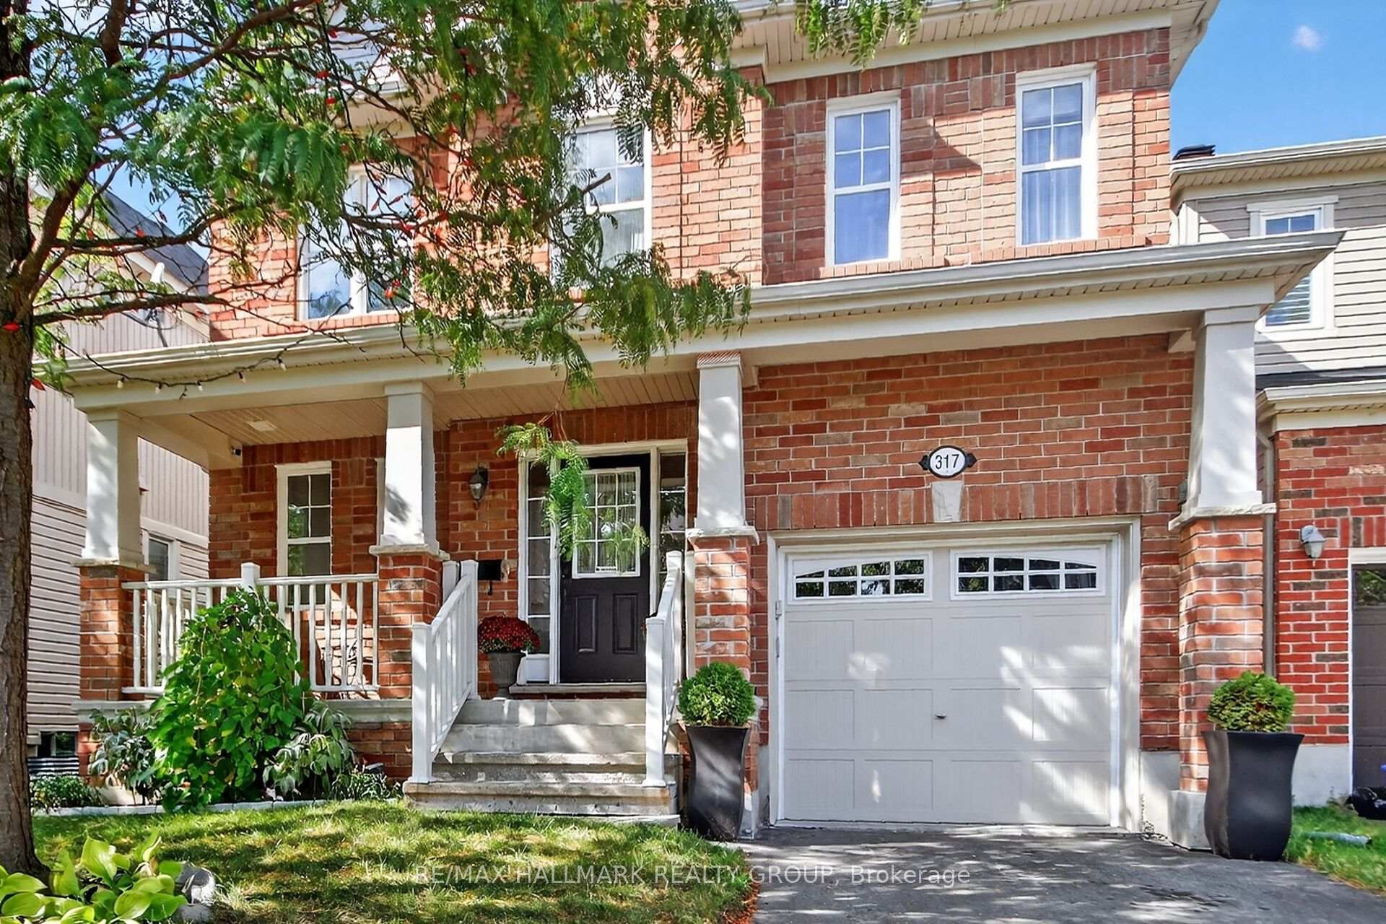
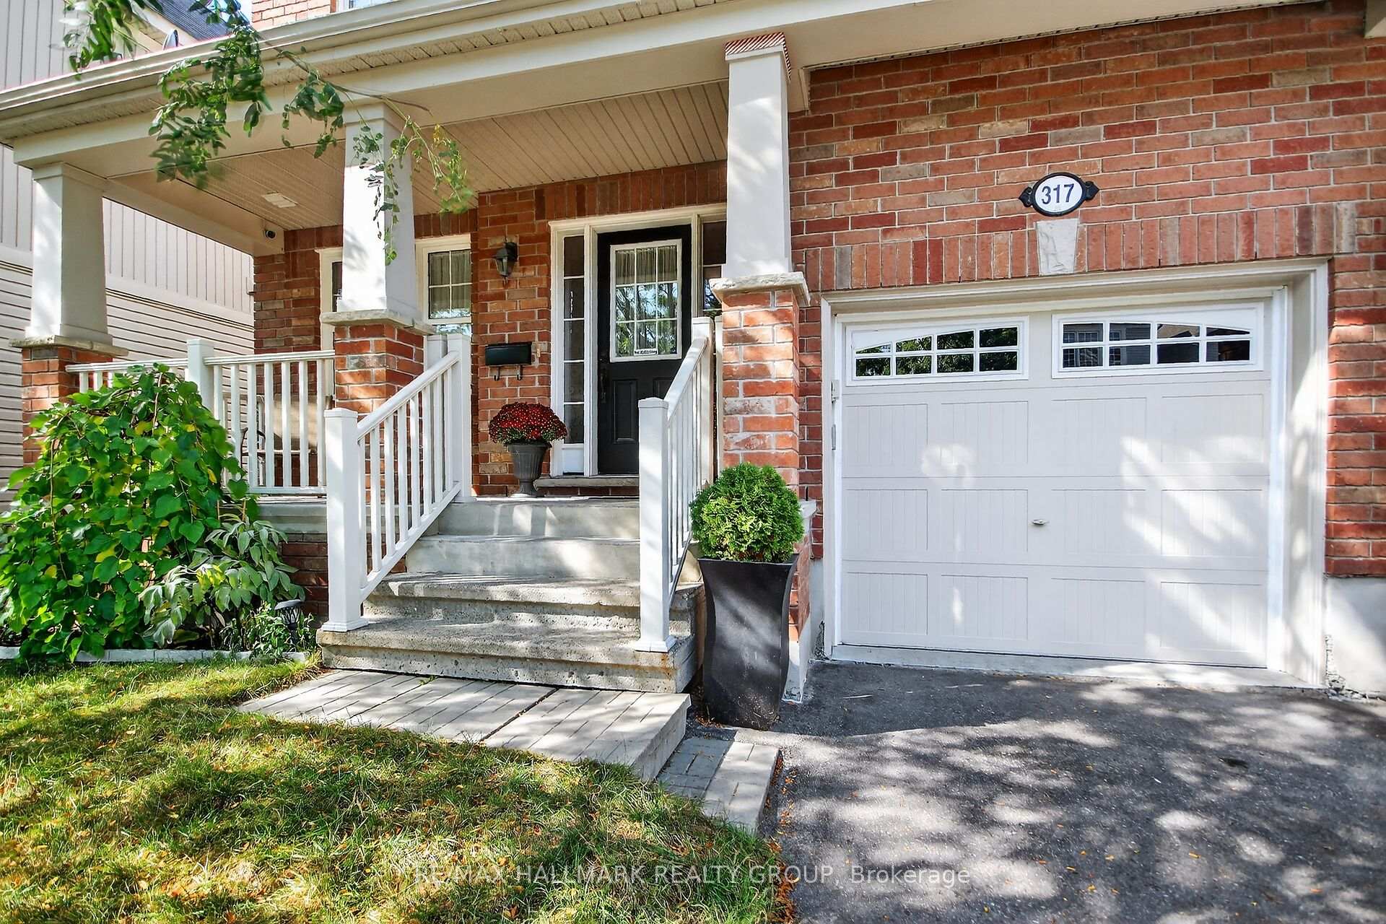
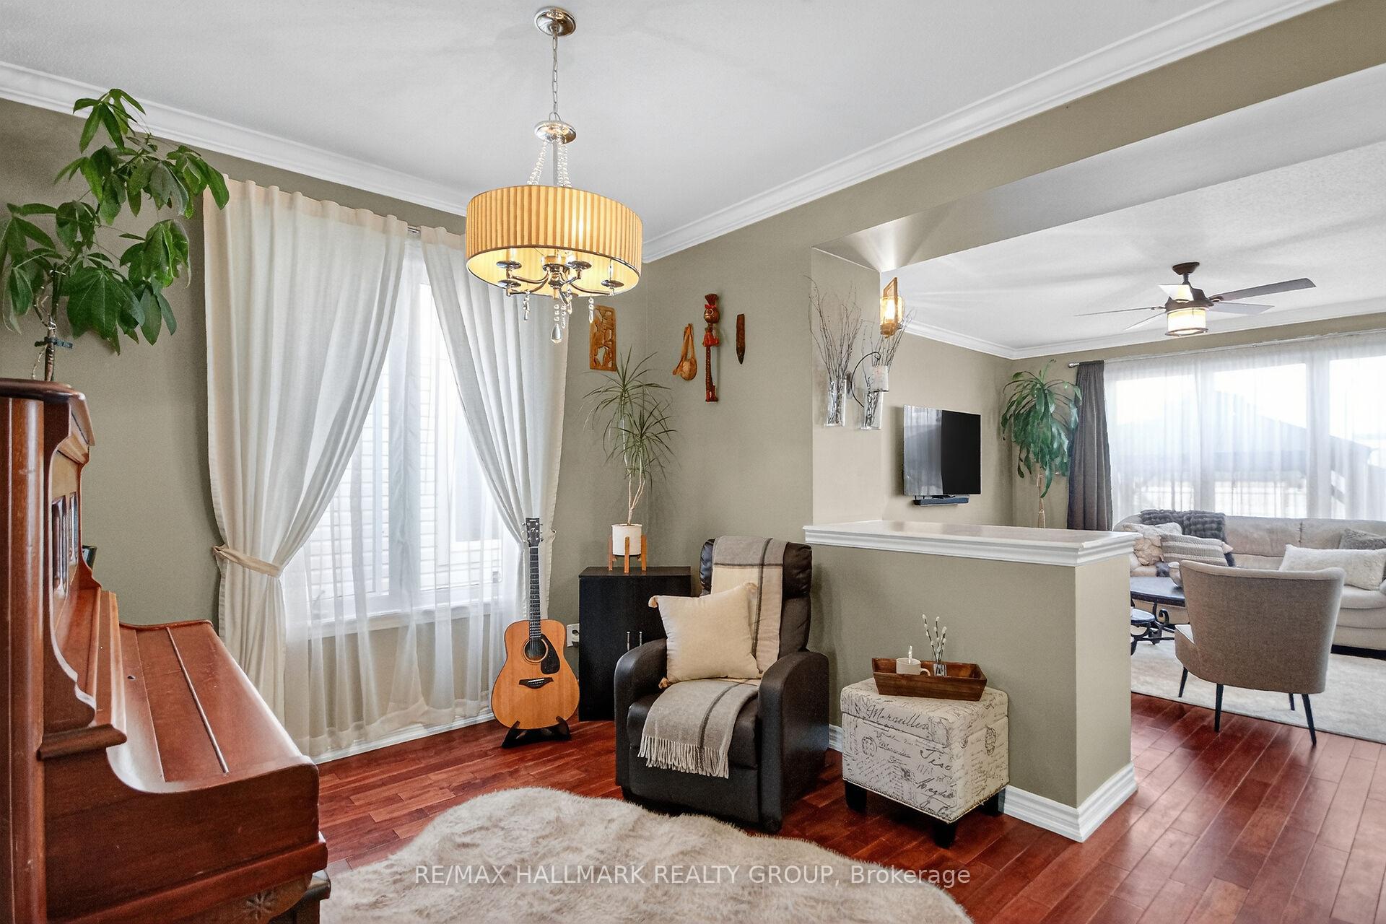
Welcome to this exceptionally functional and well-designed home, where every square foot is thoughtfully utilized-no wasted space, just smart and comfortable living.Located on a quiet, low-traffic street, this home offers peace and privacy while being steps away from everything you need. You'll love the strong sense of community in Half Moon Bay, where neighbours feel more like family. The Half Moon Bay Community Association hosts events year-round, including a Christmas lights competition, Easter egg hunt, and the annual June community garage sale.Prime Location & Unmatched Convenience, Schools All Within Walking Distance. Recreation & Parks: Minto Recreation Centre(swimming, skating, gym, fitness programs) 10 min walk / 3 min drive. W.C. Levesque Park / Stonebridge Trail 5 min walk (24+ acres of trails, playgrounds, sports fields)River Run Park 3 min walk (playground, gazebo, and outdoor skating rink in winter)OC Transpo bus stop 10 min walk. Marketplace Bus Terminal under 5 min drive. Shopping & Amenities Under 5 min drive. Whether you're raising a family, downsizing, or buying your first home, this is a place where you can truly settle in and thrive. Energy Star Certified home approx. 20% more efficient than standard homes. Features include 9' ceilings, crown moulding on main & 2nd levels, open concept layout, 2nd floor laundry, soundproofed primary & kids room. Upgraded kitchen w/ Blue Star gas stove, Electrolux fridge, Bosch DW, Ancona hood fan, plus LG W/D. Spacious finished basement (2023) w/ full bath (2024) & lots of storage. Primary ensuite w/ Roman tub & large shower; Jack & Jill bath for kids. High-grade carpet on stairs/2nd floor. Central vac ready. Backyard oasis w/ patio stones (2021), 15x8 shed, 10x12 steel gazebo w/ netting & winter cover, organic veggie garden. Vinyl fence (2013, lifetime warranty). Painted garage w/ pot lights, built-in shelves & new door spring/wiring Sept/2025. bsmt freezer included
Facts & features
Book a viewing
Rooms
16 rooms · 4 bathrooms
- Powder room4′4″ × 5′7″24 sq.ft.
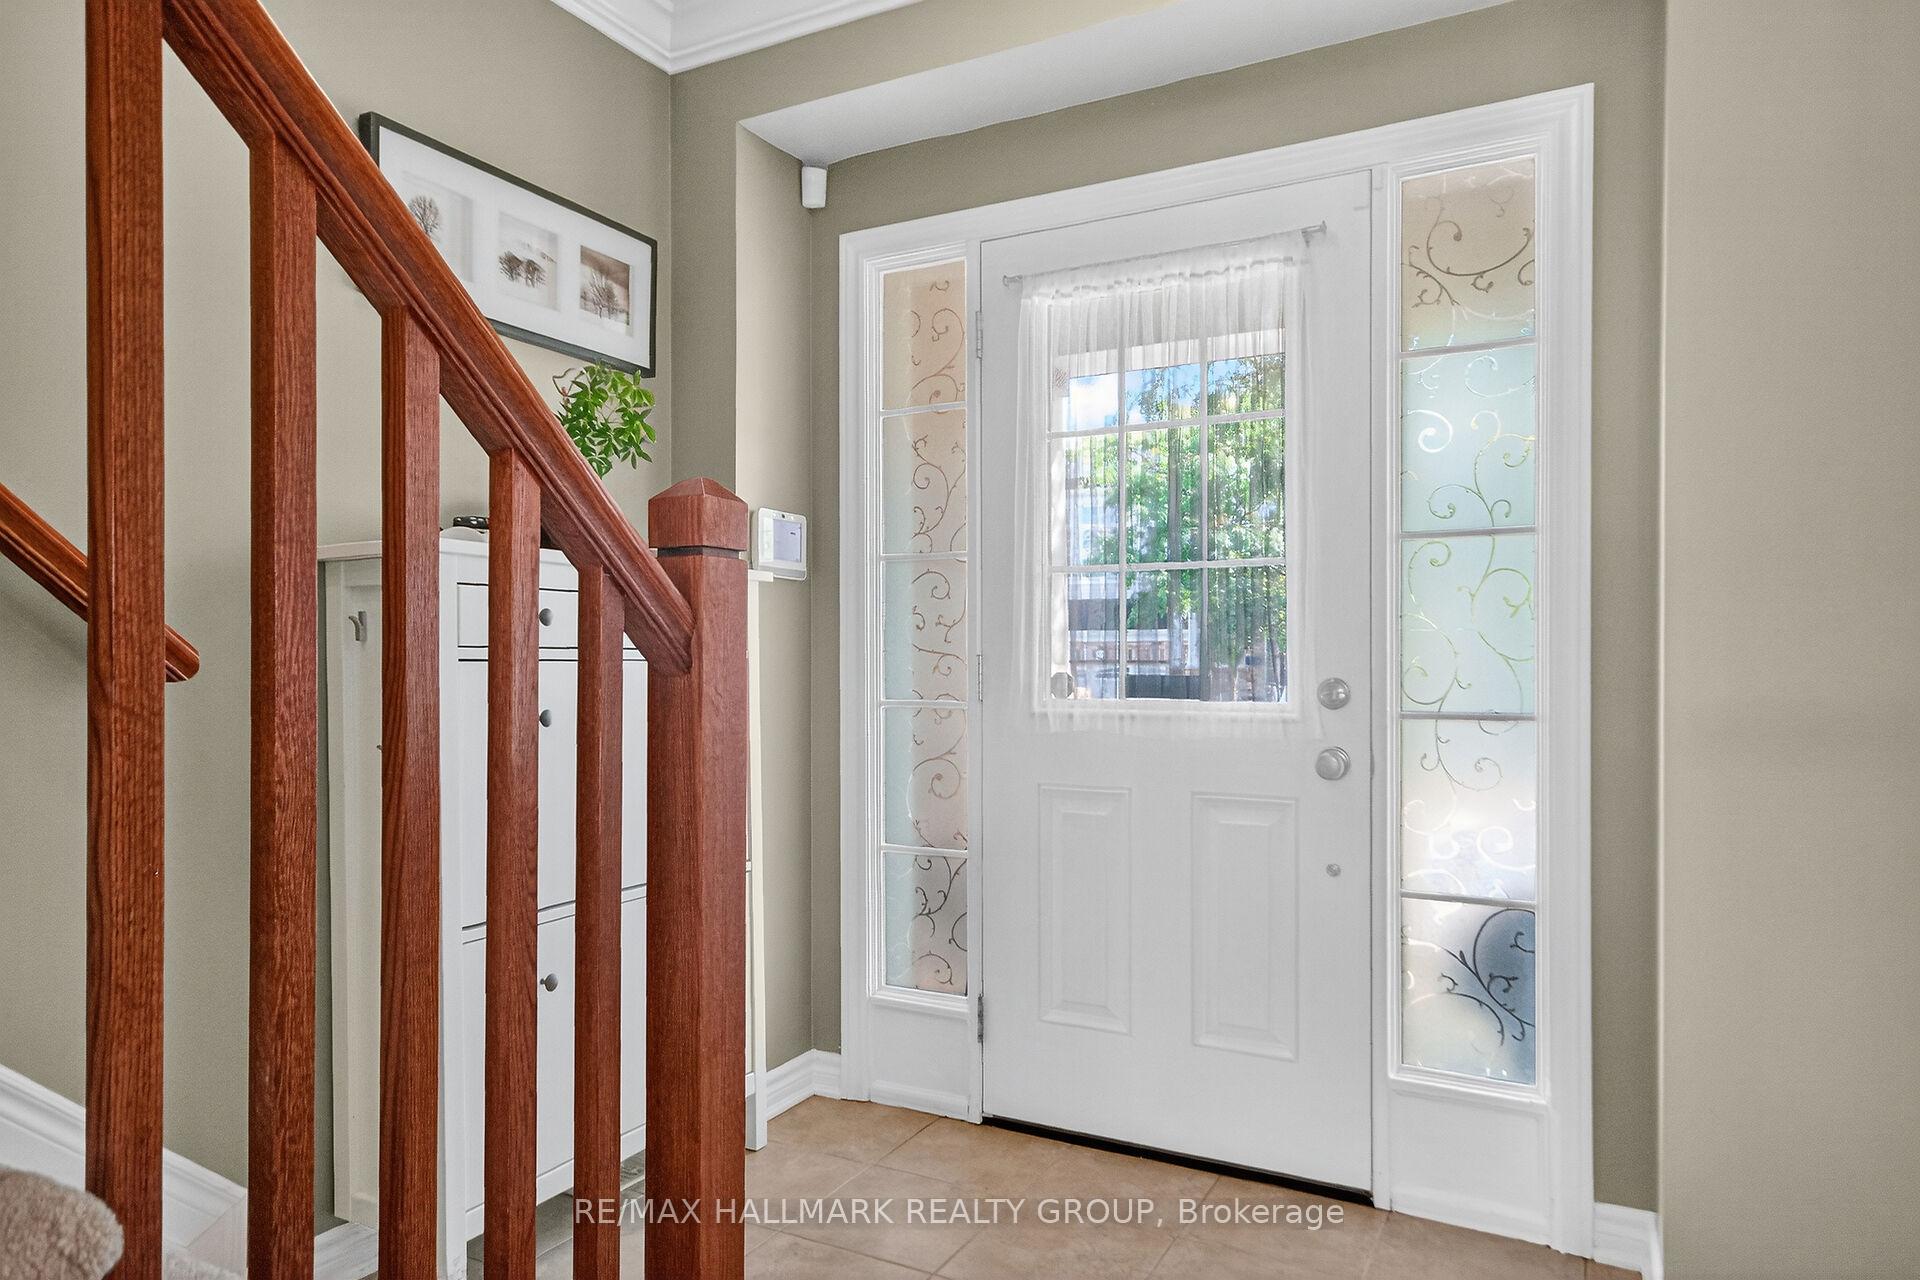
- Foyer11′1″ × 7′2″80 sq.ft.
- Dining room15′10″ × 10′11″173 sq.ft.
- Living room14′4″ × 15′3″219 sq.ft.
- Kitchen12′7″ × 10′4″130 sq.ft.
- Breakfast12′7″ × 6′4″79 sq.ft.
- Primary bedroom15′2″ × 15′1″229 sq.ft.
- Bedroom 211′4″ × 11′5″129 sq.ft.
- Bedroom 310′9″ × 12′5″133 sq.ft.
- Laundry6′9″ × 5′7″38 sq.ft.
- Bathroom11′4″ × 11′125 sq.ft.
- Bathroom10′4″ × 8′7″89 sq.ft.
- Bedroom 47′10″ × 10′11″86 sq.ft.
- Bathroom6′ × 7′5″44 sq.ft.
- Recreation18′1″ × 13′3″240 sq.ft.
- Furnace room10′9″ × 15′3″164 sq.ft.
Around this home
Schools nearby
School rating, out of 10.
Listing details
Helpful tools
Your HOMEH agent
"I would see it this week."
Ask HOMEH about this home
Price, neighbourhood, monthly cost. Ask anything.
HOMEH Intelligent Agent is an AI, not a licensed representative. Check anything important with your agent.