
 See all 50 photos
Property history

This home has sold. It is no longer available.
Property not available for sale or for rent.
Book a viewing
Ask HOMEH
About this home
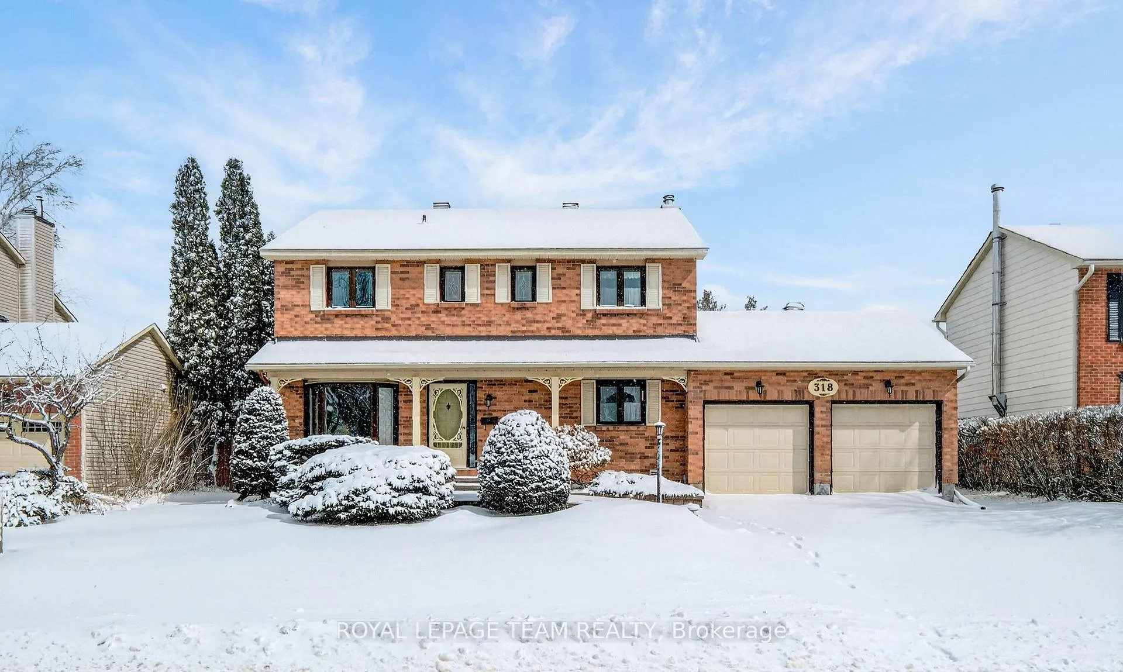
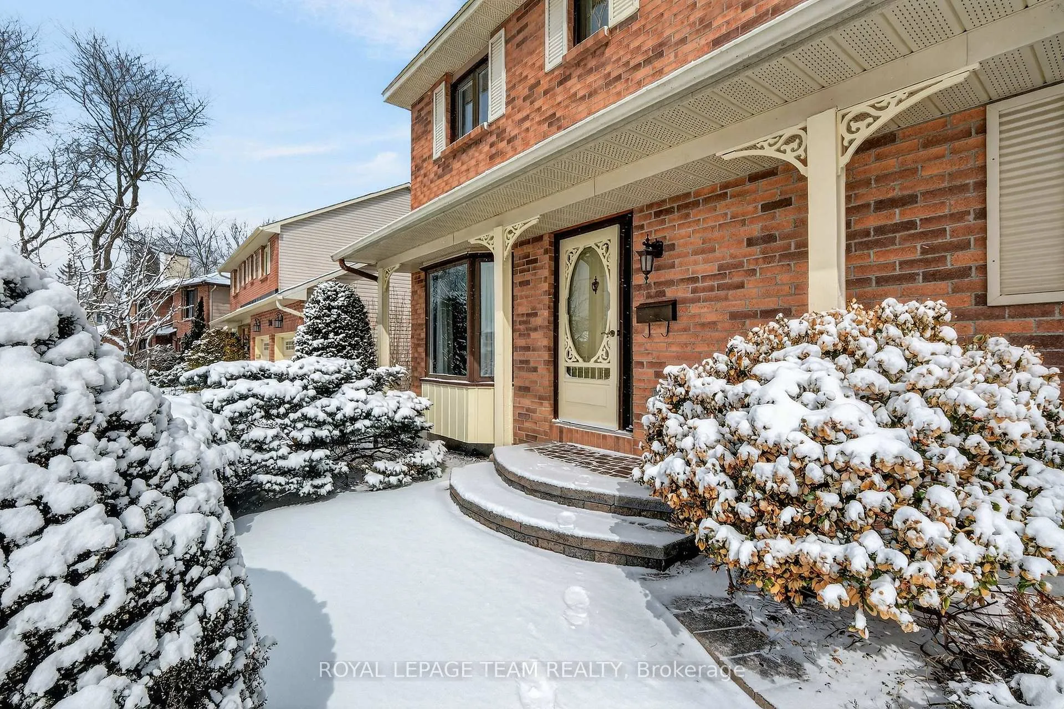
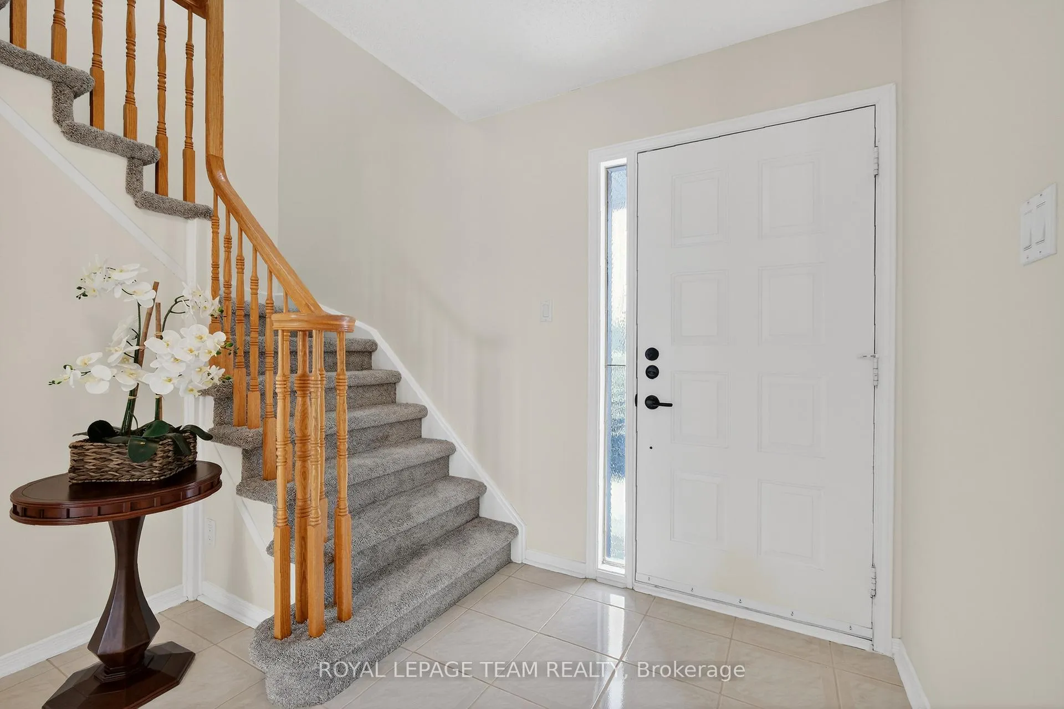
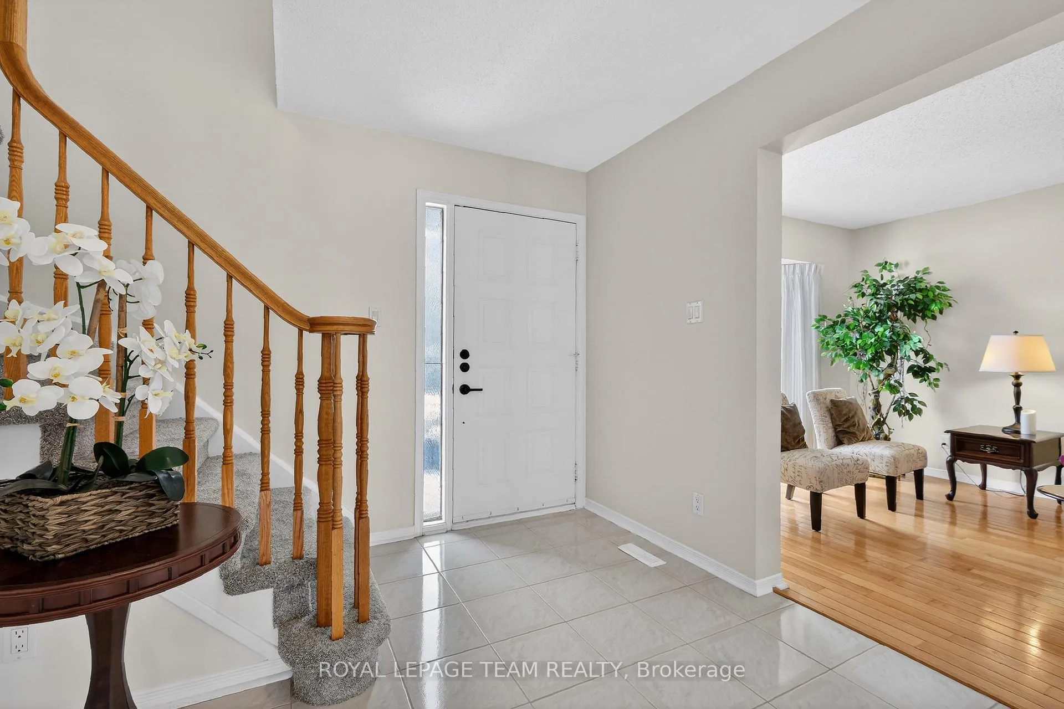
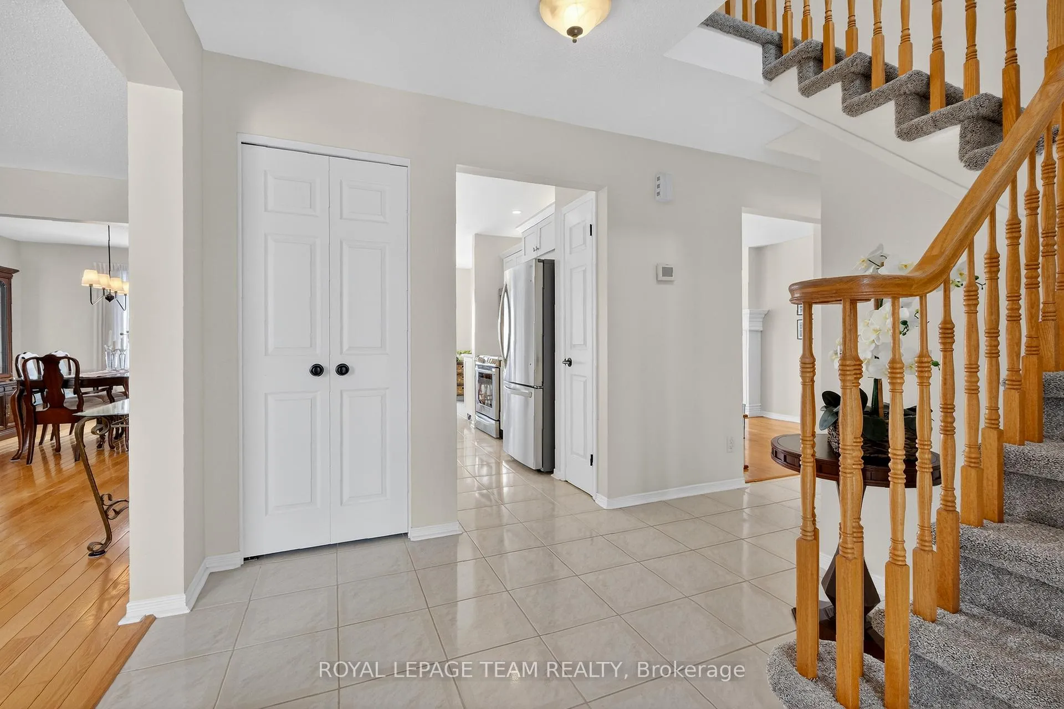
318 Liard Street. Premium location backing a linear park with mature trees. Beautifully updated and upgraded. Porcelain tile through the kitchen, front hallway, powder room and laundry room. Hardwood flooring in the living room, dining room and main floor family room with a wood burning fireplace. Kitchen renovated in 2015 with white shaker style cabinetry, Quartz counter tops, LED pot lighting, glass tile backsplash, soft close doors & drawers, built in microwave and stainless steel appliances. Note the moveable island. Updated powder room and convenient, bright main floor laundry with access to the garage. Double door entry to the primary bedroom with his and hers closets and a renovated luxury ensuite bathroom. Main bathroom has also been completely renovated. Note all door hardware has been updated and the carpeting on the second level was installed in 2025 with high quality 58oz and new underpadding. Lower level offers a recreation room with a gas fireplace, home office, powder room and plenty of storage. Private, fenced rear yard has a 32 x 16 above ground pool installed in 1995. (new liner & 2 speed pump 2018) New fencing 2019. Deck upgraded with pressure treated planks 2019. High efficiency furnace 2010, 18 Seer central air unit 2010, HRV added 2009, commercial grade hwt (owned) 2021, roof shingles replaced 2021 with new vents, New thermostat-controlled gas fireplace in rec room 2025. Large utility room with workshop potential. Central vacuum included. Exceptionally well maintained home by long time owners. Flexible possession available.
Facts & features
Book a viewing
Rooms
13 rooms · 4 bathrooms
- Living room18′10″ × 10′7″199 sq.ft.
- Dining room11′2″ × 10′7″118 sq.ft.
- Kitchen9′11″ × 9′9″97 sq.ft.
- Family room18′10″ × 10′9″202 sq.ft.
- Laundry7′10″ × 6′2″48 sq.ft.
- Breakfast10′6″ × 9′11″104 sq.ft.
- Primary bedroom16′7″ × 16′1″266 sq.ft.
- Bedroom 29′11″ × 9′6″94 sq.ft.
- Bedroom 313′ × 9′9″126 sq.ft.
- Bedroom 413′5″ × 9′9″130 sq.ft.
- Office10′6″ × 10′6″110 sq.ft.
- Recreation19′2″ × 17′3″332 sq.ft.
- Utility room17′2″ × 11′1″190 sq.ft.
Around this home
Listing details
Helpful tools
Your HOMEH agent
"I would see it this week."
Ask HOMEH about this home
Price, neighbourhood, monthly cost. Ask anything.
HOMEH Intelligent Agent is an AI, not a licensed representative. Check anything important with your agent.