
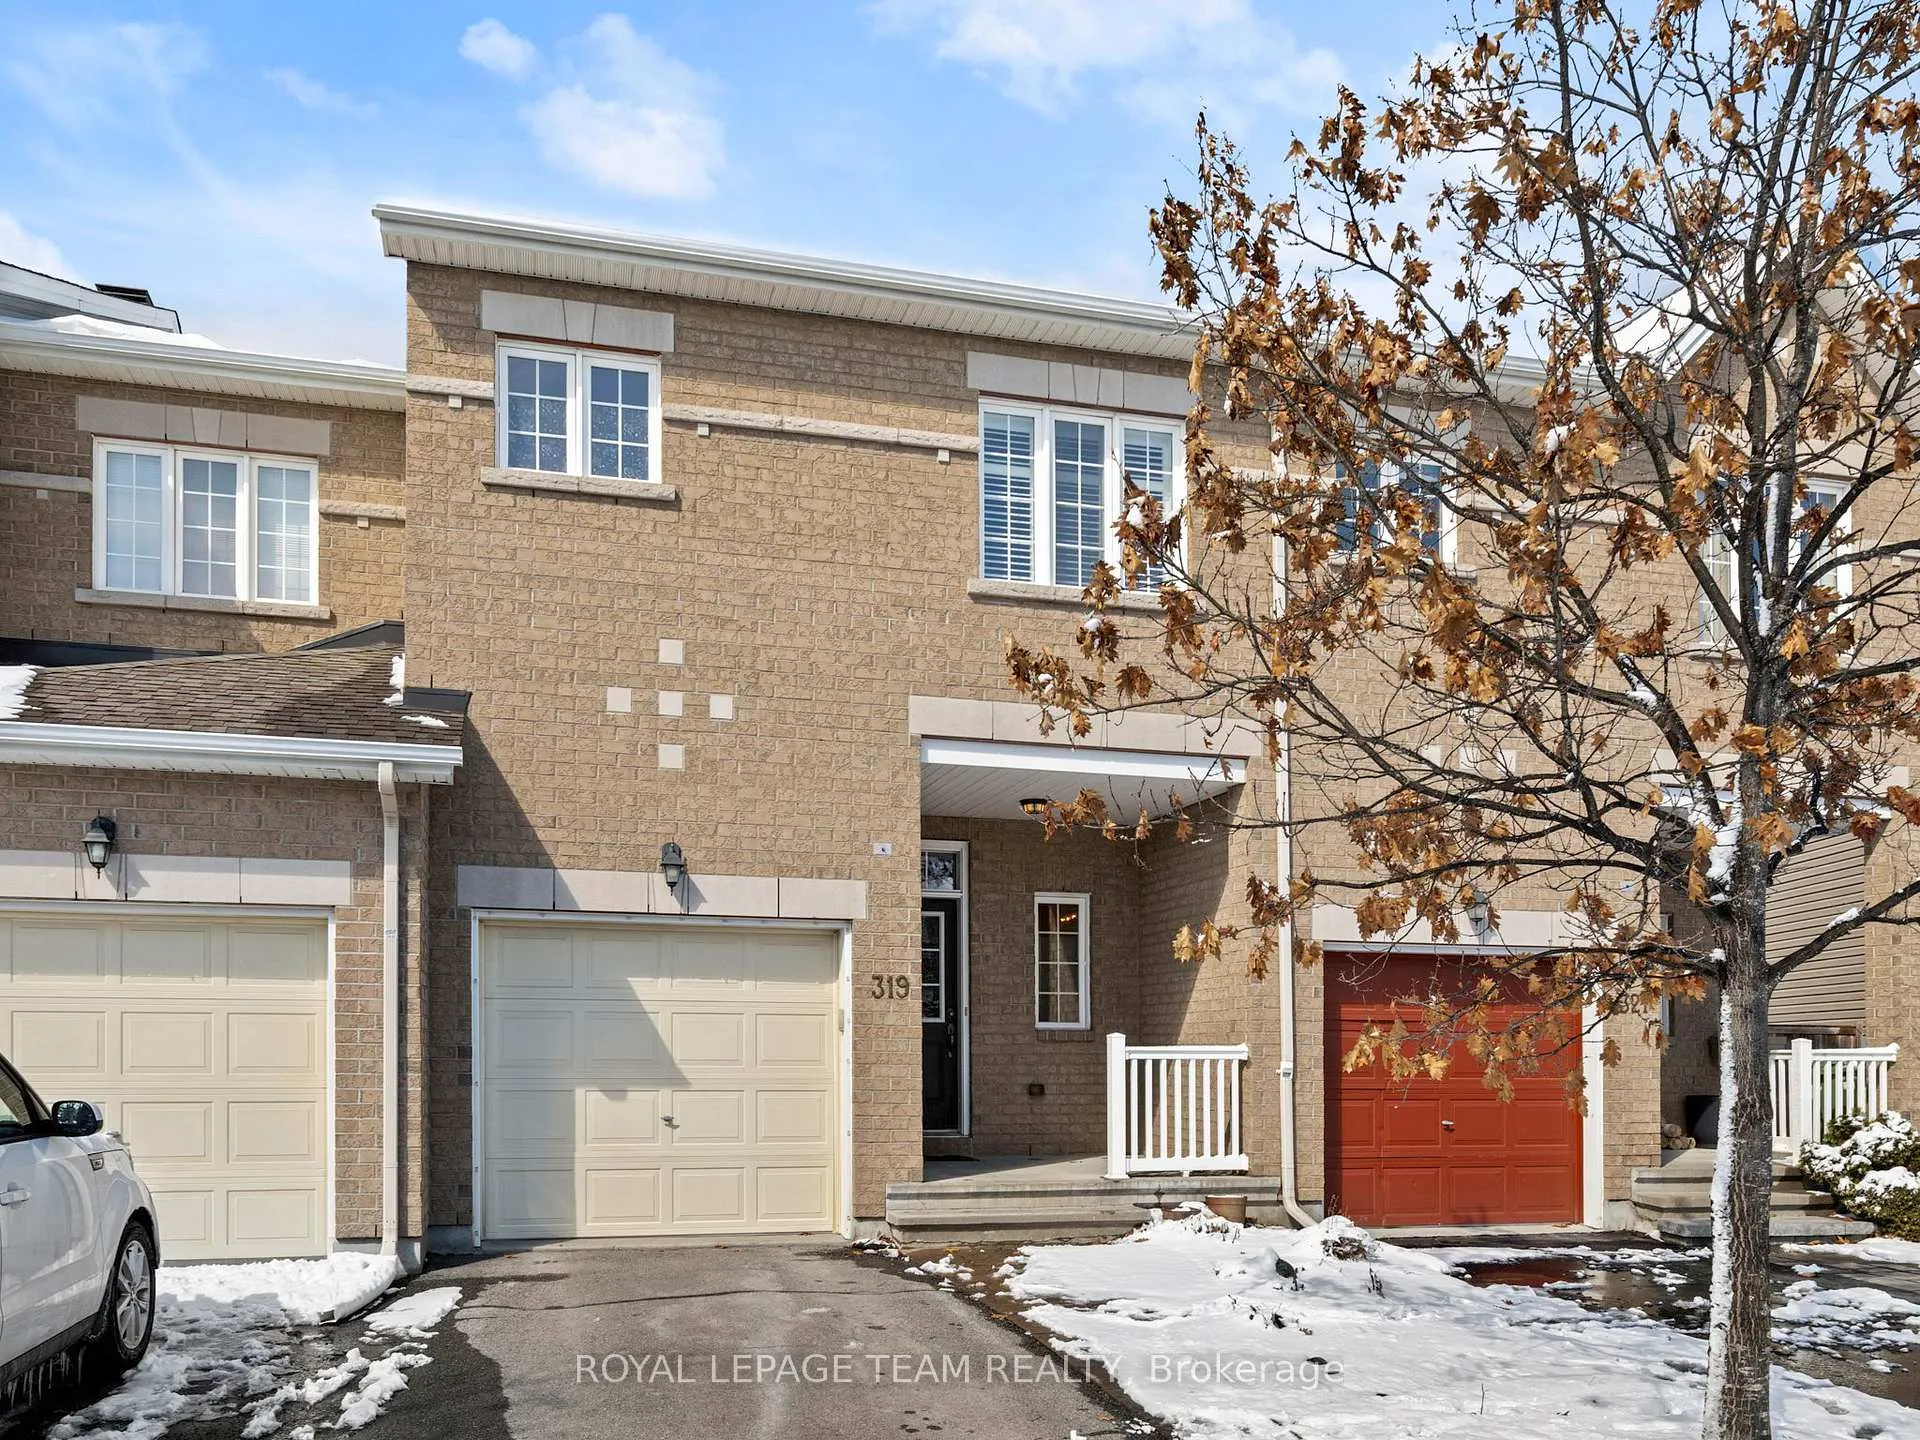
319 Kingbrook Drive
Ottawa (Kanata - Bridlewood)319 Kingbrook Drive
Ottawa (Kanata - Bridlewood)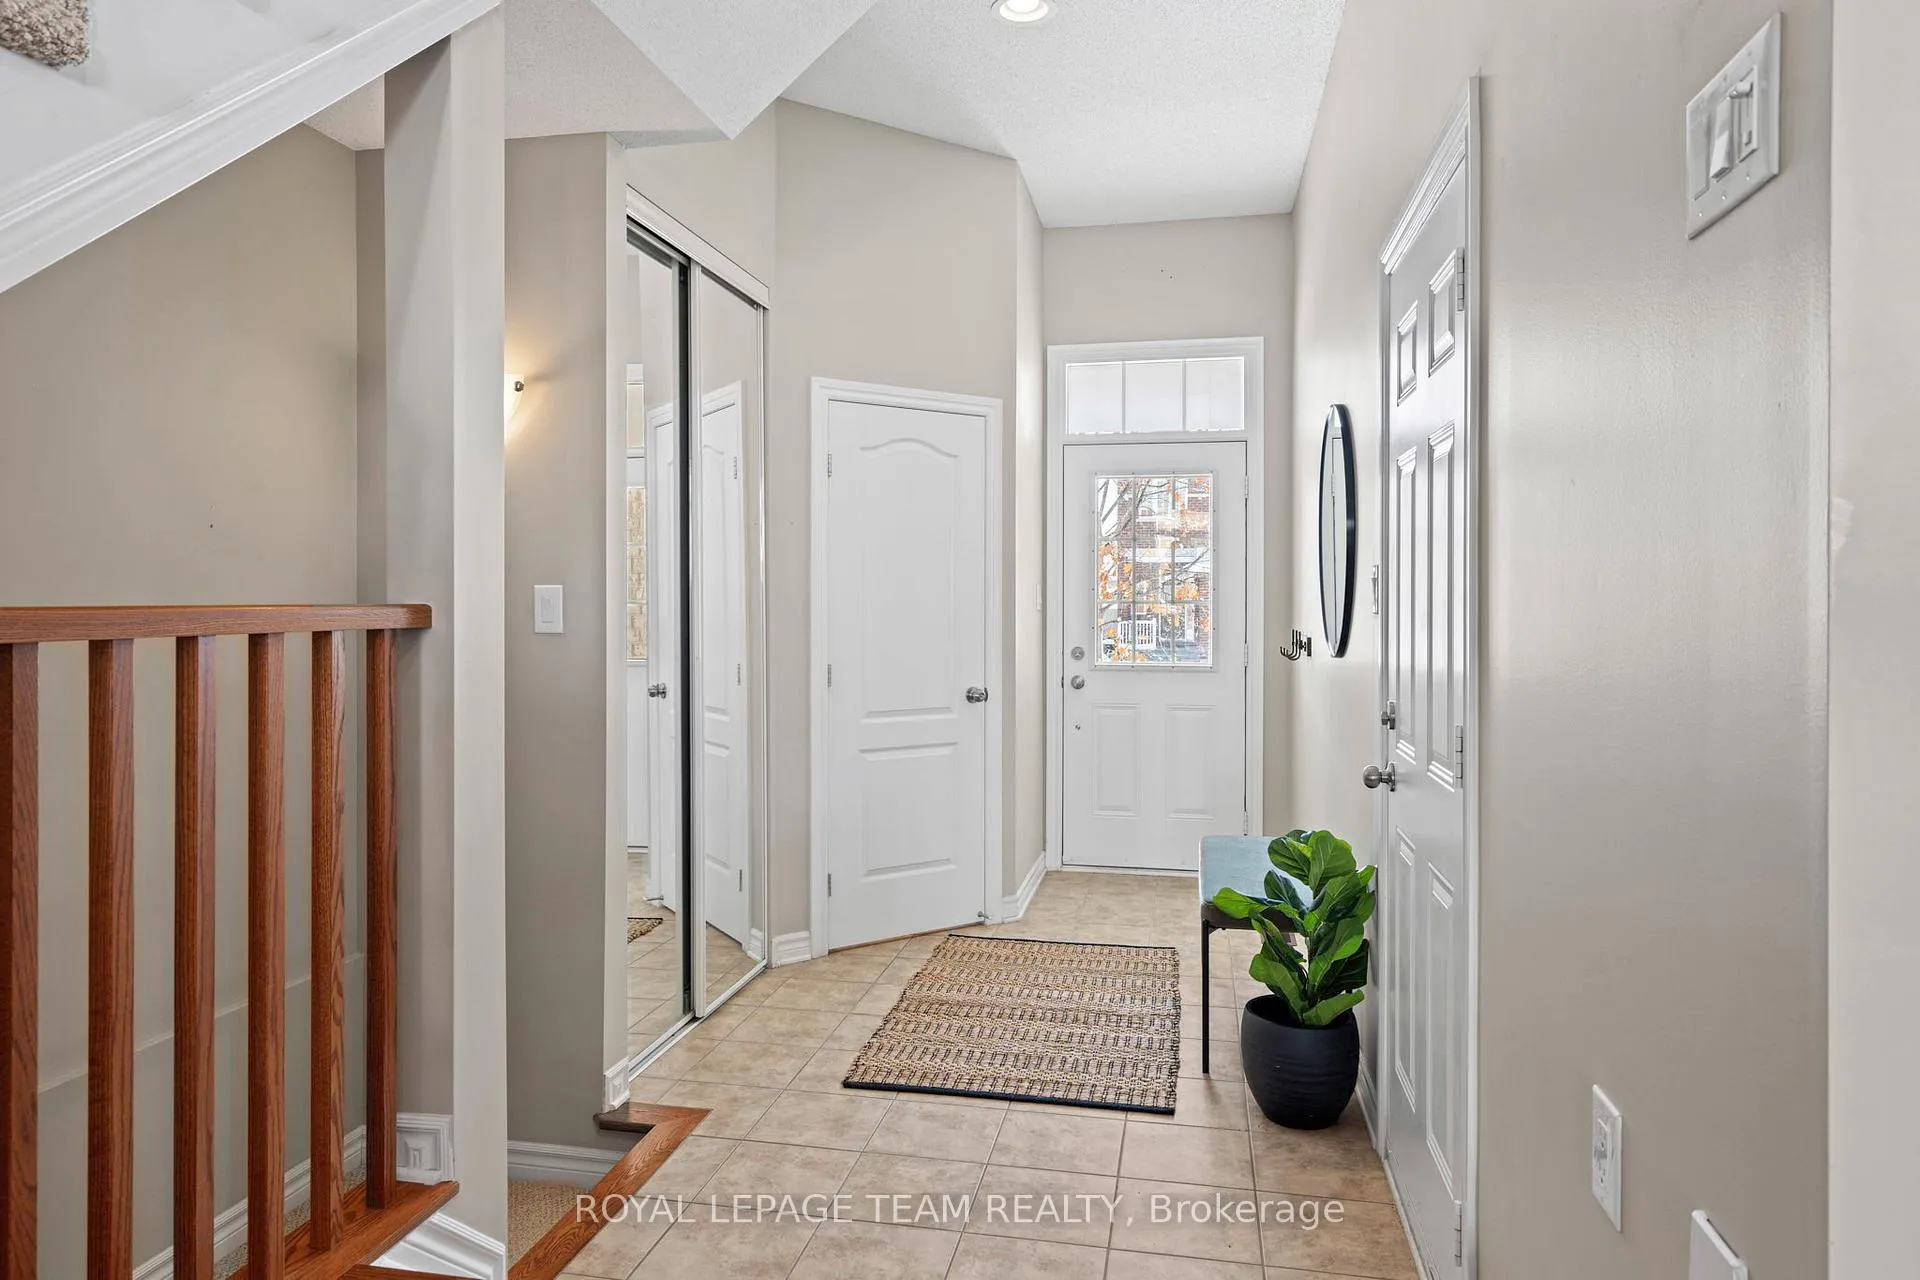
 See all 50 photos
Property history

This listing has ended. It is no longer available.
Property not available for sale or for rent.
Ask about this home
A HOMEH agent will answer your questions about this home.Ask HOMEH
About this home
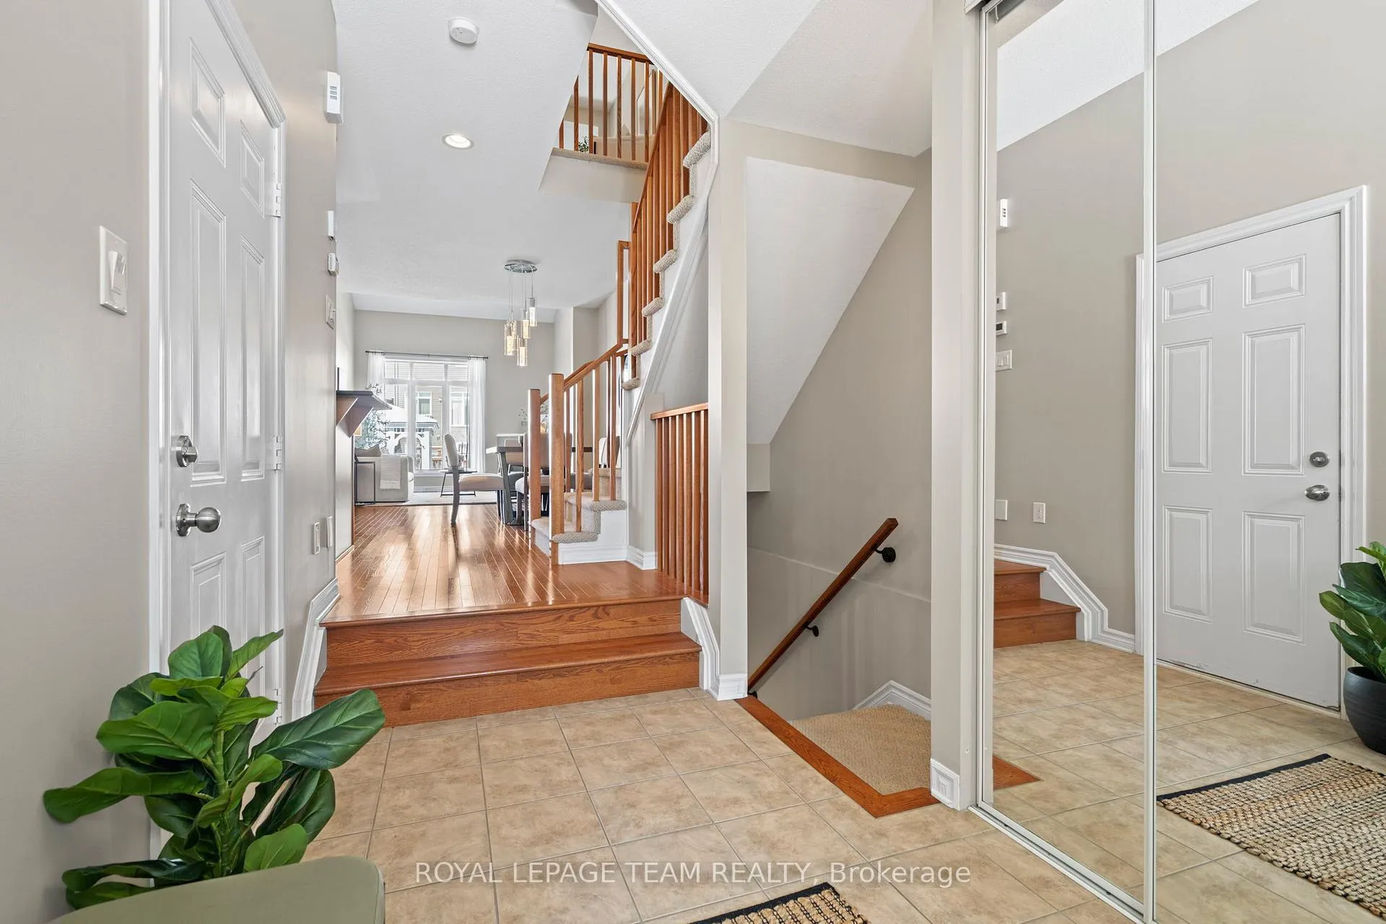
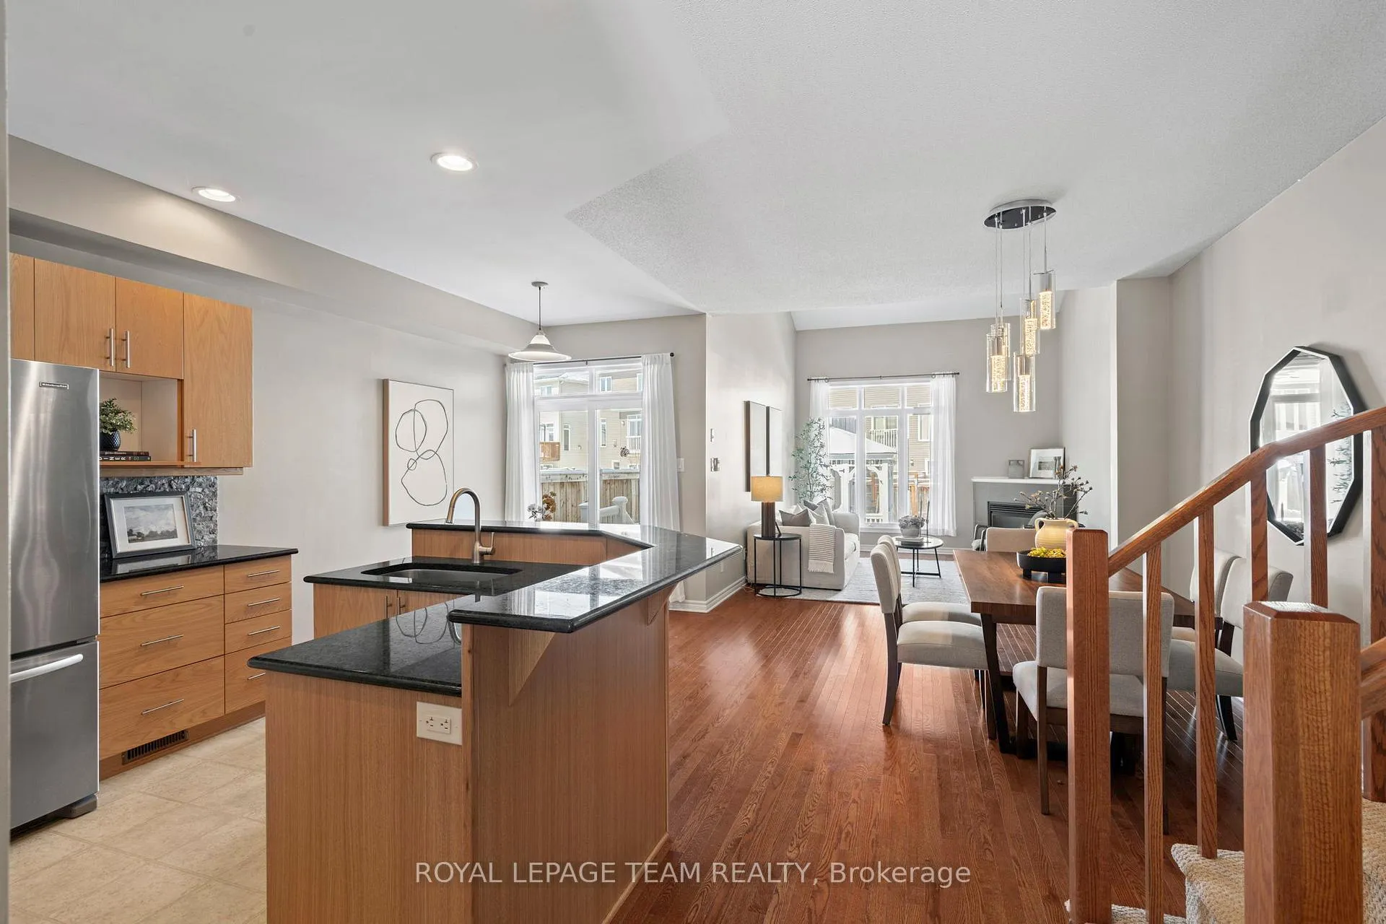
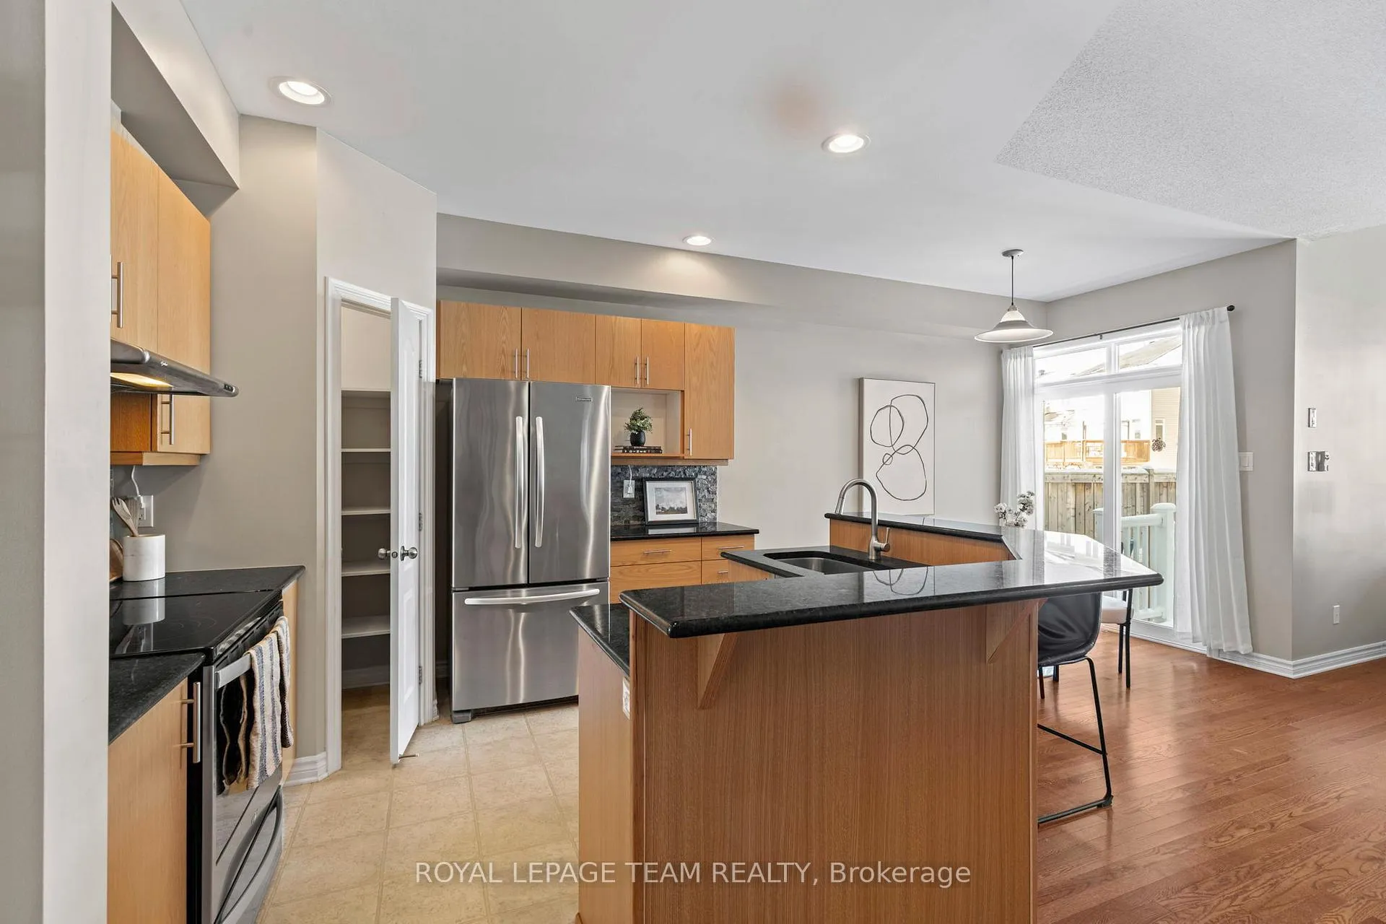
Welcome to 319 Kingbrook Drive, a unique Urbandale townhome that trades the standard layout for sophisticated architectural volume in the heart of Bridlewood. This residence is defined by its living room with a dramatic 16ft vaulted ceiling that opens to the second level. The extra vertical space provides a sense of airiness and a more open atmosphere than traditional models. The main level showcases gleaming hardwood floors and a functional, open-concept kitchen equipped with granite countertops, stainless steel appliances, a breakfast bar, and pantry. Anchored by a cozy natural gas fireplace, the living area serves as a comfortable centrepiece. The second level is designed for maximum versatility, offering a primary retreat complete with a walk-in closet and an updated luxurious ensuite bathroom. The second bedroom includes a clever built-in Murphy bed, allowing the room to easily transition between a guest suite and a hobby space. A standout feature is the second floor loft; currently an inspiring office or reading nook, this open-to-below flex space offers the potential to be enclosed to create a formal third bedroom. For added convenience, the second floor also includes a full family bathroom and laundry. The living space extends to the fully finished basement, providing a large recreation room, ample storage, and a rough-in for a future bathroom. Outside, the fully fenced backyard is a true highlight, boasting a private patio and gazebo alongside a covered BBQ area equipped with a natural gas hook-up. Nestled on a quiet, family-oriented street, you are within walking distance to top-rated schools, parks, and nature trails
Facts & features
Ask about this home
A HOMEH agent will answer your questions about this home.
Rooms
11 rooms · 3 bathrooms
- Living room15′7″ × 12′1″188 sq.ft.
- Dining room11′10″ × 7′9″92 sq.ft.
- Kitchen10′11″ × 10′10″118 sq.ft.
- Breakfast11′5″ × 6′11″79 sq.ft.
- Powder room—
- Primary bedroom16′8″ × 12′7″210 sq.ft.
- Bedroom 212′2″ × 10′4″126 sq.ft.
- Loft12′7″ × 8′3″104 sq.ft.
- Bathroom11′5″ × 5′6″63 sq.ft.
- Bathroom—
- Recreation31′11″ × 10′9″344 sq.ft.
Around this home
Schools nearby
School rating, out of 10.
Listing details
Helpful tools
Your HOMEH agent
"I would see it this week."
Ask HOMEH about this home
Price, neighbourhood, monthly cost. Ask anything.
HOMEH Intelligent Agent is an AI, not a licensed representative. Check anything important with your agent.