
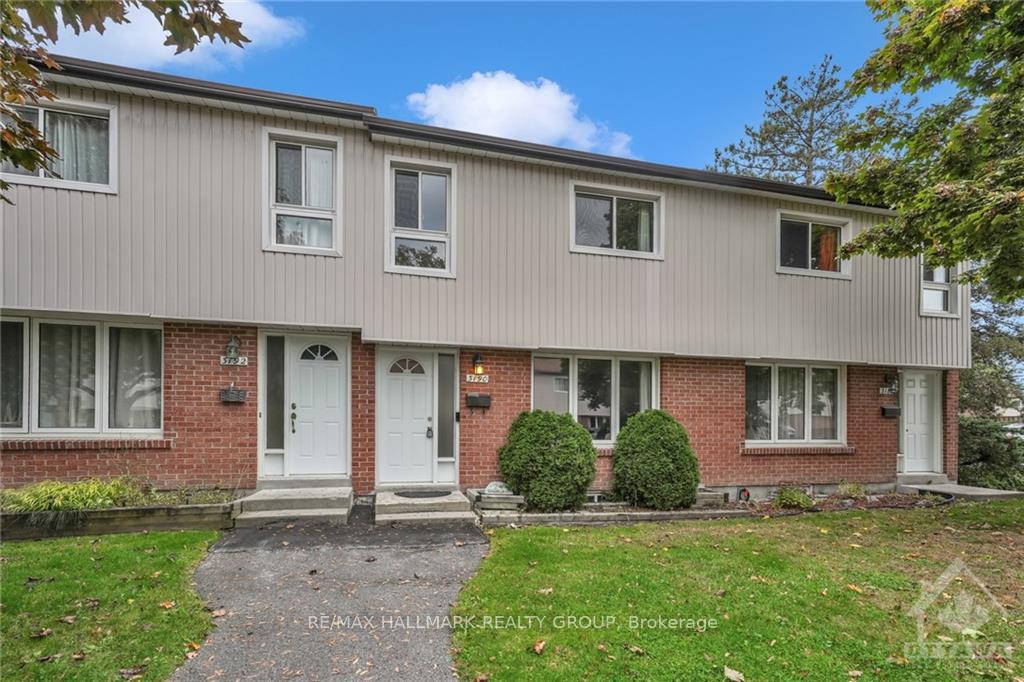
3190 Bannon Way
Ottawa (Blossom Park/Kemp Park/Findlay Creek)3190 Bannon Way
Ottawa (Blossom Park/Kemp Park/Findlay Creek)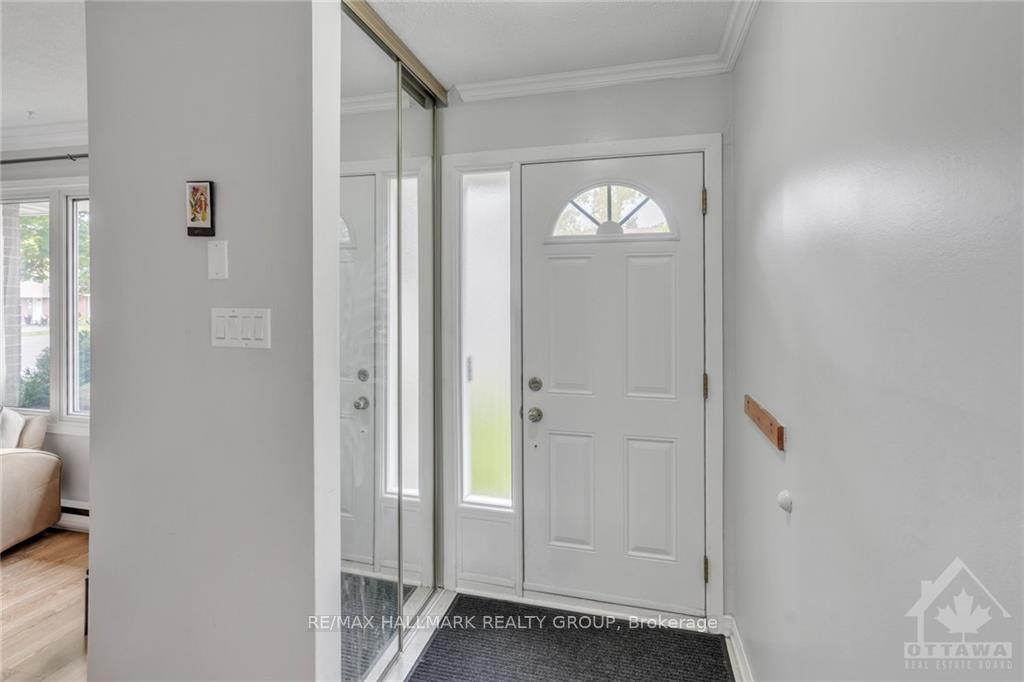
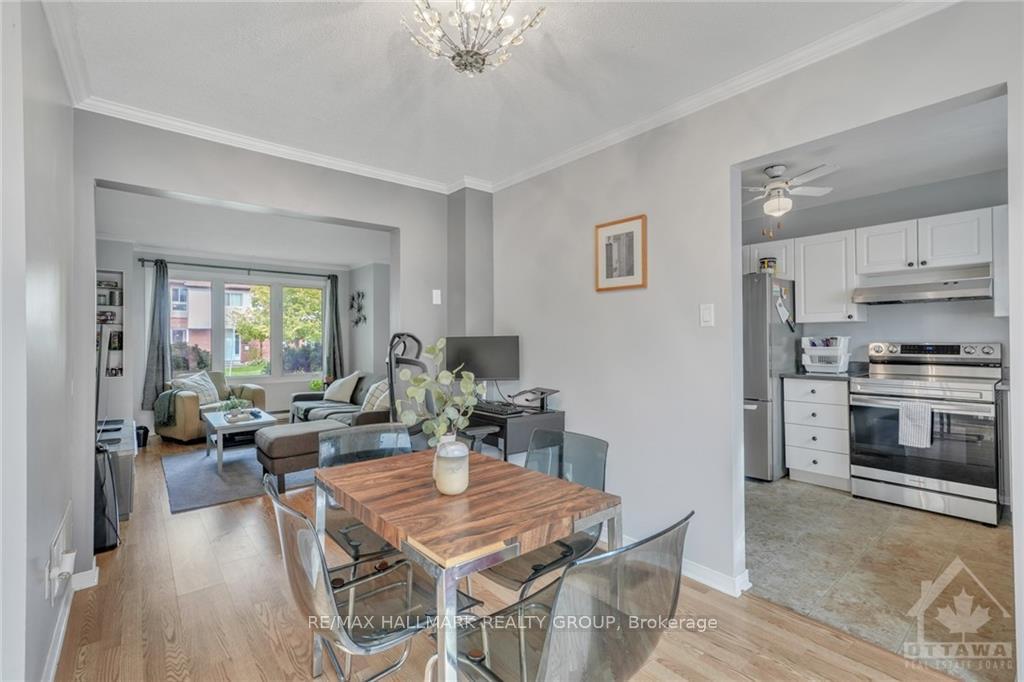
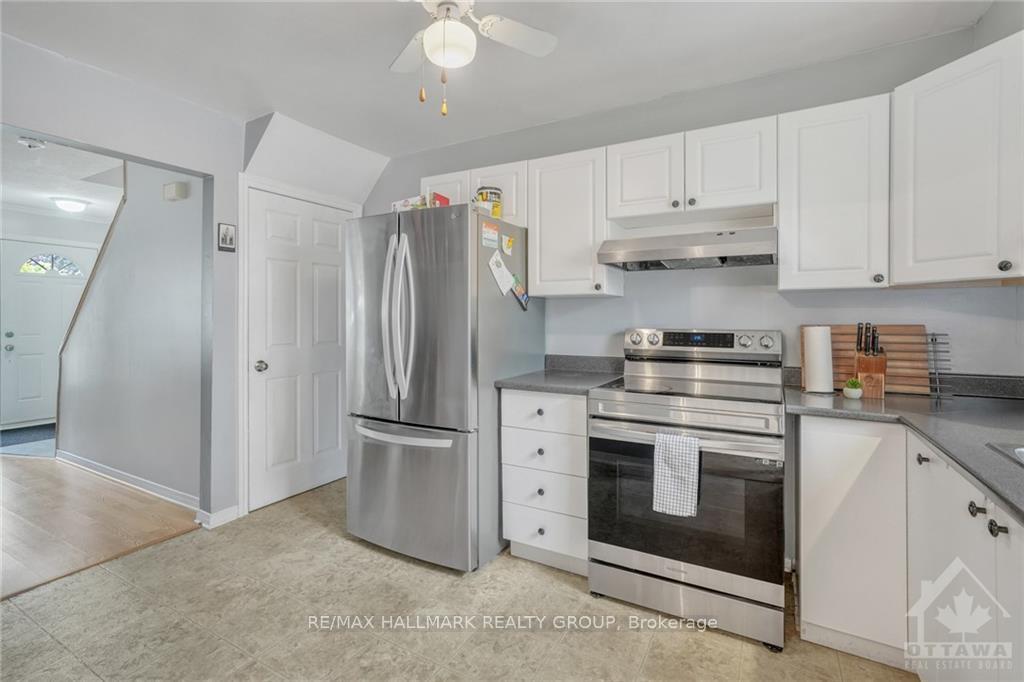
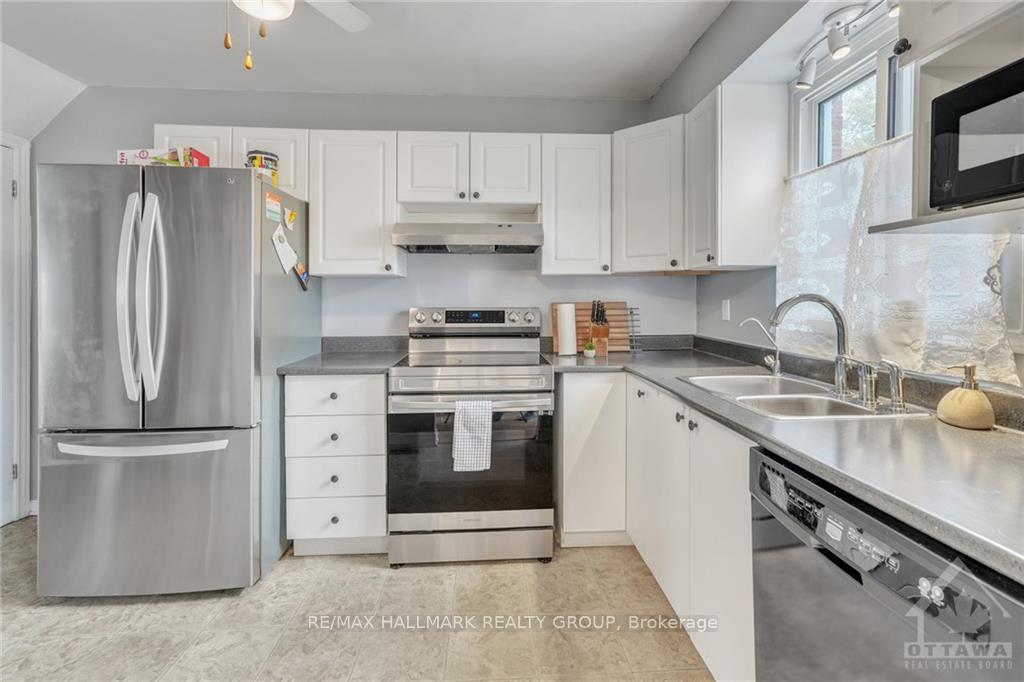 See all 10 photos
Property history

This listing has ended. It is no longer available.
Property not available for sale or for rent.
Ask about this home
A HOMEH agent will answer your questions about this home.Ask HOMEH
About this home
Flooring: Vinyl, Discover this charming 3-bedroom townhome in Blossom Park! Enjoy a spacious living/dining area filled with natural light, an eat-in kitchen with ample storage, and patio doors leading to a fully fenced backyard. The second floor features a large primary bedroom and two additional bedrooms, while the lower level offers a family room, 3-piece bath, and laundry. Recent updates include a new gas furnace (Nov 2022), new AC unit (June 2023), and new appliances. Located in a family-friendly neighborhood, close to schools, shops, and transit. Don’t miss out—book your showing today!, Flooring: Laminate, Flooring: Carpet Wall To Wall
Facts & features
Ask about this home
A HOMEH agent will answer your questions about this home.
Rooms
50 rooms · 2 bathrooms
- Living room14′2″ × 13′6″191 sq.ft.
- Dining room13′ × 8′1″105 sq.ft.
- Kitchen13′ × 8′5″109 sq.ft.
- Living room14′2″ × 13′6″191 sq.ft.
- Dining room13′ × 8′1″105 sq.ft.
- Kitchen13′ × 8′5″109 sq.ft.
- Living room14′2″ × 13′6″191 sq.ft.
- Dining room13′ × 8′1″105 sq.ft.
- Kitchen13′ × 8′5″109 sq.ft.
- Living room14′2″ × 13′6″191 sq.ft.
- Dining room13′ × 8′1″105 sq.ft.
- Kitchen13′ × 8′5″109 sq.ft.
- Living room14′2″ × 13′6″191 sq.ft.
- Dining room13′ × 8′1″105 sq.ft.
- Kitchen13′ × 8′5″109 sq.ft.
- Primary bedroom15′5″ × 10′2″156 sq.ft.
- Bedroom11′3″ × 8′11″100 sq.ft.
- Bedroom8′5″ × 8′4″70 sq.ft.
- Bathroom—
- Primary bedroom15′5″ × 10′2″156 sq.ft.
- Bedroom11′3″ × 8′11″100 sq.ft.
- Bedroom8′5″ × 8′4″70 sq.ft.
- Bathroom—
- Primary bedroom15′5″ × 10′2″156 sq.ft.
- Bedroom11′3″ × 8′11″100 sq.ft.
- Bedroom8′5″ × 8′4″70 sq.ft.
- Bathroom—
- Primary bedroom15′5″ × 10′2″156 sq.ft.
- Bedroom11′3″ × 8′11″100 sq.ft.
- Bedroom8′5″ × 8′4″70 sq.ft.
- Bathroom—
- Primary bedroom15′5″ × 10′2″156 sq.ft.
- Bedroom11′3″ × 8′11″100 sq.ft.
- Bedroom8′5″ × 8′4″70 sq.ft.
- Bathroom—
- Recreation14′7″ × 13′6″196 sq.ft.
- Bathroom—
- Laundry—
- Recreation14′7″ × 13′6″196 sq.ft.
- Bathroom—
- Laundry—
- Recreation14′7″ × 13′6″196 sq.ft.
- Bathroom—
- Laundry—
- Recreation14′7″ × 13′6″196 sq.ft.
- Bathroom—
- Laundry—
- Recreation14′7″ × 13′6″196 sq.ft.
- Bathroom—
- Laundry—
Around this home
Schools nearby
School rating, out of 10.
Listing details
Helpful tools
Your HOMEH agent
"I would see it this week."
Ask HOMEH about this home
Price, neighbourhood, monthly cost. Ask anything.
HOMEH Intelligent Agent is an AI, not a licensed representative. Check anything important with your agent.