
 See all 6 photos
Property history

This listing has ended. It is no longer available.
Property not available for sale or for rent.
Ask about this home
A HOMEH agent will answer your questions about this home.Ask HOMEH
About this home
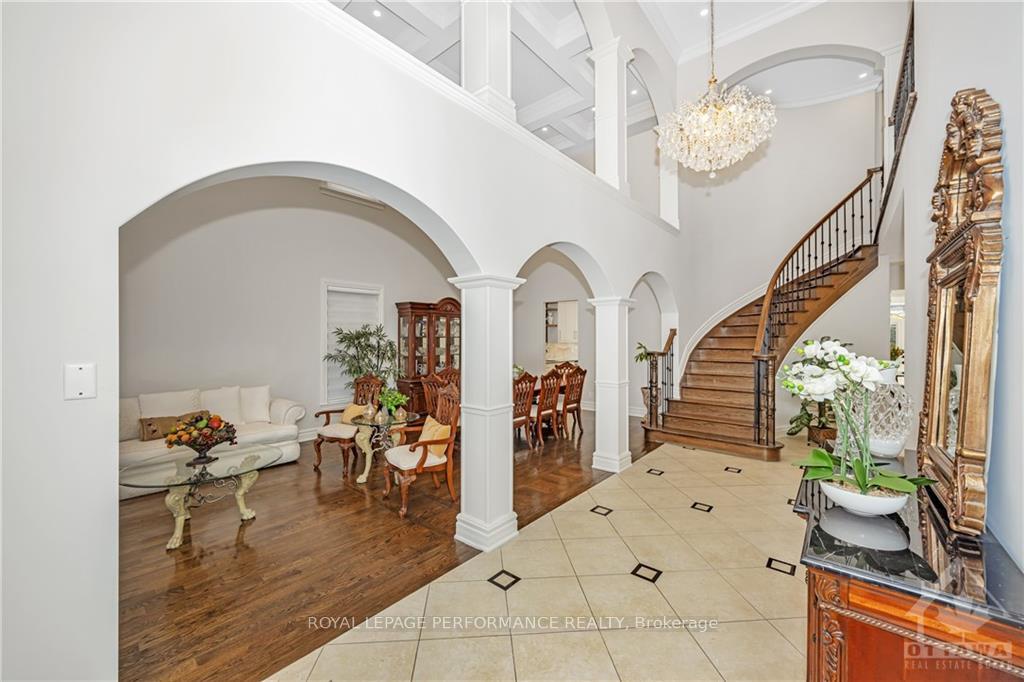
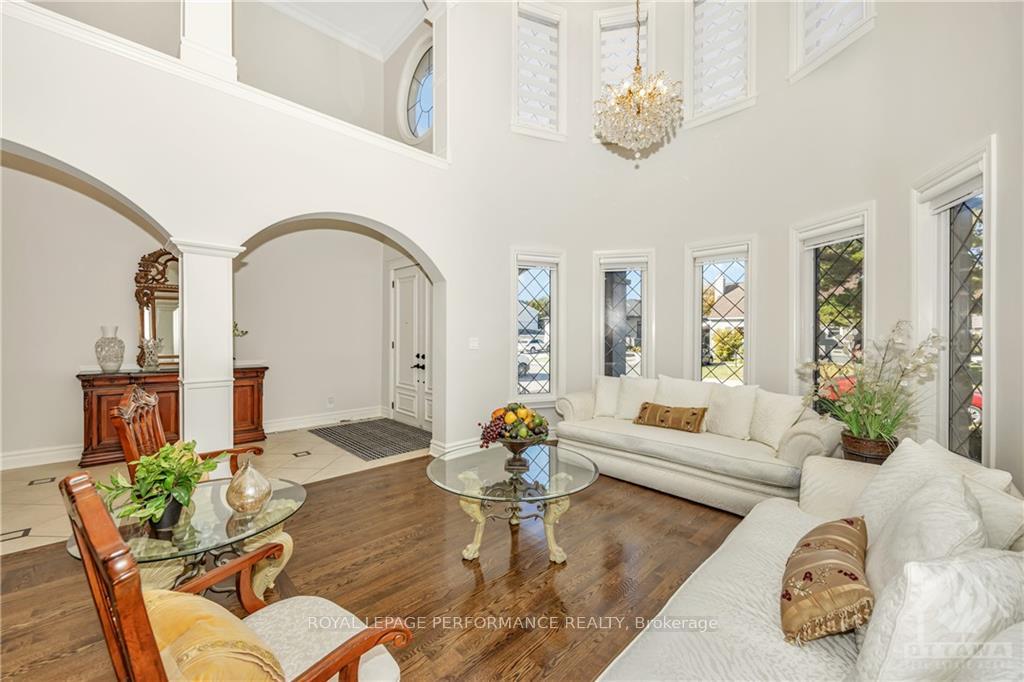
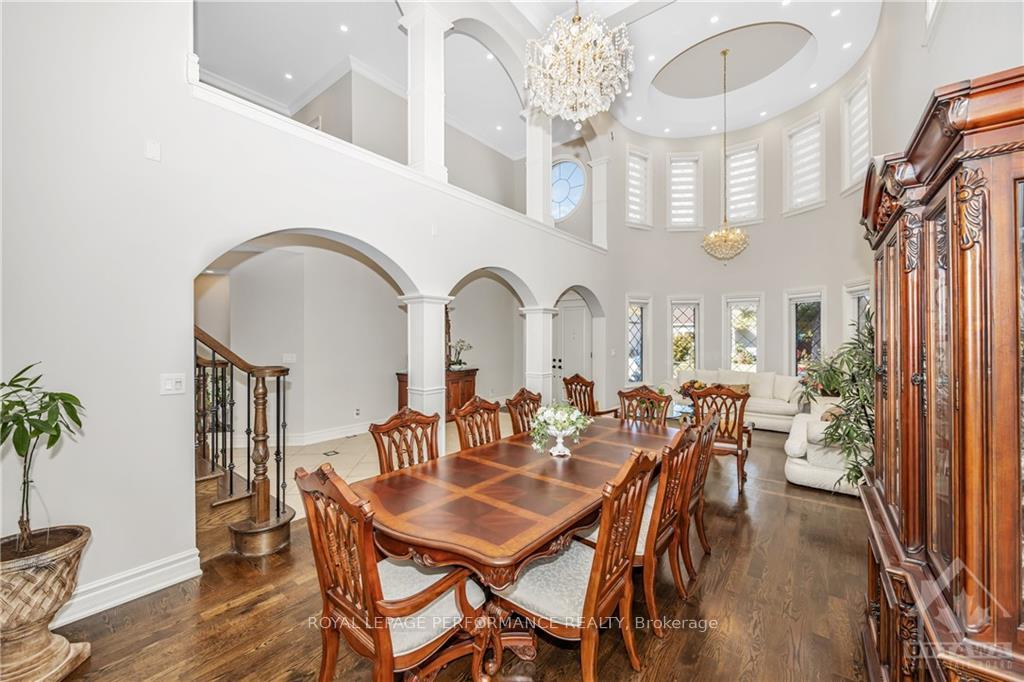
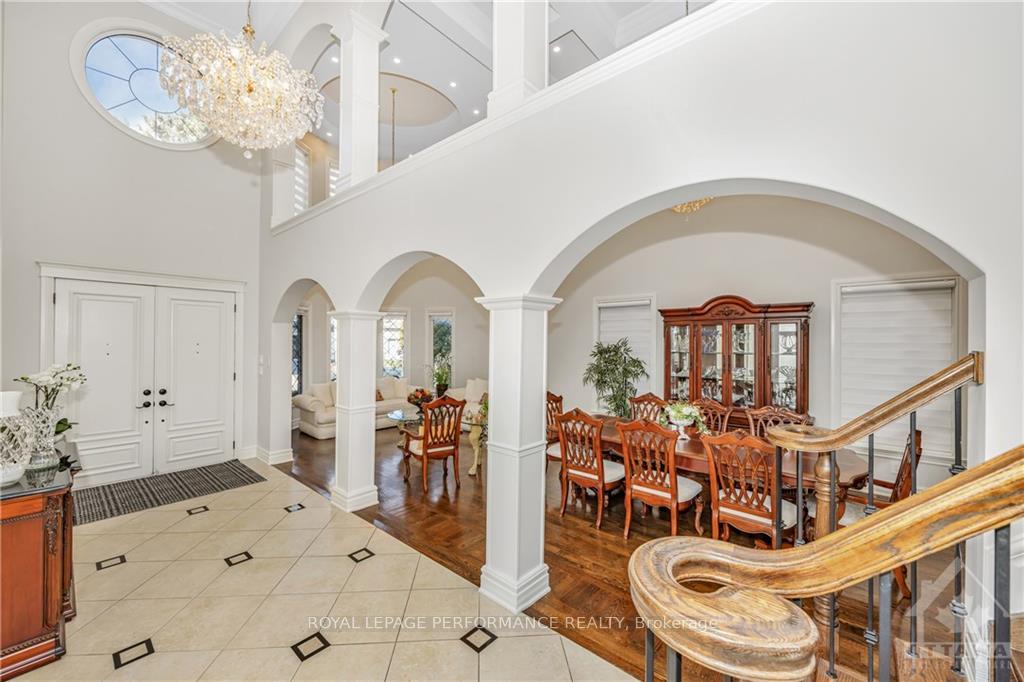
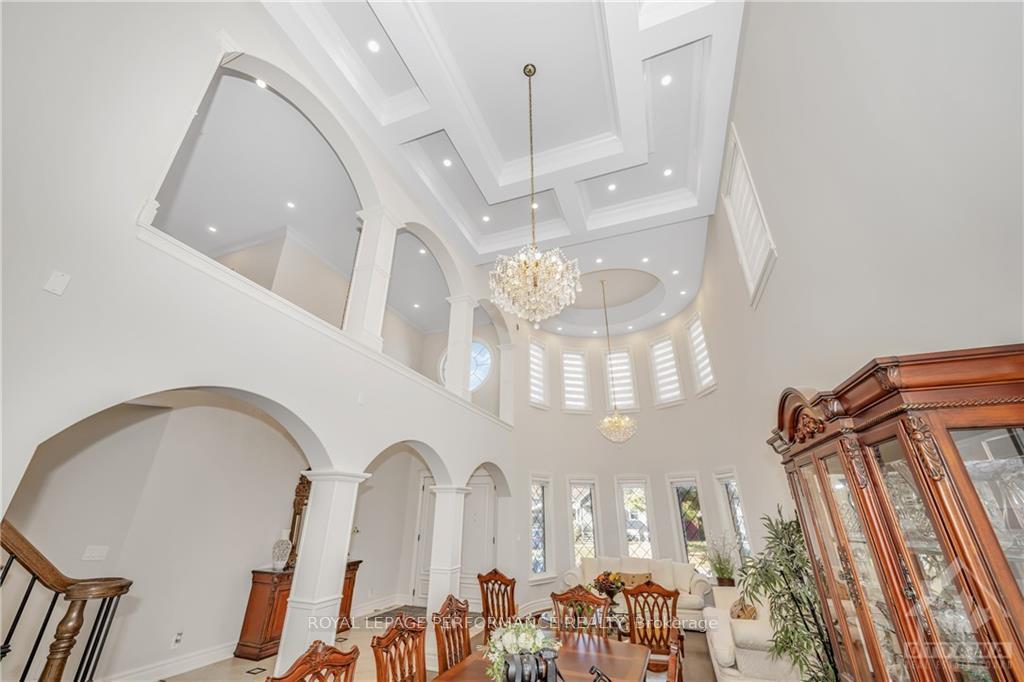
Truly a Rare Find! This Stunning Custom Built Home Located in the Heart of Ottawa has Every Modern Convenience and Luxury One Could Ask For. Approx.4250 sq ft of Living Space, Plus a Full 3 Bdrm Self Contained Apartment With Private Entrance rented for $1,650.Monthly, It's own Hydro Meter, Furnace,& A/C. The Dramatic Foyer Will Certainly Impress as You Walk Into the Amazing Living & Dining Room Featuring 19' Coffered Ceilings. The Totally Upgraded Gourmet Kitchen Offers an Abundance of Counter Space Including a Dekton Finish Waterfall Island & Backsplash, Quartz Countertops, Loads of Cabinetry, Built-In Appliances & Walk-in Pantry. Fam. Rm Features a Stunning Fireplace & Gleaming Hardwood Floors. Main Level Den & Powder Room. 2nd Level Feat. 4 Spacious Bdrm,3 Walk-in Closets,3 Ensuite Baths + Main Bath Incl. a Totally Remodeled Master Ensuite Designed for Total Relaxation. Extra Large Laundry Rm. Add Feat: Stone & Brick Ext. Finish, Porcelain & Hardwood Floors, Upgraded Light Fixtures, Flooring: Hardwood, Flooring: Ceramic
Facts & features
Ask about this home
A HOMEH agent will answer your questions about this home.
Rooms
100 rooms · 6 bathrooms
- Foyer20′ × 7′6″149 sq.ft.
- Living room15′ × 13′6″202 sq.ft.
- Dining room16′ × 13′6″215 sq.ft.
- Kitchen15′ × 14′6″217 sq.ft.
- Family room21′ × 14′293 sq.ft.
- Office12′ × 10′119 sq.ft.
- Bathroom5′6″ × 5′27 sq.ft.
- Pantry6′8″ × 5′4″35 sq.ft.
- Foyer20′ × 7′6″149 sq.ft.
- Living room15′ × 13′6″202 sq.ft.
- Dining room16′ × 13′6″215 sq.ft.
- Kitchen15′ × 14′6″217 sq.ft.
- Family room21′ × 14′293 sq.ft.
- Office12′ × 10′119 sq.ft.
- Bathroom5′6″ × 5′27 sq.ft.
- Pantry6′8″ × 5′4″35 sq.ft.
- Foyer20′ × 7′6″149 sq.ft.
- Living room15′ × 13′6″202 sq.ft.
- Dining room16′ × 13′6″215 sq.ft.
- Kitchen15′ × 14′6″217 sq.ft.
- Family room21′ × 14′293 sq.ft.
- Office12′ × 10′119 sq.ft.
- Bathroom5′6″ × 5′27 sq.ft.
- Pantry6′8″ × 5′4″35 sq.ft.
- Foyer20′ × 7′6″149 sq.ft.
- Living room15′ × 13′6″202 sq.ft.
- Dining room16′ × 13′6″215 sq.ft.
- Kitchen15′ × 14′6″217 sq.ft.
- Family room21′ × 14′293 sq.ft.
- Office12′ × 10′119 sq.ft.
- Bathroom5′6″ × 5′27 sq.ft.
- Pantry6′8″ × 5′4″35 sq.ft.
- Primary bedroom19′6″ × 14′6″282 sq.ft.
- Bathroom13′9″ × 12′9″175 sq.ft.
- Other14′ × 6′83 sq.ft.
- Laundry16′ × 6′5″102 sq.ft.
- Bedroom18′ × 12′215 sq.ft.
- Bathroom10′ × 5′50 sq.ft.
- Bedroom14′6″ × 13′188 sq.ft.
- Bathroom11′8″ × 5′58 sq.ft.
- Bedroom15′6″ × 12′185 sq.ft.
- Bathroom10′ × 5′50 sq.ft.
- Primary bedroom19′6″ × 14′6″282 sq.ft.
- Bathroom13′9″ × 12′9″175 sq.ft.
- Other14′ × 6′83 sq.ft.
- Laundry16′ × 6′5″102 sq.ft.
- Bedroom18′ × 12′215 sq.ft.
- Bathroom10′ × 5′50 sq.ft.
- Bedroom14′6″ × 13′188 sq.ft.
- Bathroom11′8″ × 5′58 sq.ft.
- Recreation23′ × 19′9″453 sq.ft.
- Other13′ × 7′4″95 sq.ft.
- Bedroom11′ × 11′121 sq.ft.
- Bedroom11′ × 10′110 sq.ft.
- Bedroom11′ × 10′110 sq.ft.
- Living room16′ × 14′223 sq.ft.
- Dining room14′ × 10′139 sq.ft.
- Kitchen12′ × 8′95 sq.ft.
- Bathroom11′ × 6′66 sq.ft.
- Utility room12′9″ × 11′140 sq.ft.
Around this home
Schools nearby
School rating, out of 10.
Listing details
Helpful tools
Your HOMEH agent
"I would see it this week."
Ask HOMEH about this home
Price, neighbourhood, monthly cost. Ask anything.
HOMEH Intelligent Agent is an AI, not a licensed representative. Check anything important with your agent.