
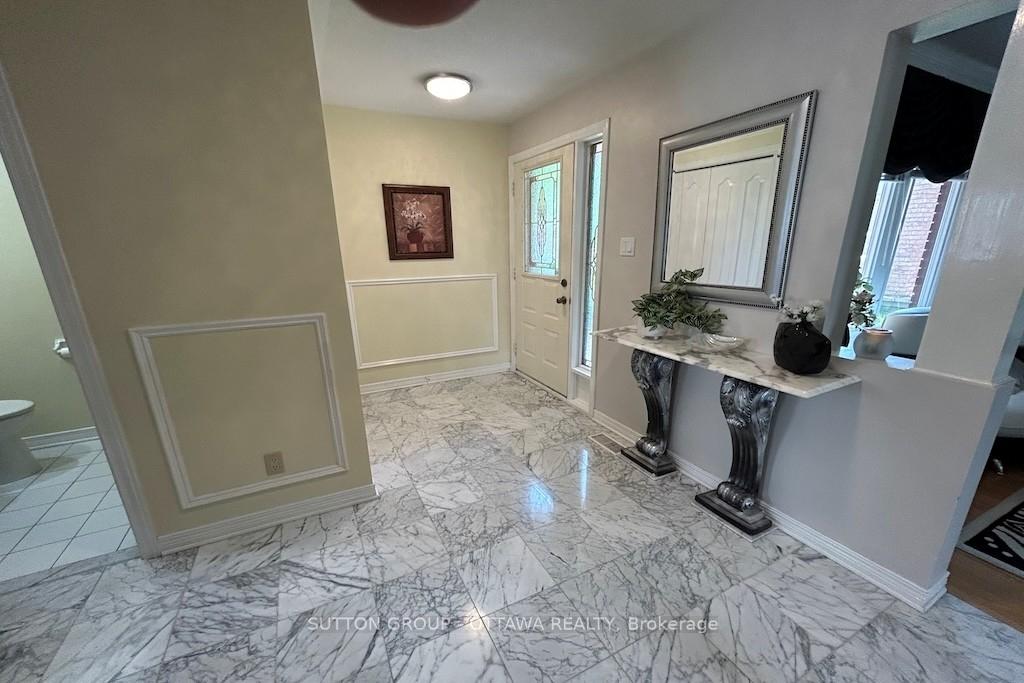
 See all 50 photos
Property history

This listing has ended. It is no longer available.
Property not available for sale or for rent.
Ask about this home
A HOMEH agent will answer your questions about this home.Ask HOMEH
About this home
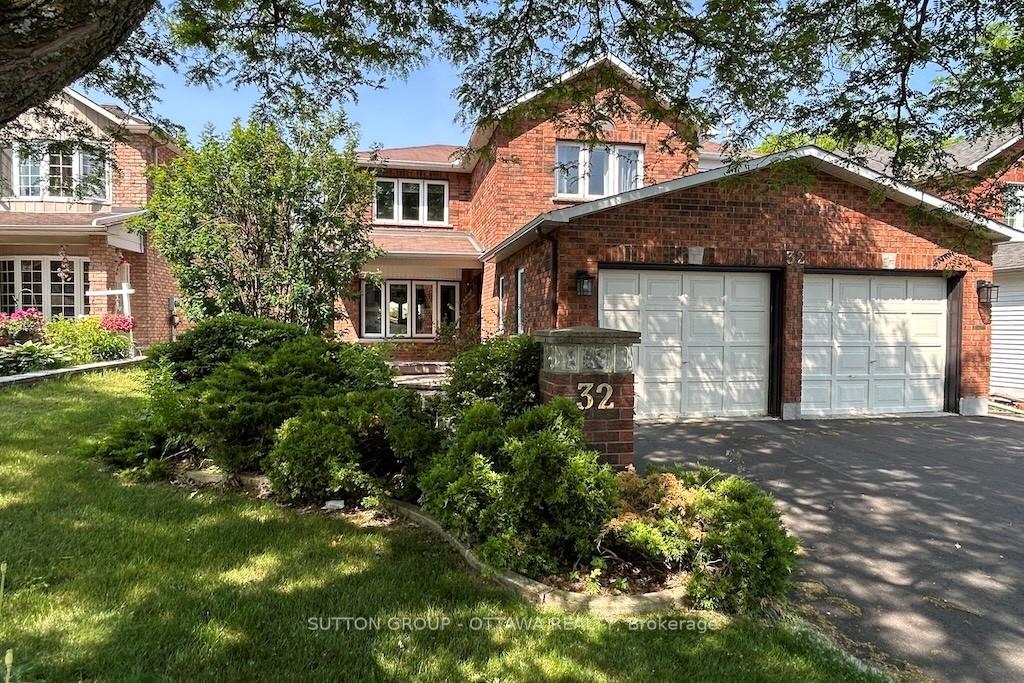
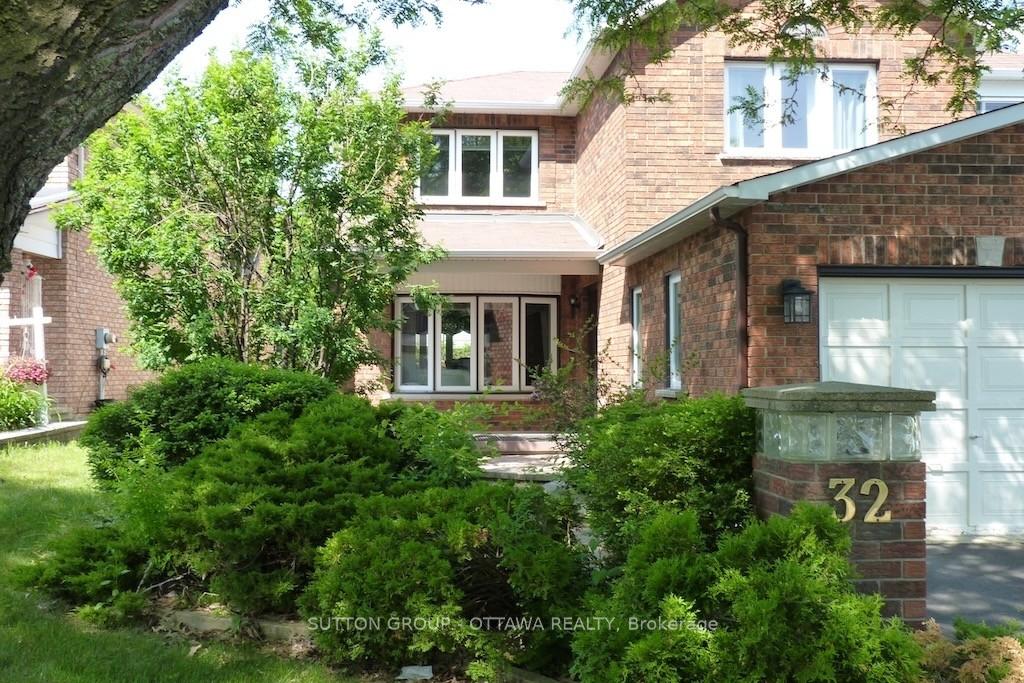
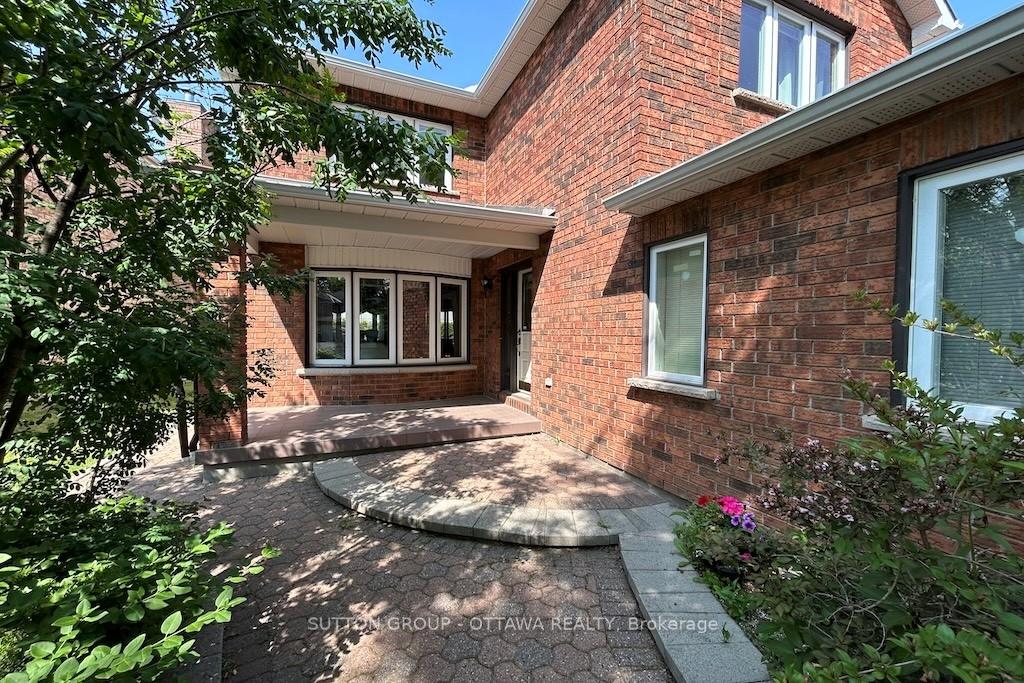
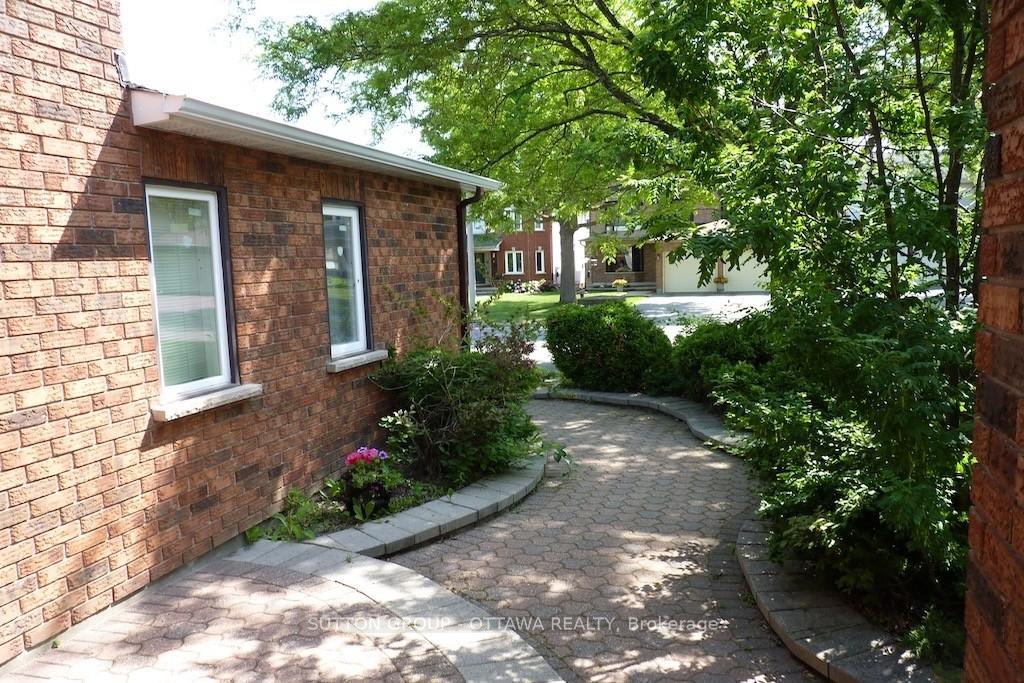
This immaculately kept sun filled home is waiting for your growing family, whether young children or multi-generational. Showcasing four large bedrooms this upgraded home is in the quiet family friendly neighbourhood of Hunt Club Park offering hardwood floors and tiles throughout. With a children's park 100 meters from the front door, walking distance to schools and a larger park with playground/splashpad, steps from public transport, minutes from Highway 417 and shopping at South Keys this home is perfect for a family lifestyle. This manicured landscaped property has plenty of parking and a large private backyard perfect for entertaining offers many upgrades that include: lighting (2023 & 2017), driveway (2024), skylight (2024), vinyl floor (basement 2023), new kitchen (2017), hardwood flooring (2023), A/C (2016), furnace (2015), windows (2011), roof (2008). The main level is perfect for entertaining friends and family. Put your touch on the finished based that can be a games room or in-law suite (3-piece bathroom and kitchenette) with a gas fireplace, plenty of storage and a cold storage room. This home awaits your dreams and memories.
Facts & features
Ask about this home
A HOMEH agent will answer your questions about this home.
Rooms
19 rooms · 4 bathrooms
- Living room17′ × 10′11″185 sq.ft.
- Dining room11′6″ × 10′11″125 sq.ft.
- Kitchen12′6″ × 18′5″230 sq.ft.
- Family room17′ × 10′11″186 sq.ft.
- Foyer6′ × 8′48 sq.ft.
- Powder room4′9″ × 4′11″24 sq.ft.
- Laundry8′3″ × 5′9″47 sq.ft.
- Primary bedroom19′ × 14′10″283 sq.ft.
- Bathroom13′ × 10′2″132 sq.ft.
- Other8′1″ × 5′9″47 sq.ft.
- Bedroom 214′10″ × 9′7″142 sq.ft.
- Bedroom 314′9″ × 8′11″131 sq.ft.
- Bedroom 311′11″ × 10′11″131 sq.ft.
- Other16′3″ × 9′11″161 sq.ft.
- Great room26′3″ × 15′3″402 sq.ft.
- Kitchen13′2″ × 9′9″128 sq.ft.
- Bathroom7′1″ × 6′42 sq.ft.
- Furnace room21′6″ × 10′3″220 sq.ft.
- Cold room/cantina11′ × 6′66 sq.ft.
Around this home
Listing details
Helpful tools
Your HOMEH agent
"I would see it this week."
Ask HOMEH about this home
Price, neighbourhood, monthly cost. Ask anything.
HOMEH Intelligent Agent is an AI, not a licensed representative. Check anything important with your agent.