
 See all 18 photos
Property history

This listing has ended. It is no longer available.
Property not available for sale or for rent.
Ask about this home
A HOMEH agent will answer your questions about this home.Ask HOMEH
About this home
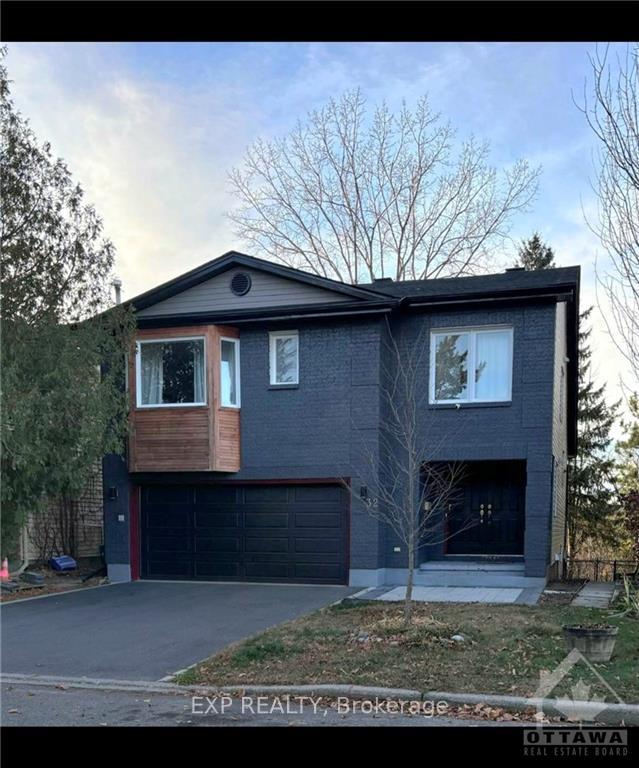
Unit A, 32 Hackett Street, Ottawa
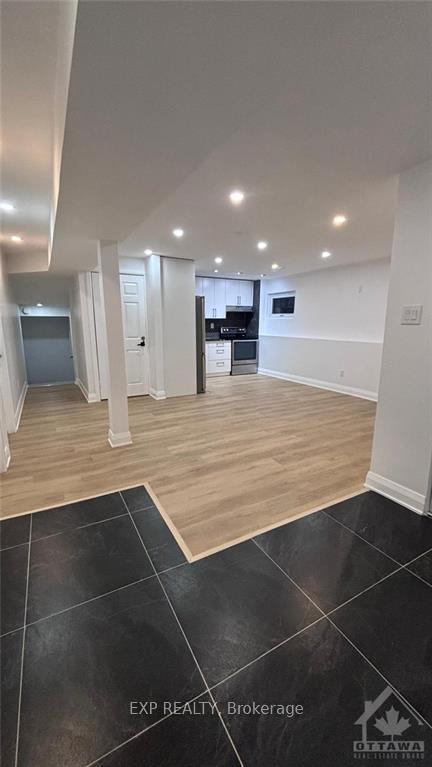
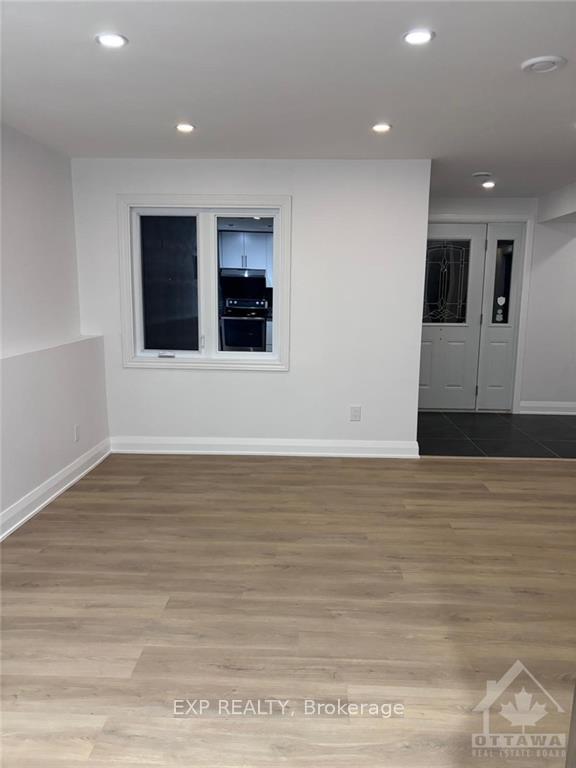
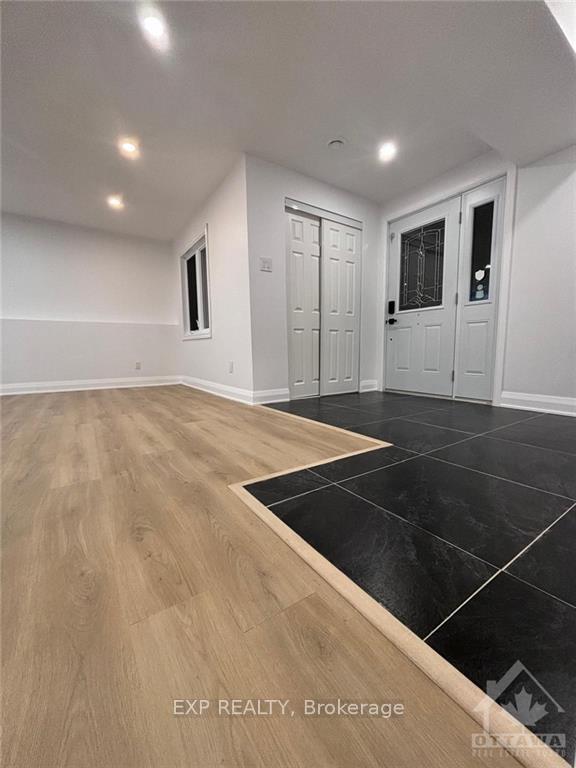
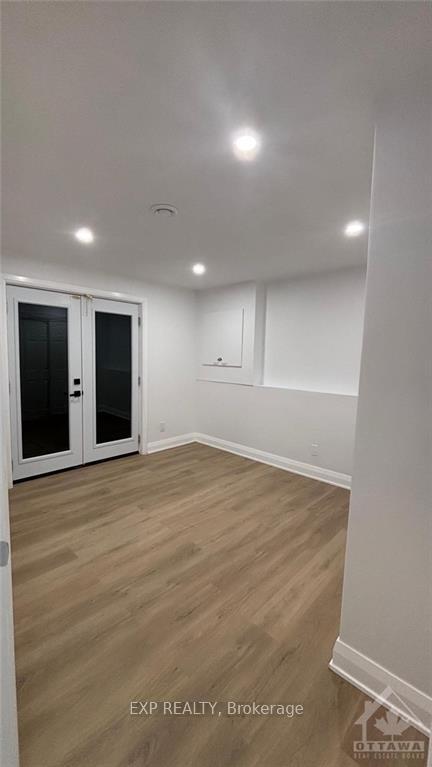
This exceptional walkout basement unit offers 926 sq. ft. of living space, featuring two bedrooms and a 3-piece bathroom, and a massive double-door fridge. With large windows and a lovely waterfront patio that's sure to provide breathtaking lake views and a cozy living/dining area. Private entrance ensures comfort and privacy. Nestled on a quiet street overlooking a ravine adjacent to greenspace the location is perfect for quiet walks! Located in a prestigious area, its just minutes away from golf, parks, the airport, public transit, shopping, and schools. 10 minutes away from South Keys and Barrhaven. Street parking available. Don't miss this incredible opportunity!, Flooring: Laminate, Deposit: 5000
Facts & features
Ask about this home
A HOMEH agent will answer your questions about this home.
Rooms
75 rooms · 1 bathroom
- Kitchen6′6″ × 9′11″64 sq.ft.
- Dining room6′ × 8′7″51 sq.ft.
- Living room11′6″ × 17′6″201 sq.ft.
- Bedroom10′9″ × 12′1″130 sq.ft.
- Bedroom10′9″ × 13′5″144 sq.ft.
- Kitchen6′6″ × 9′11″64 sq.ft.
- Dining room6′ × 8′7″51 sq.ft.
- Living room11′6″ × 17′6″201 sq.ft.
- Bedroom10′9″ × 12′1″130 sq.ft.
- Bedroom10′9″ × 13′5″144 sq.ft.
- Kitchen6′6″ × 9′11″64 sq.ft.
- Dining room6′ × 8′7″51 sq.ft.
- Living room11′6″ × 17′6″201 sq.ft.
- Bedroom10′9″ × 12′1″130 sq.ft.
- Bedroom10′9″ × 13′5″144 sq.ft.
- Kitchen6′6″ × 9′11″64 sq.ft.
- Dining room6′ × 8′7″51 sq.ft.
- Living room11′6″ × 17′6″201 sq.ft.
- Bedroom10′9″ × 12′1″130 sq.ft.
- Bedroom10′9″ × 13′5″144 sq.ft.
- Kitchen6′6″ × 9′11″64 sq.ft.
- Dining room6′ × 8′7″51 sq.ft.
- Living room11′6″ × 17′6″201 sq.ft.
- Bedroom10′9″ × 12′1″130 sq.ft.
- Bedroom10′9″ × 13′5″144 sq.ft.
- Kitchen6′6″ × 9′11″64 sq.ft.
- Dining room6′ × 8′7″51 sq.ft.
- Living room11′6″ × 17′6″201 sq.ft.
- Bedroom10′9″ × 12′1″130 sq.ft.
- Bedroom10′9″ × 13′5″144 sq.ft.
- Kitchen6′6″ × 9′11″64 sq.ft.
- Dining room6′ × 8′7″51 sq.ft.
- Living room11′6″ × 17′6″201 sq.ft.
- Bedroom10′9″ × 12′1″130 sq.ft.
- Bedroom10′9″ × 13′5″144 sq.ft.
- Kitchen6′6″ × 9′11″64 sq.ft.
- Dining room6′ × 8′7″51 sq.ft.
- Living room11′6″ × 17′6″201 sq.ft.
- Bedroom10′9″ × 12′1″130 sq.ft.
- Bedroom10′9″ × 13′5″144 sq.ft.
- Kitchen6′6″ × 9′11″64 sq.ft.
- Dining room6′ × 8′7″51 sq.ft.
- Living room11′6″ × 17′6″201 sq.ft.
- Bedroom10′9″ × 12′1″130 sq.ft.
- Bedroom10′9″ × 13′5″144 sq.ft.
- Kitchen6′6″ × 9′11″64 sq.ft.
- Dining room6′ × 8′7″51 sq.ft.
- Living room11′6″ × 17′6″201 sq.ft.
- Bedroom10′9″ × 12′1″130 sq.ft.
- Bedroom10′9″ × 13′5″144 sq.ft.
- Kitchen6′6″ × 9′11″64 sq.ft.
- Dining room6′ × 8′7″51 sq.ft.
- Living room11′6″ × 17′6″201 sq.ft.
- Bedroom10′9″ × 12′1″130 sq.ft.
- Bedroom10′9″ × 13′5″144 sq.ft.
- Kitchen6′6″ × 9′11″64 sq.ft.
- Dining room6′ × 8′7″51 sq.ft.
- Living room11′6″ × 17′6″201 sq.ft.
- Bedroom10′9″ × 12′1″130 sq.ft.
- Bedroom10′9″ × 13′5″144 sq.ft.
- Kitchen6′6″ × 9′11″64 sq.ft.
- Dining room6′ × 8′7″51 sq.ft.
- Living room11′6″ × 17′6″201 sq.ft.
- Bedroom10′9″ × 12′1″130 sq.ft.
- Bedroom10′9″ × 13′5″144 sq.ft.
- Kitchen6′6″ × 9′11″64 sq.ft.
- Dining room6′ × 8′7″51 sq.ft.
- Living room11′6″ × 17′6″201 sq.ft.
- Bedroom10′9″ × 12′1″130 sq.ft.
- Bedroom10′9″ × 13′5″144 sq.ft.
- Kitchen6′6″ × 9′11″64 sq.ft.
- Dining room6′ × 8′7″51 sq.ft.
- Living room11′6″ × 17′6″201 sq.ft.
- Bedroom10′9″ × 12′1″130 sq.ft.
- Bedroom10′9″ × 13′5″144 sq.ft.
Around this home
Listing details
Helpful tools
Your HOMEH agent
"I would see it this week."
Ask HOMEH about this home
Price, neighbourhood, monthly cost. Ask anything.
HOMEH Intelligent Agent is an AI, not a licensed representative. Check anything important with your agent.