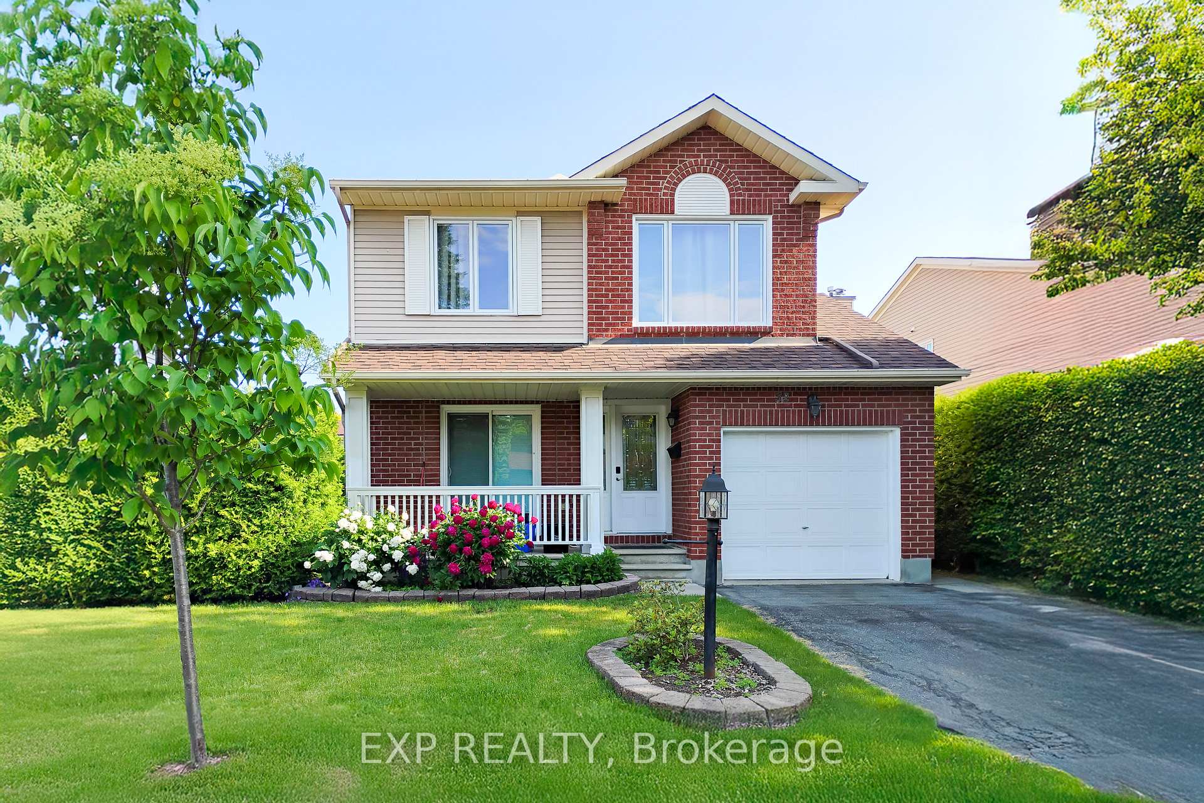
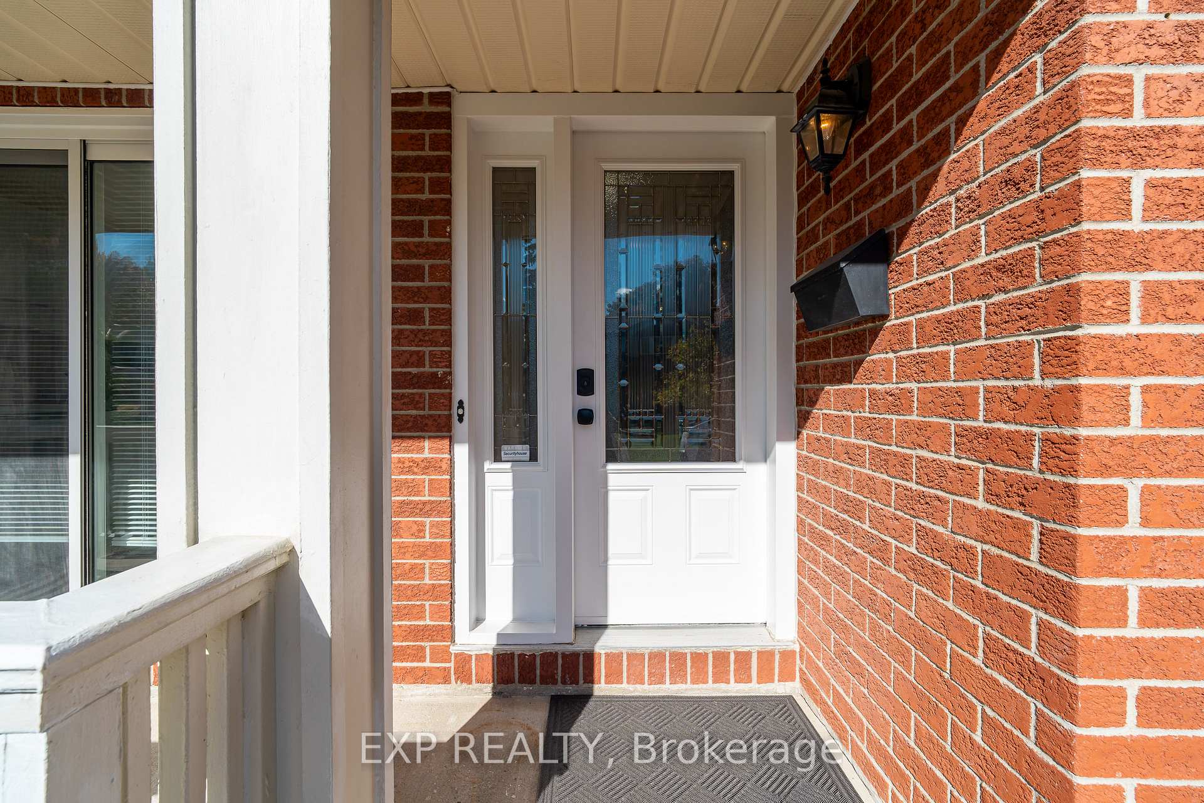
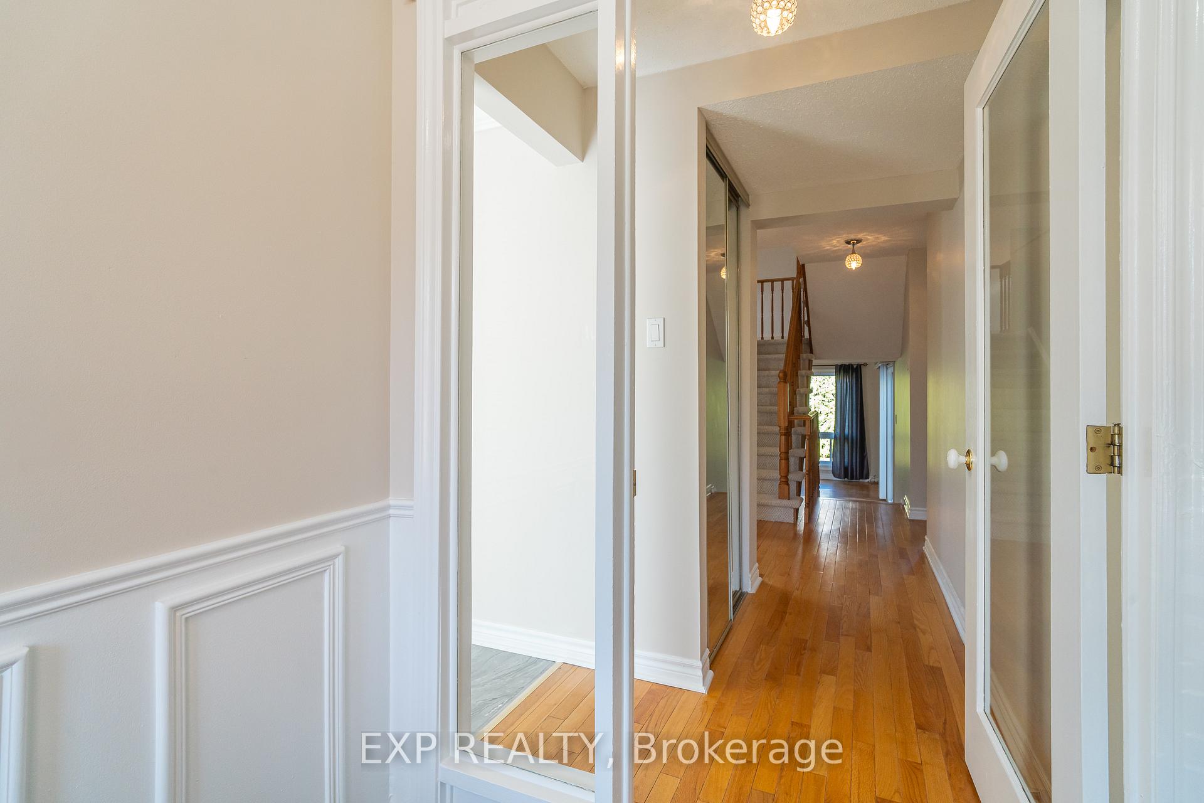
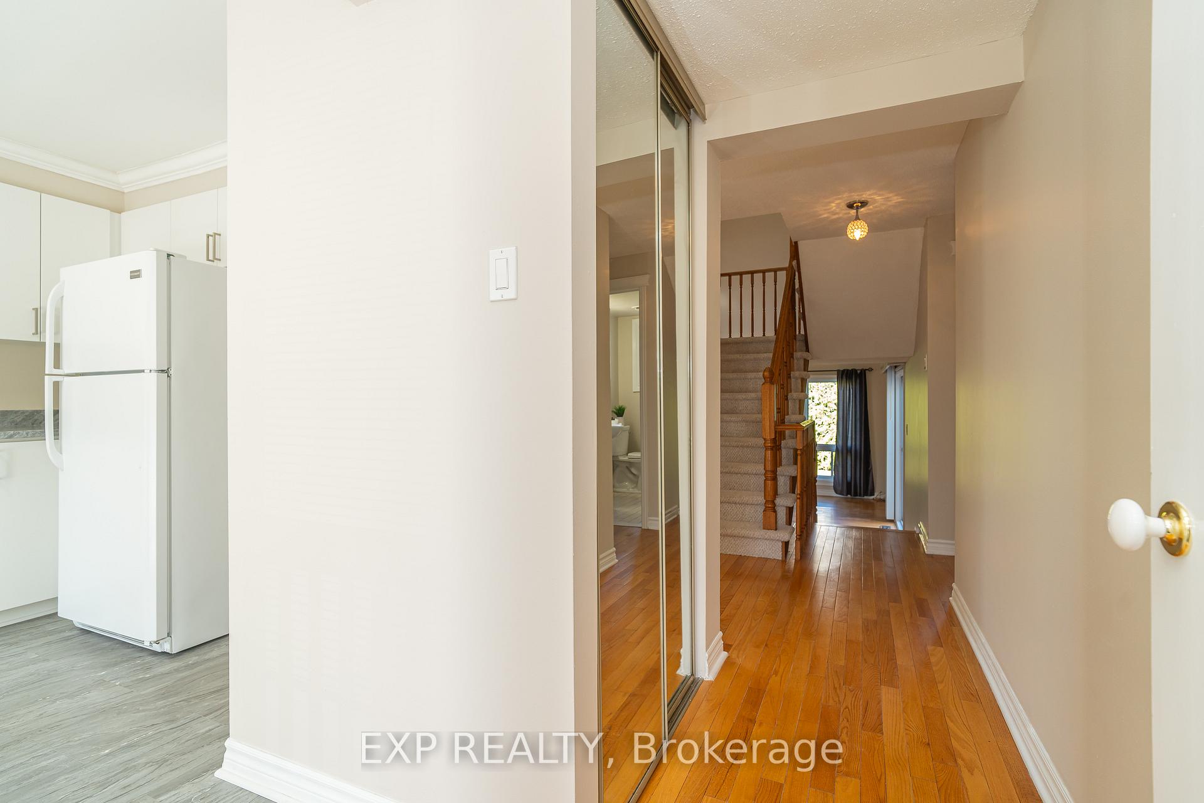
Welcome to Centrepointe one of Ottawa's most sought-after neighborhood's! This charming and rarely available 3-bedroom, 3-bathroom home combines modern comfort with everyday convenience. Ideally located just minutes from Algonquin College, Highway 417 (Woodroffe exit), College Square shopping, and the future Baseline LRT station, you'll have everything you need right at your doorstep. Step inside to discover a well-cared-for home with thoughtful updates throughout, a functional main-floor laundry room, and a handy side entrance. The finished lower level adds extra living space perfect for a family room, office, or gym. Outside, enjoy a private, hedged backyard and a spacious single-car garage. Whether you're a growing family, a downsizer, or an investor looking for a prime location, this property checks all the boxes. Set in a quiet, family-oriented community with parks, trails, and schools nearby this is Centrepointe living at its best. Schedule your private showing today!
Read more
Other
Facts & features
TypeDetached
Style2-storey
Size1.1K~1.5K Sq.Ft.
Lot42.3 x 101.7 ft
Tax$5,127 (2025)
HeatingForced air, gas
CoolingCentral air
BasementFull, finished
Parking2 drive
WaterMunicipal
FireplaceYes, wood
Book a viewing
Wed28Oct
Thu29Oct
Fri30Oct
Sat31Oct
Sun1Nov
Pick a time
Rooms
15 rooms · 3 bathrooms
Main floor6 rooms
Dining room13′1″ × 8′6″112 sq.ft.
Kitchen9′10″ × 12′2″119 sq.ft.
Living room13′9″ × 14′9″203 sq.ft.
Laundry10′10″ × 4′11″53 sq.ft.
Bathroom6′11″ × 3′11″27 sq.ft.
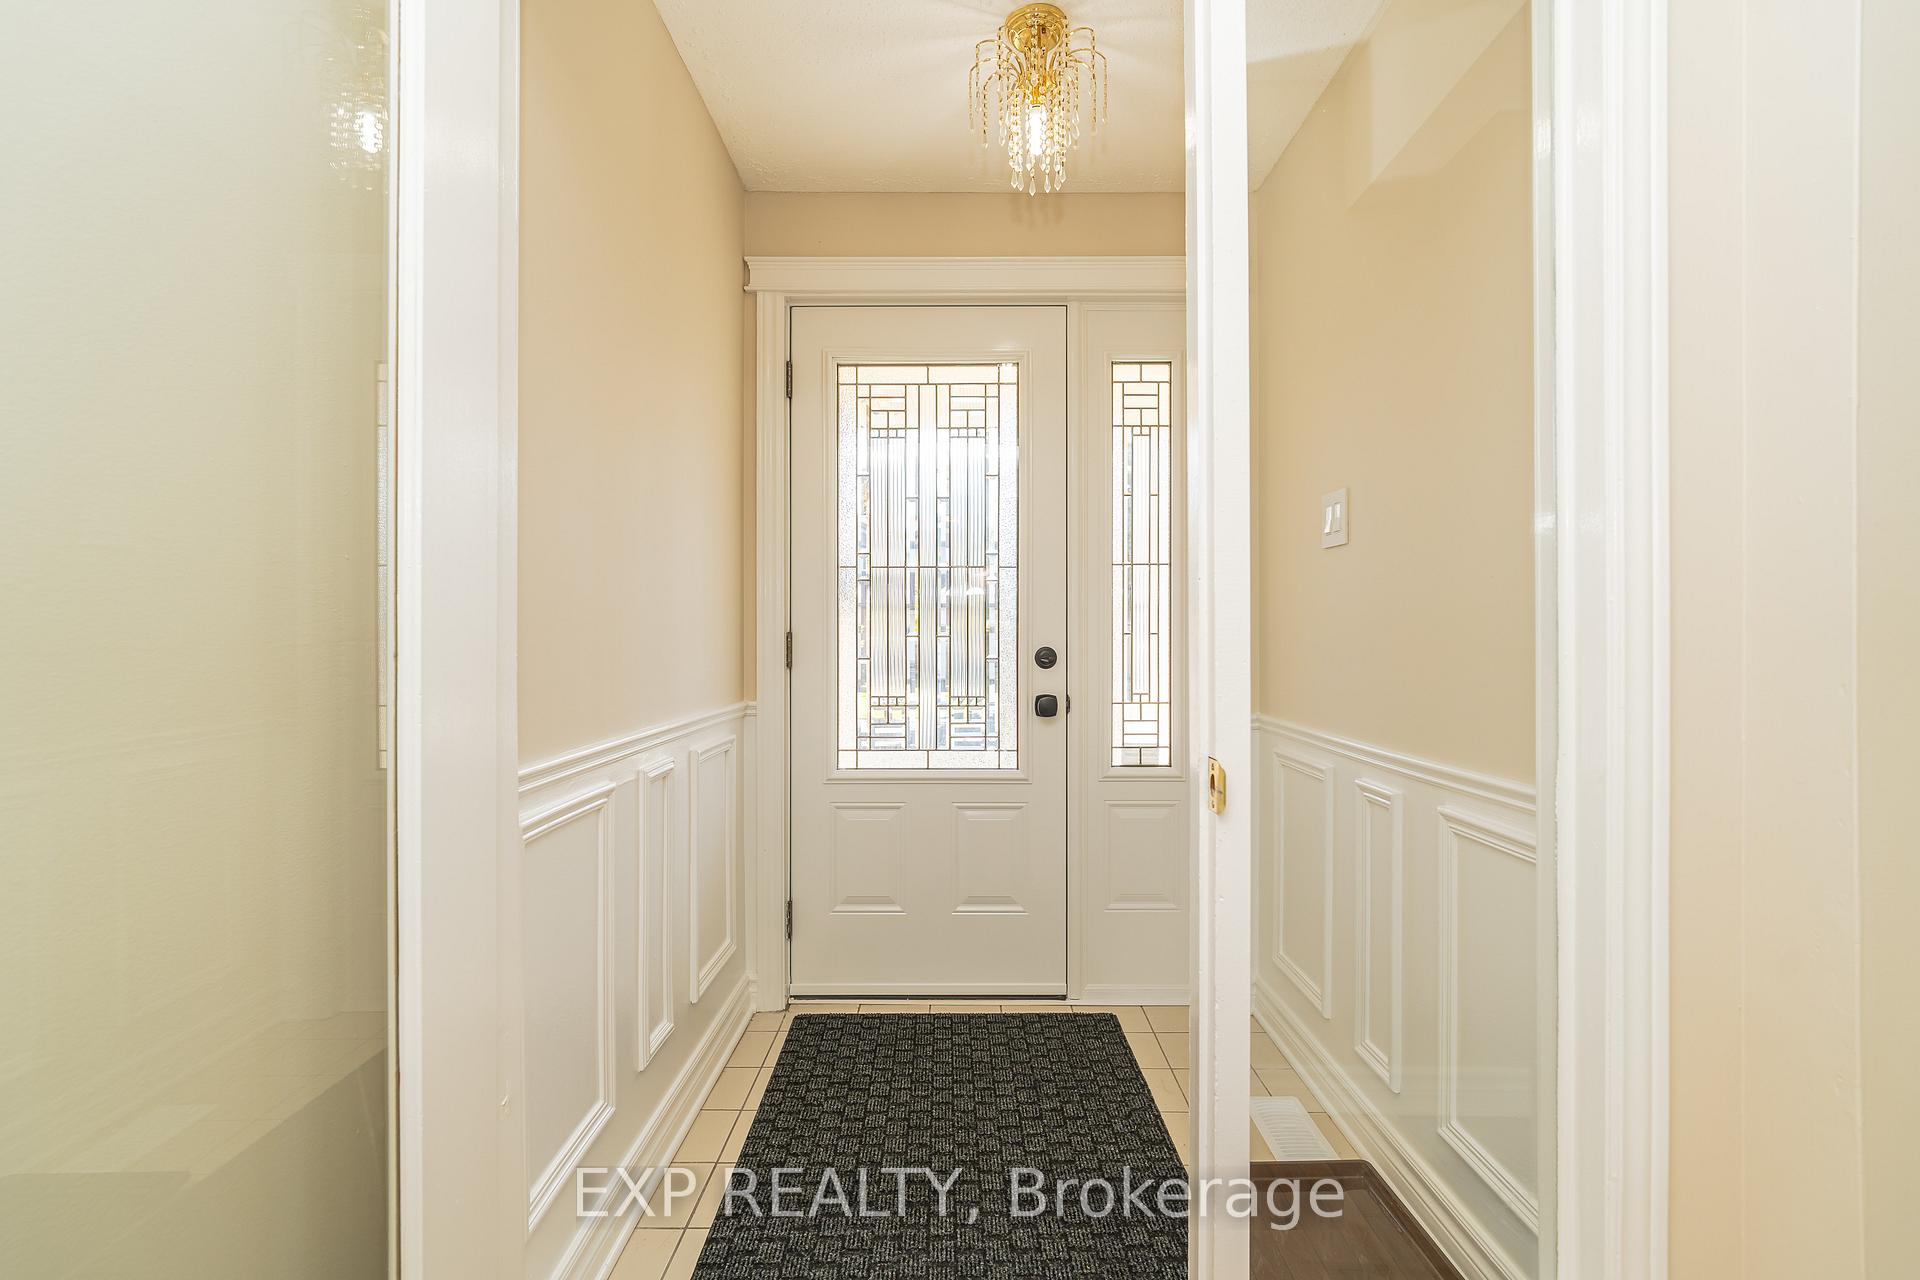
Foyer4′7″ × 4′7″21 sq.ft.
Second floor5 rooms
Primary bedroom10′10″ × 12′10″139 sq.ft.
Bedroom14′1″ × 7′10″111 sq.ft.
Bedroom10′2″ × 7′10″80 sq.ft.
Bathroom5′3″ × 3′11″21 sq.ft.
Bathroom9′10″ × 5′11″58 sq.ft.
Basement4 rooms
Utility room10′10″ × 9′6″103 sq.ft.
Other22′4″ × 14′9″329 sq.ft.
Other24′11″ × 14′9″368 sq.ft.
Other4′11″ × 9′10″48 sq.ft.
Bathrooms3
4-pc2-pc2-pc
Thinking of selling your home?See what your home is worth today.

 See all 49 photos
