

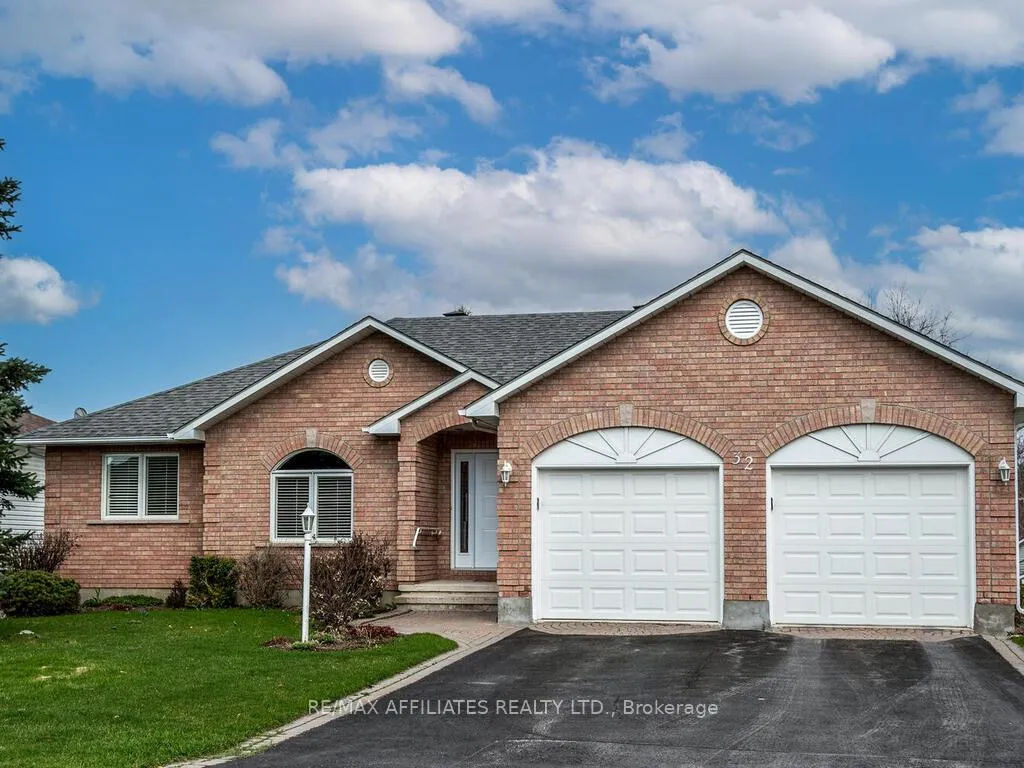
32 Mika Street
32 Mika Street
 See all 29 photos
Property history
Facts and features
- BasementWalk-out
- Age of home31–50 years
- Water, sewerMunicipal
- Lot shapeRectangular
- Fireplace
- Central air
The homeDetached, Bungalow, Age 31–50 years
- Type: Detached
- Style: Bungalow
- Age: 31–50 years
- Living space: 1,500–2,000 sq ft
- Basement: Walk-out
InsideFireplace Yes, Main level, Air exchanger, auto garage door remote, central vacuum, guest accommodations, primary bedroom - main floor
- Fireplace: Yes
- Laundry: Main level
- Features: Air exchanger, auto garage door remote, central vacuum, guest accommodations, primary bedroom - main floor
- Security: Alarm system, smoke detector
- Rooms above ground: 10
- Bedrooms: 4
- Bathrooms: 3
- Kitchens: 1
- Family room: Yes
Outside and lotAluminum siding, brick, Shingles, Poured concrete
- Exterior: Aluminum siding, brick
- Roof: Shingles
- Foundation: Poured concrete
- Features: Lawn sprinkler system, deck, patio, year round living
- Size: 65.55 × 99.9 ft
- Shape: Rectangular
- Zoning: R1D
Parking2 Garage, Attached, Inside entry
- Spaces: 2 Garage
- Garage: Attached
- Driveway: Inside entry
Heating, water and powerForced air, gas, Central air, Municipal water
- Heating: Forced air, gas
- Cooling: Central air
- Water: Municipal water
- Sewer: Municipal sewer
- Natural gas: Yes
- Hydro: Yes
- Cable: Yes
- Telephone: Yes
Costs and taxesTaxes $6,200 a year, HST included in the price
- Taxes, 2024: $6,200 a year
- HST: HST included in the price
Included in the saleAll window shutters, blinds and window coverings, refrigerator, stove microwave, dishwasher, freeaer, and 2nd fridge in lower level, electric fireplace in family room, pool table, piano, treadmill
- Included: All window shutters, blinds and window coverings, refrigerator, stove microwave, dishwasher, freeaer, and 2nd fridge in lower level, electric fireplace in family room, pool table, piano, treadmill
Listing detailsX12217543, Sold, Jun 12, 2025
- MLS® number: X12217543
- Status: Sold
- Listed on: Jun 12, 2025
- Days on market: 47
- Updated: Jul 29, 2025
- Possession: Flexible
- Occupied by: Owner
- Listing brokerage: RE/MAX AFFILIATES REALTY LTD.
About this home
32 Mika Street, Ottawa (Stittsville, North), ON K2S 1K8
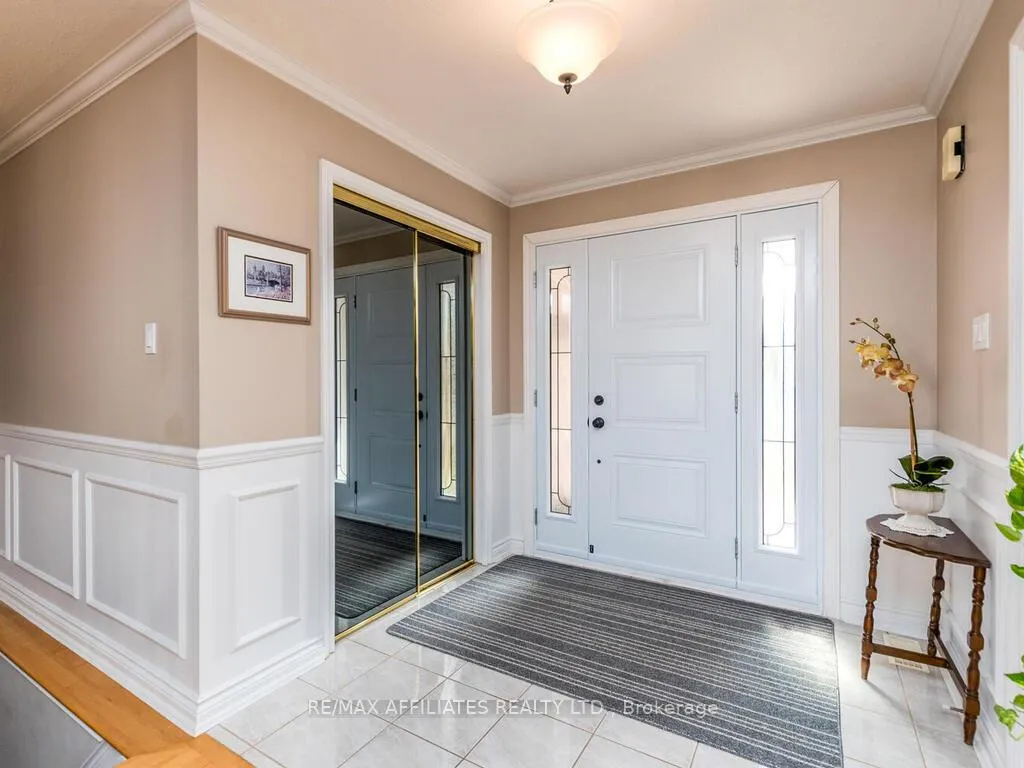
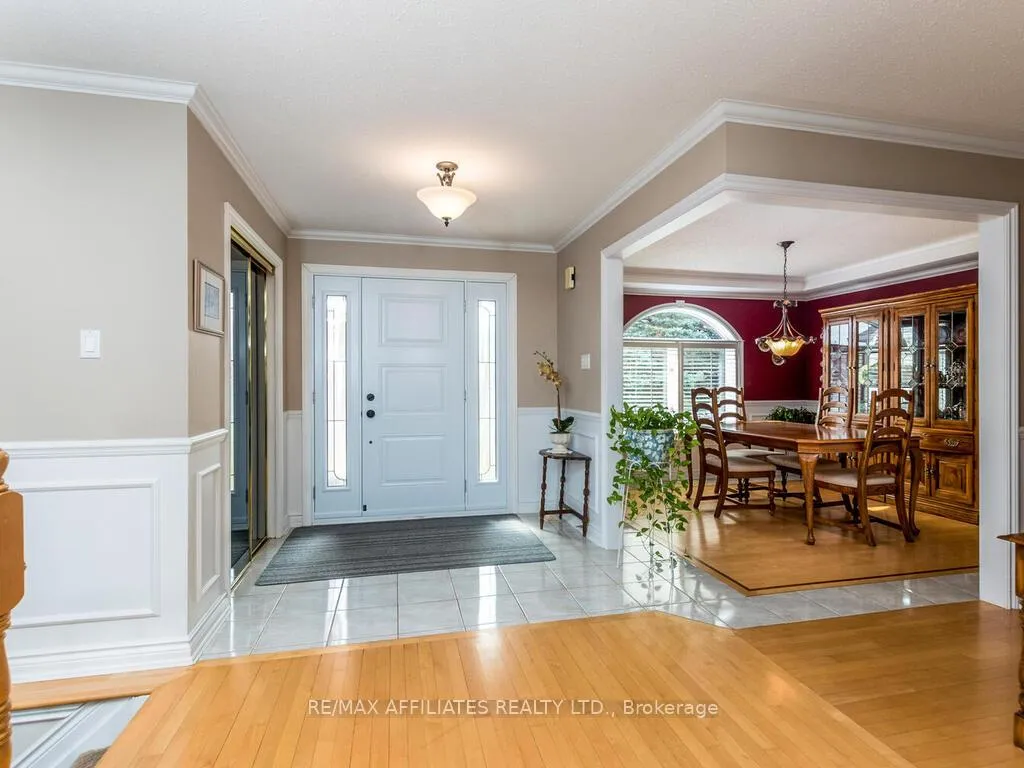
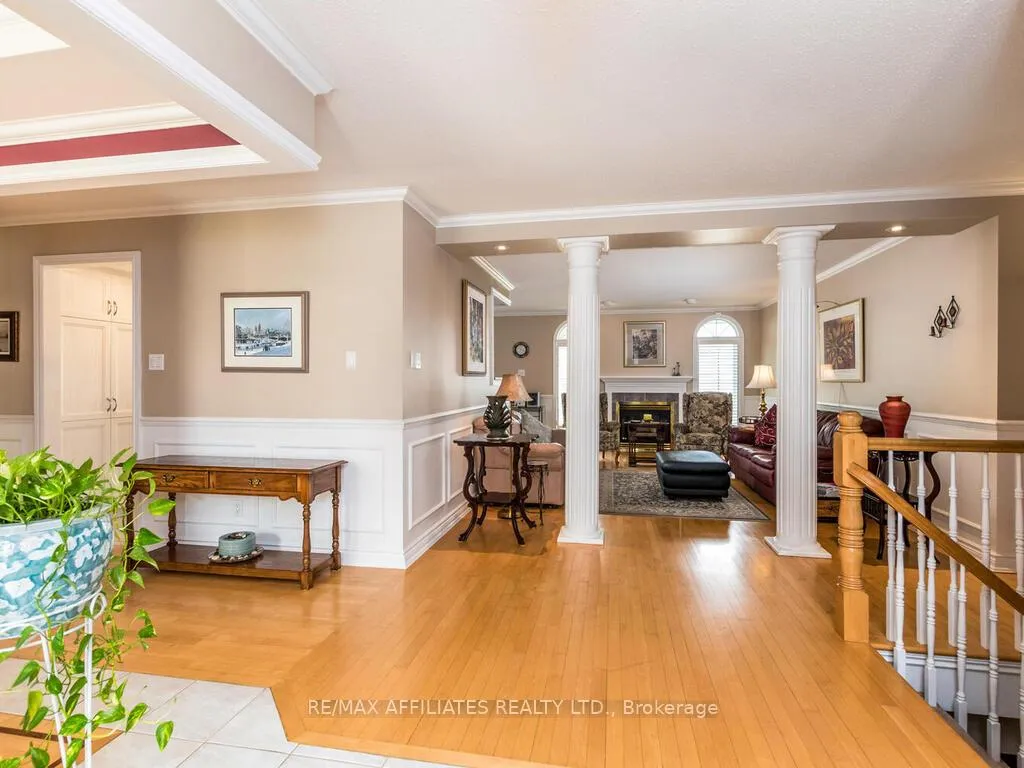
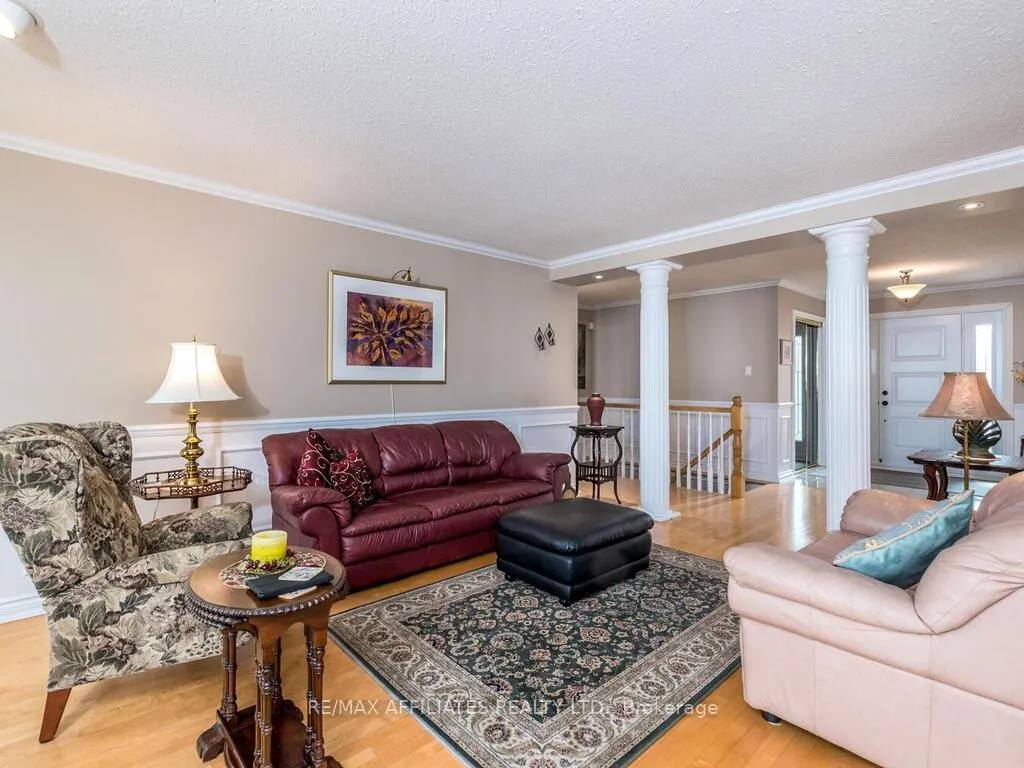
Welcome to this gracious family home with lovely front and back yard groomed gardens. The interlock walkway leads to the front entrance. Situated in a quiet family neighborhood close to schools, parks shopping and all amenities. The large foyer with double closet opens to a spacious living room with fireplace and two large windows overlooking the backyard. The formal dining room is at the front of the house close to the well appointed kitchen. Stainless steel appliances, granite counters and updated cabinets offering tons of storage space. The breakfast area allows easy access the the large deck at the back of the house. The primary bedroom on the right side of the house has a large walk-in closet and updated 4 piece ensuite. Two secondary bedrooms on the opposite side of the house make this a perfect home for a young family. continue down to the fully developed lower level offering a fourth bedroom, full bathroom, huge games/recreation room as well as a lovely family room with patio doors leading out to the backyard. A workshop, storage room and utility room complete this lower level. There are two access doors from the backyard into the family room and the workshop. Potential development for an in-law suite or perhaps a secondary dwelling. Oversized double garage with loads of space for extra storage.
Ask about this home
A HOMEH agent will answer your questions about this home.
Around this home
Daily convenience, out of 100, from the distances below
Schools nearby
School rating, out of 10.
Helpful calculators
Your HOMEH agent

"I would see it this week."