

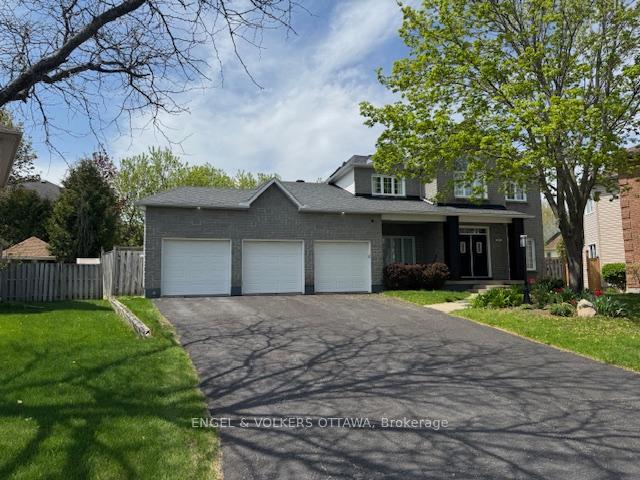
32 Morningsun Crescent
32 Morningsun Crescent
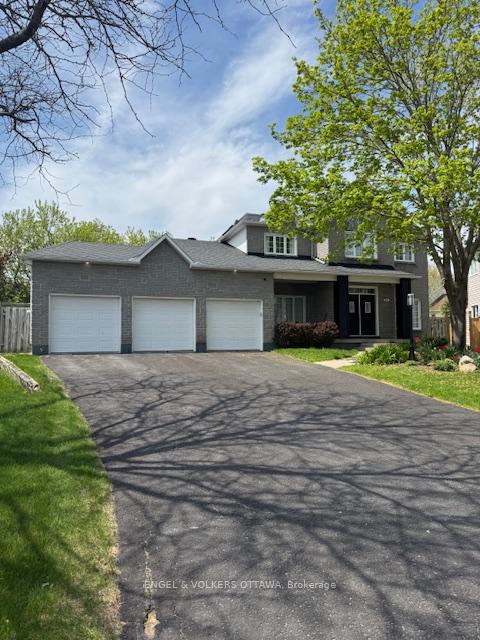
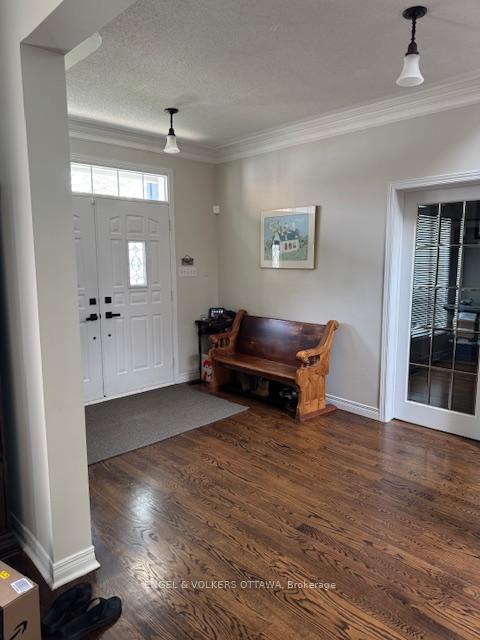
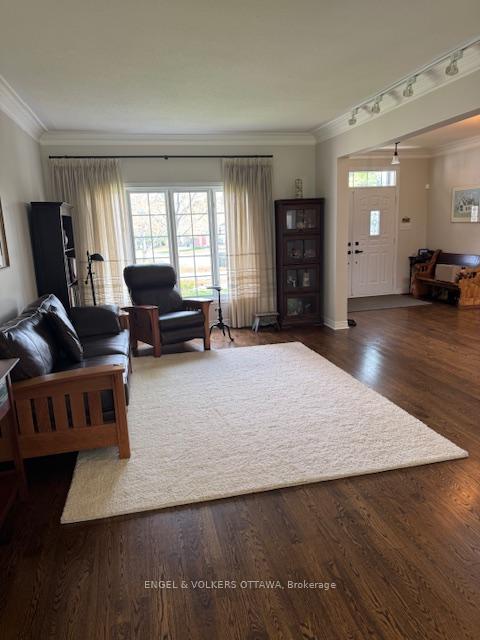
 See all 23 photos
Property history
Facts and features
- BasementFinished
- Lot size49 ft frontage
- Lease term12 months
- FurnishedUnfurnished
- Fireplace
- Central air
The homeDetached, 2-storey, Age 16–30 years
- Type: Detached
- Style: 2-storey
- Age: 16–30 years
- Living space: 2,500–3,000 sq ft
- Basement: Finished
InsideFireplace Yes, natural gas, Laundry room, main level, Water heater owned
- Fireplace: Yes, natural gas
- Laundry: Laundry room, main level
- Features: Water heater owned
- Rooms above ground: 14
- Bedrooms: 4
- Bathrooms: 4
- Kitchens: 1
- Family room: Yes
Outside and lotBrick front, vinyl siding, Asphalt shingle, Poured concrete
- Exterior: Brick front, vinyl siding
- Roof: Asphalt shingle
- Foundation: Poured concrete
- Features: Landscaped, patio
- Size: 48.52 ft frontage
Parking3 Garage, Attached, Private triple
- Spaces: 3 Garage
- Garage: Attached
- Driveway: Private triple
Heating, water and powerForced air, gas, Central air, Municipal water
- Heating: Forced air, gas
- Cooling: Central air
- Water: Municipal water
- Sewer: Municipal sewer
- Natural gas: Available
- Hydro: Available
- Cable: Available
- Telephone: Available
Rent and termsRent $3,800 a month, Entire property, Unfurnished
- Rent: $3,800 a month
- Space for rent: Entire property
- Furnished: Unfurnished
- Lease: 12 months
- Paid: Monthly
- Deposit: Required
- Credit check: Required
- Employment letter: Required
- Rental application: Required
- References: Required
IncludedRefrigerator, stove, dishwasher, hoof fan, washer, dryer. lawn mower, N/a
- Included: Refrigerator, stove, dishwasher, hoof fan, washer, dryer. lawn mower
- Not included: N/a
Listing detailsX12164704, Rented, May 22, 2025
- MLS® number: X12164704
- Status: Rented
- Listed on: May 22, 2025
- Days on market: 2
- Updated: May 24, 2025
- Possession: 2025-08-01 / 60-89 days
- Occupied by: Owner
- Listing brokerage: ENGEL & VOLKERS OTTAWA
About this home
32 Morningsun Crescent, Ottawa (Stittsville, South), ON K2S 1J6
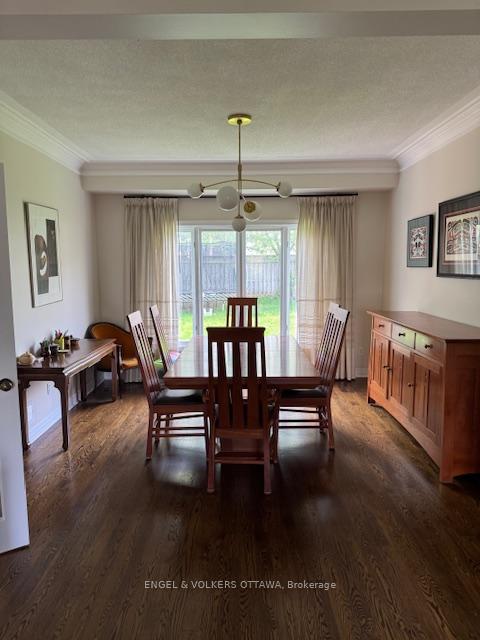
Looking for space, style, and something truly rare? This oversized, irregular lot on a quiet crescent in Stittsville checks every box and then some. With nearly 3,000 sq.ft. above grade, this sun-filled 4-bedroom, 4-bathroom home offers a versatile layout that suits busy families, remote work, and relaxed living. The large welcoming foyer leads to a sweeping hardwood staircase, formal living and dining rooms, a dedicated home office, and a beautifully renovated eat-in kitchen that opens onto the generous family room. The 9-foot ceilings add to the sense of openness throughout. One of the standout features is the heated three-car garage, complete with a fourth overhead door that opens directly into the backyard ideal for hobbyists, car lovers, or anyone who values extra space. A mudroom with laundry keeps daily life organized, and the finished basement with high ceilings and ample storage adds even more flexibility. Homes like this don't come up often in such a desirable Stittsville location.
Ask about this home
A HOMEH agent will answer your questions about this home.
Around this home
Daily convenience, out of 100, from the distances below
Schools nearby
School rating, out of 10.
Helpful calculators
Your HOMEH agent

"I would see it this week."