
 See all 26 photos
Property history

This listing has ended. It is no longer available.
Property not available for sale or for rent.
Ask about this home
A HOMEH agent will answer your questions about this home.Ask HOMEH
About this home
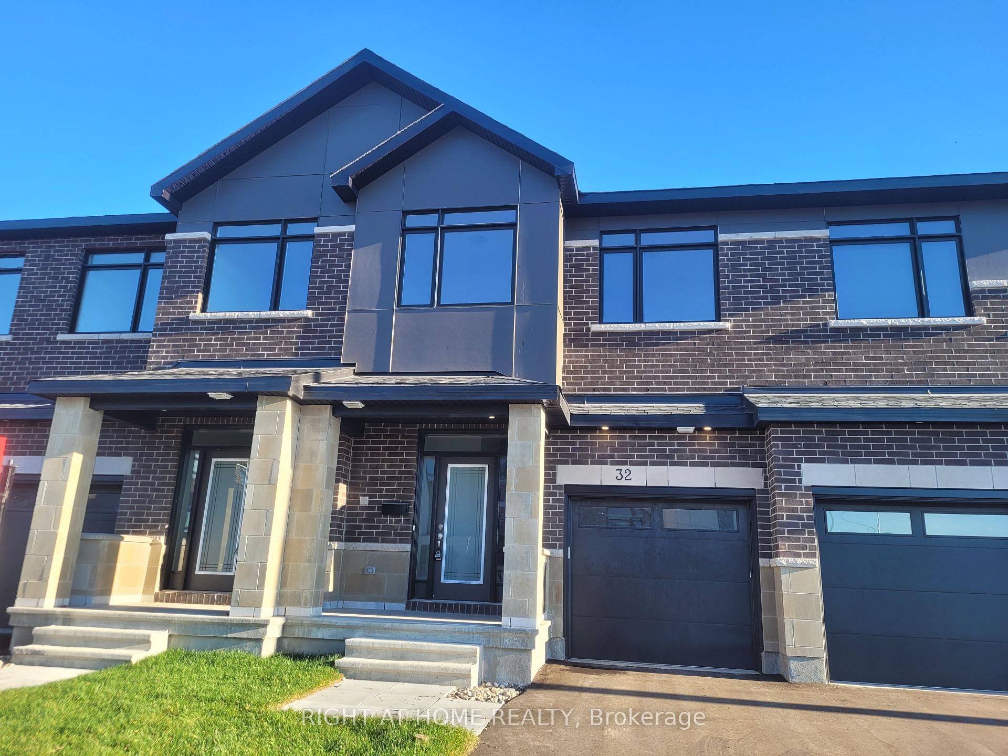
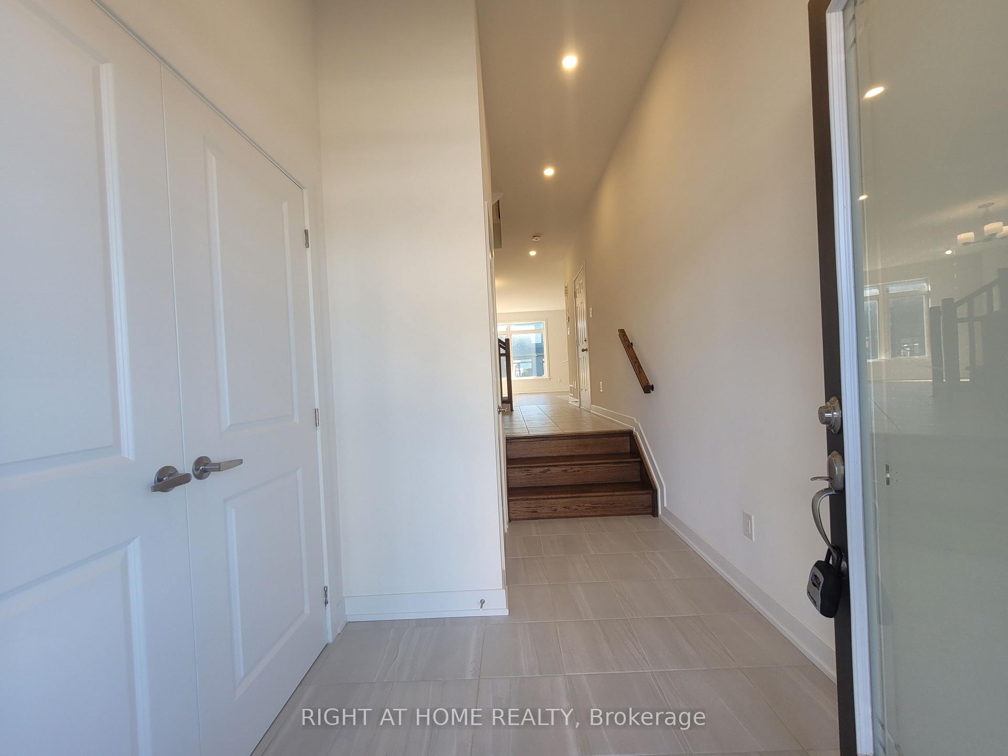
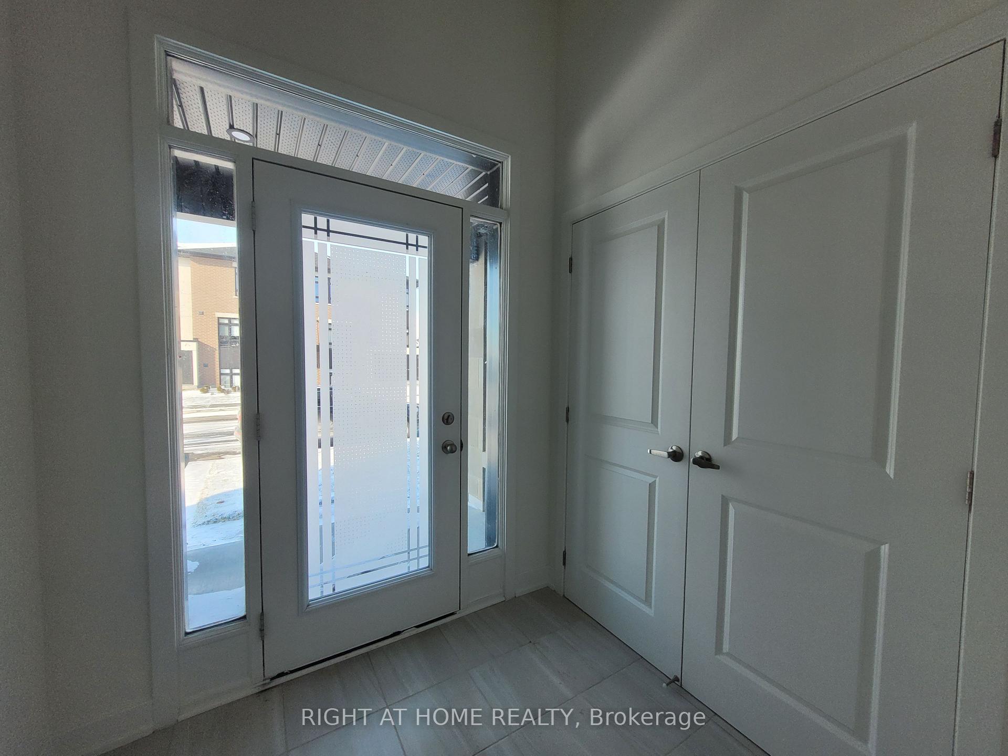
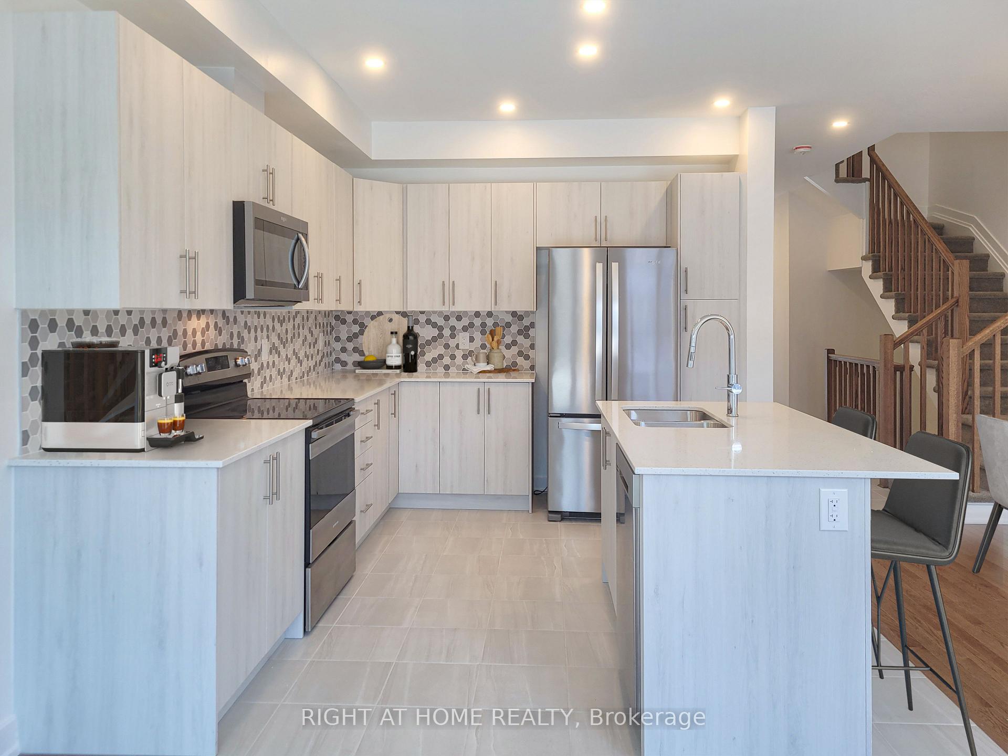
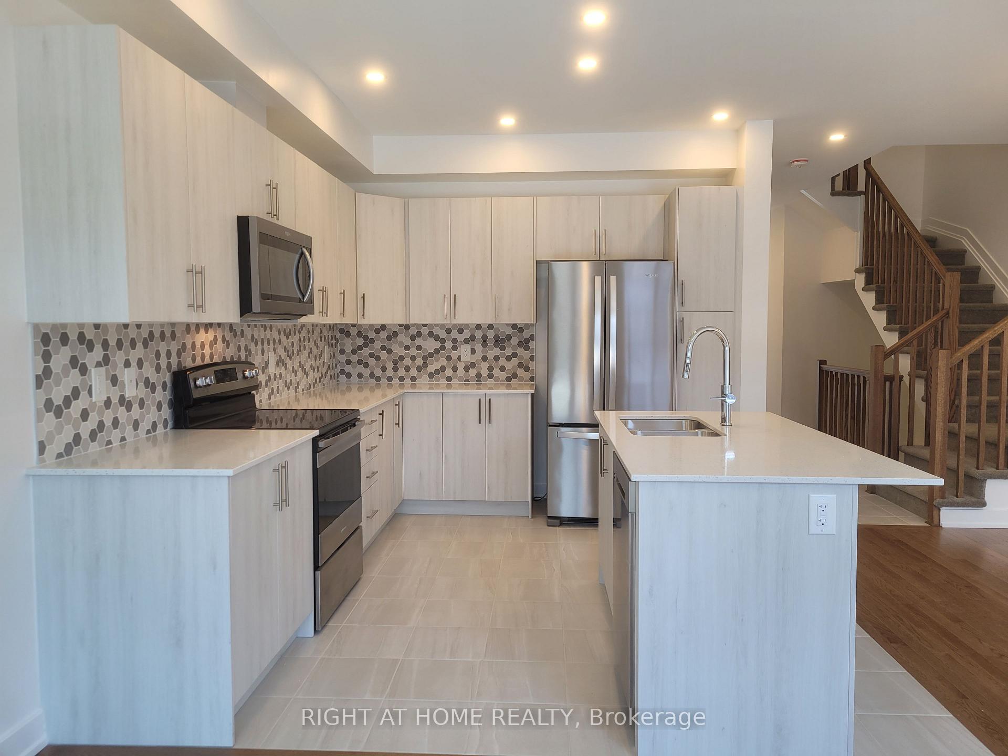
This home has Everything you need in your next home! Bright, Upgraded, Spacious 3 Bedroom & 3 Bath townhome built in 2022 with modern finishes! Main floor has Beautiful, modern, welcoming kitchen w/soft-closing cabinets with ample storage, Stainless-Steel appliances, Pantry for the real chef in you, Stone Countertop, upgraded backsplash & attractive island w/breakfast bar. Spacious Dining area, multifunction/bright great room w/potlights and powder room complete this level. Hardwood and tile flooring on the main level. 2nd lvl has spacious Primary Bedroom with Ensuite w/elegant shower & Walk-In closet, 2 additional good size Bedrooms and full main bath w/DOUBLE SINKS & stone counters. Finished Basement offers a Cozy Rec room, Ample storage space & Bathroom Rough-in. This home has Large windows throughout to provide natural light all day long. Wired internet connections in all beds. Just move in and enjoy. Amazing location! Close to Schools, parks, Walmart, public transit, Banks, Highway, Grocery, shopping, Canadian Tire Centre and all other amenities. OPEN HOUSE - SUNDAY 2-4 PM
Facts & features
Ask about this home
A HOMEH agent will answer your questions about this home.
Rooms
100 rooms · 3 bathrooms
- Great room19′4″ × 9′7″185 sq.ft.
- Kitchen9′7″ × 11′7″111 sq.ft.
- Bathroom5′ × 5′25 sq.ft.
- Foyer—
- Great room19′4″ × 9′7″185 sq.ft.
- Kitchen9′7″ × 11′7″111 sq.ft.
- Dining room9′6″ × 9′11″94 sq.ft.
- Bathroom—
- Foyer—
- Great room19′4″ × 9′7″185 sq.ft.
- Kitchen9′7″ × 11′7″111 sq.ft.
- Dining room9′6″ × 9′11″94 sq.ft.
- Bathroom—
- Foyer—
- Great room19′4″ × 9′7″185 sq.ft.
- Kitchen9′7″ × 11′7″111 sq.ft.
- Dining room9′6″ × 9′11″94 sq.ft.
- Bathroom—
- Foyer—
- Great room19′4″ × 9′7″185 sq.ft.
- Kitchen9′7″ × 11′7″111 sq.ft.
- Dining room9′6″ × 9′11″94 sq.ft.
- Bathroom—
- Foyer—
- Great room19′4″ × 9′7″185 sq.ft.
- Kitchen9′7″ × 11′7″111 sq.ft.
- Dining room9′6″ × 9′11″94 sq.ft.
- Bathroom—
- Foyer—
- Great room19′4″ × 9′7″185 sq.ft.
- Kitchen9′7″ × 11′7″111 sq.ft.
- Dining room9′6″ × 9′11″94 sq.ft.
- Bathroom—
- Foyer—
- Great room19′4″ × 9′7″185 sq.ft.
- Kitchen9′7″ × 11′7″111 sq.ft.
- Dining room9′6″ × 9′11″94 sq.ft.
- Bathroom—
- Primary bedroom13′4″ × 12′2″162 sq.ft.
- Bathroom9′ × 6′54 sq.ft.
- Bathroom7′ × 9′63 sq.ft.
- Bedroom9′8″ × 10′6″101 sq.ft.
- Bedroom9′5″ × 10′6″99 sq.ft.
- Other—
- Primary bedroom13′4″ × 12′2″162 sq.ft.
- Bathroom—
- Other—
- Bathroom—
- Bedroom9′8″ × 10′6″101 sq.ft.
- Bedroom9′5″ × 10′6″99 sq.ft.
- Primary bedroom13′4″ × 12′2″162 sq.ft.
- Bathroom—
- Other—
- Bathroom—
- Bedroom9′8″ × 10′6″101 sq.ft.
- Bedroom9′5″ × 10′6″99 sq.ft.
- Primary bedroom13′4″ × 12′2″162 sq.ft.
- Bathroom—
- Other—
- Bathroom—
- Bedroom9′8″ × 10′6″101 sq.ft.
- Bedroom9′5″ × 10′6″99 sq.ft.
- Primary bedroom13′4″ × 12′2″162 sq.ft.
- Bathroom—
- Other—
- Bathroom—
- Bedroom9′8″ × 10′6″101 sq.ft.
- Bedroom9′5″ × 10′6″99 sq.ft.
- Primary bedroom13′4″ × 12′2″162 sq.ft.
- Bathroom—
- Other—
- Bathroom—
- Bedroom9′8″ × 10′6″101 sq.ft.
- Bedroom9′5″ × 10′6″99 sq.ft.
- Primary bedroom13′4″ × 12′2″162 sq.ft.
- Bathroom—
- Other—
- Bathroom—
- Bedroom9′8″ × 10′6″101 sq.ft.
- Bedroom9′5″ × 10′6″99 sq.ft.
- Primary bedroom13′4″ × 12′2″162 sq.ft.
- Bathroom—
- Other—
- Bathroom—
- Bedroom9′8″ × 10′6″101 sq.ft.
- Bedroom9′5″ × 10′6″99 sq.ft.
- Other—
- Recreation11′3″ × 20′2″226 sq.ft.
- Other—
- Recreation11′3″ × 20′2″226 sq.ft.
- Other—
- Recreation11′3″ × 20′2″226 sq.ft.
- Other—
- Recreation11′3″ × 20′2″226 sq.ft.
- Other—
- Recreation11′3″ × 20′2″226 sq.ft.
- Other—
- Recreation11′3″ × 20′2″226 sq.ft.
- Other—
- Recreation11′3″ × 20′2″226 sq.ft.
Around this home
Schools nearby
School rating, out of 10.
Listing details
Helpful tools
Your HOMEH agent
"Priced 12% over our estimate. I would see it this week."
Ask HOMEH about this home
Price, neighbourhood, monthly cost. Ask anything.
HOMEH Intelligent Agent is an AI, not a licensed representative. Check anything important with your agent.