
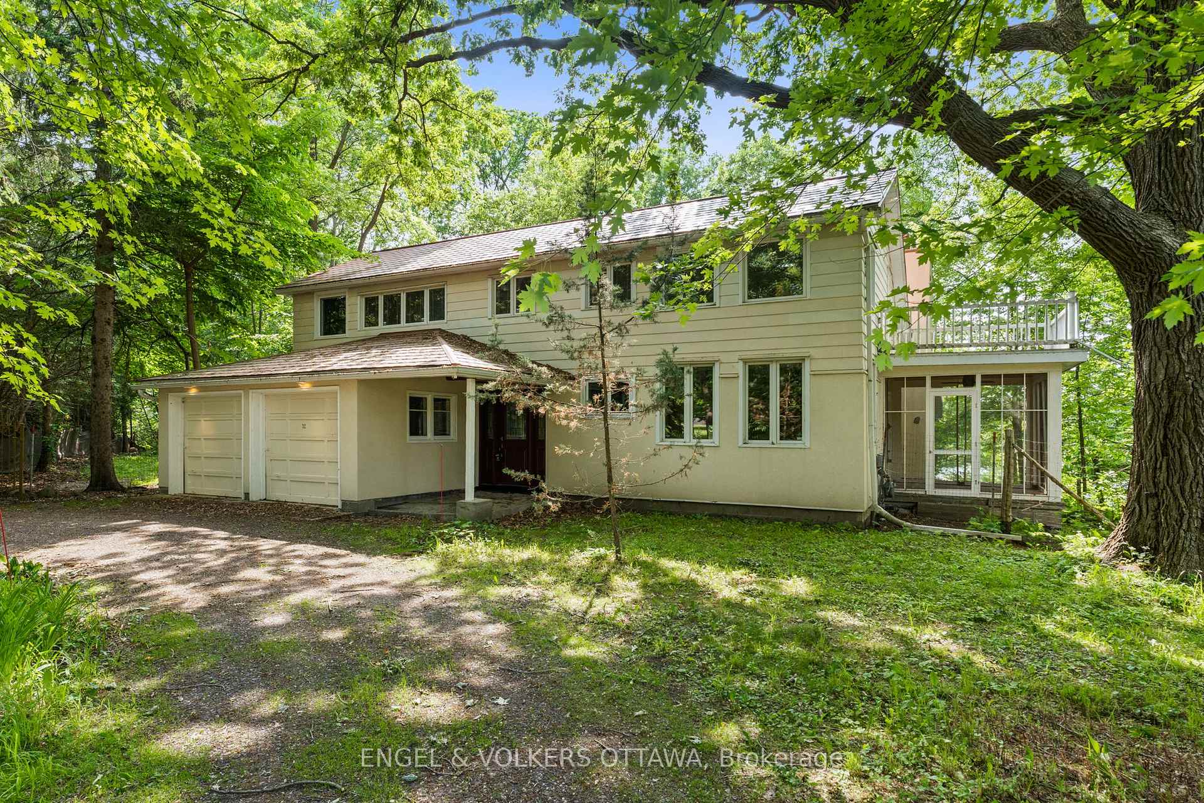
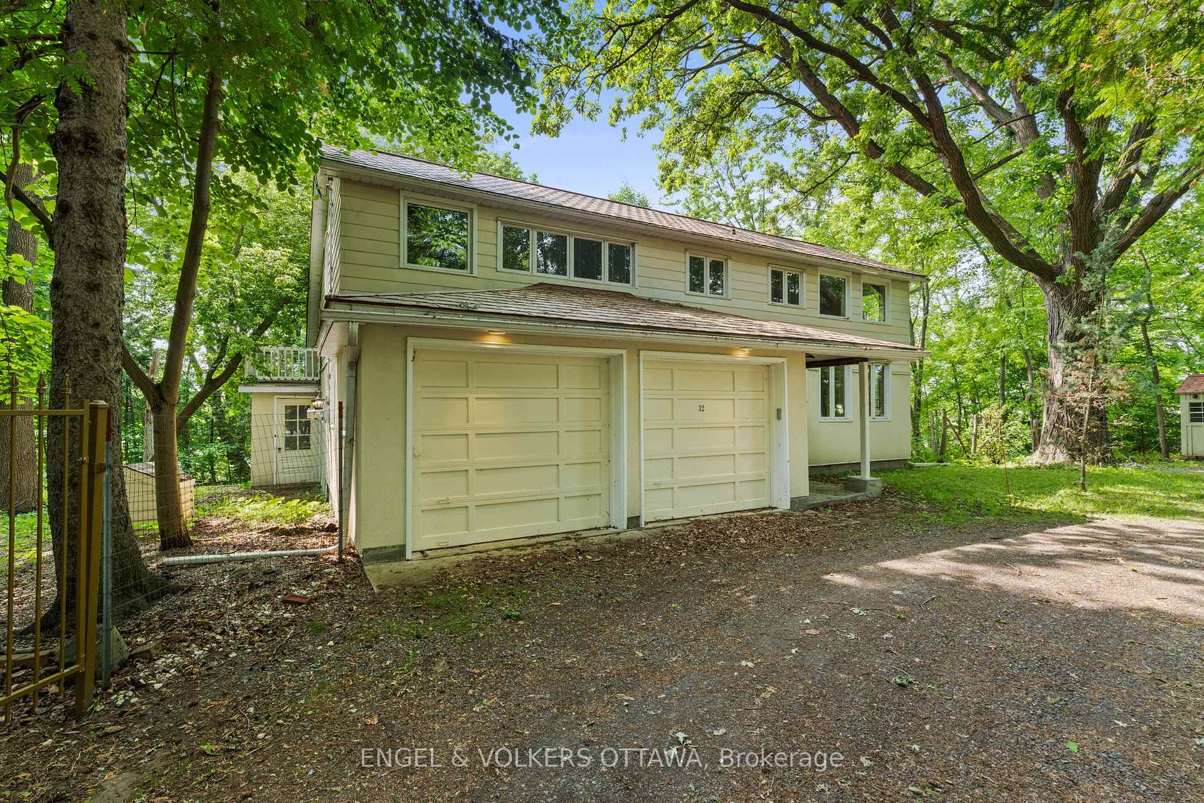
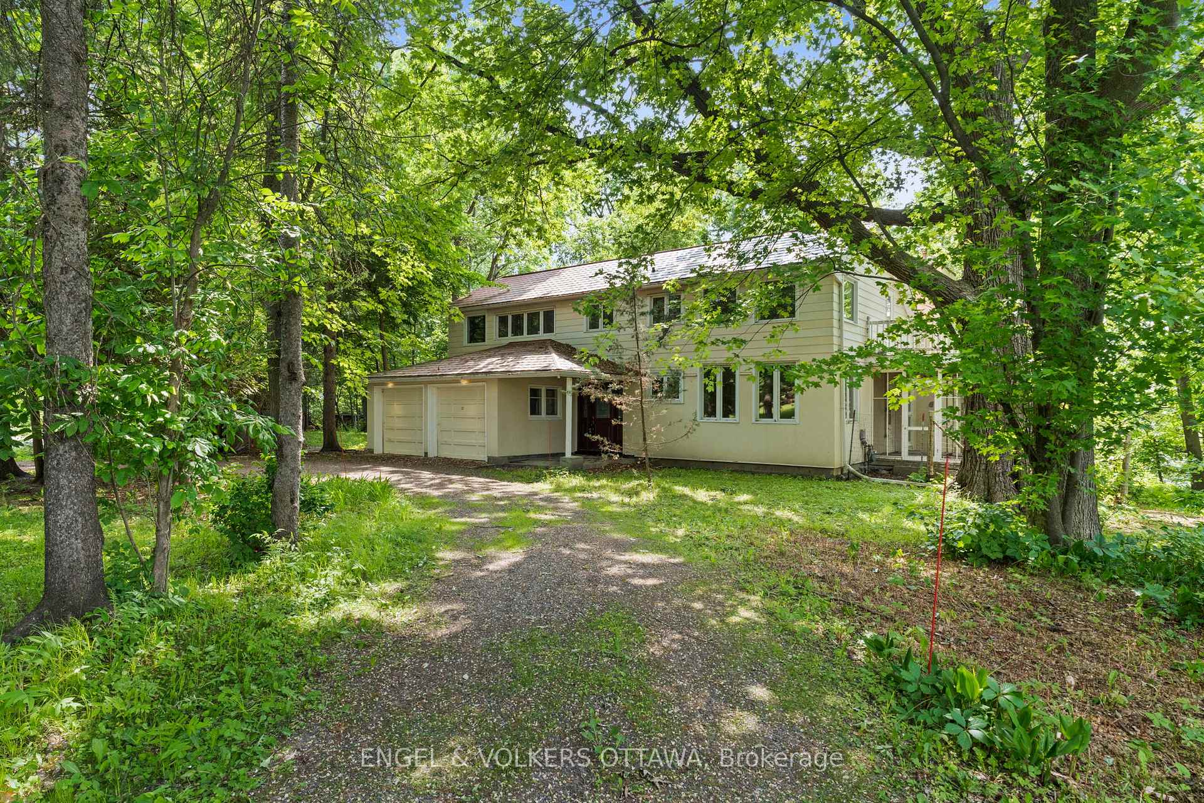
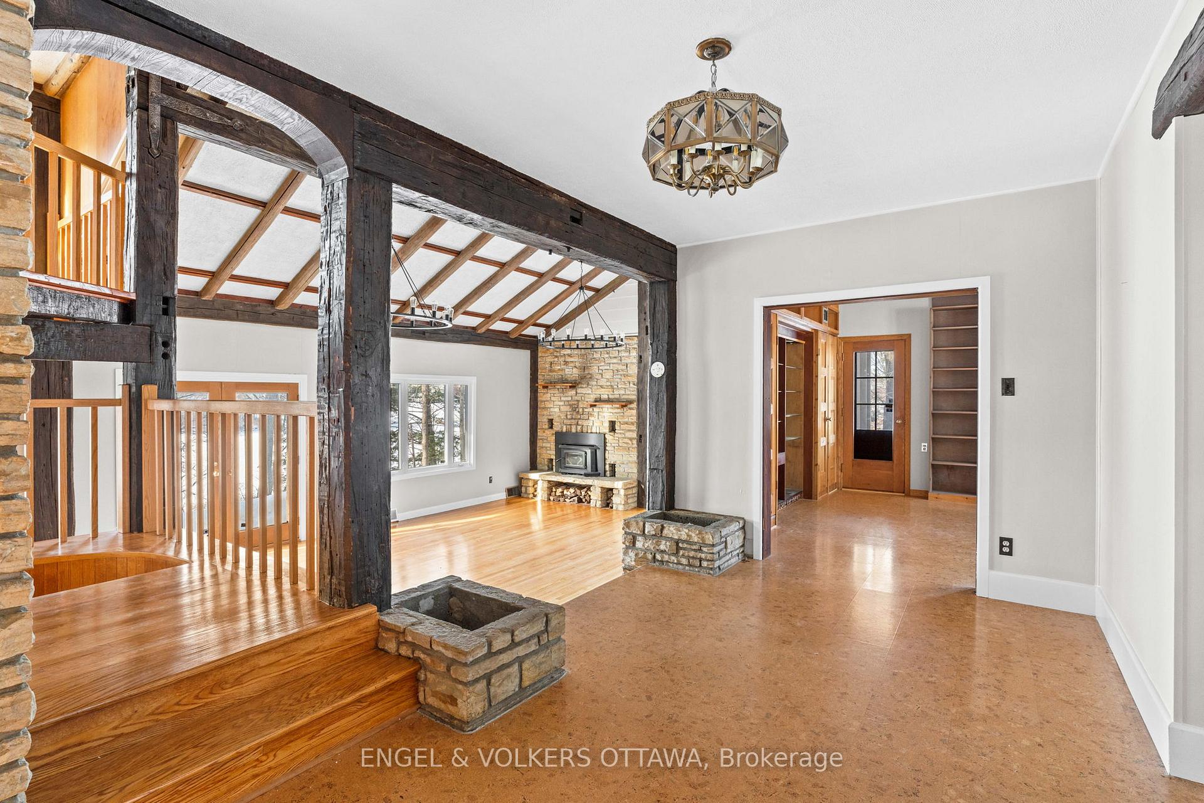
Front of 32 Ryeburn Drive
32 Ryeburn DriveOttawa (Riverside South/Gloucester Glen)
Terminated
1/49
Ontario Real Estate › Ottawa › Blossom Park - Airport
Front of 32 Ryeburn Drive
32 Ryeburn DriveOttawa (Riverside South/Gloucester Glen)
Terminated
See all 49 photos
LinkMLS X12286752
Last asked:Terminated Aug 7, 2025
$1,325,000
4 Bedrooms
3 Bathrooms
2 Garage
3K~3.5K Sq.Ft.
238 x 162 ft Lot
$9,582 Tax/yr

Property history

$2,299,999first asked
$1,275,000last asked
▼ 45%since October
OctJunFebOct
TerminatedOct 1, 2025
$1,275,000MLS® X12331580
Listed for saleAug 7, 2025
$1,275,000MLS® X12331580
TerminatedAug 7, 2025
$1,325,000MLS® X12286752
Listed for saleJul 15, 2025
$1,325,000MLS® X12286752
TerminatedJul 14, 2025
$1,399,999MLS® X12087116
TerminatedMay 20, 2025
$4,000MLS® X12107860
Listed for leaseApr 28, 2025
$4,000MLS® X12107860
Listed for saleApr 16, 2025
$1,399,999MLS® X12087116
TerminatedApr 16, 2025
$1,599,000MLS® X11929143
Listed for saleJan 17, 2025
$1,599,000MLS® X11929143
ExpiredJan 10, 2025
$2,299,999MLS® X9503935
ExpiredNov 23, 2024
$1,549,000MLS® X9519843
Listed for saleAug 24, 2024
$1,549,000MLS® X9519843
Listed for saleOct 17, 2023
$2,299,999MLS® X9503935
Kim Karimi
Kim Karimi

Real Estate Broker

416-838-3031

This listing has ended. It is no longer available.

Property not available for sale or for rent.

See similar homes for saleFree Home EvaluationHow Much Is My Home Worth?Sell with HOMEHHOMEH One: full-service selling for a 1% listing fee. The buyer's agent commission is separate.

Contact agent

Leave your name and number. A HOMEH agent calls you back.

Ask about this home

A HOMEH agent will answer your questions about this home.
Ask a question

Ask HOMEH

Ask about this home

About this home

32 Ryeburn Drive, Ottawa

Nestled along the serene, picturesque shores of the Rideau River, this exquisite home is a harmonious blend of modern elegance, timeless charm and the unspoiled beauty of nature. Surrounded by a lush canopy of mature trees, this private sanctuary offers a tranquil retreat for those yearning for peace, privacy and the allure of waterfront living. Step inside to discover a thoughtfully designed interior, starting with the fully renovated kitchen. Equipped with sleek, state-of-the-art appliances, custom cabinetry and stunning countertops, this space is both functional and stylish - a dream for home chefs and entertainers alike. Upstairs, both bathrooms have been meticulously upgraded to include spa-like finishes, creating luxurious spaces for relaxation and rejuvenation.The newly updated sunroom is a standout feature, flooding the home with natural light while offering panoramic views of the glistening river and lush surroundings. The exterior of the home has been impeccably maintained and enhanced with a fresh stucco finish, adding contemporary flair while complementing the homes classic architecture. A durable new metal roof not only adds to the homes striking curb appeal but also ensures low-maintenance longevity. Completing the upgrades are new, energy-efficient doors and windows, which not only elevate the aesthetic but also enhance the homes overall comfort and efficiency. Outside, the property's natural beauty continues to shine. The expansive grounds provide ample space for outdoor activities, gardening, or simply soaking in the breathtaking views of the river. WATERFRONT DEVELOPMENT OPPORTUNITY. Application for severance underway. The property meets the setback requirements for severing the property into two waterfront lots. The property is zoned RR1A, which requires 30m of frontage and 1,390m2 of area per parcel. The property has 75.62m of frontage and 2,997.07m2 of area. Some photos have been virtually staged.

Water TreatmentRiver

Facts & features

TypeLink
Style2-storey
Size3K~3.5K Sq.Ft.
Lot238 x 162 ft
Tax$9,582 (2025)
HeatingForced air, gas
CoolingCentral air
BasementFull, unfinished
Parking3 drive
WaterWell
FireplaceYes, wood

Ask about this home

A HOMEH agent will answer your questions about this home.

Ask a question

Rooms

10 rooms · 3 bathrooms
Main floor5 rooms
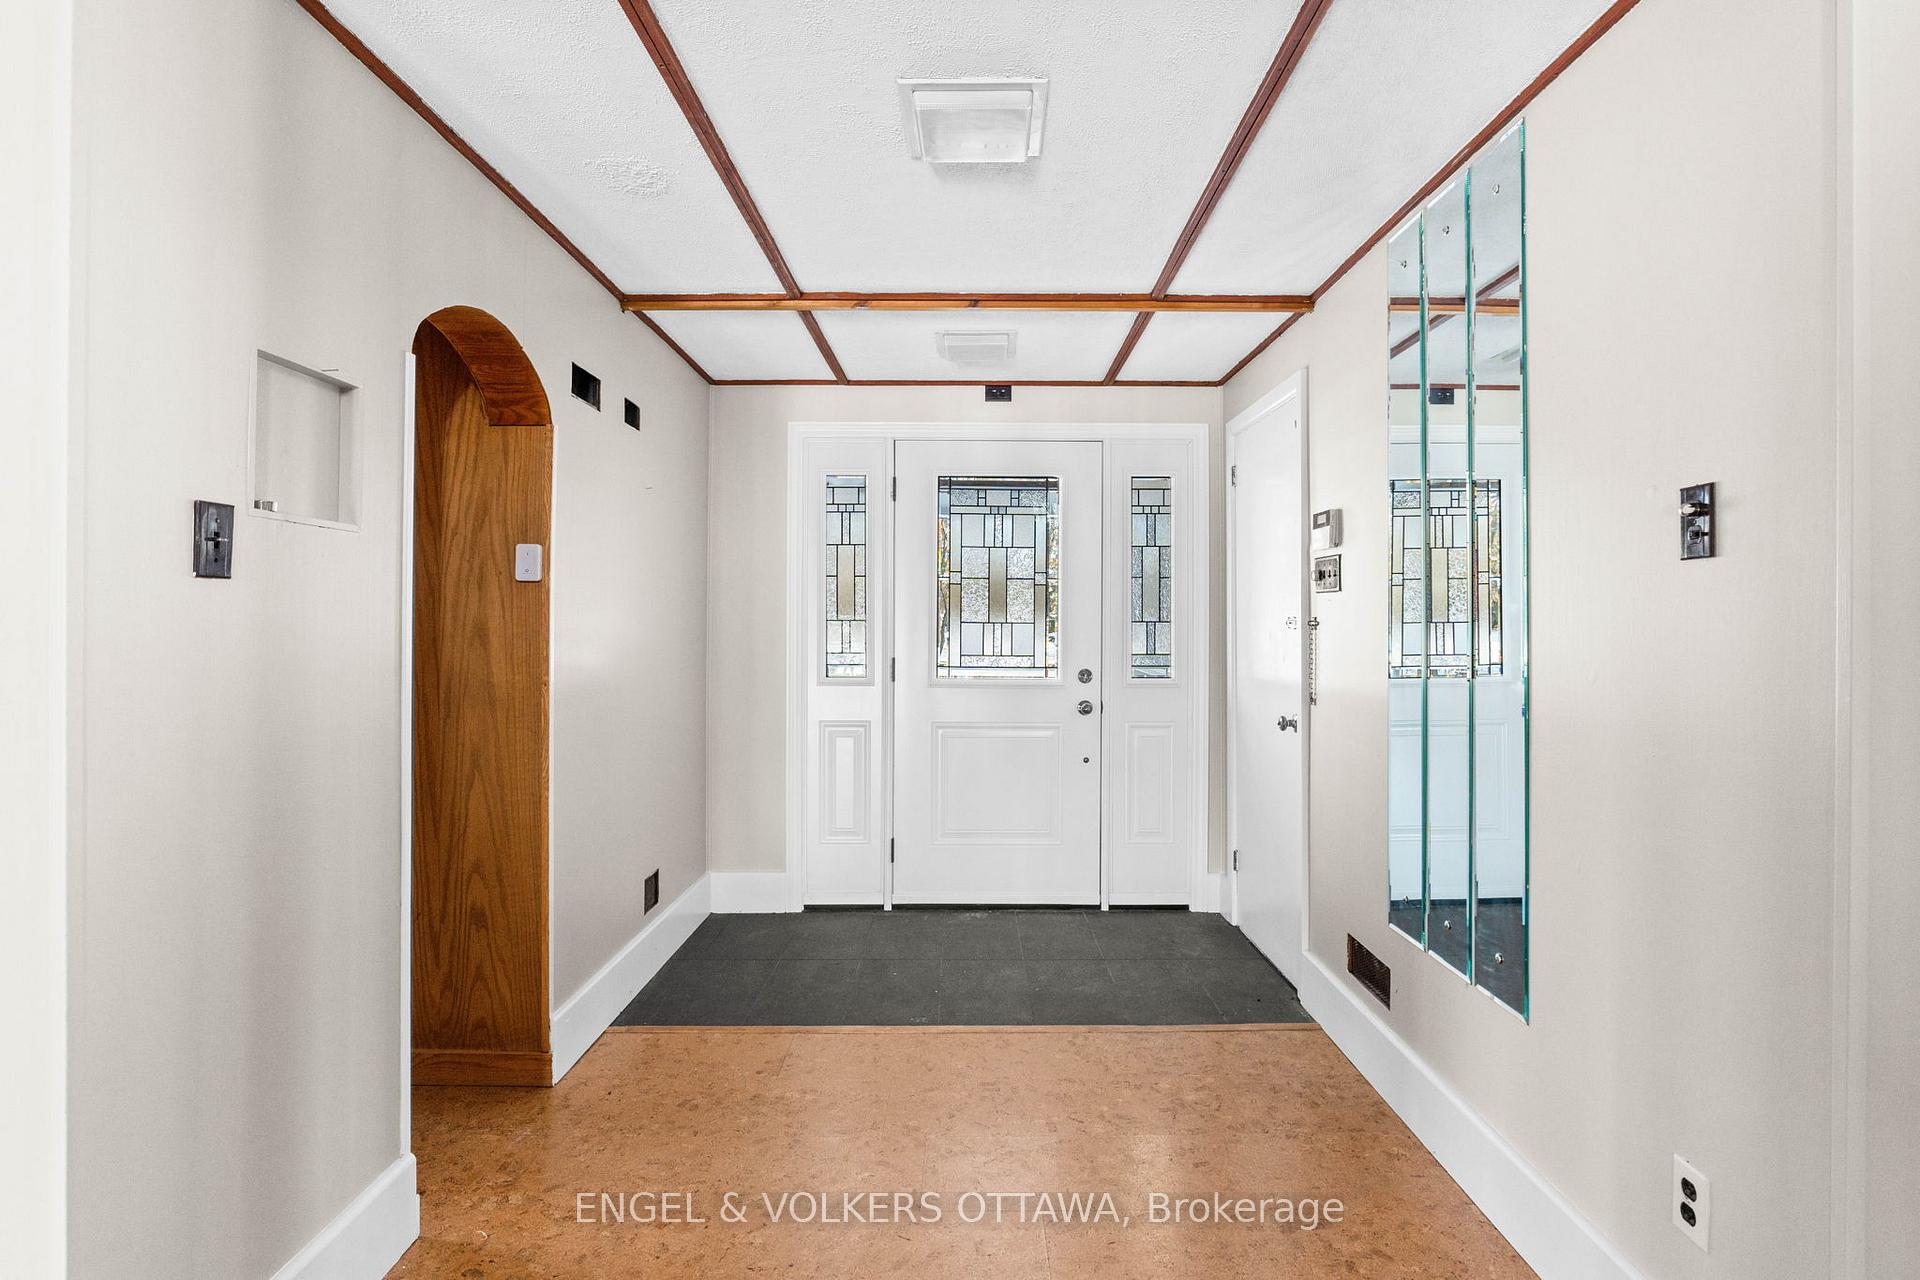
  • Foyer17′ × 7′4″124 sq.ft.
  • Kitchen16′ × 12′191 sq.ft.
  • Dining room14′10″ × 11′3″167 sq.ft.
  • Living room22′4″ × 15′8″349 sq.ft.
  • Family room18′ × 12′215 sq.ft.
Second floor5 rooms
  • Primary bedroom18′11″ × 12′4″233 sq.ft.
  • Bedroom 218′ × 9′162 sq.ft.
  • Bedroom 312′5″ × 10′5″129 sq.ft.
  • Bedroom 415′8″ × 10′2″159 sq.ft.
  • Loft12′5″ × 11′10″146 sq.ft.
Bathrooms3
5-pcSecond3-pcSecond2-pcMain
Thinking of selling your home?See what your home is worth today.

Around this home

River Road

Listing details

MLS® numberX12286752
Listed onJul 15, 2025
Days on market23
UpdatedAug 7, 2025
Listing brokerageENGEL & VOLKERS OTTAWA
PossessionOther

Helpful tools

Mortgage calculator
Closing costs
Land transfer tax
Buyer guide

Your HOMEH agent

KimHOMEH agent · Ottawa

"Priced 22% over our estimate. I would see it this week."

Ask Kim

Ask HOMEH about this home

Price, neighbourhood, monthly cost. Ask anything.

HOMEH Intelligent Agent is an AI, not a licensed representative. Check anything important with your agent.

© 2026 HOMEH Inc., Brokerage · RECO Registration #6000380 · 505 Highway 7 East, Units 308 & 309, Thornhill, ON L3T 7T1 · Listing data courtesy of the MLS® System of the listing brokerage, deemed reliable but not guaranteed.

Disclaimers and terms

HOMEH is operated by HOMEH Inc., a licensed Ontario real estate brokerage regulated by the Real Estate Council of Ontario (RECO) under the Trust in Real Estate Services Act, 2002 (TRESA). Under TRESA, consumers are entitled to the RECO Information Guide before entering into a representation agreement. Broker of Record Licence #5034208. Toronto Regional Real Estate Board Member #20004000.

Cashback Rebate. Paid by HOMEH Inc., Brokerage from the commission it receives, on closing, to eligible buyers who came to HOMEH as HOMEH leads. Subject to the buyer representation agreement, lender approval and legal limits; amounts vary with price, commission received and transaction type. Not a government incentive, tax credit or refund. Full terms and conditions apply.

Mortgage. Payment figures are estimates for illustration only, not an offer to lend; all financing is on approved credit (OAC). HOMEH Inc., Brokerage is not a mortgage broker, agent or lender; mortgage products and advice come from independent professionals licensed by the Financial Services Regulatory Authority of Ontario (FSRA).

HOMEH Estimate. Worked out with automated tools from recent nearby sales of similar homes. For information only, not an appraisal.

Accuracy. Listings, market data, photos, school, transit and neighbourhood information come from sources believed reliable, including the MLS® System and the Toronto Regional Real Estate Board (TRREB), but are not warranted accurate, current or complete. MLS® listing data is copyright TRREB. It must only be used by consumers with a bona fide interest in the purchase, sale or lease of real estate, and not for any commercial purpose.

Programs. Programs, incentives and benefits on this website are privately administered, may change or end without notice, and imply no government authority, endorsement or affiliation.

Not intended to solicit clients currently under contract with another brokerage.

The trademarks REALTOR®, REALTORS® and the REALTOR® logo are controlled by The Canadian Real Estate Association (CREA) and identify real estate professionals who are members of CREA. The trademarks MLS®, Multiple Listing Service® and the associated logos are owned by CREA and identify the quality of services provided by real estate professionals who are members of CREA. Used under licence.
