
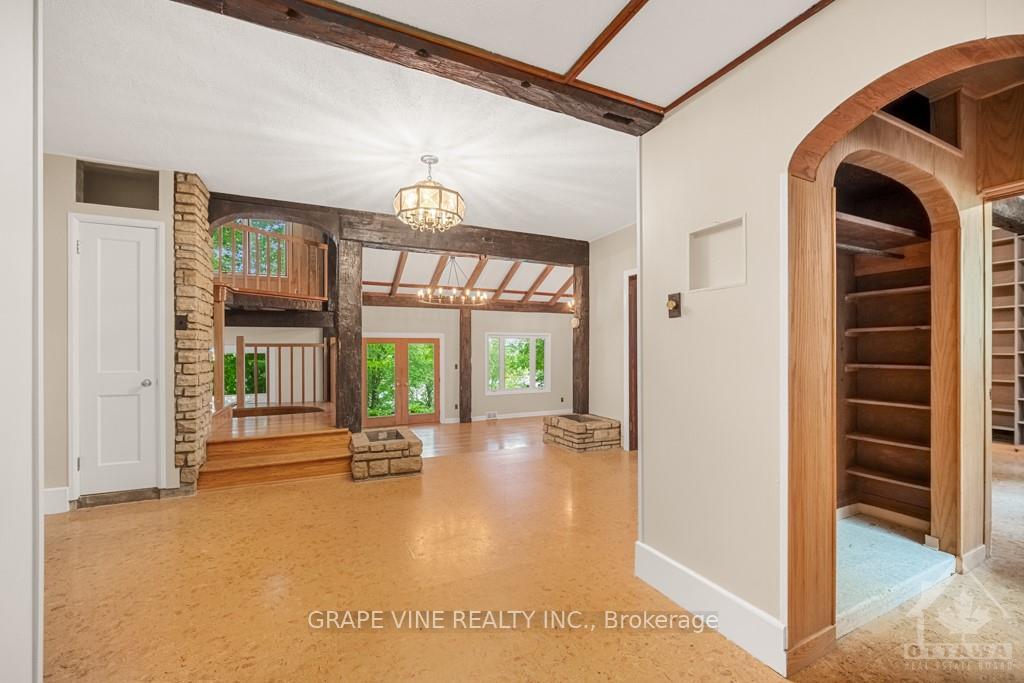
 See all 24 photos
Property history

This listing has ended. It is no longer available.
Property not available for sale or for rent.
Ask about this home
A HOMEH agent will answer your questions about this home.Ask HOMEH
About this home
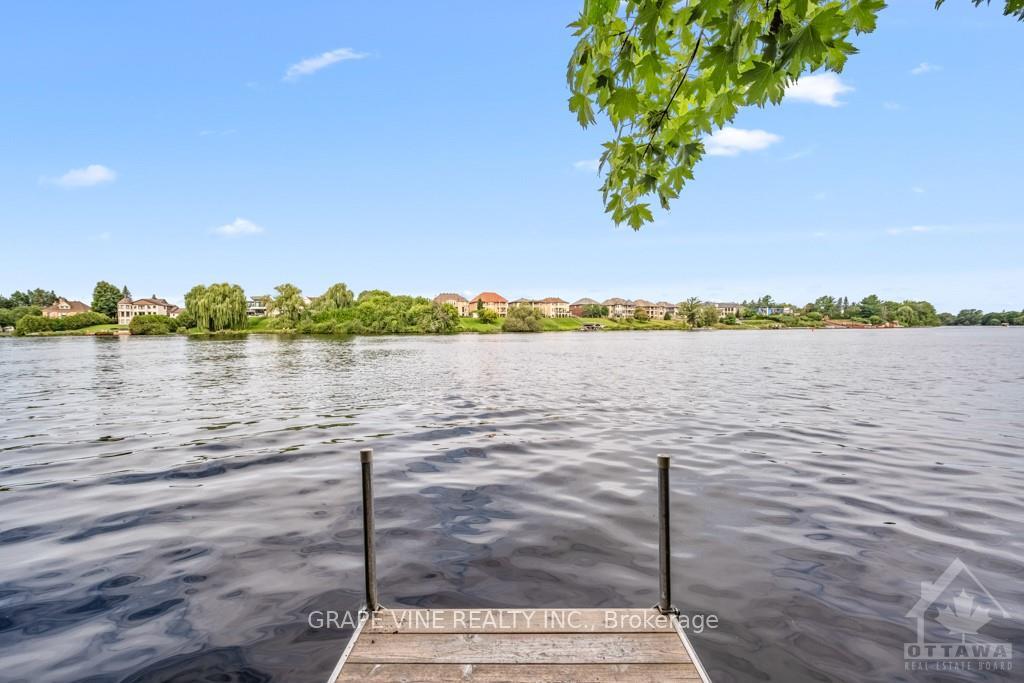
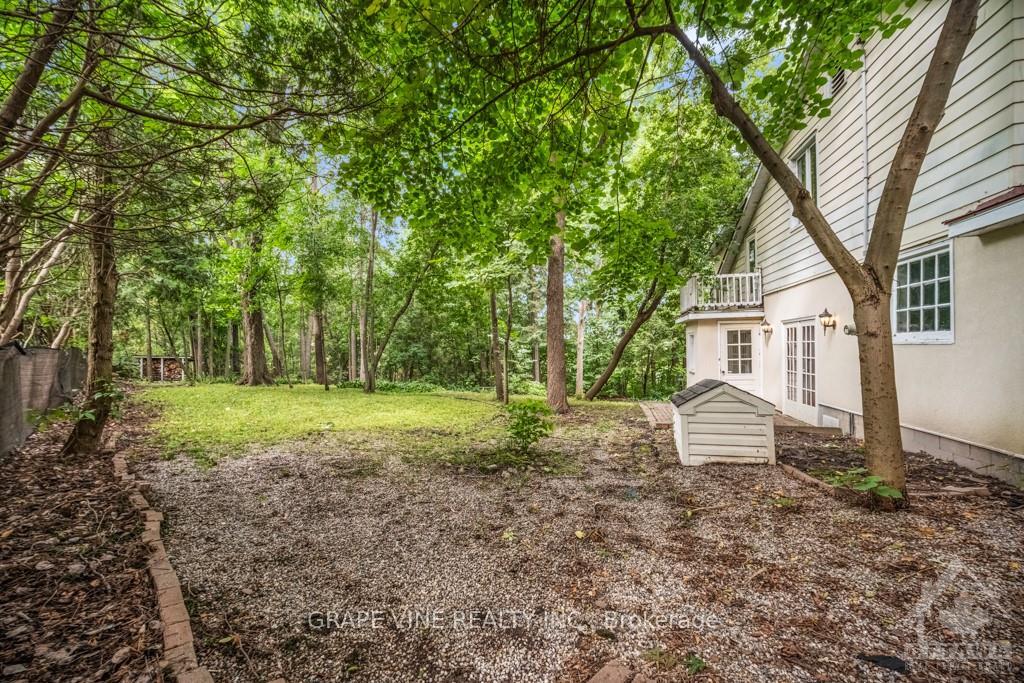
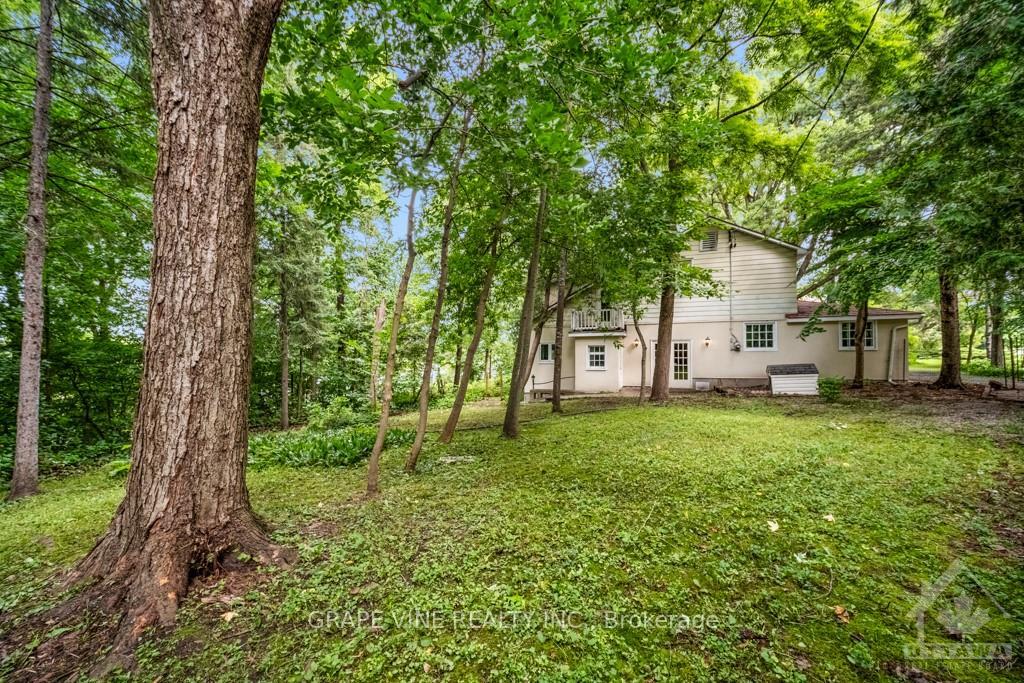
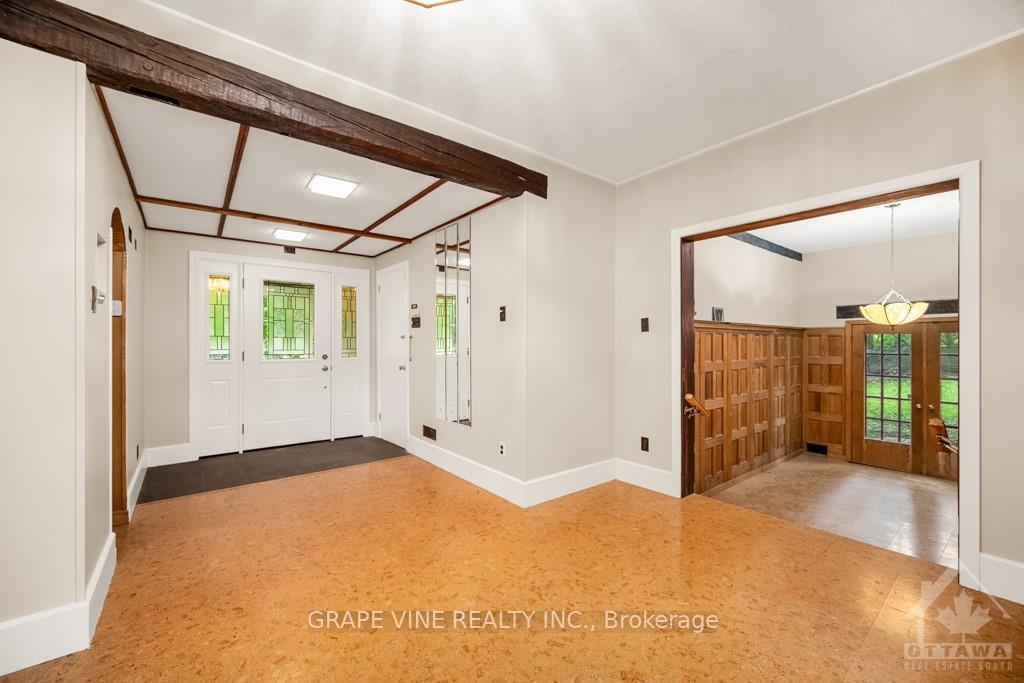
Flooring: Tile, Flooring: Hardwood, Beautiful home on 180’ of WATERFRONT. Truly remarkable property sitting just shy of 1 acre, high-bank, DOUBLE WATERFRONT LOT is resplendent with trees, offering its own micro-climate to counter growing climate change concerns. A/C rarely needed. The fall foliage is breathtaking, as are the bluebells in the spring. Winter provides an endless white canvass along the Rideau River. Present owners purchased the well-built and structurally sound house 15 years ago. Improvements include life-long metal roof, a complete re-stucco of the exterior, replacement doors and windows, cork flooring to complement the original hardwood, full renovations to the kitchen, 2 upstairs bathrooms, and sunroom. Also a natural gas furnace, high efficiency wood insert, top-notch water treatment system, and matching Amish garden shed. It's your oasis in the city, with privacy galore and magical sunsets.
Facts & features
Ask about this home
A HOMEH agent will answer your questions about this home.
Rooms
100 rooms · 3 bathrooms
- Living room22′4″ × 15′8″349 sq.ft.
- Foyer17′ × 7′4″124 sq.ft.
- Kitchen16′ × 12′191 sq.ft.
- Dining room14′10″ × 11′3″166 sq.ft.
- Family room18′ × 12′215 sq.ft.
- Bathroom4′9″ × 4′9″22 sq.ft.
- Living room22′4″ × 15′8″349 sq.ft.
- Foyer17′ × 7′4″124 sq.ft.
- Kitchen16′ × 12′191 sq.ft.
- Dining room14′10″ × 11′3″166 sq.ft.
- Family room18′ × 12′215 sq.ft.
- Bathroom4′9″ × 4′9″22 sq.ft.
- Living room22′4″ × 15′8″349 sq.ft.
- Foyer17′ × 7′4″124 sq.ft.
- Kitchen16′ × 12′191 sq.ft.
- Dining room14′10″ × 11′3″166 sq.ft.
- Family room18′ × 12′215 sq.ft.
- Bathroom4′9″ × 4′9″22 sq.ft.
- Living room22′4″ × 15′8″349 sq.ft.
- Foyer17′ × 7′4″124 sq.ft.
- Kitchen16′ × 12′191 sq.ft.
- Dining room14′10″ × 11′3″166 sq.ft.
- Family room18′ × 12′215 sq.ft.
- Bathroom4′9″ × 4′9″22 sq.ft.
- Living room22′4″ × 15′8″349 sq.ft.
- Foyer17′ × 7′4″124 sq.ft.
- Kitchen16′ × 12′191 sq.ft.
- Dining room14′10″ × 11′3″166 sq.ft.
- Family room18′ × 12′215 sq.ft.
- Bathroom4′9″ × 4′9″22 sq.ft.
- Living room22′4″ × 15′8″349 sq.ft.
- Foyer17′ × 7′4″124 sq.ft.
- Kitchen16′ × 12′191 sq.ft.
- Dining room14′10″ × 11′3″166 sq.ft.
- Family room18′ × 12′215 sq.ft.
- Bathroom4′9″ × 4′9″22 sq.ft.
- Living room22′4″ × 15′8″349 sq.ft.
- Foyer17′ × 7′4″124 sq.ft.
- Kitchen16′ × 12′191 sq.ft.
- Dining room14′10″ × 11′3″166 sq.ft.
- Family room18′ × 12′215 sq.ft.
- Bathroom4′9″ × 4′9″22 sq.ft.
- Primary bedroom18′11″ × 12′4″233 sq.ft.
- Bathroom—
- Bedroom18′ × 9′162 sq.ft.
- Bedroom12′5″ × 10′5″129 sq.ft.
- Bedroom15′8″ × 10′2″159 sq.ft.
- Bathroom10′ × 6′3″62 sq.ft.
- Loft12′5″ × 11′10″146 sq.ft.
- Other—
- Primary bedroom18′11″ × 12′4″233 sq.ft.
- Bathroom—
- Bedroom18′ × 9′162 sq.ft.
- Bedroom12′5″ × 10′5″129 sq.ft.
- Bedroom15′8″ × 10′2″159 sq.ft.
- Bathroom10′ × 6′3″62 sq.ft.
- Loft12′5″ × 11′10″146 sq.ft.
- Other—
- Primary bedroom18′11″ × 12′4″233 sq.ft.
- Bathroom—
- Bedroom18′ × 9′162 sq.ft.
- Bedroom12′5″ × 10′5″129 sq.ft.
- Bedroom15′8″ × 10′2″159 sq.ft.
- Bathroom10′ × 6′3″62 sq.ft.
- Loft12′5″ × 11′10″146 sq.ft.
- Other—
- Primary bedroom18′11″ × 12′4″233 sq.ft.
- Bathroom—
- Bedroom18′ × 9′162 sq.ft.
- Bedroom12′5″ × 10′5″129 sq.ft.
- Bedroom15′8″ × 10′2″159 sq.ft.
- Bathroom10′ × 6′3″62 sq.ft.
- Loft12′5″ × 11′10″146 sq.ft.
- Other—
- Primary bedroom18′11″ × 12′4″233 sq.ft.
- Bathroom—
- Bedroom18′ × 9′162 sq.ft.
- Bedroom12′5″ × 10′5″129 sq.ft.
- Bedroom15′8″ × 10′2″159 sq.ft.
- Bathroom10′ × 6′3″62 sq.ft.
- Loft12′5″ × 11′10″146 sq.ft.
- Other—
- Primary bedroom18′11″ × 12′4″233 sq.ft.
- Bathroom—
- Bedroom18′ × 9′162 sq.ft.
- Bedroom12′5″ × 10′5″129 sq.ft.
- Bedroom15′8″ × 10′2″159 sq.ft.
- Bathroom10′ × 6′3″62 sq.ft.
- Loft12′5″ × 11′10″146 sq.ft.
- Other—
- Primary bedroom18′11″ × 12′4″233 sq.ft.
- Bathroom—
- Bedroom18′ × 9′162 sq.ft.
- Bedroom12′5″ × 10′5″129 sq.ft.
- Laundry—
- Laundry—
- Laundry—
- Laundry—
- Laundry—
- Laundry—
Around this home
Listing details
Helpful tools
Your HOMEH agent
"Priced 42% over our estimate. I would see it this week."
Ask HOMEH about this home
Price, neighbourhood, monthly cost. Ask anything.
HOMEH Intelligent Agent is an AI, not a licensed representative. Check anything important with your agent.