
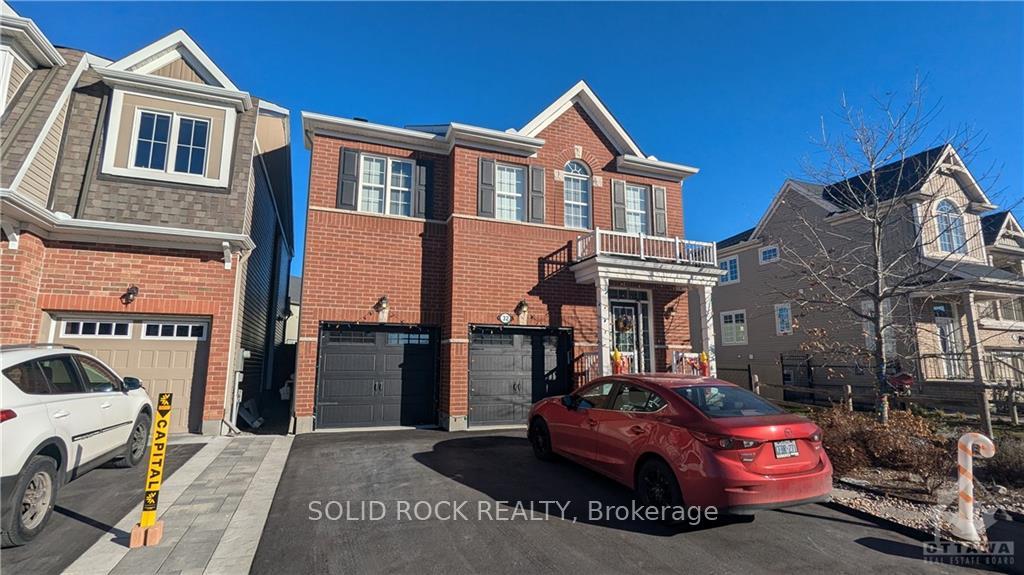
32 Solaris Drive
Ottawa (Kanata - Emerald Meadows/Trailwest)32 Solaris Drive
Ottawa (Kanata - Emerald Meadows/Trailwest)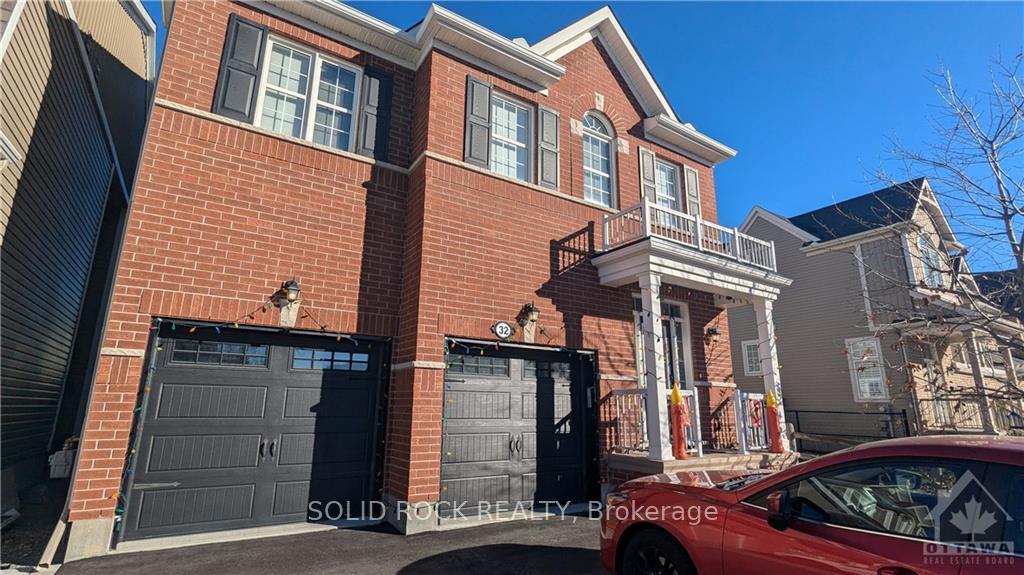
 See all 21 photos
Property history

This listing has ended. It is no longer available.
Property not available for sale or for rent.
Ask about this home
A HOMEH agent will answer your questions about this home.Ask HOMEH
About this home
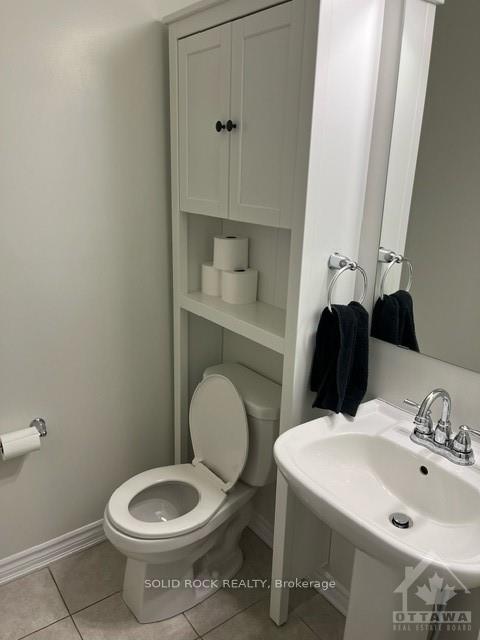
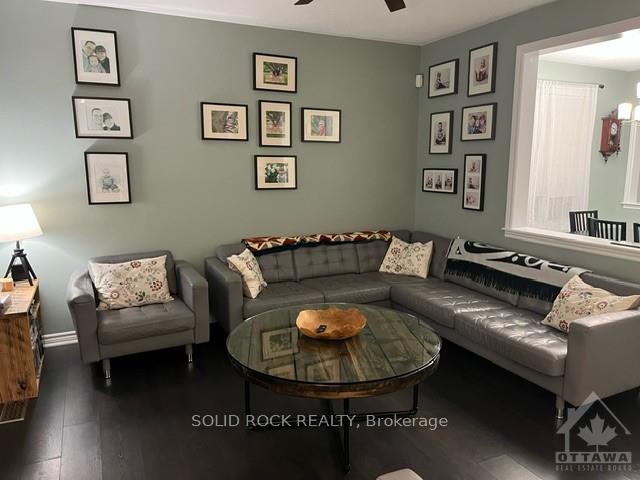
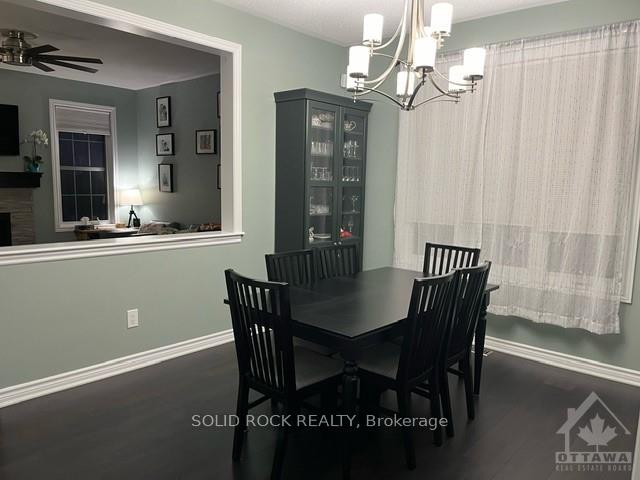
Flooring: Tile, Stunning single-family detached home in Kanata's desirable Monahan Landing, built in 2017 by Mattamy (The Waterside model). This spacious home boasts a 2-car garage with insulated doors and WiFi-enabled openers. The main level features a large open-concept layout, a private office, a gourmet kitchen with upgraded cabinets, quartz counters, and a breakfast bar, plus an eat-in area. Enjoy a cozy family room with a gas fireplace, a dining room, and a 2-piece bathroom. Upstairs, discover 4 bedrooms, a versatile loft, a luxurious primary suite with a 5-piece ensuite and walk-in closet. The professionally finished basement includes a rec room and 3-piece bath and additional bedroom. Upgrades galore: 9’ ceilings, low-maintenance yard, perennial garden, and a cellular security system. Steps to parks, top schools, transit, and shopping. This is one of the largest model in the community—don’t miss out! Desired closing in summer 2025...enjoy today's prices at next year interest rates., Flooring: Hardwood, Flooring: Laminate
Facts & features
Ask about this home
A HOMEH agent will answer your questions about this home.
Rooms
30 rooms · 4 bathrooms
- Bathroom—
- Dining room14′ × 11′154 sq.ft.
- Great room15′ × 13′195 sq.ft.
- Kitchen13′10″ × 8′110 sq.ft.
- Dining room8′9″ × 8′11″78 sq.ft.
- Den12′4″ × 8′4″103 sq.ft.
- Dining room14′ × 11′154 sq.ft.
- Great room15′ × 13′195 sq.ft.
- Kitchen13′10″ × 8′110 sq.ft.
- Dining room8′9″ × 8′11″78 sq.ft.
- Den12′4″ × 8′4″103 sq.ft.
- Bathroom—
- Bedroom10′ × 10′99 sq.ft.
- Bathroom—
- Bathroom—
- Loft17′ × 9′153 sq.ft.
- Primary bedroom14′9″ × 12′176 sq.ft.
- Bedroom11′10″ × 9′6″112 sq.ft.
- Bedroom11′6″ × 10′3″118 sq.ft.
- Loft17′ × 9′153 sq.ft.
- Primary bedroom14′9″ × 12′176 sq.ft.
- Bedroom11′10″ × 9′6″112 sq.ft.
- Bedroom11′6″ × 10′3″118 sq.ft.
- Bedroom10′ × 10′99 sq.ft.
- Bathroom—
- Bathroom—
- Bathroom—
- Recreation—
- Bathroom—
- Recreation—
Around this home
Listing details
Helpful tools
Your HOMEH agent
"I would see it this week."
Ask HOMEH about this home
Price, neighbourhood, monthly cost. Ask anything.
HOMEH Intelligent Agent is an AI, not a licensed representative. Check anything important with your agent.