
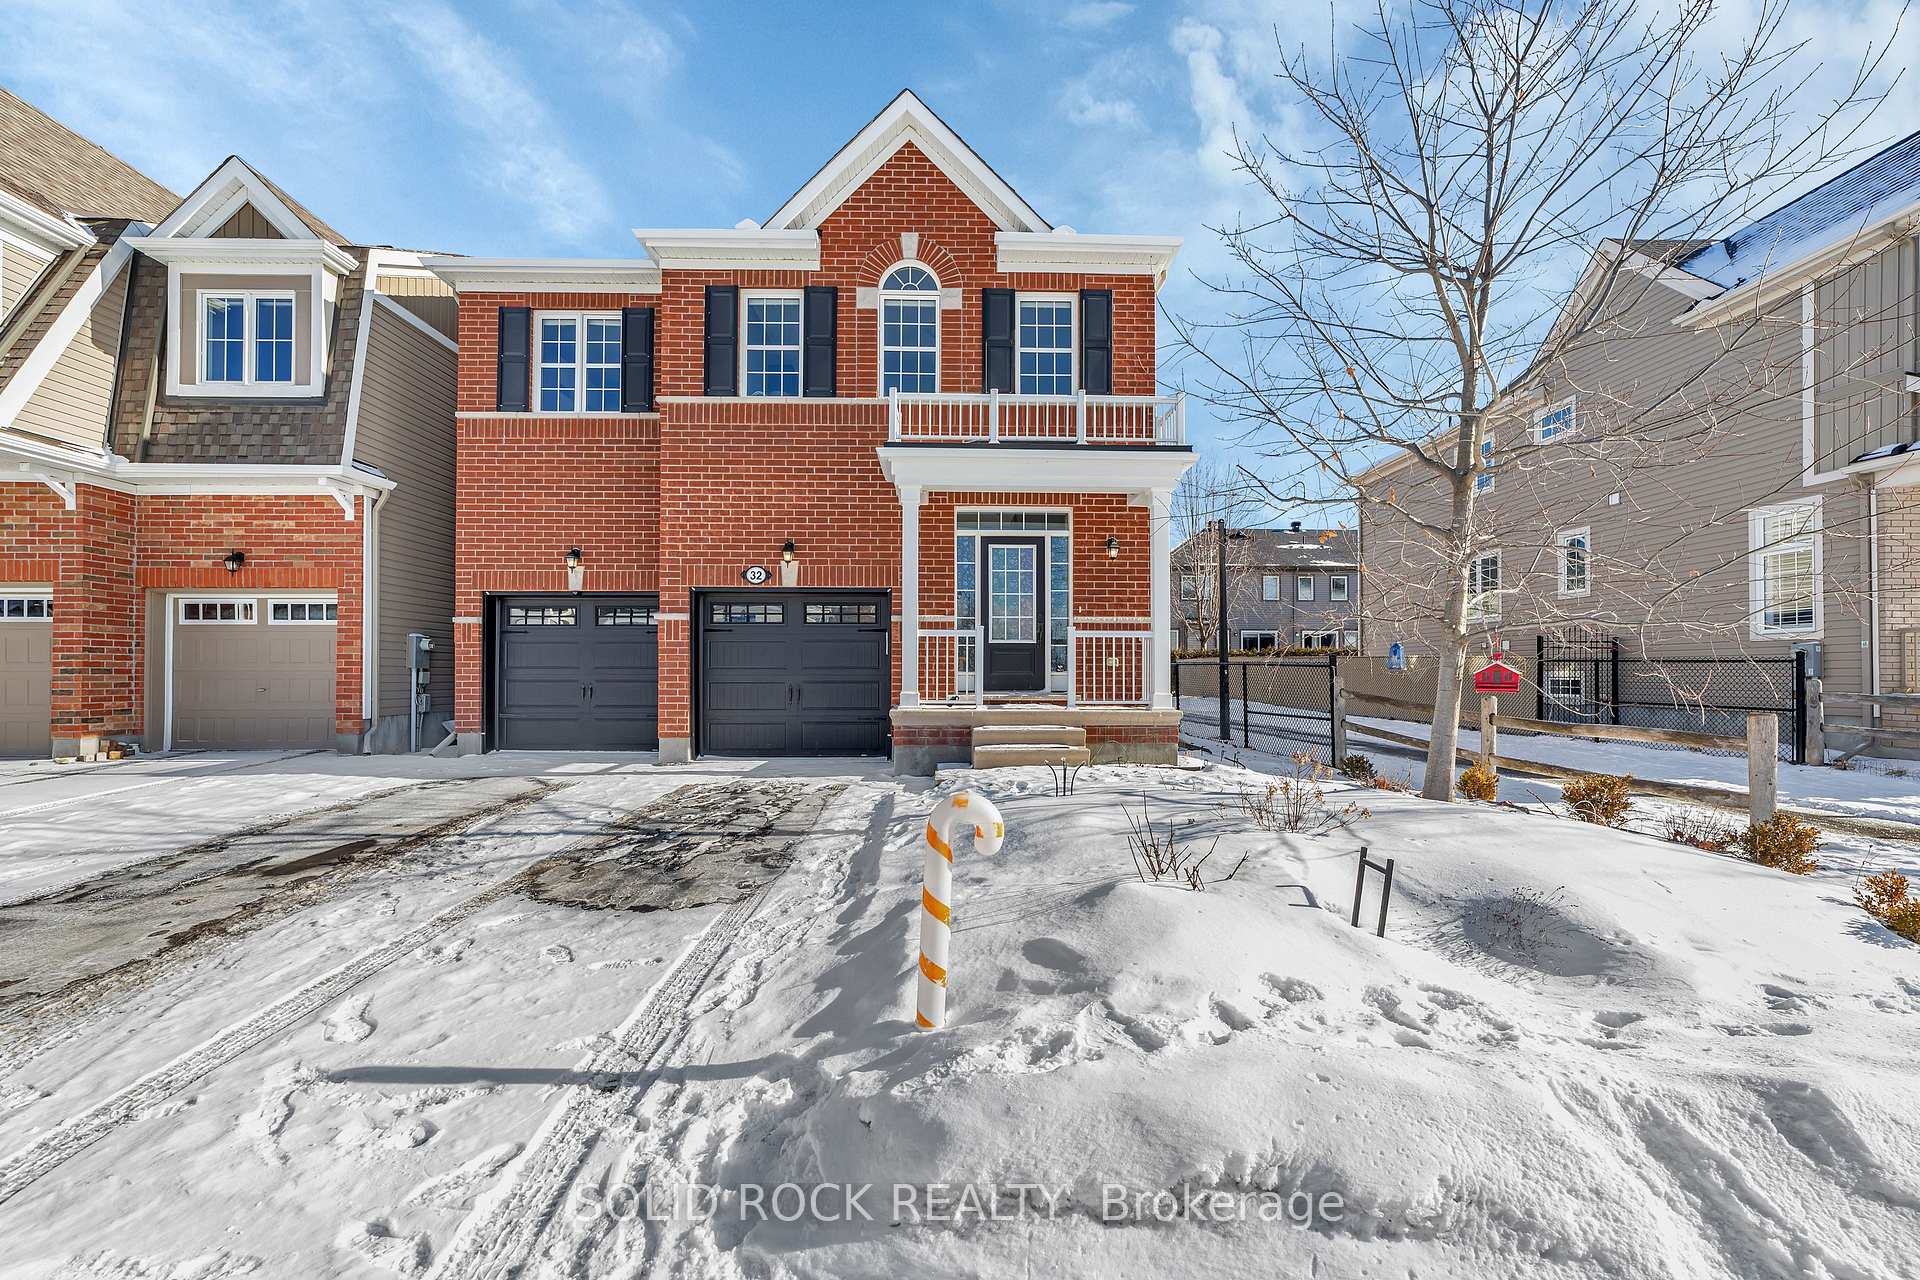
32 Solaris Drive
Ottawa (Kanata - Emerald Meadows/Trailwest)32 Solaris Drive
Ottawa (Kanata - Emerald Meadows/Trailwest)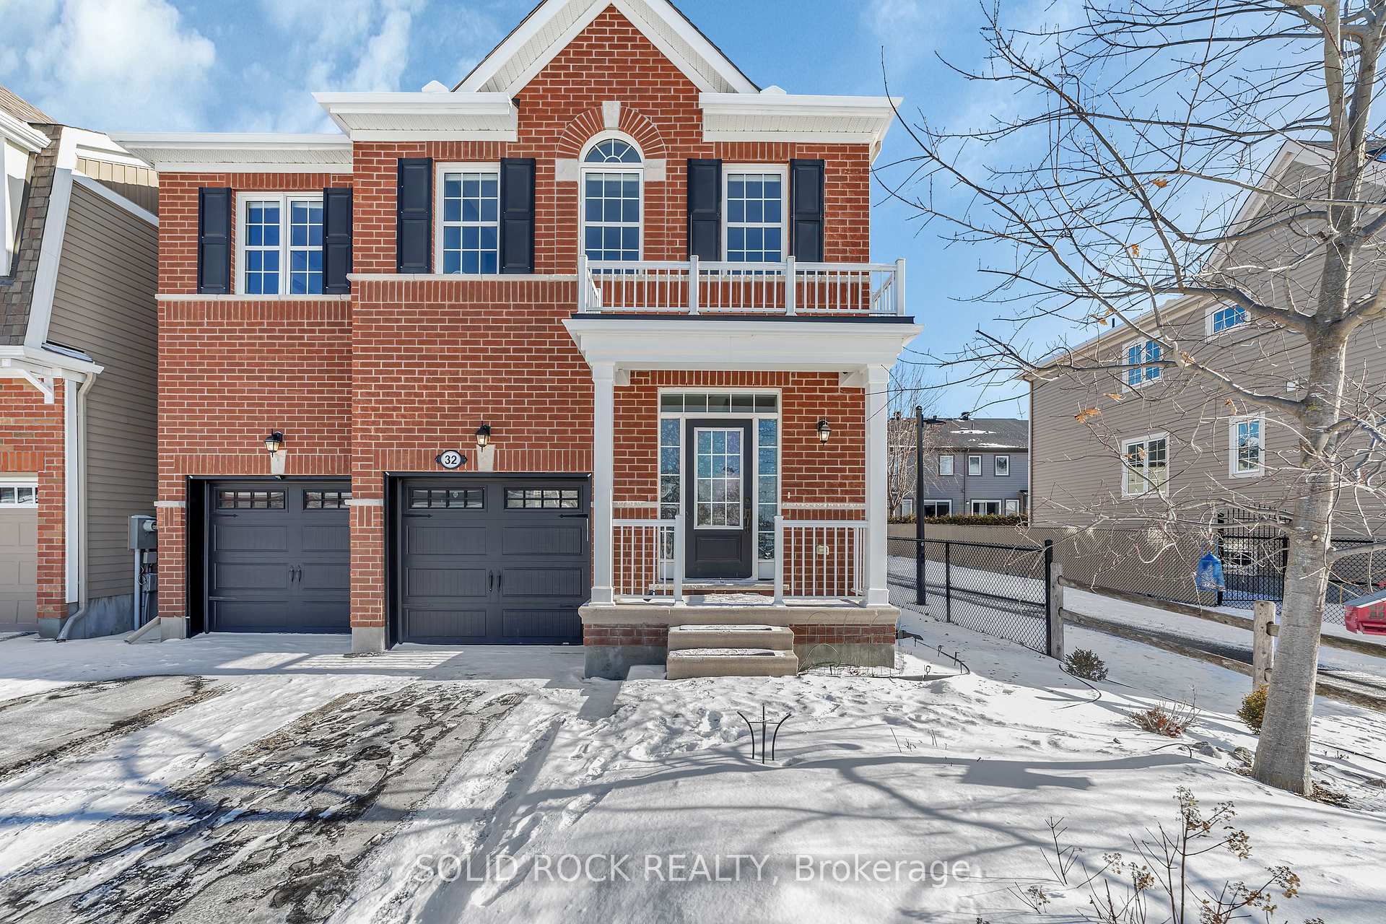
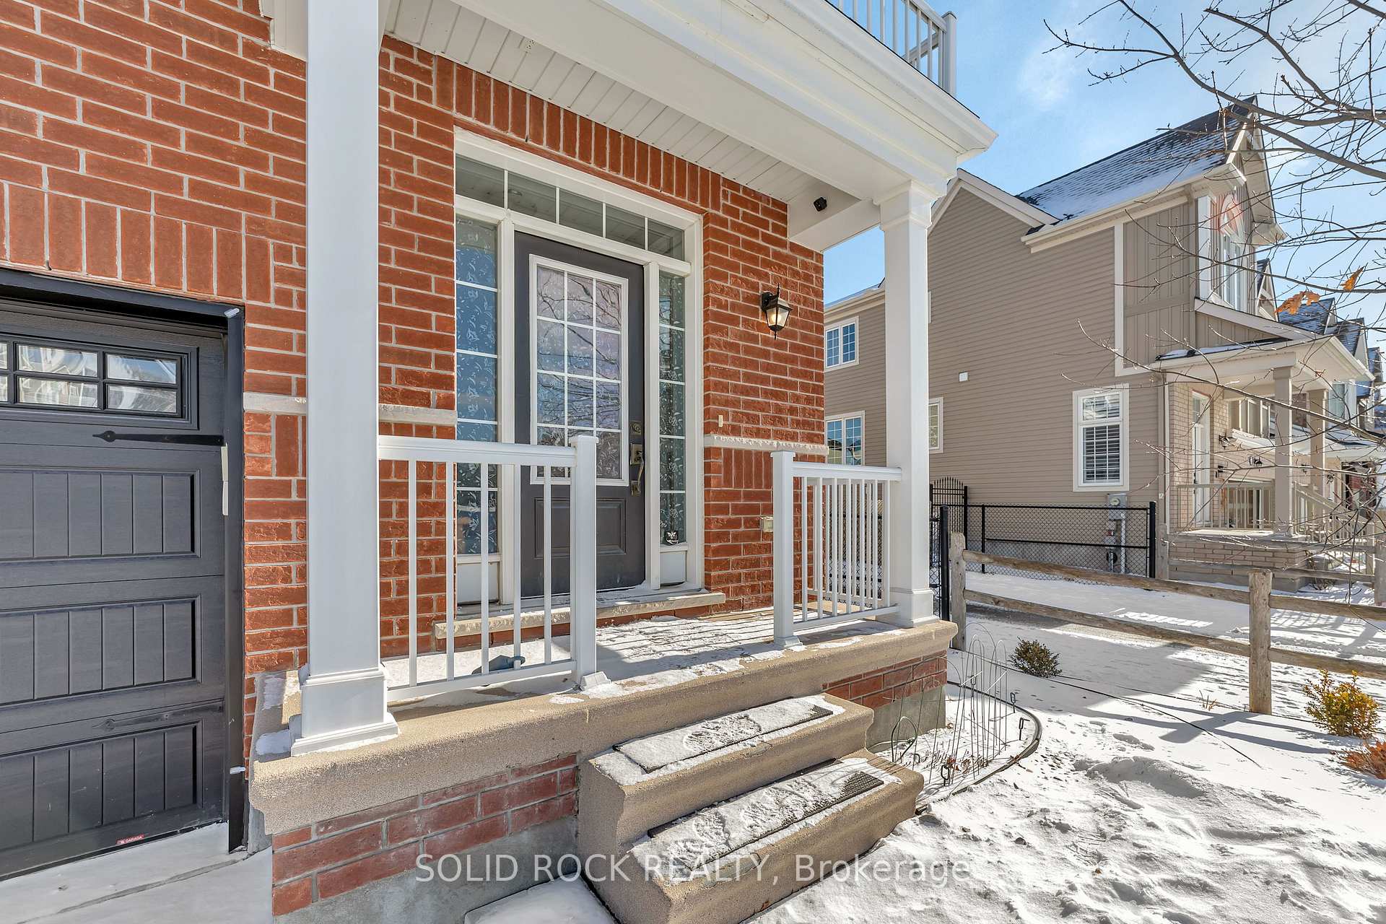
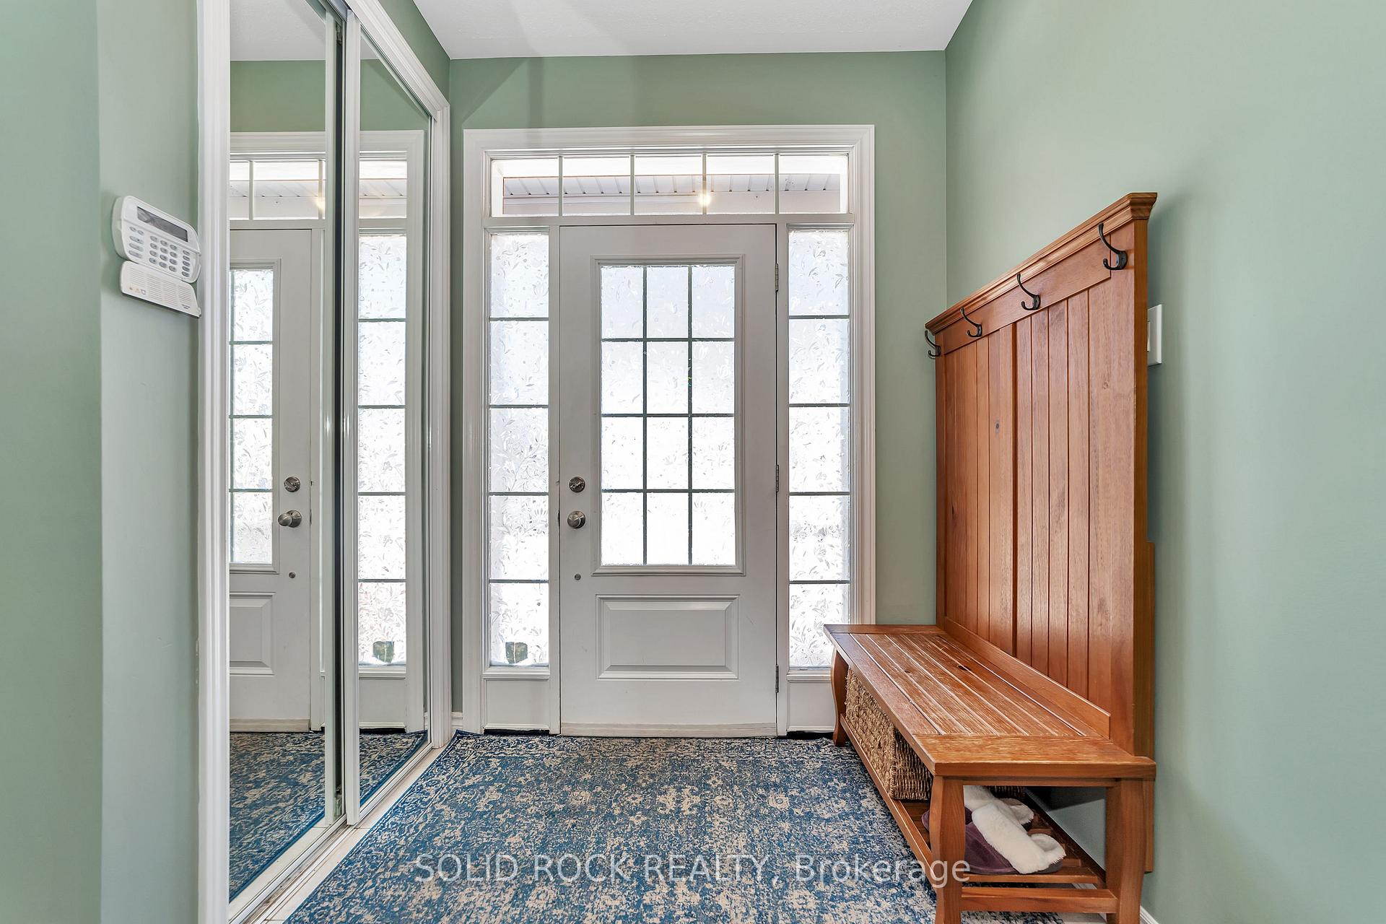
 See all 40 photos
Property history

This listing has ended. It is no longer available.
Property not available for sale or for rent.
Ask about this home
A HOMEH agent will answer your questions about this home.Ask HOMEH
About this home
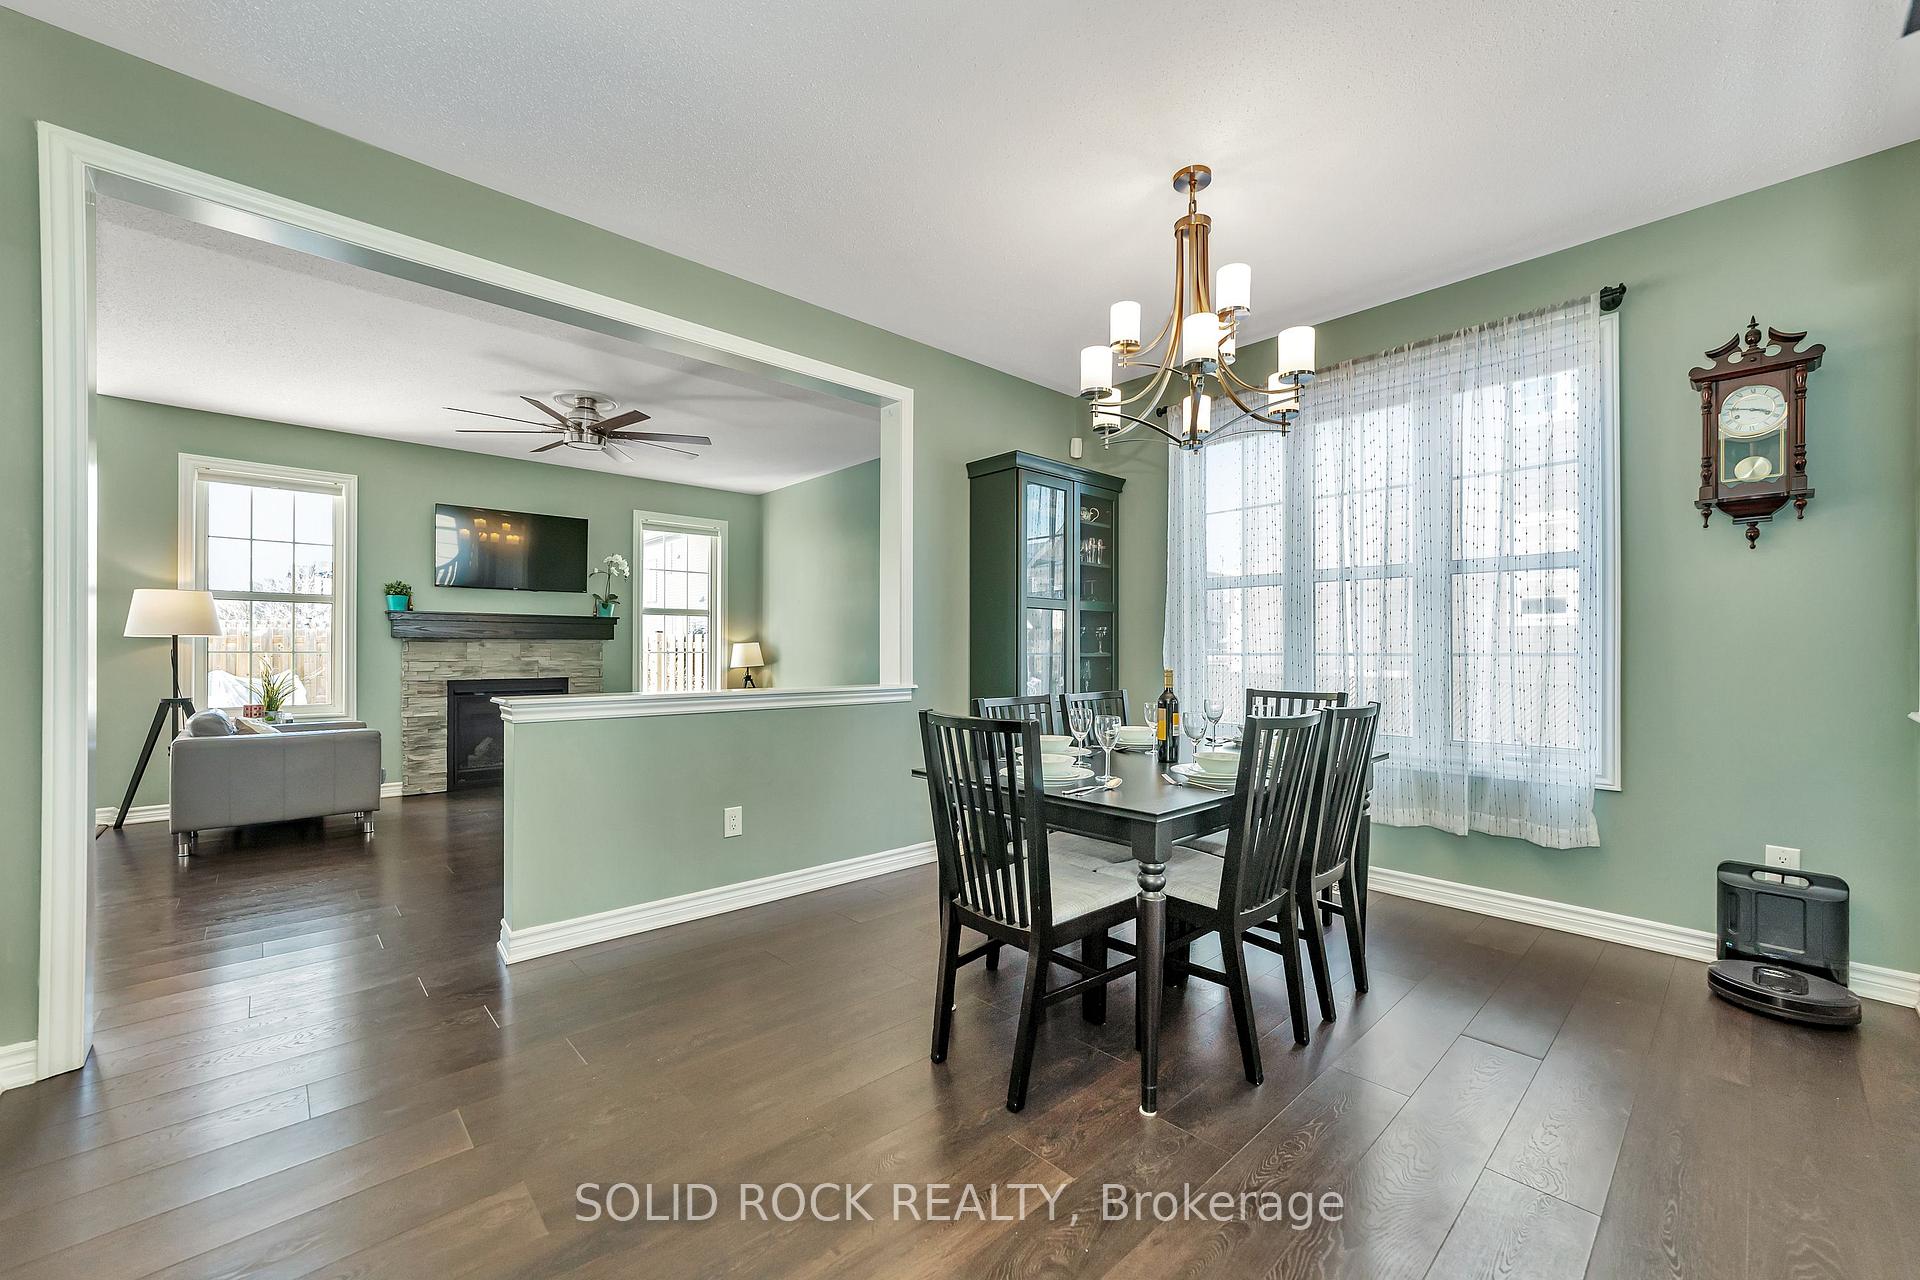
Welcome to this beautifully maintained Mattamy-built Waterside C model, a spacious single-family detached home in the heart of Bridlewood, Kanata. Featuring 4 bedrooms plus a loft on the upper level and a fully finished basement with a 5th bedroom, this home is perfect for families of all sizes. The main level showcases gleaming hardwood floors throughout, 9 foot ceilings, a bright and open-concept layout and a chefs kitchen complete with quartz countertops, stainless steel appliances, a large center island with breakfast bar, ample cabinetry, and an eat-in area. The main level also includes a private office/den, formal dining room, and living room ideal for entertaining. Upstairs, you'll find 4 generous bedrooms, a versatile loft, and convenient second-floor laundry. The primary suite is a true retreat, featuring a walk-in closet and a 5-piece ensuite with a luxurious soaker tub. The fully finished basement offers plenty of storage, additional living space, including a 5th bedroom (full egress window and enlarged window well), an exercise room, and an extra full bathroom perfect for guests or a growing family. Outside, enjoy a fully fenced backyard, providing privacy and space for outdoor enjoyment. The double-car garage with inside entry adds to the convenience of this well-designed home. Located in a family-friendly neighborhood, this home offers easy access to highways, top-rated schools, parks, and major amenities. This house is move-in ready and the perfect place to call home!
Facts & features
Ask about this home
A HOMEH agent will answer your questions about this home.
Rooms
12 rooms · 4 bathrooms
- Kitchen13′10″ × 8′110 sq.ft.
- Den12′4″ × 8′4″103 sq.ft.
- Bathroom5′ × 4′8″23 sq.ft.
- Primary bedroom14′9″ × 12′176 sq.ft.
- Bedroom 211′10″ × 9′6″112 sq.ft.
- Bedroom 311′6″ × 10′3″118 sq.ft.
- Bedroom 411′6″ × 10′3″118 sq.ft.
- Bathroom7′4″ × 7′10″58 sq.ft.
- Bedroom 515′3″ × 12′4″188 sq.ft.
- Exercise room14′6″ × 10′4″150 sq.ft.
- Dining room14′ × 11′154 sq.ft.
- Great room15′ × 13′195 sq.ft.
Around this home
Listing details
Helpful tools
Your HOMEH agent
"I would see it this week."
Ask HOMEH about this home
Price, neighbourhood, monthly cost. Ask anything.
HOMEH Intelligent Agent is an AI, not a licensed representative. Check anything important with your agent.