
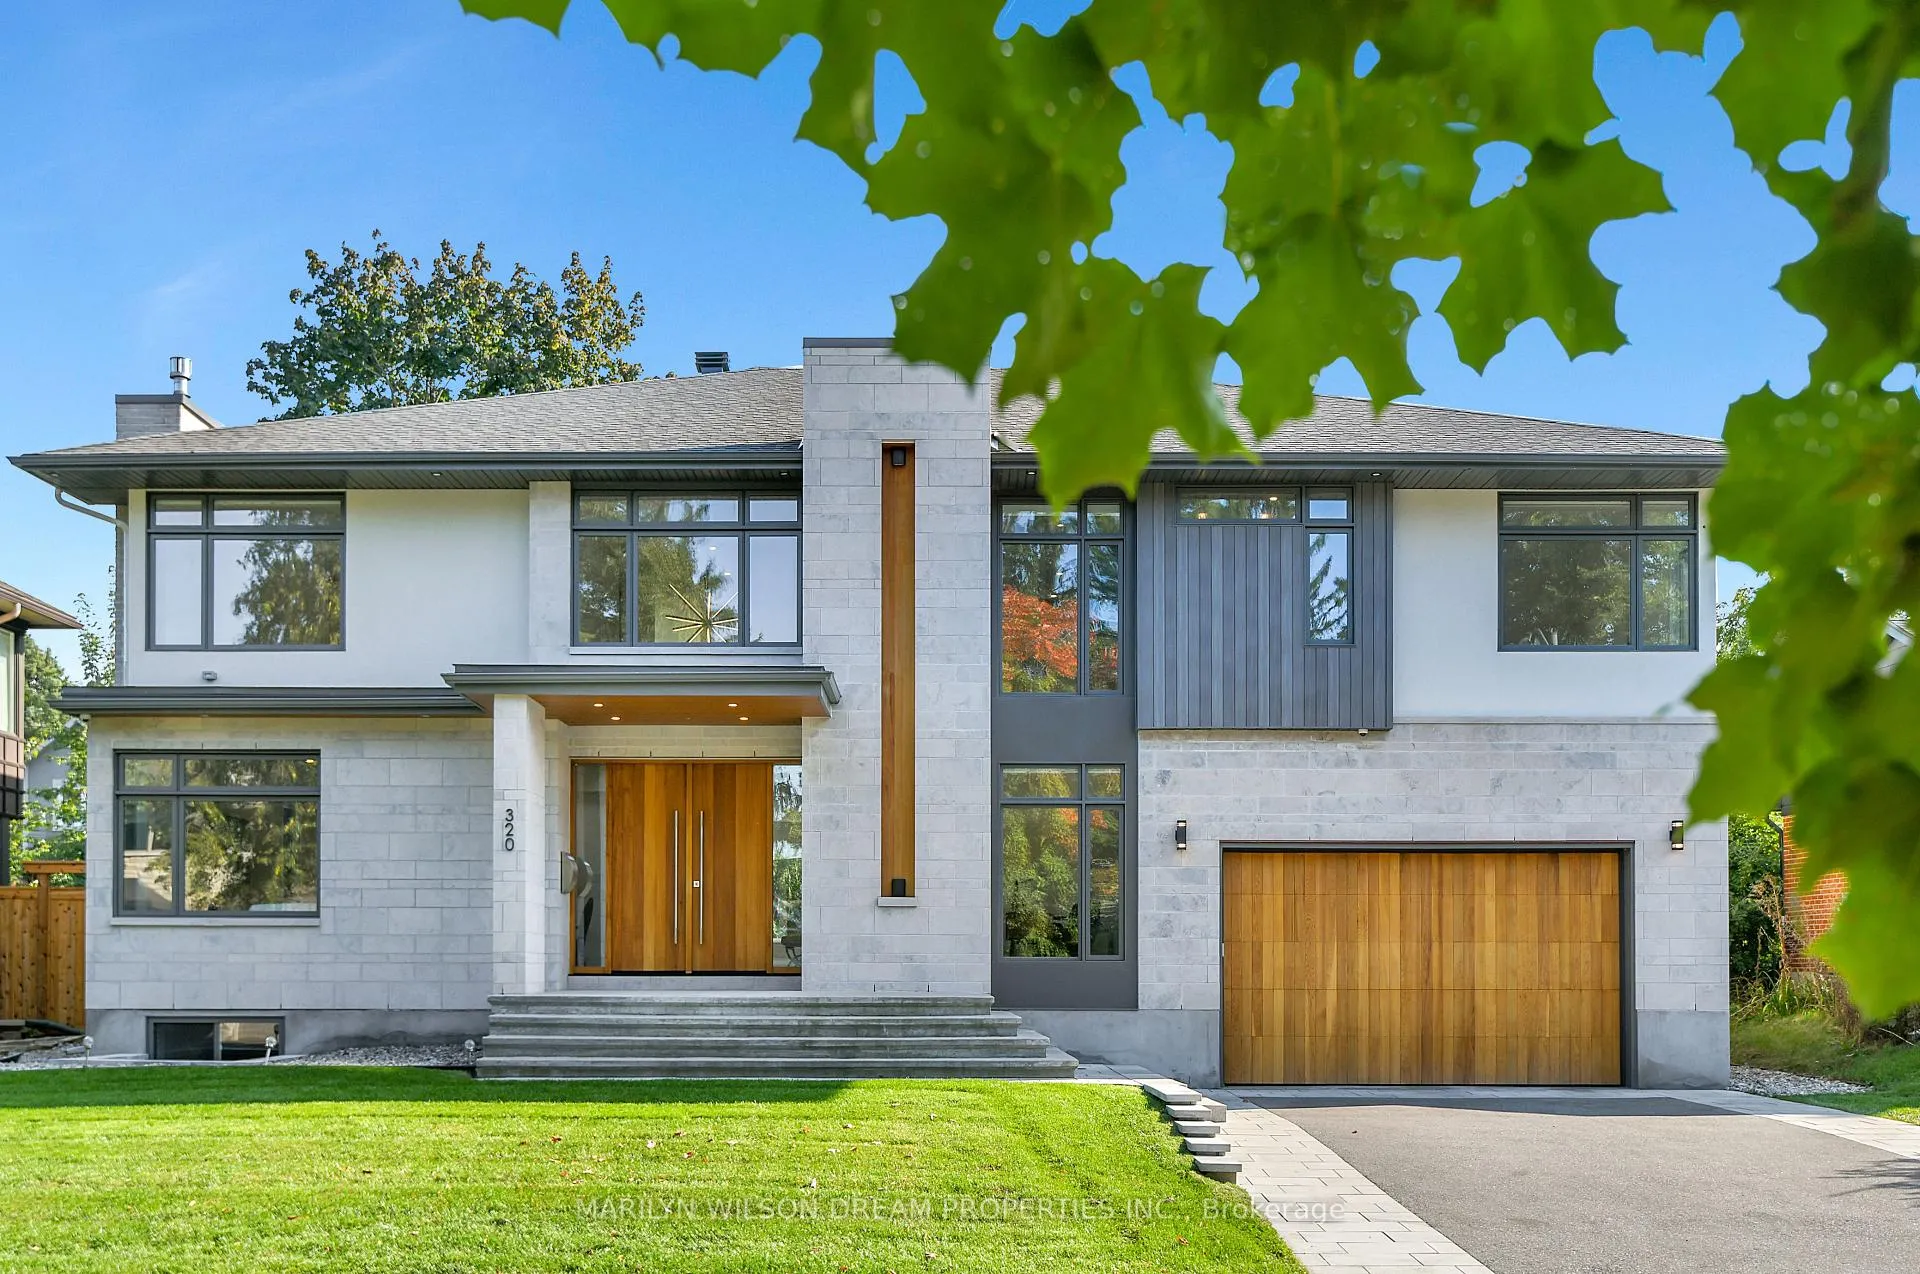
Front of 320 Crestview Road
320 Crestview RoadOttawa (Alta Vista/Faircrest Heights)
Terminated
1/23
Ontario Real Estate › Ottawa › Alta Vista
Front of 320 Crestview Road
320 Crestview RoadOttawa (Alta Vista/Faircrest Heights)
Terminated
See all 23 photos
DetachedMLS X12492996
Last asked:Terminated Feb 23, 2026
$3,368,000
4+1 Bedrooms
5 Bathrooms
3 Garage
3.5K~5K Sq.Ft.
75 x 106 ft Lot
$18,333 Tax/yr

Property history

$3,489,000first asked
$3,250,000last asked
▼ 7%since October
OctSepSepAug
ExpiredAug 30, 2026
$3,250,000MLS® X12812538
Listed for saleFeb 23, 2026
$3,250,000MLS® X12812538
TerminatedFeb 23, 2026
$3,368,000MLS® X12492996
Listed for saleOct 30, 2025
$3,368,000MLS® X12492996
ExpiredOct 15, 2025
$3,368,000MLS® X12348047
Listed for saleAug 15, 2025
$3,368,000MLS® X12348047
ExpiredJul 31, 2025
$3,368,000MLS® X12141960
Listed for saleMay 12, 2025
$3,368,000MLS® X12141960
ExpiredMay 6, 2025
$3,489,000MLS® X11975255
Listed for saleFeb 17, 2025
$3,489,000MLS® X11975255
ExpiredFeb 1, 2025
$3,489,000MLS® X9505159
Listed for saleOct 6, 2023
$3,489,000MLS® X9505159

This listing has ended. It is no longer available.

Property not available for sale or for rent.

See similar homes for saleFree Home EvaluationHow Much Is My Home Worth?Sell with HOMEHHOMEH One: full-service selling for a 1% listing fee. The buyer's agent commission is separate.

Contact agent

Leave your name and number. A HOMEH agent calls you back.

Book a viewing

Wed28
Thu29
Fri30
Sat31
Sun1
Mon2
Tue3
Pick a time

Ask HOMEH

Ask about this home

About this home

320 Crestview Road, Ottawa

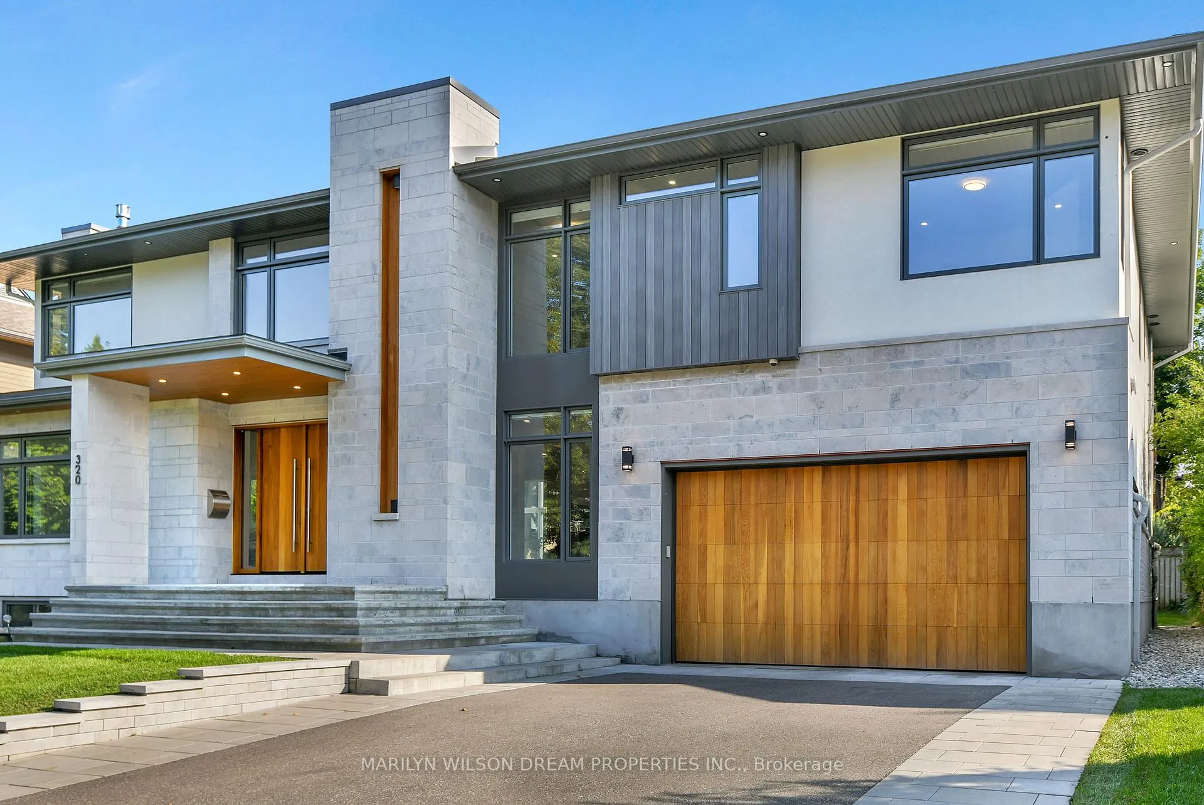
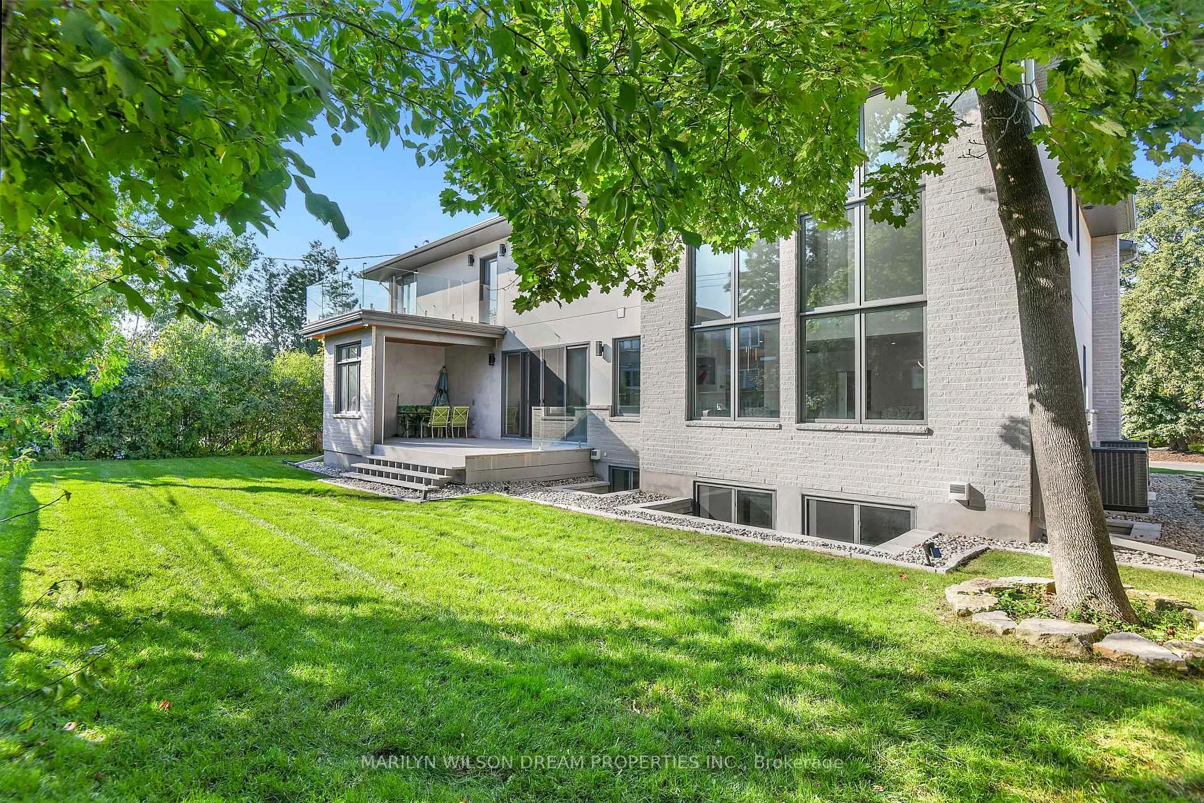
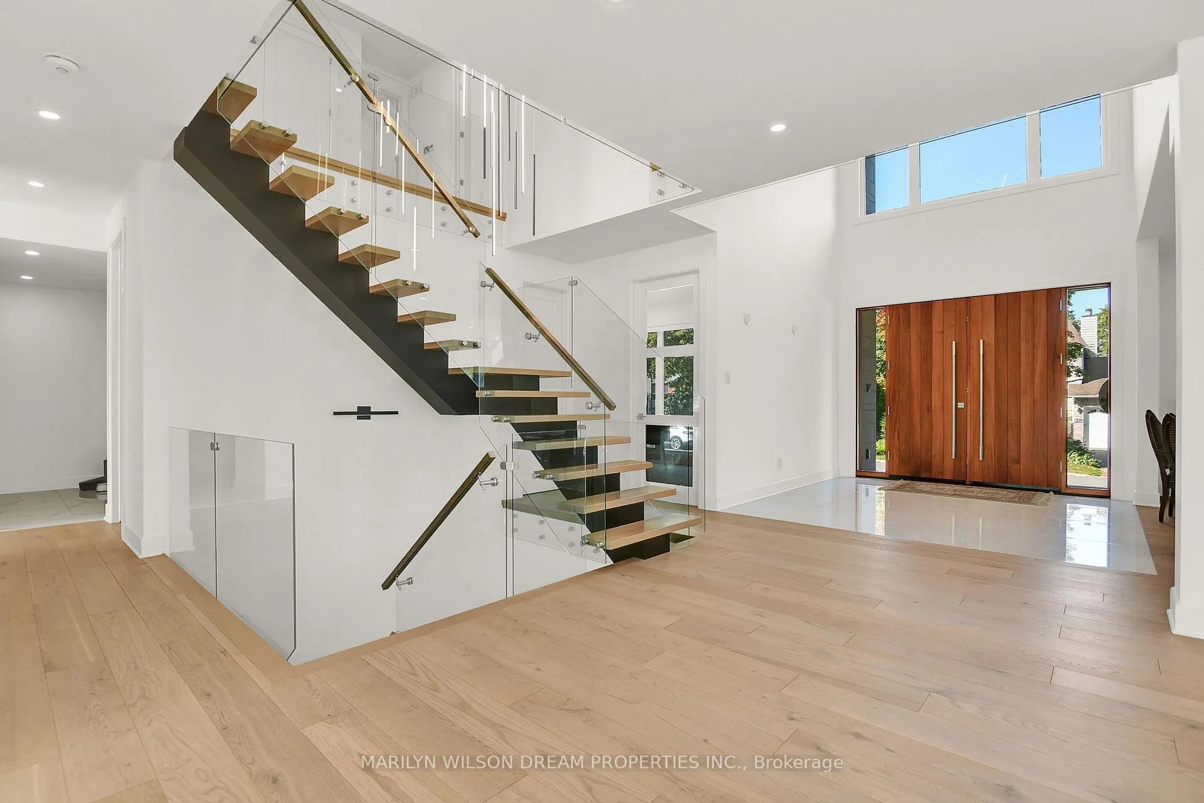
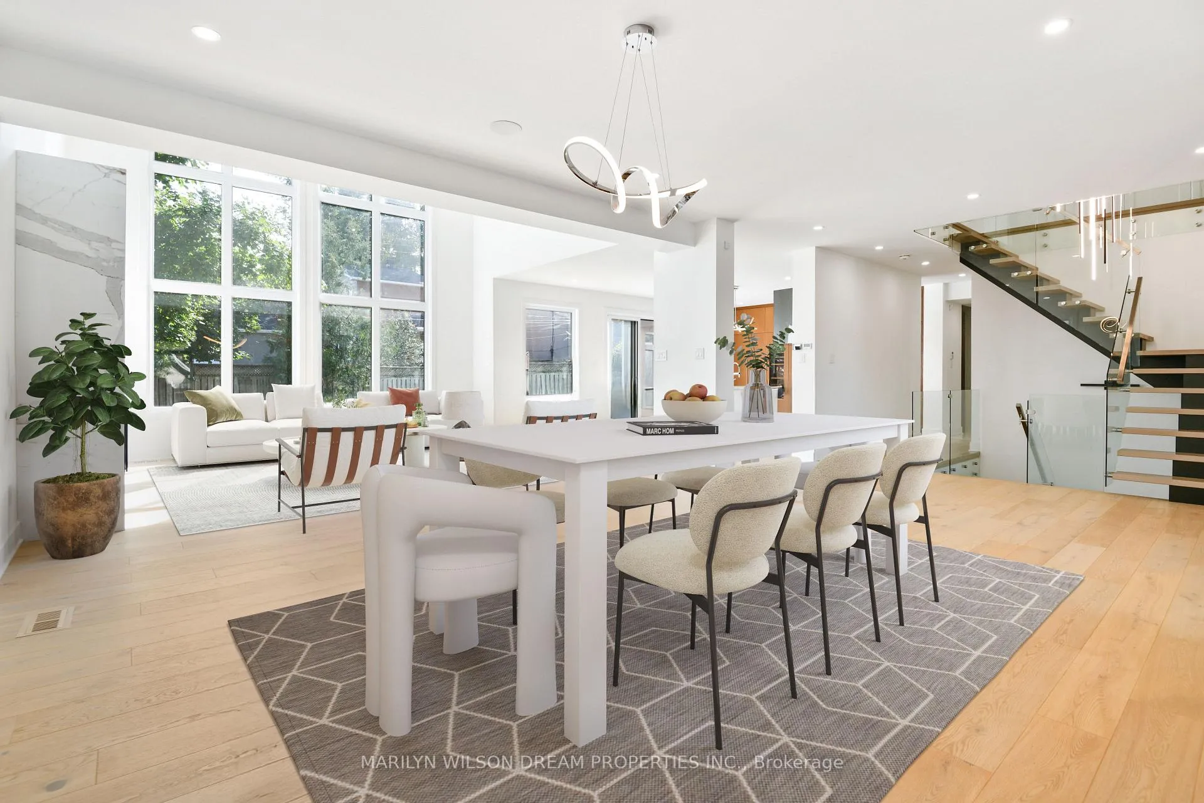
Built in 2020, this south-facing contemporary residence redefines modern family living. The rare triple attached garage features soaring 11'5" ceilings and is engineered to accommodate vehicle lifts for up to 6 cars - a rarity and a true collector's dream. Every element of this property has been meticulously designed to balance beauty, comfort and innovation. The striking exterior sets the tone: sculptural architectural lighting, a heated driveway, front steps and landing ensure ease through every season. The private backyard offers a covered outdoor kitchen with a window, integrated lighting and speakers, cedar ceiling and rough-ins for services. Wrapped in 2-cm-thick stone and tiled walls, this space is ideal for both entertaining and quiet evening dining. Inside, a 20-ft-high foyer and family room establish a breathtaking sense of volume and light. Triple-glazed aluminum-clad windows pre-wired for automatic blinds and a floating staircase with frameless glass elevate the home's contemporary aesthetic. The showpiece kitchen offers sleek integrated appliances, quartz counters and a hidden walk-in pantry. Top-of-the-line Wolf and Sub-Zero appliances include an induction cooktop with professional hood fan. There is also a wifi-controlled automatic hands-free spice drawer. The main-floor study provides an elegant workspace overlooking the front garden. There is also a spacious and well-organized mudroom with access to the garage, as well as an extra deep coat closet by the foyer to accommodate for guest storage. The incredible open tread staircase features a frameless glass railing. The second floor enjoys a generous landing with beautiful Birdseye views into the foyer and family room, enhanced by gorgeous hanging light fixtures. Upstairs, the primary suite features a private balcony, large walk-in closet, and spa-inspired ensuite. The walkout lower level offers a full bedroom suite, recreation room, roughed-in laundry room and garage access.

Central VacuumWater Heater OwnedFenced YardDeckLandscapedLighting

Facts & features

TypeDetached
Style2-storey
Size3.5K~5K Sq.Ft.
Lot75 x 106 ft
Tax$18,333 (2025)
HeatingForced air, gas
CoolingCentral air
BasementFinished, full
Parking4 drive
WaterMunicipal
FireplaceYes, natural gas

Book a viewing

Wed28Oct
Thu29Oct
Fri30Oct
Sat31Oct
Sun1Nov
Mon2Nov
Tue3Nov
Pick a time

Rooms

25 rooms · 5 bathrooms
Main floor10 rooms
  • Pantry7′5″ × 5′9″43 sq.ft.
  • Powder room8′2″ × 4′1″34 sq.ft.
  • Powder room8′7″ × 4′8″40 sq.ft.
  • Foyer11′9″ × 10′5″122 sq.ft.
  • Living room15′11″ × 15′11″253 sq.ft.
  • Dining room15′11″ × 14′11″237 sq.ft.
  • Family room18′3″ × 17′3″315 sq.ft.
  • Kitchen23′6″ × 15′5″362 sq.ft.
  • Study13′1″ × 12′6″164 sq.ft.
  • Mud room12′5″ × 8′9″109 sq.ft.
Second floor9 rooms
  • Primary bedroom24′6″ × 14′10″363 sq.ft.
  • Bathroom17′6″ × 14′3″249 sq.ft.
  • Bedroom17′2″ × 15′9″270 sq.ft.
  • Bathroom8′8″ × 8′2″71 sq.ft.
  • Bedroom16′11″ × 15′9″266 sq.ft.
  • Bathroom8′10″ × 8′6″75 sq.ft.
  • Bedroom16′3″ × 12′6″203 sq.ft.
  • Laundry12′4″ × 6′9″84 sq.ft.
  • Bedroom17′2″ × 15′9″270 sq.ft.
Basement6 rooms
  • Recreation44′4″ × 35′7″1578 sq.ft.
  • Bedroom16′6″ × 16′2″266 sq.ft.
  • Laundry8′3″ × 5′3″44 sq.ft.
  • Bathroom9′9″ × 4′11″47 sq.ft.
  • Cold room/cantina14′1″ × 6′6″91 sq.ft.
  • Utility room29′8″ × 16′5″487 sq.ft.
Bathrooms5
5-pcSecond4-pcSecond4-pcSecond4-pcLower2-pcMain
Thinking of selling your home?See what your home is worth today.

Around this home

Alta Vista Drive & Crestview Road
5Walking

Schools nearby

School rating, out of 10.

Pleasant Parkelementary · Public · 0.9 km
6.8/10
Riverview Alternativeelementary · Public · 1.2 km
1.5/10
McMasterelementary · Private · 1.4 km
7.8/10

Listing details

MLS® numberX12492996
Listed onOct 30, 2025
Days on market116
UpdatedFeb 23, 2026
Listing brokerageMARILYN WILSON DREAM PROPERTIES INC.
Possession2025-11-01 / Immediate

Helpful tools

Mortgage calculator
Closing costs
Land transfer tax
Buyer guide

Your HOMEH agent

NimaHOMEH agent · Ottawa

"I would see it this week."

Ask Nima

Ask HOMEH about this home

Price, neighbourhood, monthly cost. Ask anything.

HOMEH Intelligent Agent is an AI, not a licensed representative. Check anything important with your agent.

© 2026 HOMEH Inc., Brokerage · RECO Registration #6000380 · 505 Highway 7 East, Units 308 & 309, Thornhill, ON L3T 7T1 · Listing data courtesy of the MLS® System of the listing brokerage, deemed reliable but not guaranteed.

Disclaimers and terms

HOMEH is operated by HOMEH Inc., a licensed Ontario real estate brokerage regulated by the Real Estate Council of Ontario (RECO) under the Trust in Real Estate Services Act, 2002 (TRESA). Under TRESA, consumers are entitled to the RECO Information Guide before entering into a representation agreement. Broker of Record Licence #5034208. Toronto Regional Real Estate Board Member #20004000.

Cashback Rebate. Paid by HOMEH Inc., Brokerage from the commission it receives, on closing, to eligible buyers who came to HOMEH as HOMEH leads. Subject to the buyer representation agreement, lender approval and legal limits; amounts vary with price, commission received and transaction type. Not a government incentive, tax credit or refund. Full terms and conditions apply.

Mortgage. Payment figures are estimates for illustration only, not an offer to lend; all financing is on approved credit (OAC). HOMEH Inc., Brokerage is not a mortgage broker, agent or lender; mortgage products and advice come from independent professionals licensed by the Financial Services Regulatory Authority of Ontario (FSRA).

HOMEH Estimate. Worked out with automated tools from recent nearby sales of similar homes. For information only, not an appraisal.

Accuracy. Listings, market data, photos, school, transit and neighbourhood information come from sources believed reliable, including the MLS® System and the Toronto Regional Real Estate Board (TRREB), but are not warranted accurate, current or complete. MLS® listing data is copyright TRREB. It must only be used by consumers with a bona fide interest in the purchase, sale or lease of real estate, and not for any commercial purpose.

Programs. Programs, incentives and benefits on this website are privately administered, may change or end without notice, and imply no government authority, endorsement or affiliation.

Not intended to solicit clients currently under contract with another brokerage.

The trademarks REALTOR®, REALTORS® and the REALTOR® logo are controlled by The Canadian Real Estate Association (CREA) and identify real estate professionals who are members of CREA. The trademarks MLS®, Multiple Listing Service® and the associated logos are owned by CREA and identify the quality of services provided by real estate professionals who are members of CREA. Used under licence.
