
 See all 31 photos
Property history

This listing has ended. It is no longer available.
Property not available for sale or for rent.
Ask about this home
A HOMEH agent will answer your questions about this home.Ask HOMEH
About this home
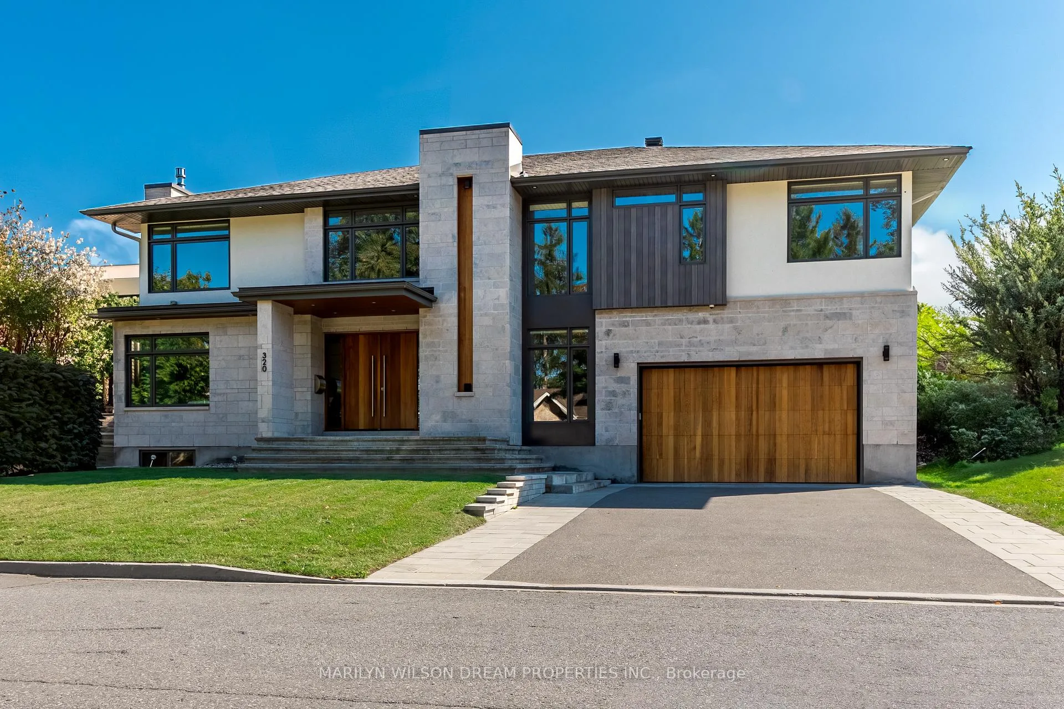
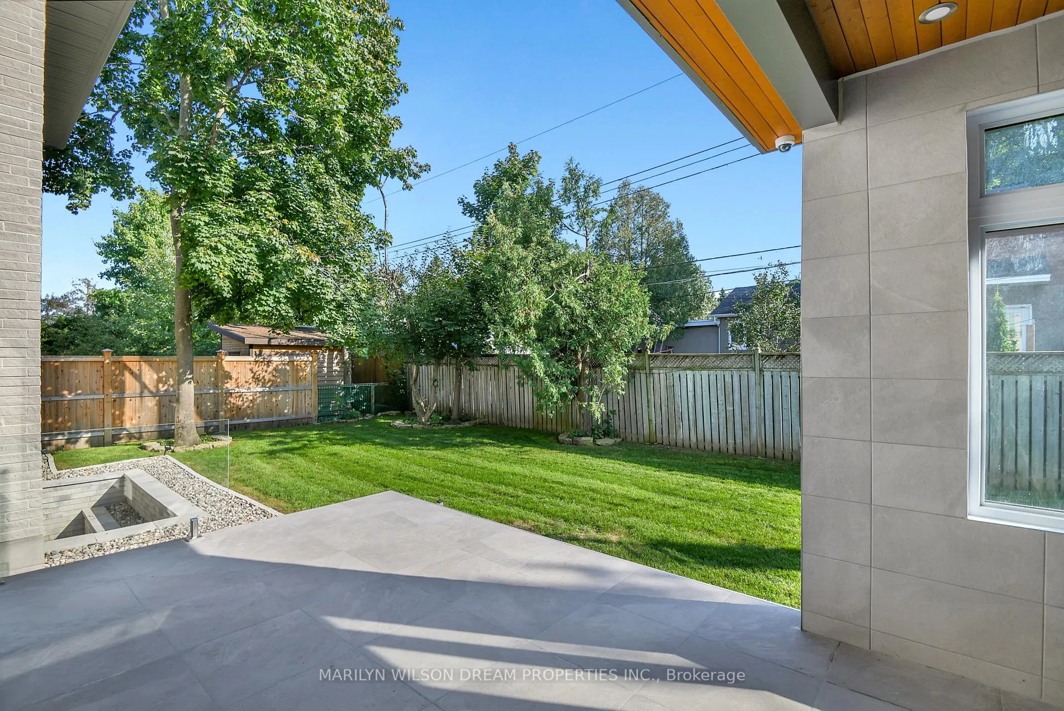
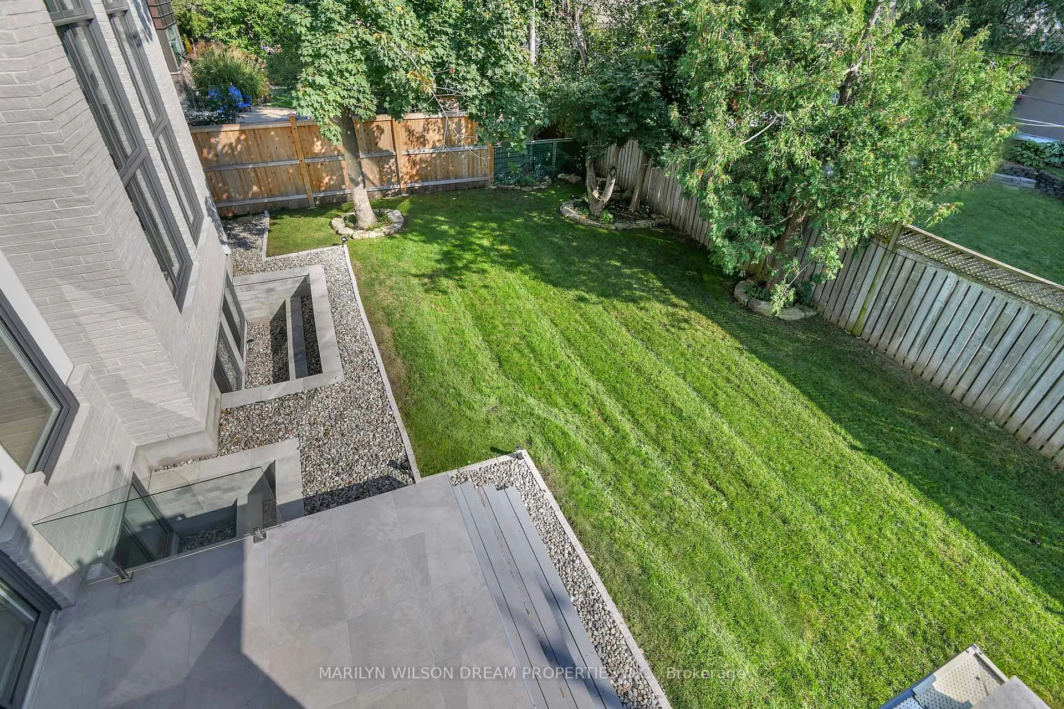
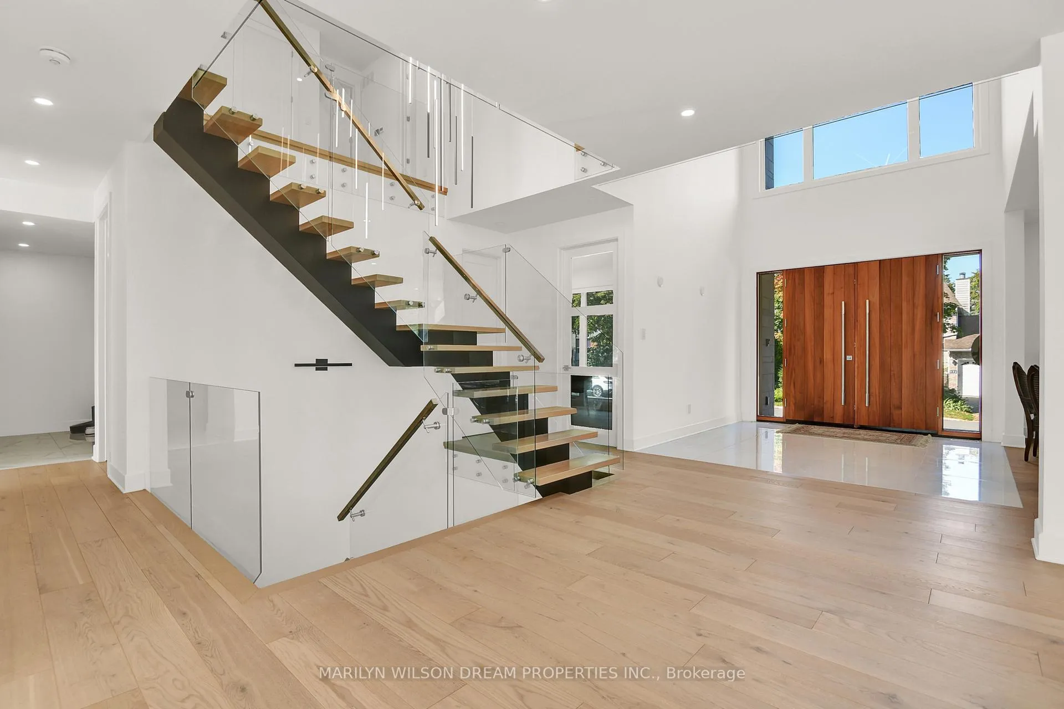
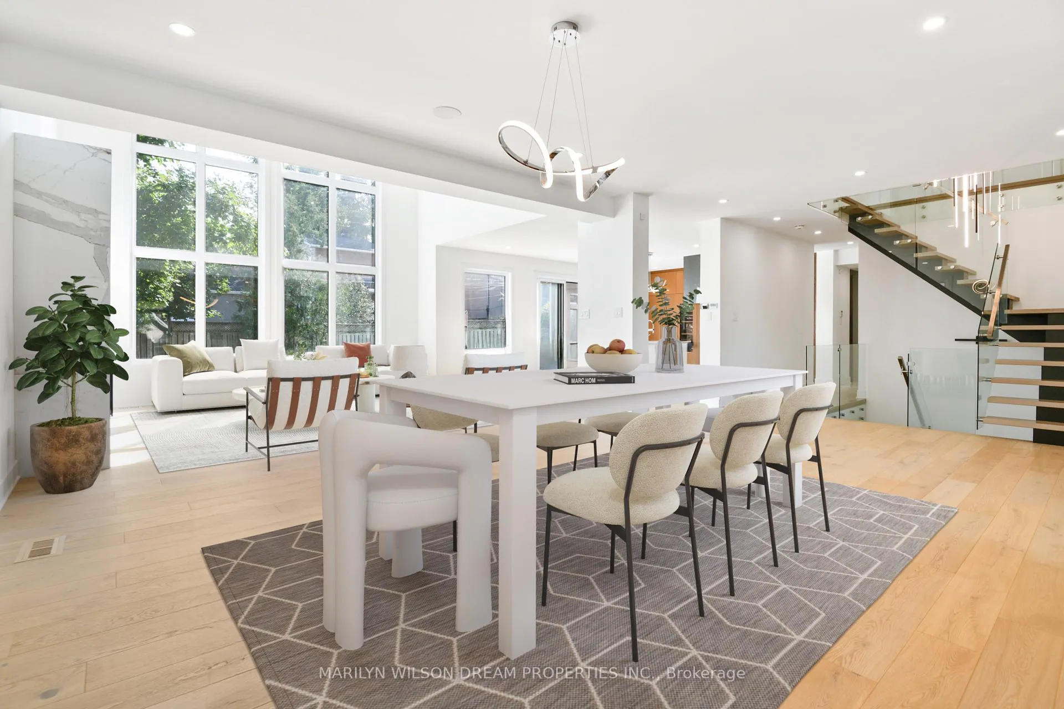
Built in 2020, this south-facing contemporary home brings together scale, precision and thoughtful design for modern family living. A rare triple attached garage with soaring 11'5" ceilings is engineered to accommodate vehicle lifts for up to six cars, an extraordinary feature for collectors and enthusiasts alike. The exterior offers architectural lighting and a heated driveway, front steps and landing. The private backyard is designed for seamless indoor / outdoor living, featuring a covered outdoor kitchen with integrated lighting and speakers, a cedar ceiling and service rough-ins. Inside, a dramatic 20-foot-high foyer and family room create a striking sense of height and light. Triple glazed aluminum clad windows, pre-wired for automatic blinds, and a floating open tread staircase with frameless glass railing reinforce the clean architectural lines. The kitchen is a true centrepiece with integrated appliances, quartz counters and a hidden walk-in pantry. Wolf and Sub-Zero appliances include an induction cooktop with professional hood fan, complemented by a WiFi controlled hands-free spice drawer. The main floor study overlooks the front garden, while a well-organized mudroom with garage access and an extra deep foyer closet provide practical daily function. Upstairs, a generous landing offers Birdseye views into the principal spaces below. The primary suite features a private balcony, luxurious walk-in closet and spa-inspired ensuite bath with soaking tub and fireplace. There is a generous secondary suite, as well as two other spacious bedrooms that share an ensuite bath. The laundry is also located on the second floor. The walkout lower level adds a full bedroom suite, recreation room, roughed-in laundry and direct garage access, offering flexibility for guests or extended family.
Facts & features
Ask about this home
A HOMEH agent will answer your questions about this home.
Rooms
23 rooms · 5 bathrooms
- Living room15′11″ × 15′11″253 sq.ft.
- Foyer11′9″ × 10′5″122 sq.ft.
- Dining room15′11″ × 14′11″237 sq.ft.
- Powder room8′2″ × 4′1″34 sq.ft.
- Study13′1″ × 12′6″164 sq.ft.
- Family room18′3″ × 17′3″315 sq.ft.
- Pantry7′5″ × 5′9″43 sq.ft.
- Kitchen23′6″ × 15′5″362 sq.ft.
- Mud room12′5″ × 8′9″109 sq.ft.
- Bathroom8′10″ × 8′6″75 sq.ft.
- Bedroom17′2″ × 15′9″270 sq.ft.
- Primary bedroom24′6″ × 14′10″363 sq.ft.
- Bedroom16′11″ × 15′9″266 sq.ft.
- Bathroom8′8″ × 8′2″71 sq.ft.
- Bathroom17′6″ × 14′3″249 sq.ft.
- Bedroom16′3″ × 12′6″203 sq.ft.
- Laundry12′4″ × 6′9″84 sq.ft.
- Utility room29′8″ × 16′5″487 sq.ft.
- Bathroom9′9″ × 4′11″47 sq.ft.
- Bedroom16′6″ × 16′2″266 sq.ft.
- Cold room/cantina14′1″ × 6′6″91 sq.ft.
- Laundry8′3″ × 5′3″44 sq.ft.
- Recreation44′4″ × 35′7″1578 sq.ft.
Around this home
Schools nearby
School rating, out of 10.
Listing details
Helpful tools
Your HOMEH agent
"I would see it this week."
Ask HOMEH about this home
Price, neighbourhood, monthly cost. Ask anything.
HOMEH Intelligent Agent is an AI, not a licensed representative. Check anything important with your agent.