
 See all 8 photos
Property history

This listing has ended. It is no longer available.
Property not available for sale or for rent.
Ask about this home
A HOMEH agent will answer your questions about this home.Ask HOMEH
About this home
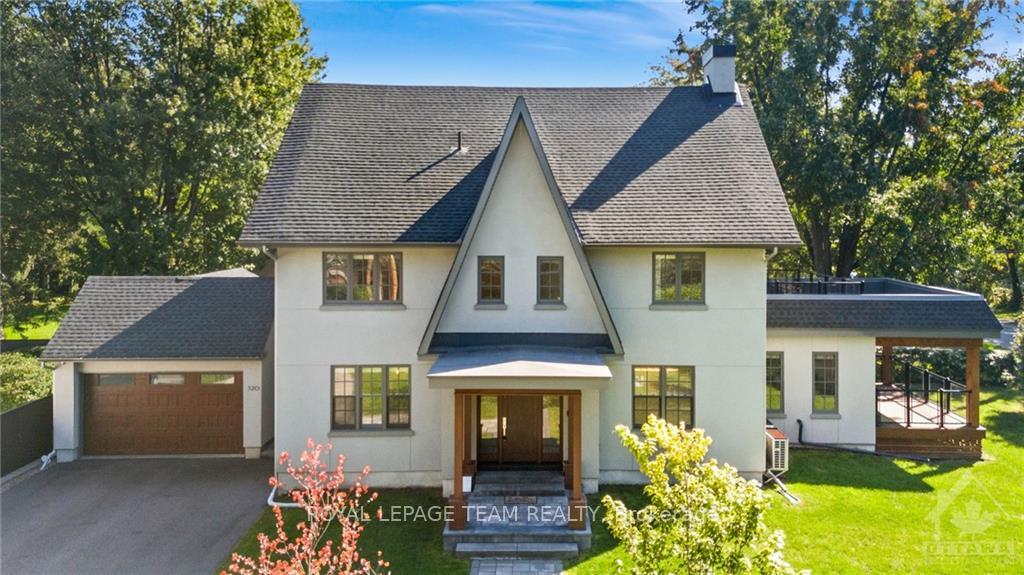
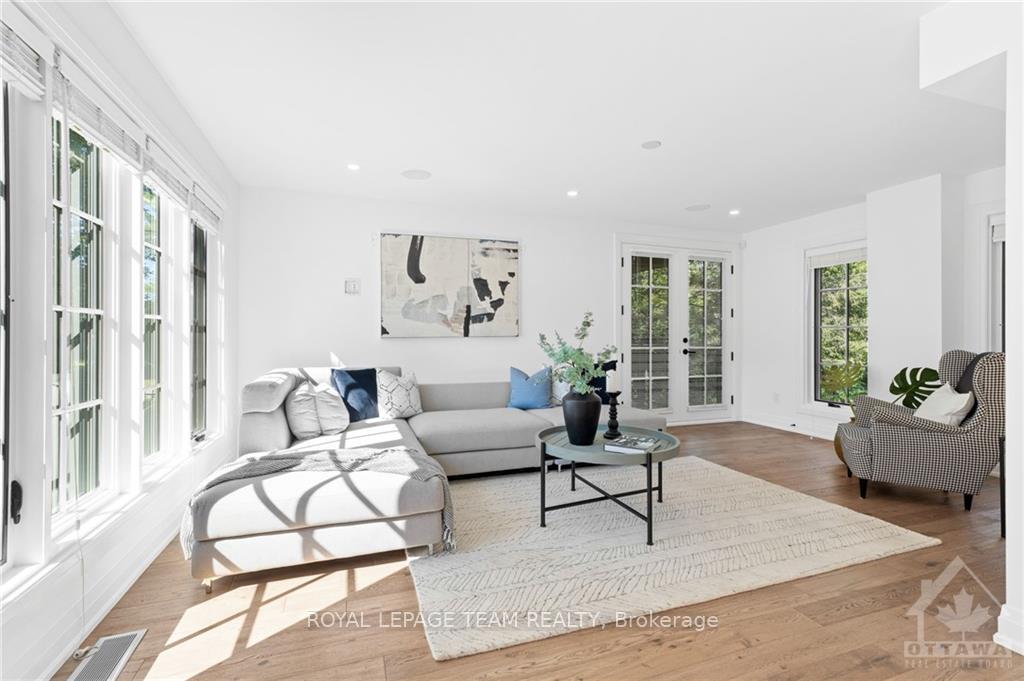
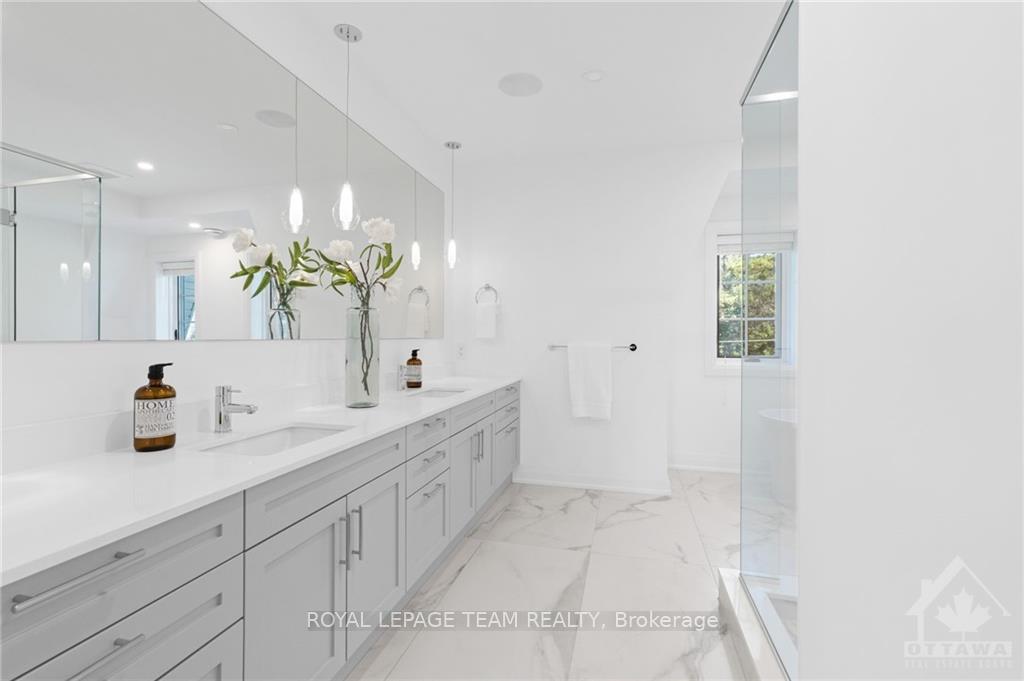
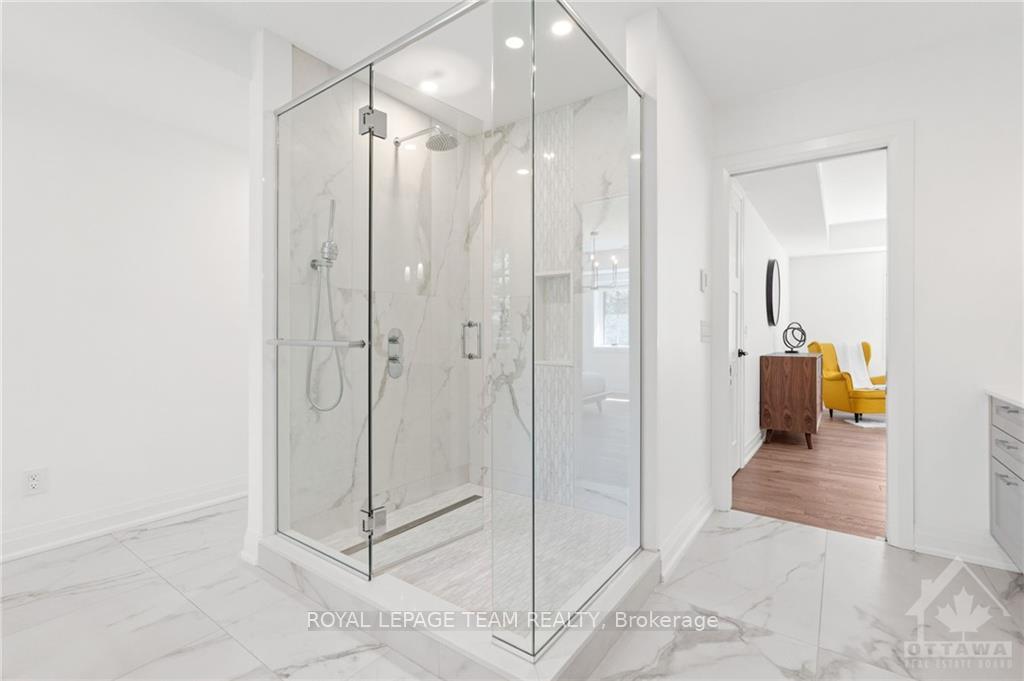
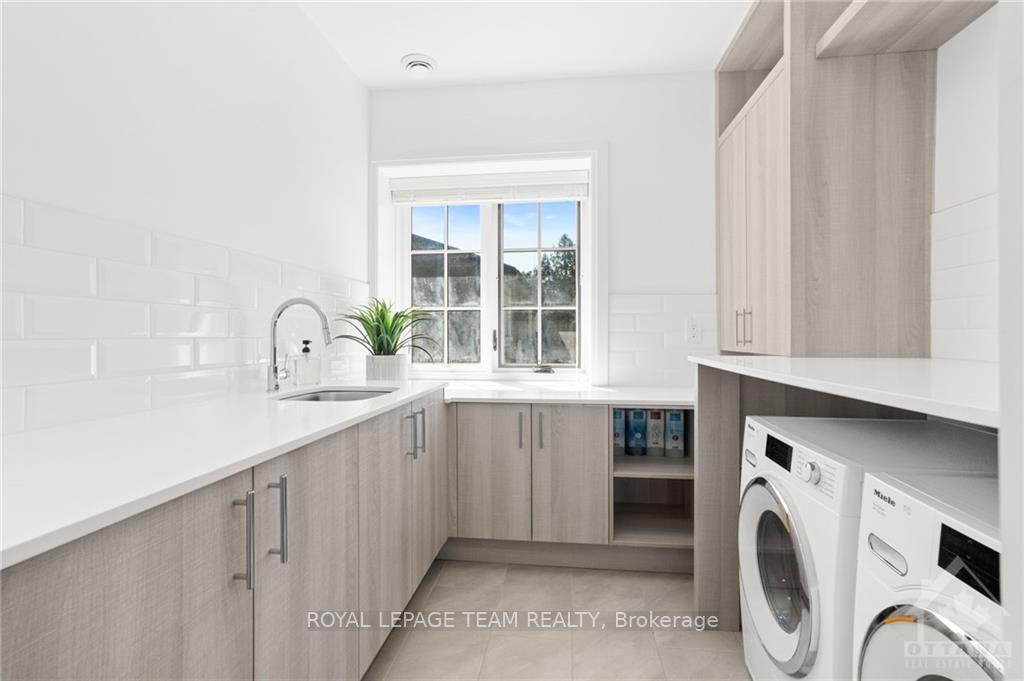
Flooring: Tile, Former French State Residence.Perched on an elevated street, this property features a spacious front yard with south and western exposure. Behind the original heritage façade, the entire home was meticulously reconstructed in 2019 by luxury builder Gemstone,with design by architect Barry J. Hobin.No detail was overlooked—white oak hardwood floors, imported tiles and marble, exquisite woodwork and cabinetry, built-in speakers, and heated floors enhance this home's impressive ambiance.The timeless layout includes high ceilings, vintage-style windows, and multiple balconies and patios, along with two levels of bedrooms. The kitchen, equipped with commercial-grade appliances and a large island, blends style with functionality. The primary bedroom offers a luxurious ensuite with heated floors, built-in speakers, and a custom walk-in closet. A dream-sized laundry room on the second floor is outfitted with Miele machines. The basement provides a family room and ample storage space.A rare gem!, Flooring: Hardwood
Facts & features
Ask about this home
A HOMEH agent will answer your questions about this home.
Rooms
72 rooms · 4 bathrooms
- Family room13′10″ × 16′2″223 sq.ft.
- Kitchen13′10″ × 20′2″278 sq.ft.
- Living room14′6″ × 18′5″266 sq.ft.
- Family room13′10″ × 16′2″223 sq.ft.
- Kitchen13′10″ × 20′2″278 sq.ft.
- Living room14′6″ × 18′5″266 sq.ft.
- Family room13′10″ × 16′2″223 sq.ft.
- Kitchen13′10″ × 20′2″278 sq.ft.
- Living room14′6″ × 18′5″266 sq.ft.
- Family room13′10″ × 16′2″223 sq.ft.
- Kitchen13′10″ × 20′2″278 sq.ft.
- Living room14′6″ × 18′5″266 sq.ft.
- Family room13′10″ × 16′2″223 sq.ft.
- Kitchen13′10″ × 20′2″278 sq.ft.
- Living room14′6″ × 18′5″266 sq.ft.
- Family room13′10″ × 16′2″223 sq.ft.
- Kitchen13′10″ × 20′2″278 sq.ft.
- Living room14′6″ × 18′5″266 sq.ft.
- Family room13′10″ × 16′2″223 sq.ft.
- Kitchen13′10″ × 20′2″278 sq.ft.
- Living room14′6″ × 18′5″266 sq.ft.
- Family room13′10″ × 16′2″223 sq.ft.
- Kitchen13′10″ × 20′2″278 sq.ft.
- Living room14′6″ × 18′5″266 sq.ft.
- Family room13′10″ × 16′2″223 sq.ft.
- Kitchen13′10″ × 20′2″278 sq.ft.
- Living room14′6″ × 18′5″266 sq.ft.
- Primary bedroom13′9″ × 16′220 sq.ft.
- Bedroom13′10″ × 13′4″184 sq.ft.
- Laundry8′2″ × 7′10″64 sq.ft.
- Primary bedroom13′9″ × 16′220 sq.ft.
- Bedroom13′10″ × 13′4″184 sq.ft.
- Laundry8′2″ × 7′10″64 sq.ft.
- Primary bedroom13′9″ × 16′220 sq.ft.
- Bedroom13′10″ × 13′4″184 sq.ft.
- Laundry8′2″ × 7′10″64 sq.ft.
- Primary bedroom13′9″ × 16′220 sq.ft.
- Bedroom13′10″ × 13′4″184 sq.ft.
- Laundry8′2″ × 7′10″64 sq.ft.
- Primary bedroom13′9″ × 16′220 sq.ft.
- Bedroom13′10″ × 13′4″184 sq.ft.
- Laundry8′2″ × 7′10″64 sq.ft.
- Primary bedroom13′9″ × 16′220 sq.ft.
- Bedroom13′10″ × 13′4″184 sq.ft.
- Laundry8′2″ × 7′10″64 sq.ft.
- Primary bedroom13′9″ × 16′220 sq.ft.
- Bedroom13′10″ × 13′4″184 sq.ft.
- Laundry8′2″ × 7′10″64 sq.ft.
- Primary bedroom13′9″ × 16′220 sq.ft.
- Bedroom13′10″ × 13′4″184 sq.ft.
- Laundry8′2″ × 7′10″64 sq.ft.
- Primary bedroom13′9″ × 16′220 sq.ft.
- Bedroom13′10″ × 13′4″184 sq.ft.
- Laundry8′2″ × 7′10″64 sq.ft.
- Bedroom13′10″ × 12′7″174 sq.ft.
- Bedroom13′10″ × 13′1″180 sq.ft.
- Bedroom13′10″ × 12′7″174 sq.ft.
- Bedroom13′10″ × 13′1″180 sq.ft.
- Bedroom13′10″ × 12′7″174 sq.ft.
- Bedroom13′10″ × 13′1″180 sq.ft.
- Bedroom13′10″ × 12′7″174 sq.ft.
- Bedroom13′10″ × 13′1″180 sq.ft.
- Bedroom13′10″ × 12′7″174 sq.ft.
- Bedroom13′10″ × 13′1″180 sq.ft.
- Bedroom13′10″ × 12′7″174 sq.ft.
- Bedroom13′10″ × 13′1″180 sq.ft.
- Bedroom13′10″ × 12′7″174 sq.ft.
- Bedroom13′10″ × 13′1″180 sq.ft.
- Bedroom13′10″ × 12′7″174 sq.ft.
- Bedroom13′10″ × 13′1″180 sq.ft.
- Bedroom13′10″ × 12′7″174 sq.ft.
- Bedroom13′10″ × 13′1″180 sq.ft.
Around this home
Listing details
Helpful tools
Your HOMEH agent
"I would see it this week."
Ask HOMEH about this home
Price, neighbourhood, monthly cost. Ask anything.
HOMEH Intelligent Agent is an AI, not a licensed representative. Check anything important with your agent.