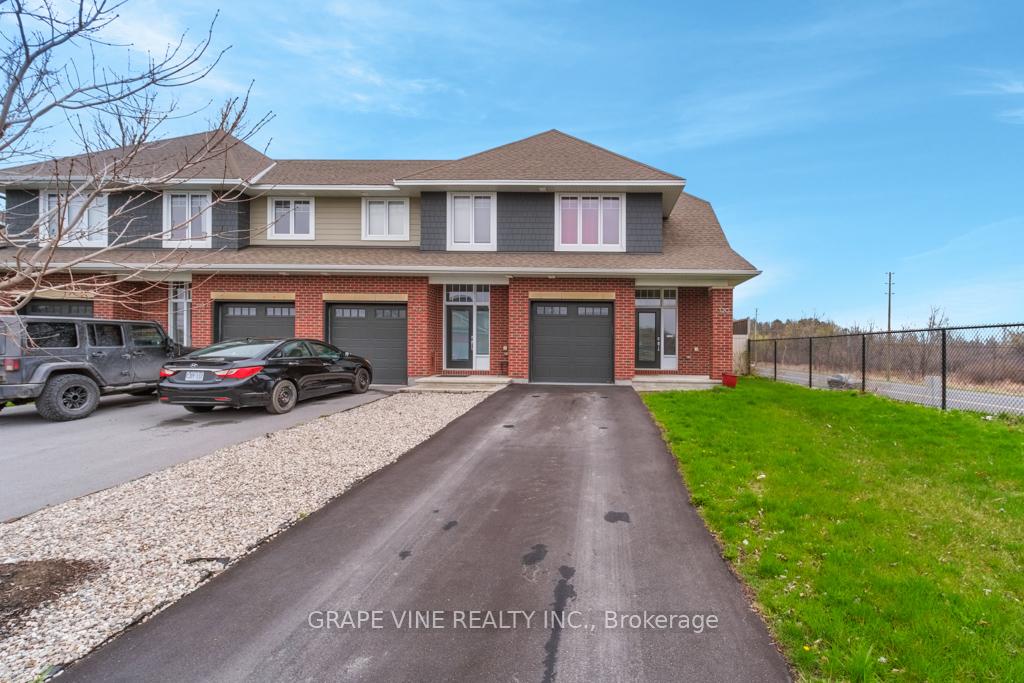
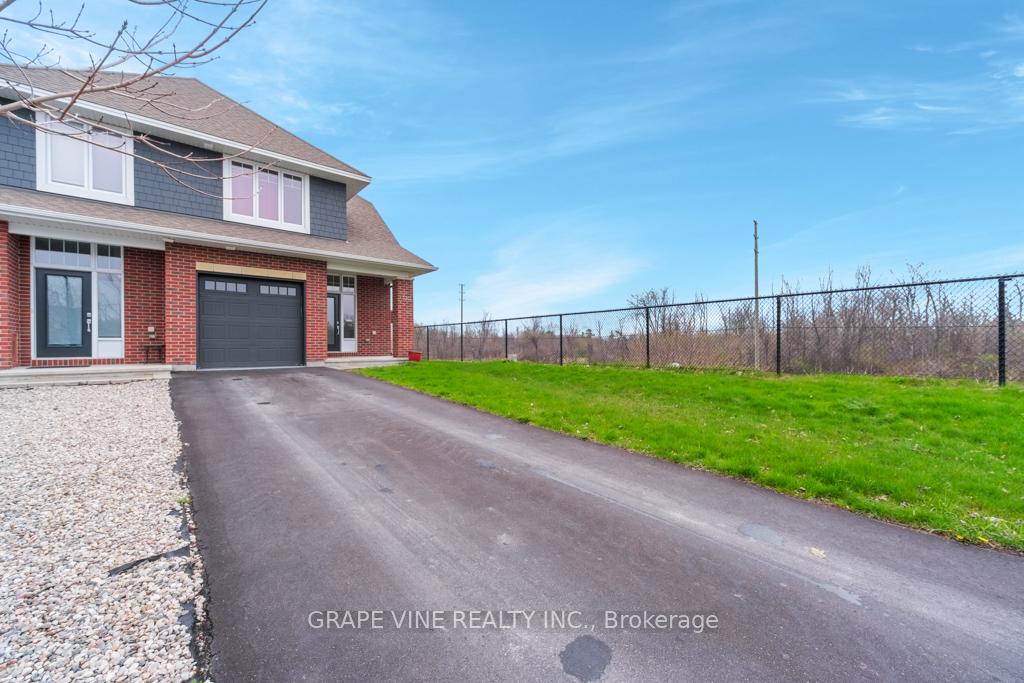
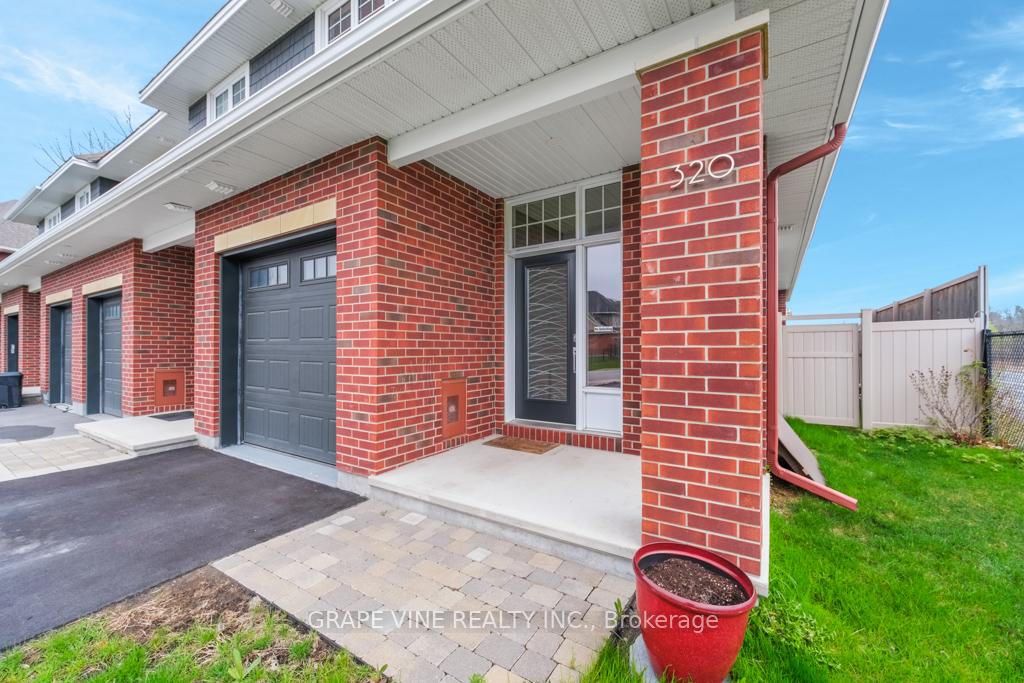
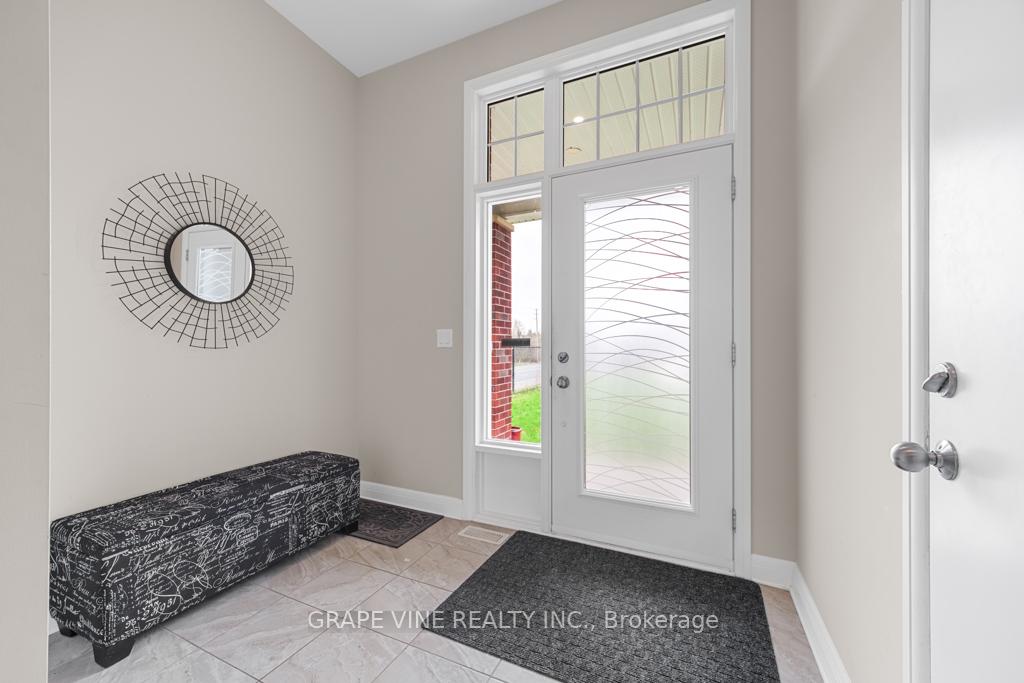
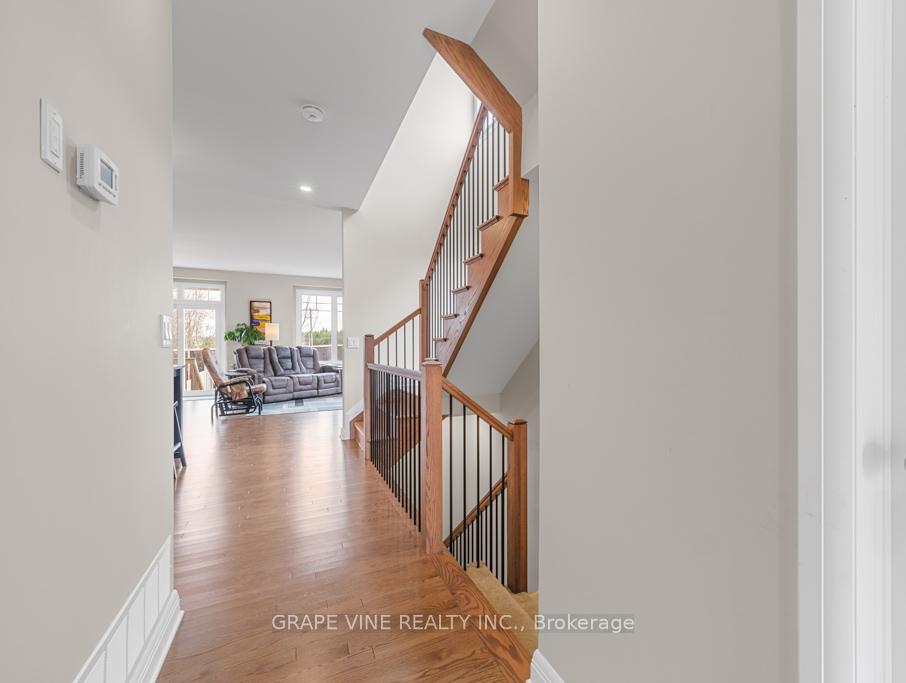
Welcome to this stunning 2250 total square foot END unit townhome in desirable Stonebridge, showcasing the vast living space this model offers. Step inside the spacious and bright foyer with ceramic tile, with access from the garage and a powder room. Open concept convenient floor plan with solid hardwood flooring throughout and including kitchen, eating area, and great room. The gorgeous modern kitchen features plenty of rich, dark cabinetry, stainless steel appliances, a large sit-up breakfast island with sink/dishwasher, tiled backsplash, granite countertops, pantry, and pot lights. The eating area can easily accommodate a full sized dining set. Sit back and relax in the great room with cozy gas fireplace, and the abundance of natural light flowing throughout. The 2nd floor features 3 spacious bedrooms, the Primary with walk-in closet, 5 piece ensuite, including soaker tub, separate shower, and double vanity. 2 additional bedrooms at the back of the house, laundry station, and a full bathroom complete this level. The bright, finished basement showcases the versatility for a second living space and theatre area with surround sound speakers. Fully fenced and private backyard featuring an oversized wooden deck that invites the afternoon sun and has no rear neighbors. Upgrades include: kitchen longer island, added pantry, dustpan vacuum inlet under sink, pull-out storage for trash & recycling in the kitchen. Close to many amenities Barrhaven has to offer including schools, grocery stores, parks, shopping centers, recreation, transit and restaurants.
Read more
Water Heater OwnedSchoolRec./Commun.CentreParkFenced YardGolf
Facts & features
TypeFreehold Townhouse
Style2-storey
Built6-15
Size2K~2.5K Sq.Ft.
Lot31.46 x 123.95 ft
Tax$4,759 (2024)
HeatingForced air, gas
CoolingCentral air
BasementFinished
Parking3 drive
WaterMunicipal
FireplaceYes, natural gas
Book a viewing
Wed28Oct
Thu29Oct
Fri30Oct
Sat31Oct
Sun1Nov
Pick a time
Rooms
6 rooms · 3 bathrooms
Main floor2 rooms
Great room19′2″ × 17′7″337 sq.ft.
Kitchen10′5″ × 11′9″122 sq.ft.
Second floor3 rooms
Primary bedroom13′4″ × 15′11″212 sq.ft.
Bedroom9′5″ × 15′2″143 sq.ft.
Bedroom9′5″ × 10′5″98 sq.ft.
Basement1 room
Recreation18′7″ × 17′11″333 sq.ft.
Bathrooms3
5-pcSecond4-pcSecond2-pcMain
Thinking of selling your home?See what your home is worth today.

 See all 33 photos
