
Unit 17, 320 Miwate Private
Ottawa (Mechanicsville)Unit 17, 320 Miwate Private
Ottawa (Mechanicsville)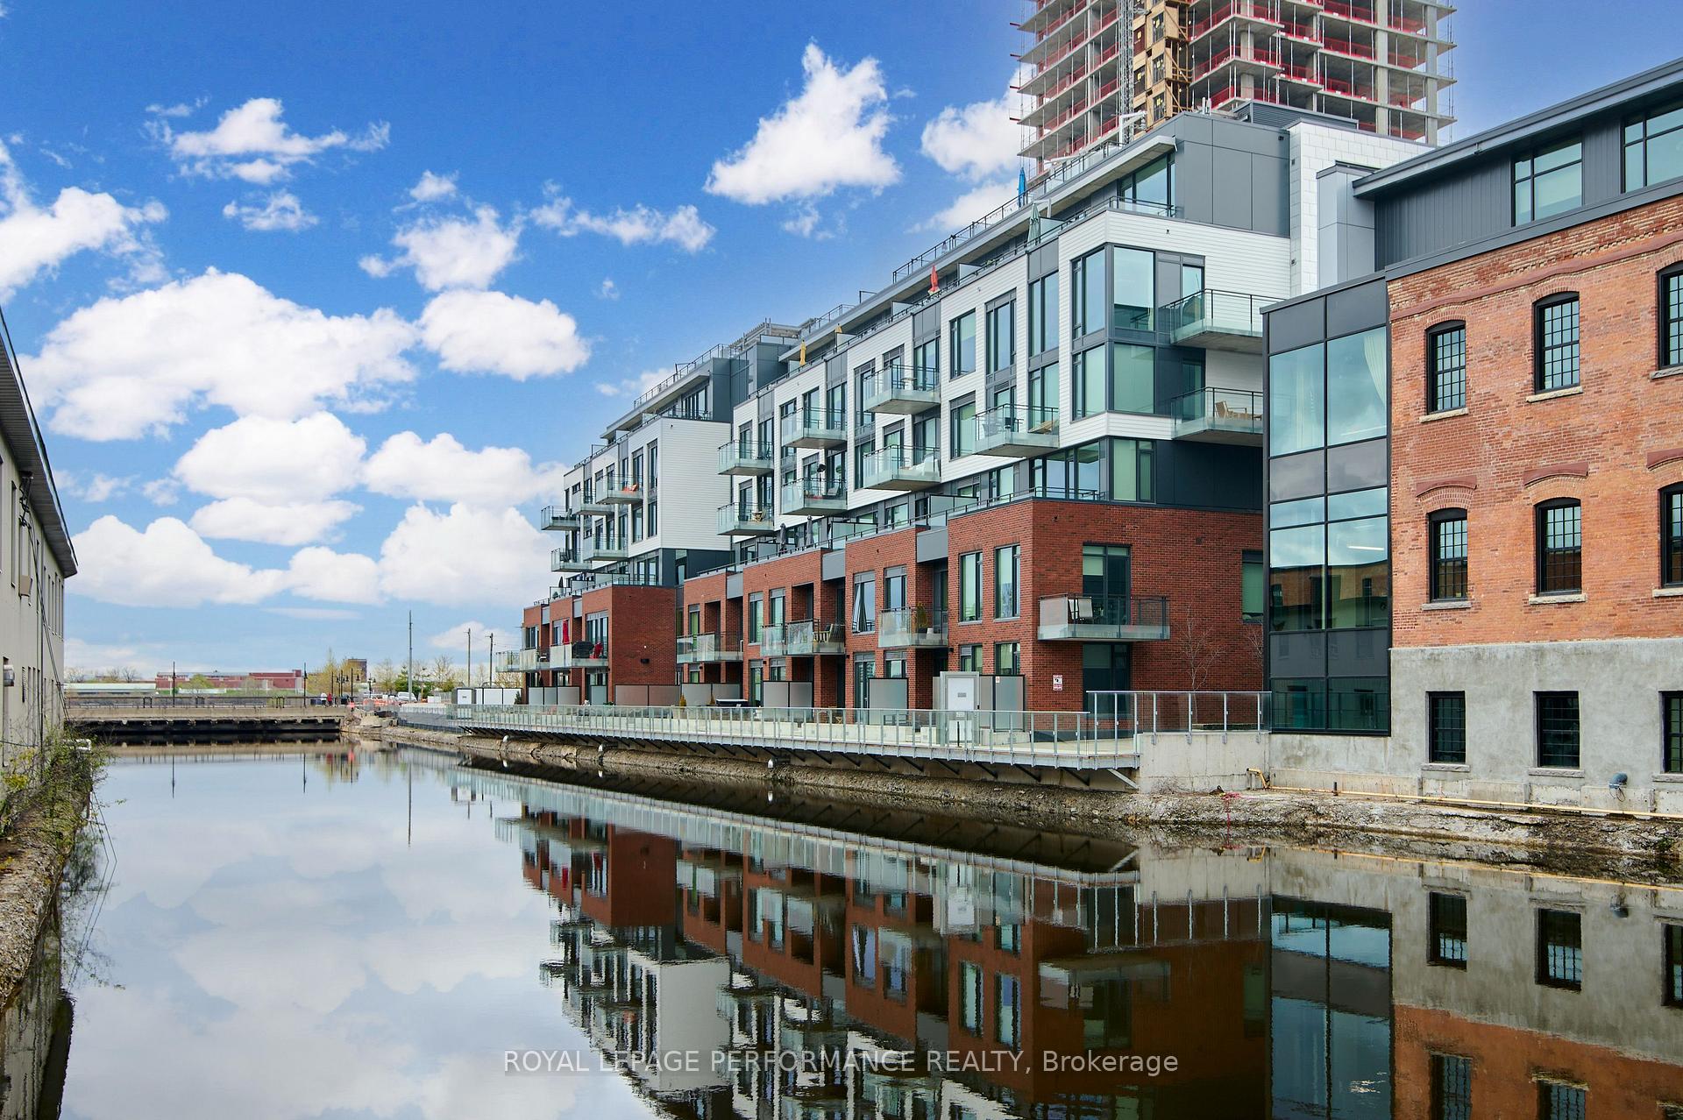
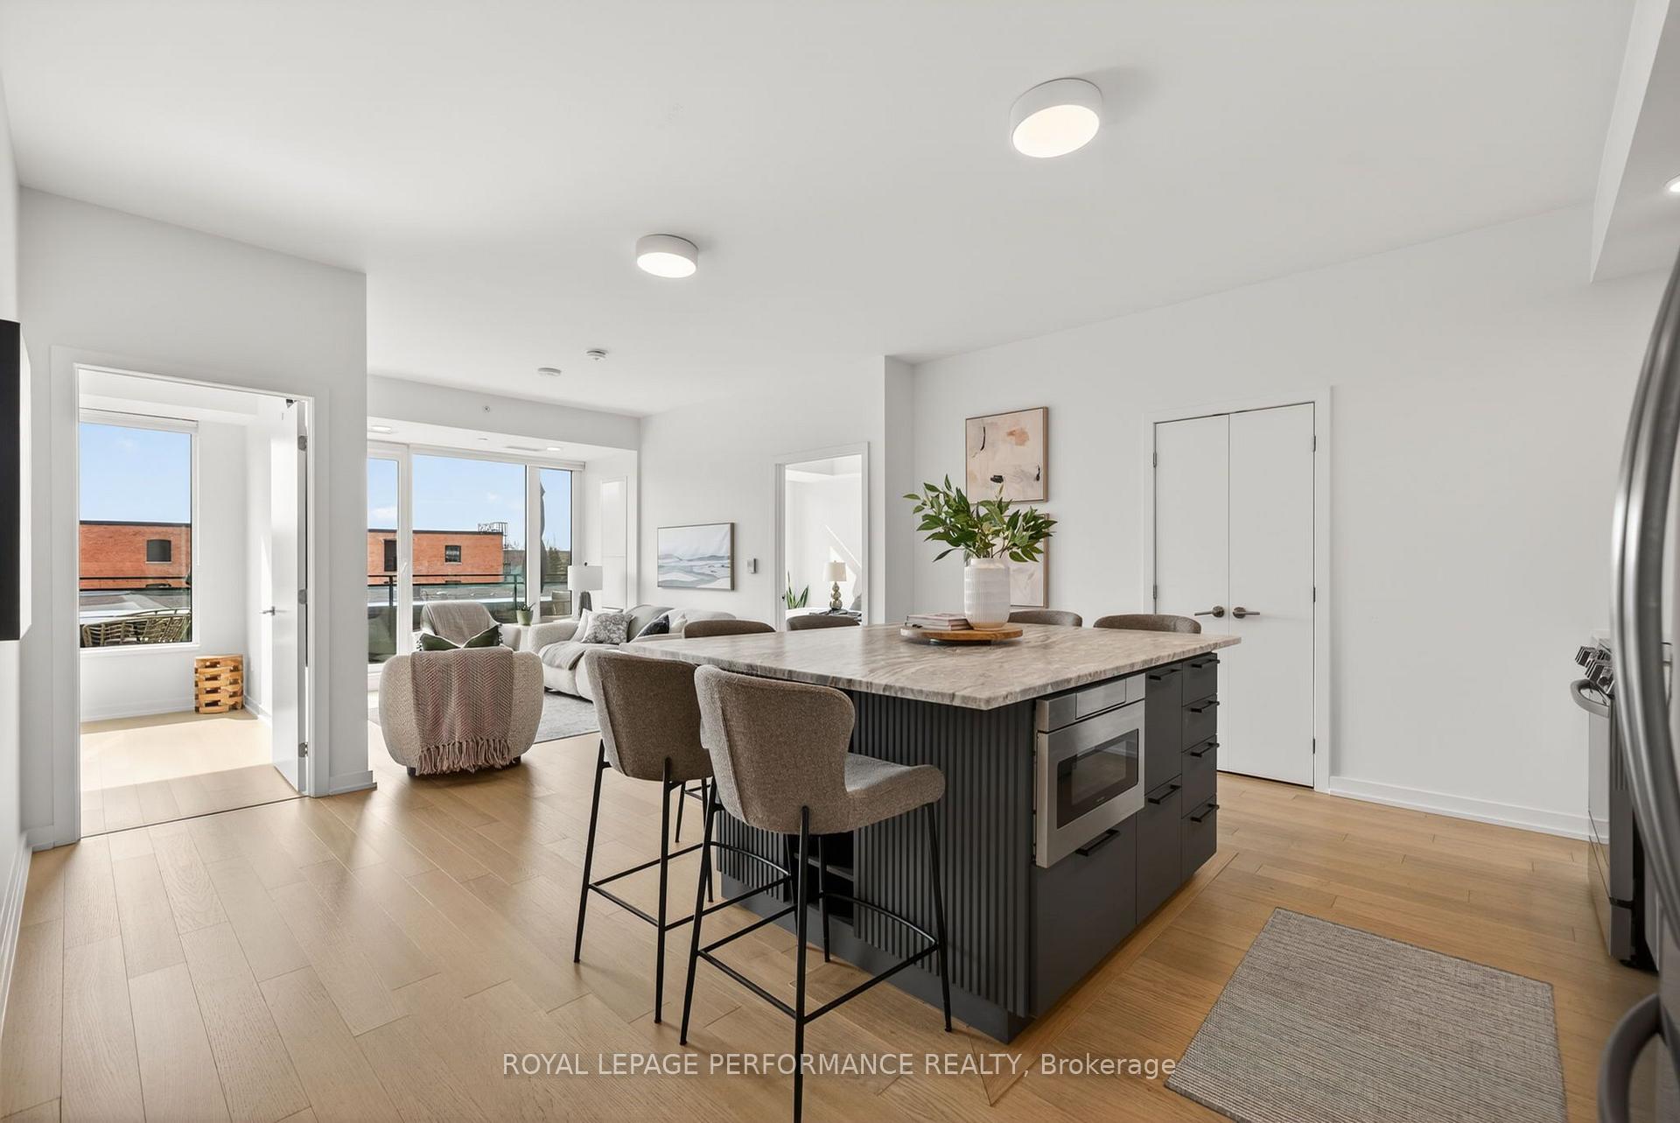 See all 41 photos
Property history

This home has been leased. It is no longer available.
Property not available for sale or for rent.
Ask about this home
A HOMEH agent will answer your questions about this home.Ask HOMEH
About this home
Unit 17, 320 Miwate Private, Ottawa
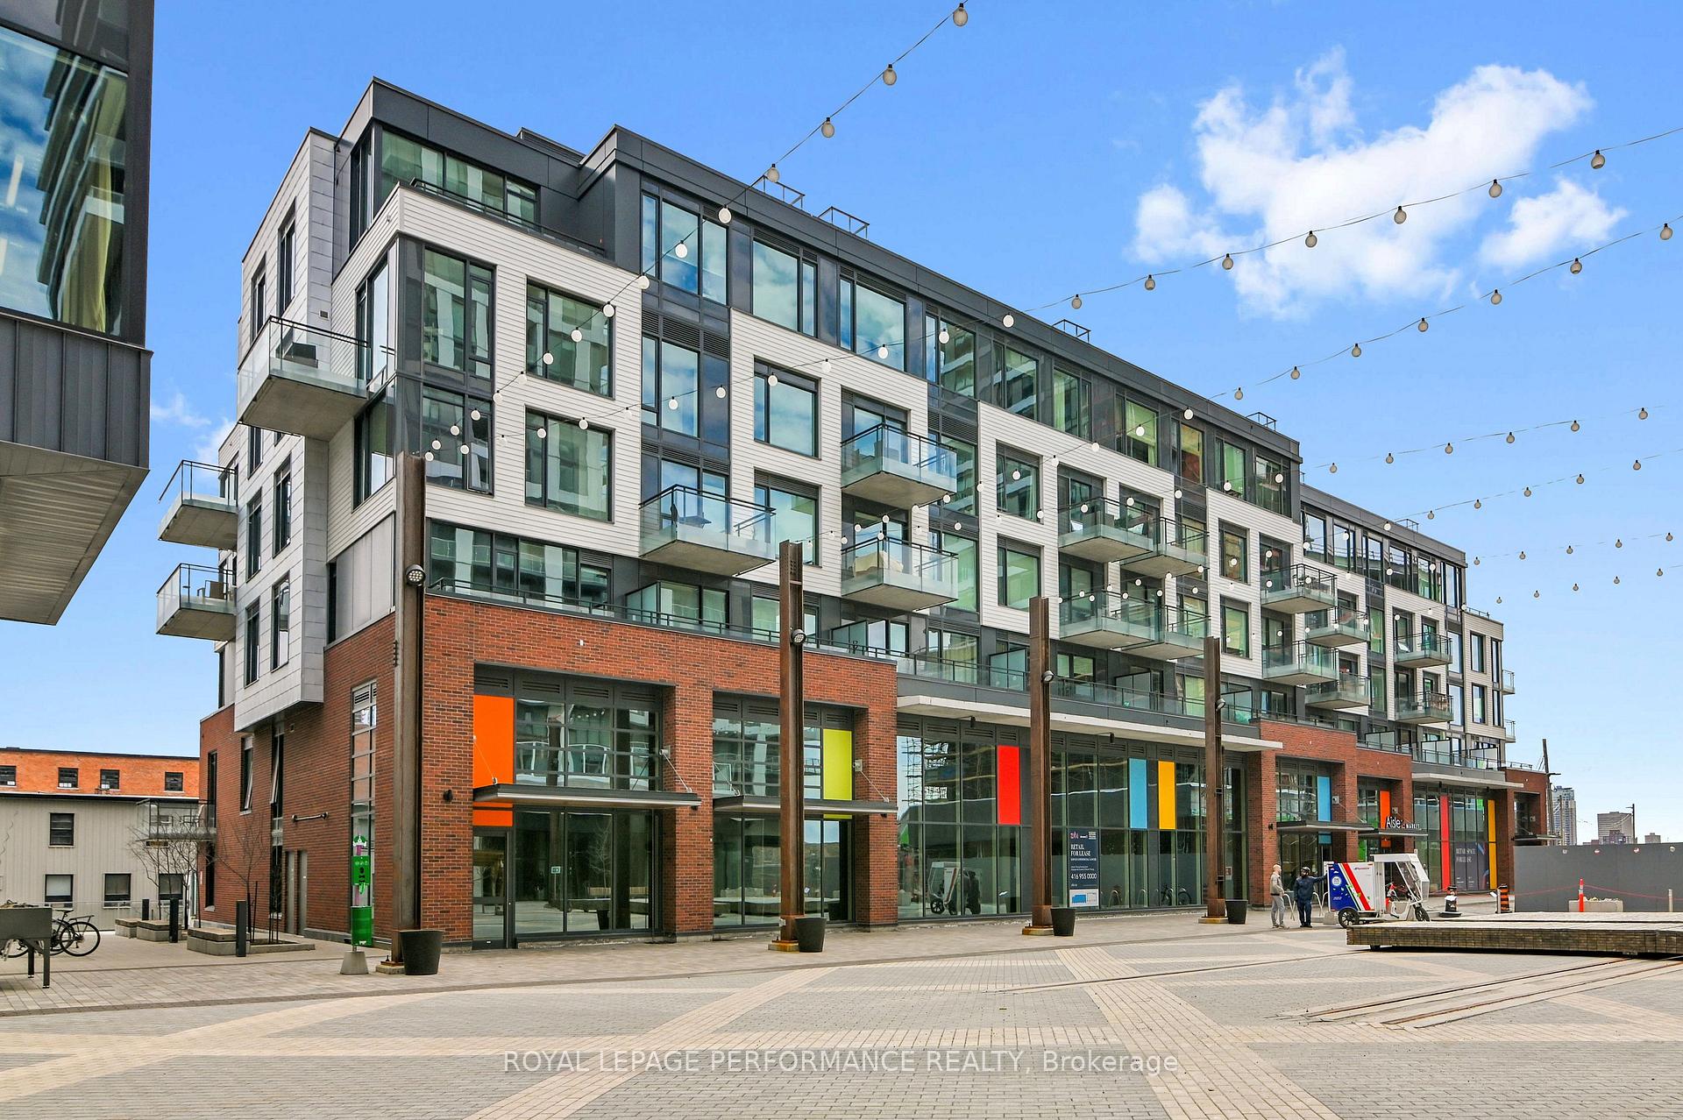
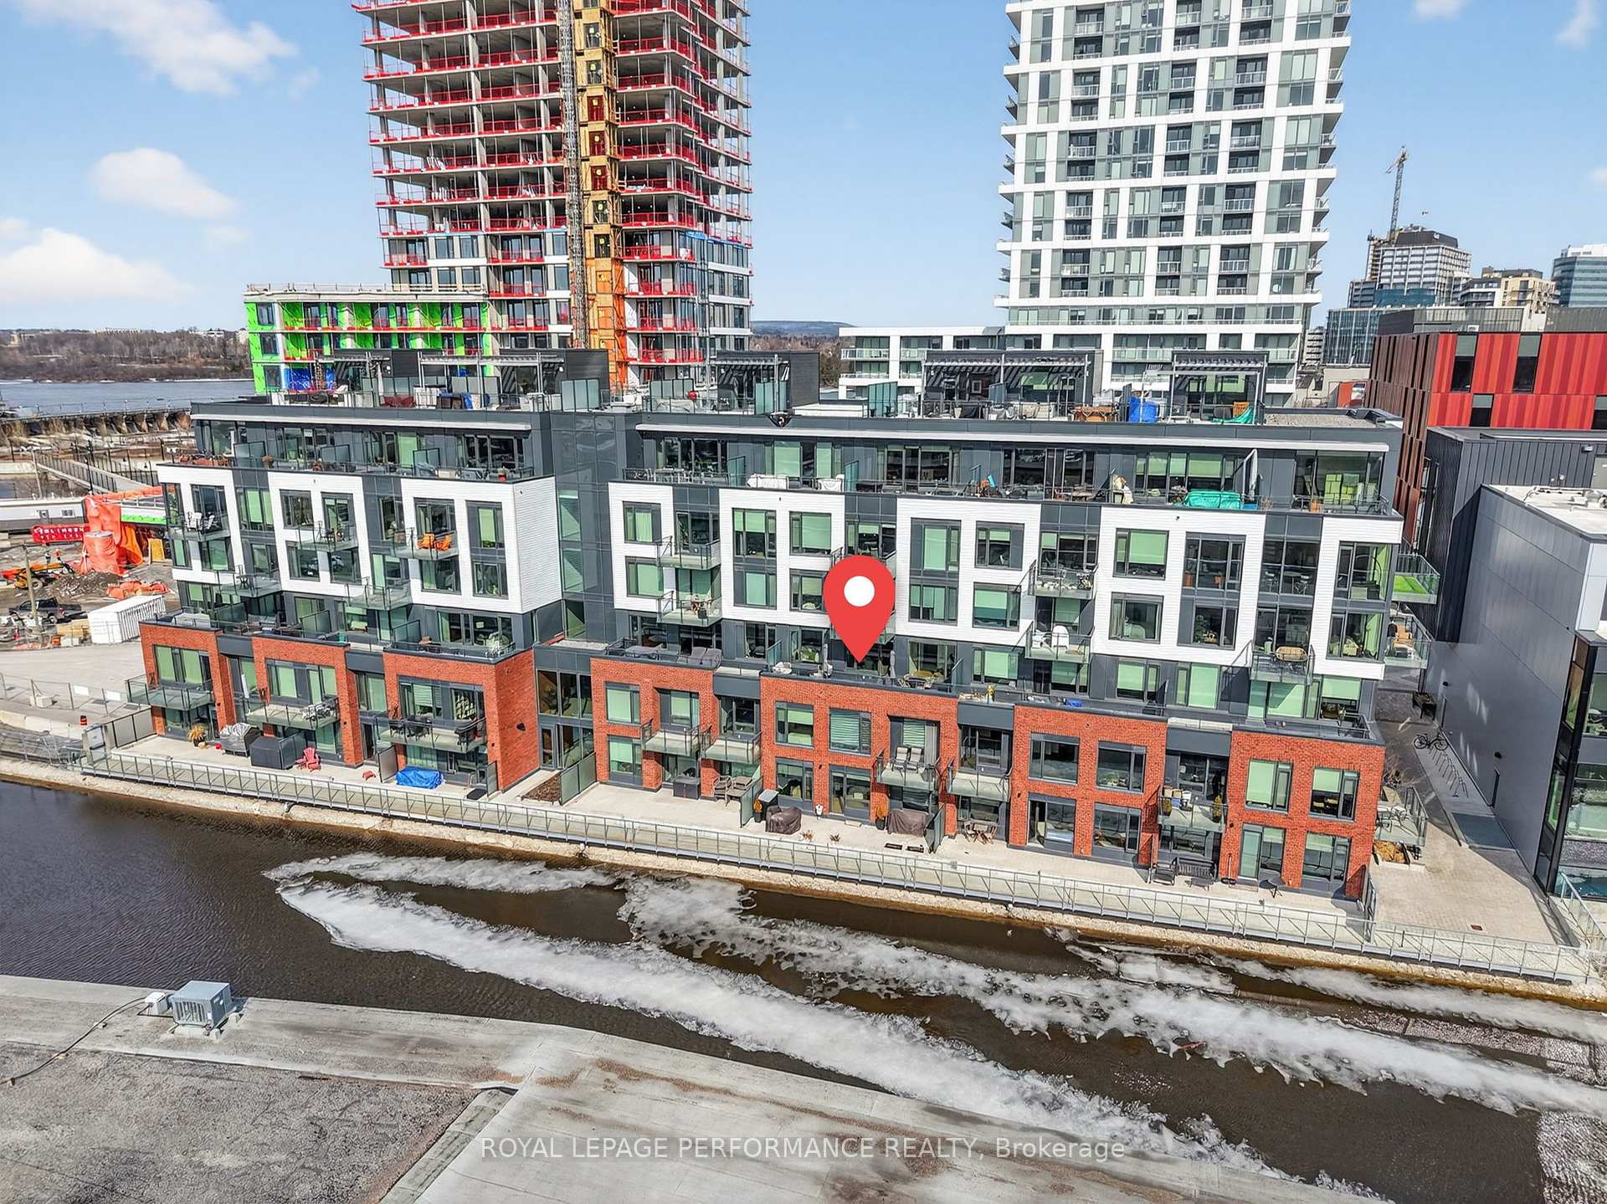
Experience European-inspired living in the Kanaal building, part of one of Canada's largest carbon-neutral communities. This stunning suite offers thoughtfully designed space with 9-foot ceilings, eco-conscious finishes, and a functional layout that perfectly balances comfort and sophistication. Bright and spacious, this 2-bedroom, 2-bathroom home features a primary bedroom complete with ensuite bathroom with heated floors for added comfort. The kitchen is both functional and stylish, complete with quartz countertops, white cabinetry, stainless steel appliances and a large island with a built-in wine rack and plenty of room for seating - ideal for hosting. From the living area step directly onto the expansive south-facing balcony overlooking the Buchanan Channel, and enjoy breathtaking views of Parliament and the Ottawa River. Perfect for outdoor enthusiasts, the home is just steps from parks, waterfront pathways, and cycling trails, with Gatineau Park and downtown Ottawa only a 10-minute bike ride away. Ideally located where nature and city living connect seamlessly, you'll also enjoy easy access to Pimisi LRT Station, Place du Portage, and Terrasses de la Chaudiere. Residents enjoy premium amenities including a fitness centre, reading loft, bike storage, bike/pet wash station and a community garden. Zibi also hosts community events such as yoga classes, speaker series, and social gatherings that create a vibrant neighbourhood atmosphere. Underground parking and a storage locker are included. Love where you live, work, and play.
Facts & features
Ask about this home
A HOMEH agent will answer your questions about this home.
Rooms
6 rooms · 2 bathrooms
- Bedroom 211′ × 9′99 sq.ft.
- Primary bedroom14′7″ × 10′6″153 sq.ft.
- Kitchen12′10″ × 9′1″116 sq.ft.
- Bathroom—
- Living room20′ × 10′6″210 sq.ft.
- Bathroom—
Around this home
Schools nearby
School rating, out of 10.
Listing details
Helpful tools
Your HOMEH agent
"I would see it this week."
Ask HOMEH about this home
Price, neighbourhood, monthly cost. Ask anything.
HOMEH Intelligent Agent is an AI, not a licensed representative. Check anything important with your agent.