
 See all 20 photos
Property history

This listing has ended. It is no longer available.
Property not available for sale or for rent.
Ask about this home
A HOMEH agent will answer your questions about this home.Ask HOMEH
About this home
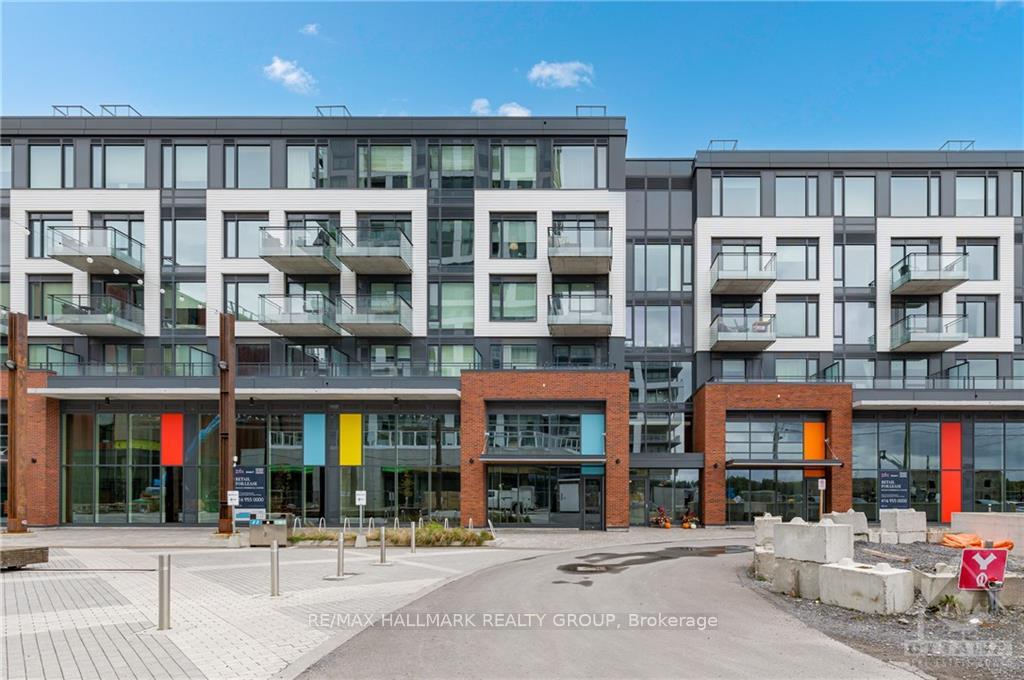
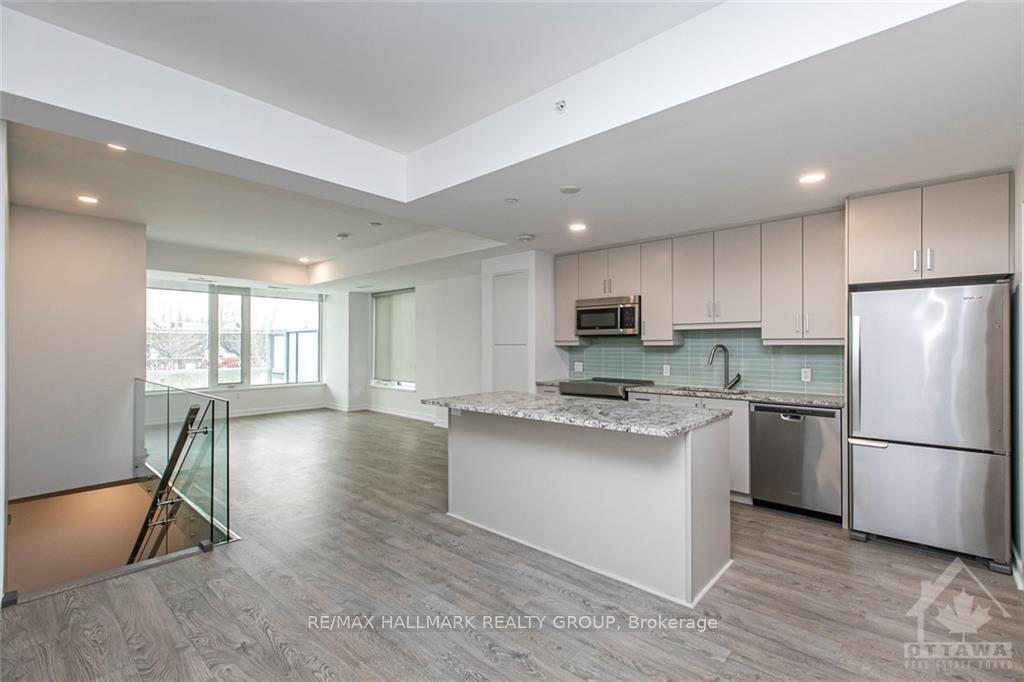
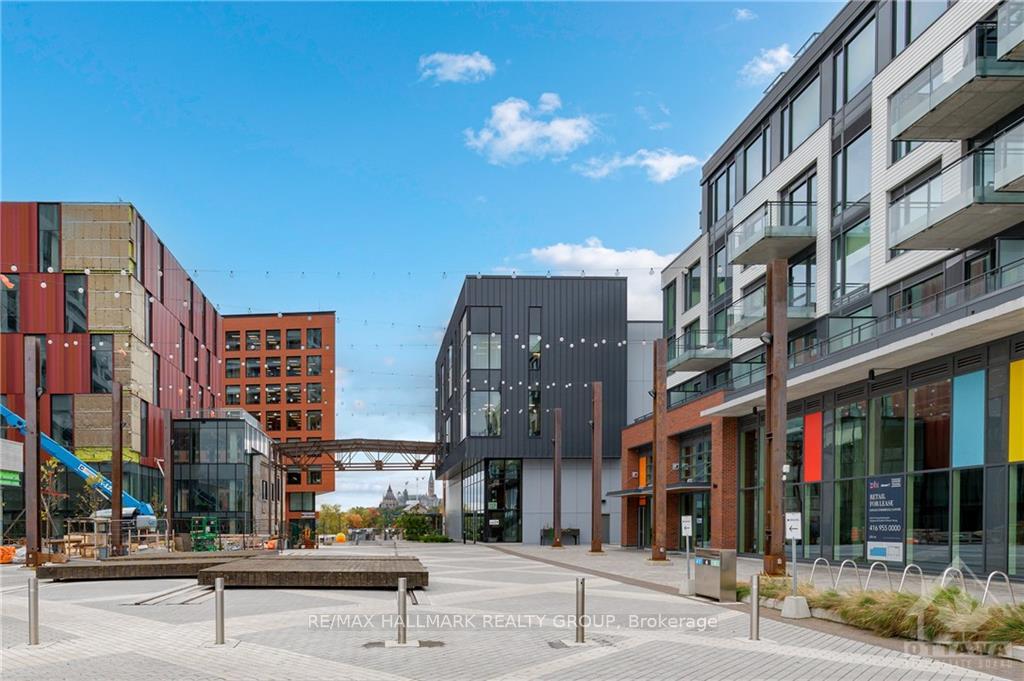
Deposit: 7200, Gorgeous downtown living on the water. 2 Storey, 2 bed+ Den, 2 bath suite with 1 PARKING. This unit features a large South-facing patio with huge windows overlooking the Buchanan canal, with breathtaking views of Parliament & the Ottawa River. Fabulous open-concept kitchen with eco-friendly finishes & appli., granite countertops, loads of storage(massive pantry) & plenty of counter space. The Large Den would be perfect for the home office or separate dining room. Large Primary bedroom has a substantial amount of closet space with an ensuite. Great sized 2nd bedroom, 2nd full bath & laundry round out the main level. Downstairs you have a huge flex space, an interior storage room (external storage included)& private access from the garage that only this unit has! Parking directly beside the entrance. Rental application, proof of income, proof of employment, credit check. 1894 sq.ft, 337 sq. patio as per builders plan. Second parking spot can be rented for $150/mth. Two MONTHS RENT FREE!, Flooring: Hardwood
Facts & features
Ask about this home
A HOMEH agent will answer your questions about this home.
Rooms
60 rooms · 2 bathrooms
- Foyer—
- Living room17′5″ × 12′5″216 sq.ft.
- Den10′9″ × 9′96 sq.ft.
- Kitchen15′ × 11′9″176 sq.ft.
- Laundry7′5″ × 4′8″35 sq.ft.
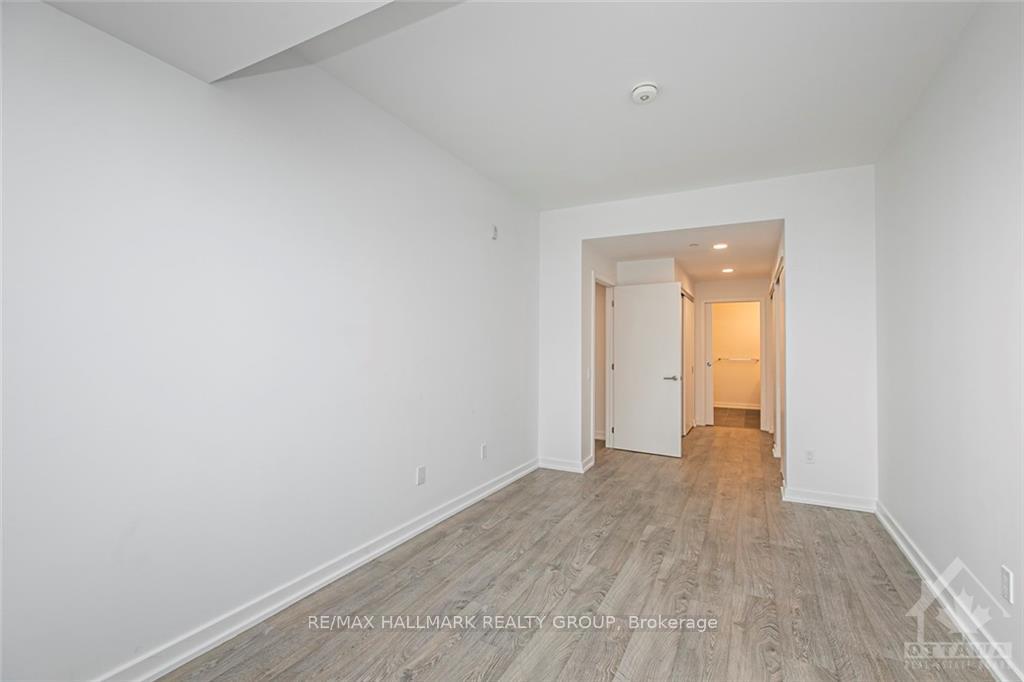
- Primary bedroom16′ × 10′2″162 sq.ft.
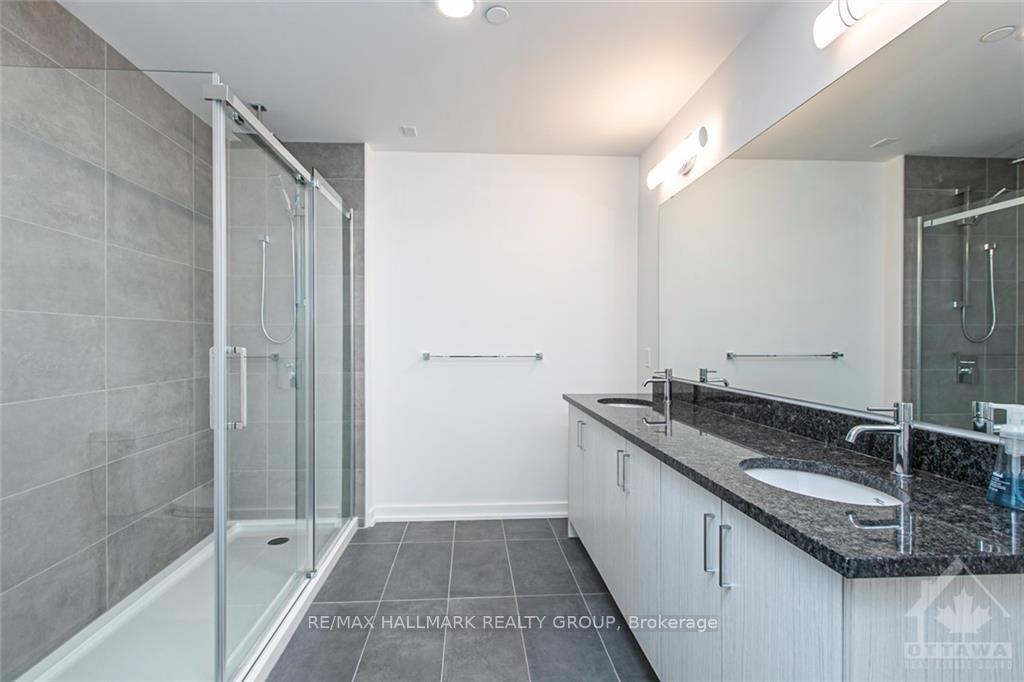
- Bathroom8′9″ × 8′9″76 sq.ft.
- Bedroom14′ × 9′5″132 sq.ft.
- Bathroom—
- Foyer—
- Living room17′5″ × 12′5″216 sq.ft.
- Den10′9″ × 9′96 sq.ft.
- Kitchen15′ × 11′9″176 sq.ft.
- Laundry7′5″ × 4′8″35 sq.ft.
- Primary bedroom16′ × 10′2″162 sq.ft.
- Bathroom8′9″ × 8′9″76 sq.ft.
- Bedroom14′ × 9′5″132 sq.ft.
- Bathroom—
- Foyer—
- Living room17′5″ × 12′5″216 sq.ft.
- Den10′9″ × 9′96 sq.ft.
- Kitchen15′ × 11′9″176 sq.ft.
- Laundry7′5″ × 4′8″35 sq.ft.
- Primary bedroom16′ × 10′2″162 sq.ft.
- Bathroom8′9″ × 8′9″76 sq.ft.
- Bedroom14′ × 9′5″132 sq.ft.
- Bathroom—
- Foyer—
- Living room17′5″ × 12′5″216 sq.ft.
- Den10′9″ × 9′96 sq.ft.
- Kitchen15′ × 11′9″176 sq.ft.
- Laundry7′5″ × 4′8″35 sq.ft.
- Primary bedroom16′ × 10′2″162 sq.ft.
- Bathroom8′9″ × 8′9″76 sq.ft.
- Bedroom14′ × 9′5″132 sq.ft.
- Bathroom—
- Foyer—
- Living room17′5″ × 12′5″216 sq.ft.
- Den10′9″ × 9′96 sq.ft.
- Kitchen15′ × 11′9″176 sq.ft.
- Laundry7′5″ × 4′8″35 sq.ft.
- Primary bedroom16′ × 10′2″162 sq.ft.
- Bathroom8′9″ × 8′9″76 sq.ft.
- Bedroom14′ × 9′5″132 sq.ft.
- Bathroom—
- Living room17′5″ × 12′5″216 sq.ft.
- Den10′9″ × 9′96 sq.ft.
- Kitchen15′ × 11′9″176 sq.ft.
- Laundry7′5″ × 4′8″35 sq.ft.
- Primary bedroom16′ × 10′2″162 sq.ft.
- Bathroom8′9″ × 8′9″76 sq.ft.
- Bedroom14′ × 9′5″132 sq.ft.
- Foyer—
- Bathroom—
- Recreation16′ × 10′2″162 sq.ft.
- Recreation16′ × 10′2″162 sq.ft.
- Recreation16′ × 10′2″162 sq.ft.
- Recreation16′ × 10′2″162 sq.ft.
- Recreation16′ × 10′2″162 sq.ft.
- Recreation16′ × 10′2″162 sq.ft.
Around this home
Schools nearby
School rating, out of 10.
Listing details
Helpful tools
Your HOMEH agent
"I would see it this week."
Ask HOMEH about this home
Price, neighbourhood, monthly cost. Ask anything.
HOMEH Intelligent Agent is an AI, not a licensed representative. Check anything important with your agent.