
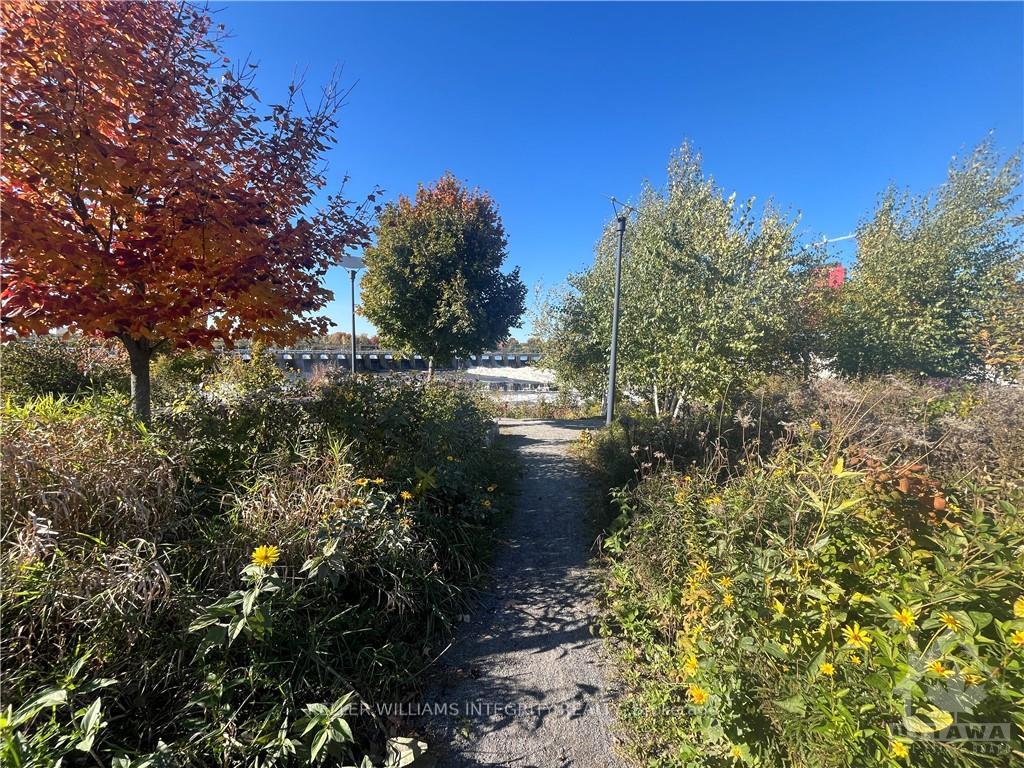
 See all 10 photos
Property history

This home has been leased. It is no longer available.
Property not available for sale or for rent.
Ask about this home
A HOMEH agent will answer your questions about this home.Ask HOMEH
About this home
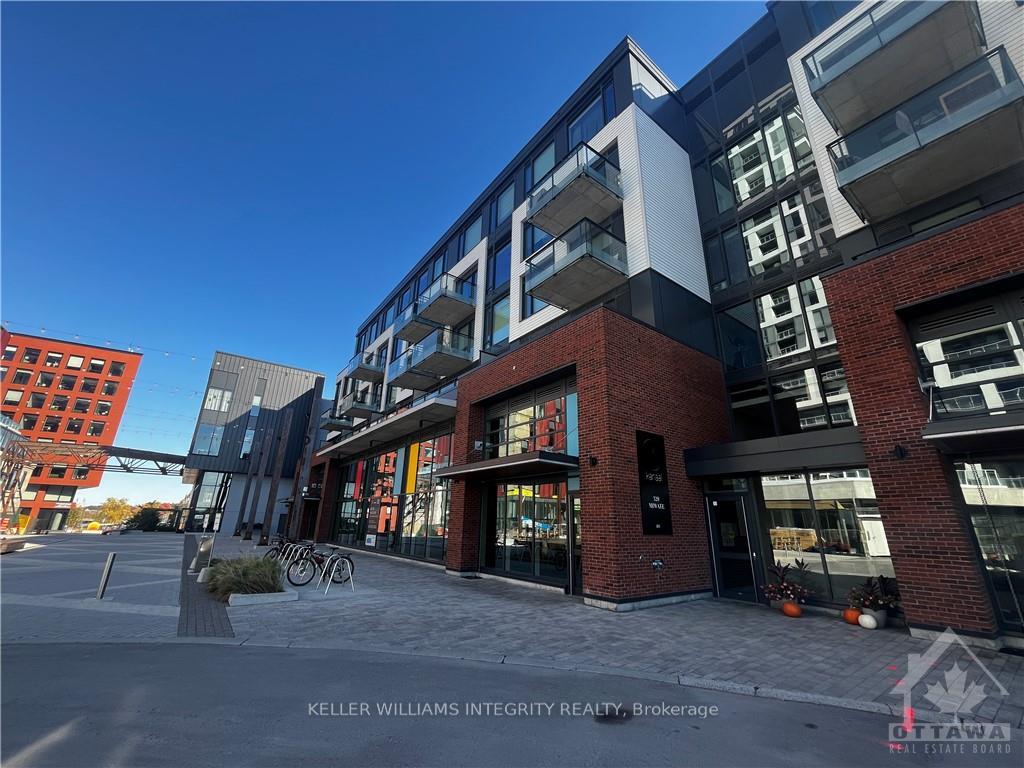
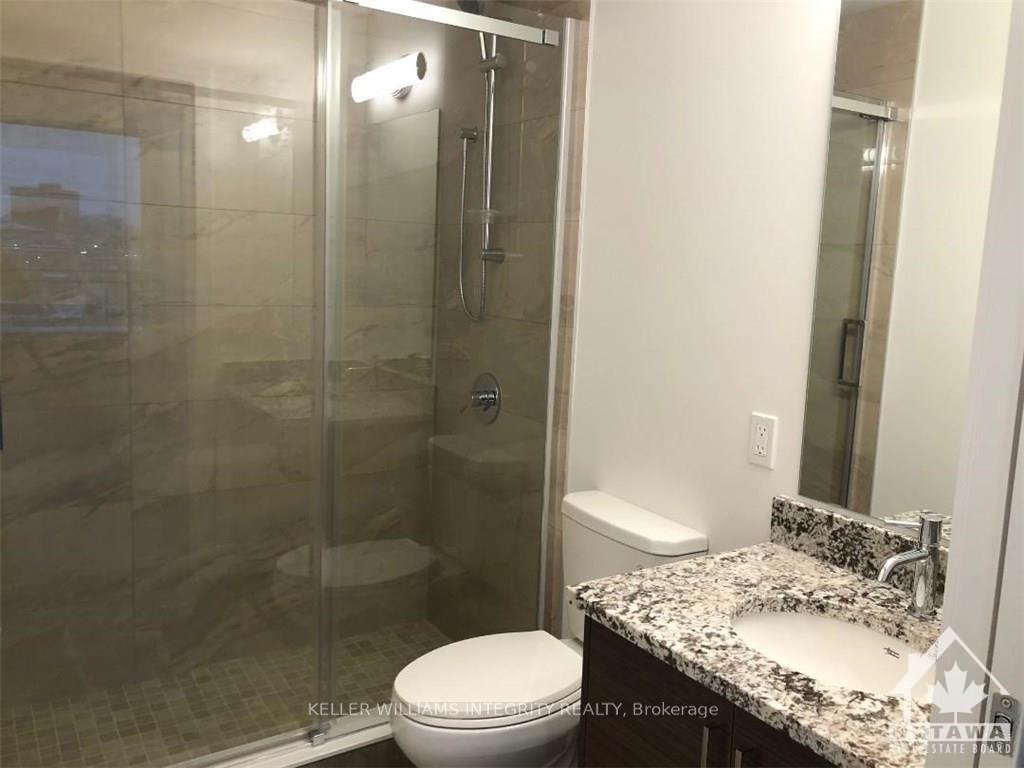
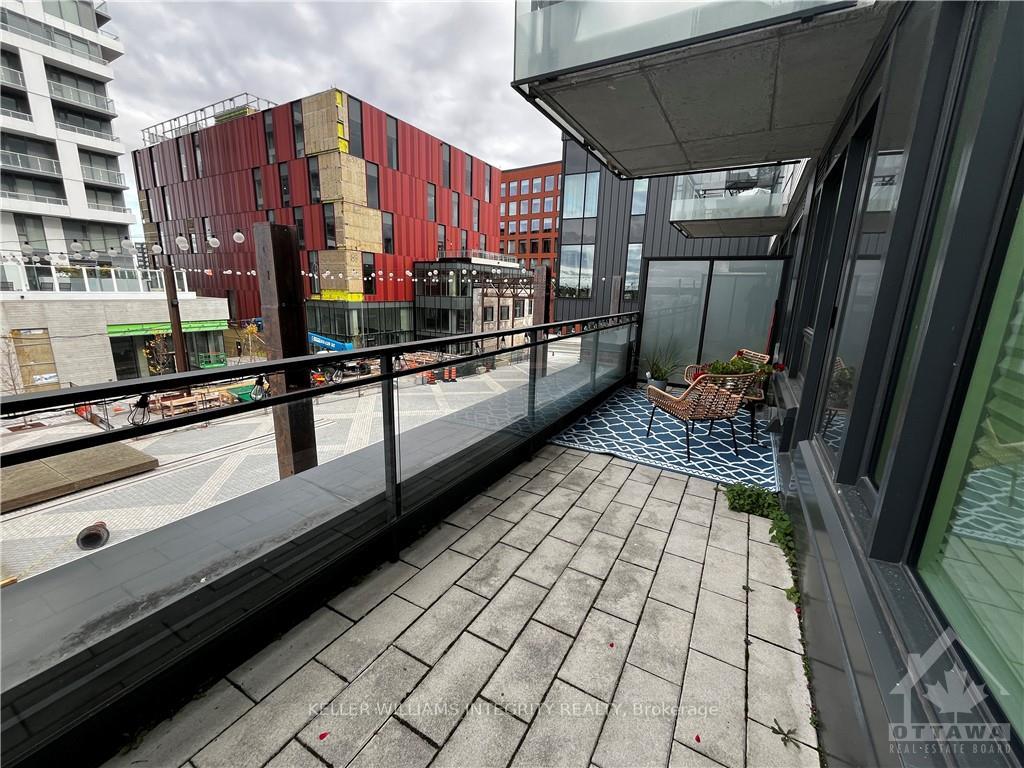
Welcome to the vibrant Zibi Community! Experience downtown living in this modern, beautifully finished 1-bedroom + den apartment, perfectly situated in a prime location. This south-facing unit boasts a bright, open layout featuring a spacious master bedroom with a large window and a convenient Jack and Jill bathroom for easy access from both the bedroom and living areas. The sleek modern kitchen is equipped with upgraded stainless steel appliances and elegant quartz countertops, while wood flooring flows throughout, adding a touch of warmth to the space. Plus, enjoy the convenience of a gym just steps away on the same floor. You'll love being steps from the LRT, with quick access to Place du Portage, Chaudière Falls walking trails, museums, and the scenic Ottawa River. Friendly condo residents and a thriving community make this the ultimate downtown living experience!, Flooring: Hardwood, Deposit: 4600, Flooring: Ceramic
Facts & features
Ask about this home
A HOMEH agent will answer your questions about this home.
Rooms
32 rooms · 1 bathroom
- Living room15′10″ × 10′4″163 sq.ft.
- Kitchen11′9″ × 8′8″102 sq.ft.
- Den7′2″ × 6′43 sq.ft.
- Primary bedroom11′ × 9′2″101 sq.ft.
- Living room15′10″ × 10′4″163 sq.ft.
- Kitchen11′9″ × 8′8″102 sq.ft.
- Den7′2″ × 6′43 sq.ft.
- Primary bedroom11′ × 9′2″101 sq.ft.
- Living room15′10″ × 10′4″163 sq.ft.
- Kitchen11′9″ × 8′8″102 sq.ft.
- Den7′2″ × 6′43 sq.ft.
- Primary bedroom11′ × 9′2″101 sq.ft.
- Living room15′10″ × 10′4″163 sq.ft.
- Kitchen11′9″ × 8′8″102 sq.ft.
- Den7′2″ × 6′43 sq.ft.
- Primary bedroom11′ × 9′2″101 sq.ft.
- Living room15′10″ × 10′4″163 sq.ft.
- Kitchen11′9″ × 8′8″102 sq.ft.
- Den7′2″ × 6′43 sq.ft.
- Primary bedroom11′ × 9′2″101 sq.ft.
- Living room15′10″ × 10′4″163 sq.ft.
- Kitchen11′9″ × 8′8″102 sq.ft.
- Den7′2″ × 6′43 sq.ft.
- Primary bedroom11′ × 9′2″101 sq.ft.
- Living room15′10″ × 10′4″163 sq.ft.
- Kitchen11′9″ × 8′8″102 sq.ft.
- Den7′2″ × 6′43 sq.ft.
- Primary bedroom11′ × 9′2″101 sq.ft.
- Living room15′10″ × 10′4″163 sq.ft.
- Kitchen11′9″ × 8′8″102 sq.ft.
- Den7′2″ × 6′43 sq.ft.
- Primary bedroom11′ × 9′2″101 sq.ft.
Around this home
Schools nearby
School rating, out of 10.
Listing details
Helpful tools
Your HOMEH agent
"I would see it this week."
Ask HOMEH about this home
Price, neighbourhood, monthly cost. Ask anything.
HOMEH Intelligent Agent is an AI, not a licensed representative. Check anything important with your agent.