
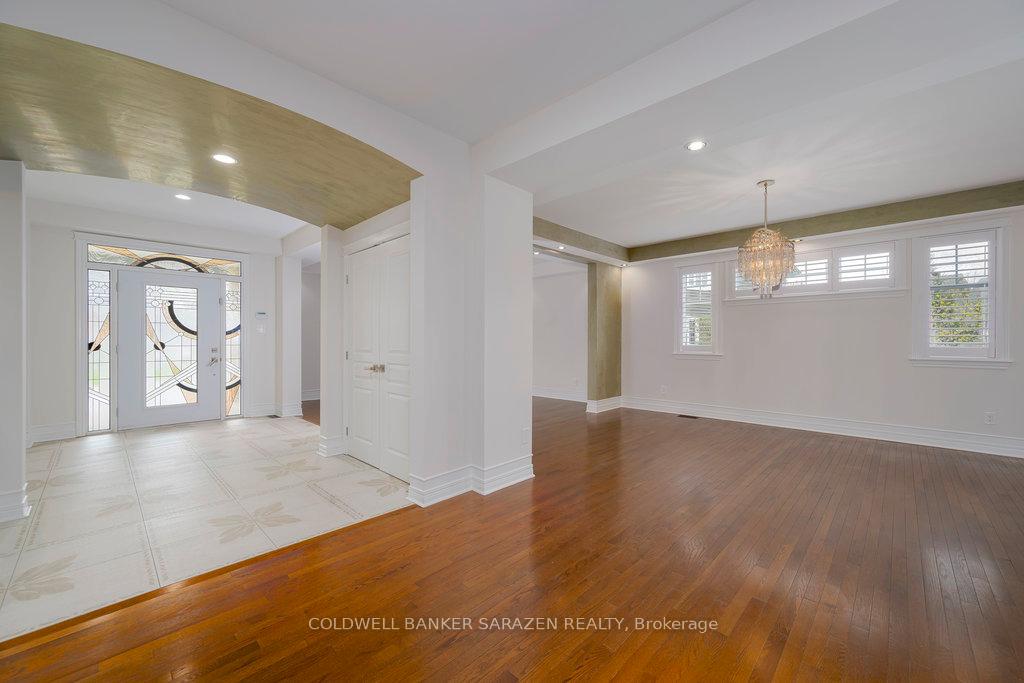
 See all 41 photos
Property history

This listing has ended. It is no longer available.
Property not available for sale or for rent.
Ask about this home
A HOMEH agent will answer your questions about this home.Ask HOMEH
About this home
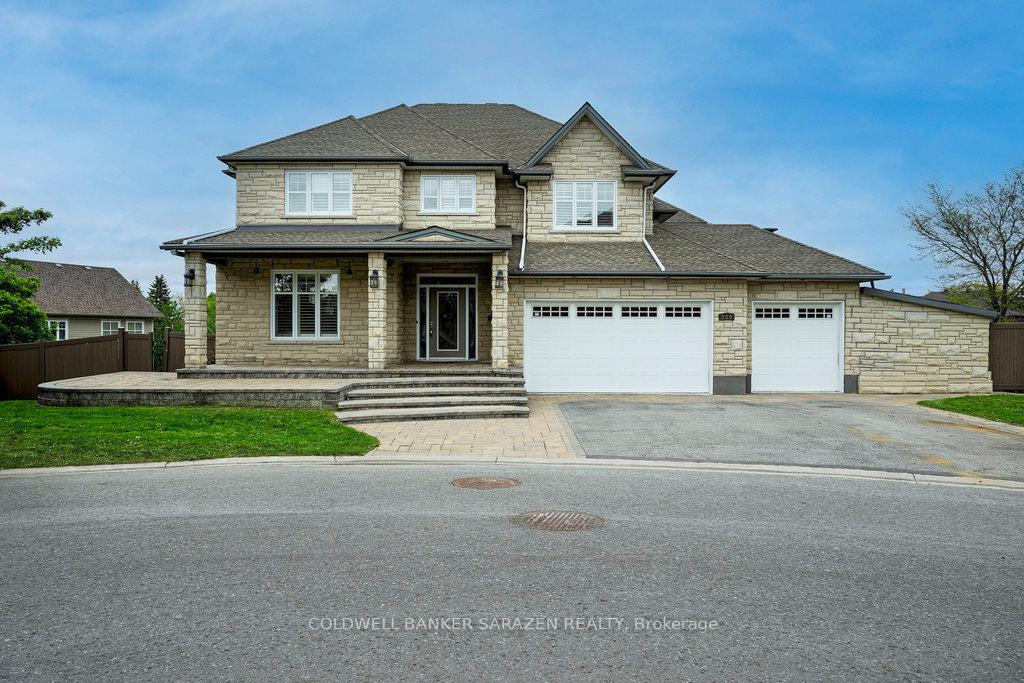
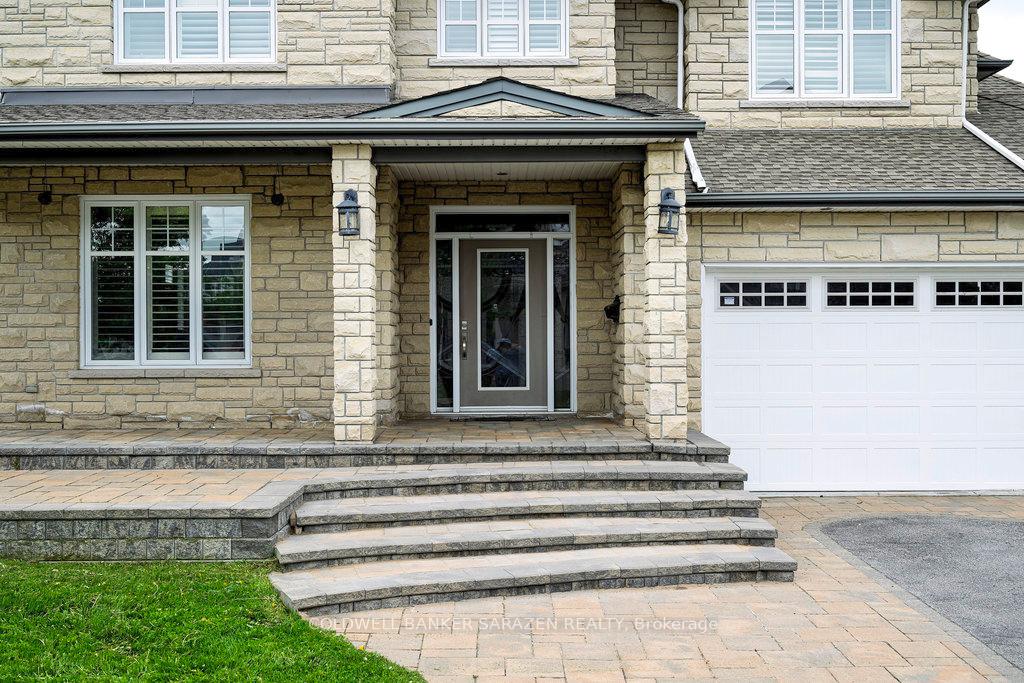
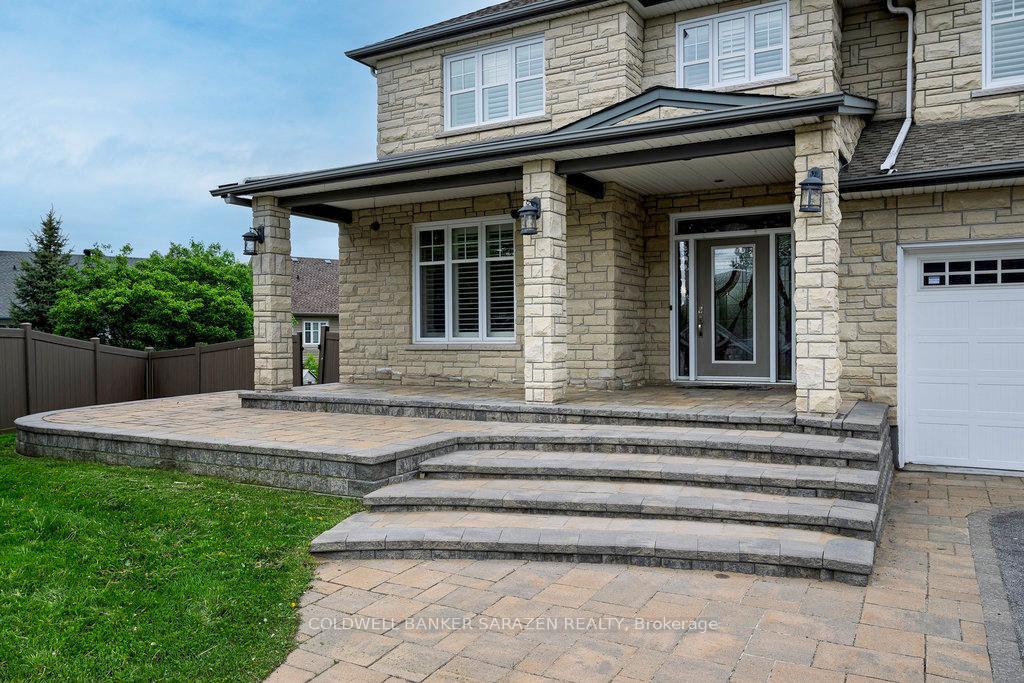
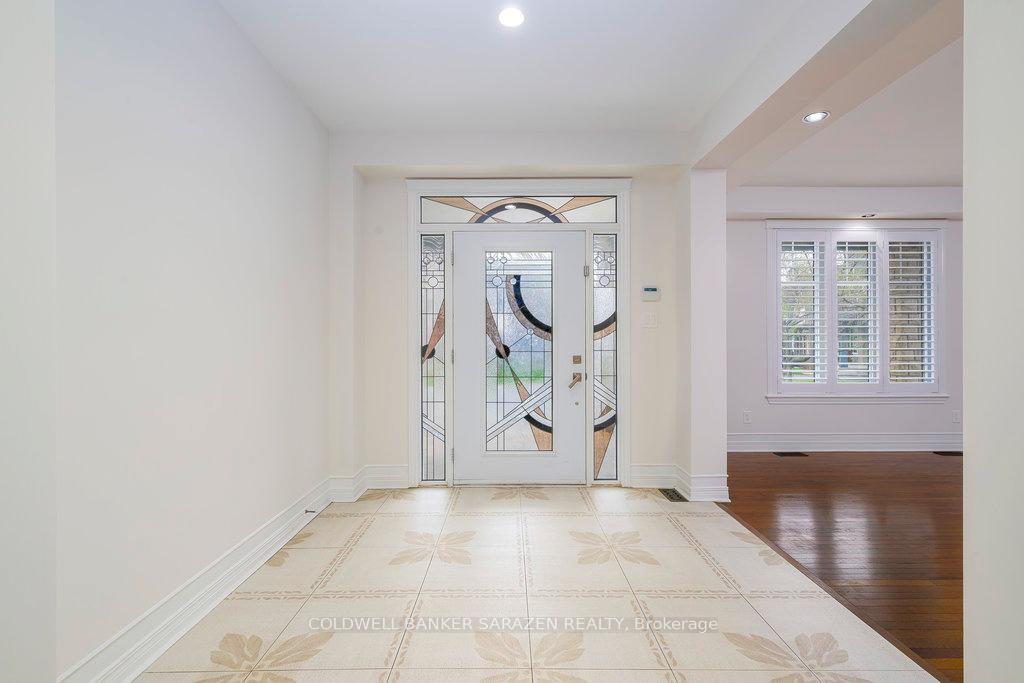
Welcome to 320 Rywalk the dream home you've been waiting for!Situated on two spacious lots with fantastic curb appeal, this home offers a 3-car garage and a charming front porch perfect for relaxing evenings. Step inside to a grand entryway leading to an open-concept formal living and dining area, ideal for entertaining. The chefs kitchen is a showstopper, featuring a large built-in fridge and freezer, a walk-in pantry, and a convenient butlers pantry. Just off the kitchen, the expansive family room with a cozy gas fireplace and bonus entertainment space make this home perfect for gatherings.On the main level, you'll also find a powder room and a private in-law suite complete with a walk-in closet and full bathroom ideal for multi-generational living or guests.Midway between the first and second floor, a spacious loft with a full bath offers flexible use as an additional bedroom, home office, or play area. Upstairs, the luxurious primary suite is a retreat in itself, boasting dual walk-in closets and a spa-inspired ensuite. Bedrooms 2 and 3 are generously sized and share a convenient Jack and Jill bathroom, while Bedroom 4 enjoys its own large walk-in closet and private full bath.The finished walkout basement is bright and airy, offering a huge rec room for kids or entertaining, a full bathroom, an additional bedroom with its own ensuite, and yet another bedroom providing ample space for family and guests alike.Step outside to your covered back porch and enjoy the expansive backyard, perfect for outdoor living and endless possibilities.320 Rywalk offers space, style, and comfort truly a forever home!
Facts & features
Ask about this home
A HOMEH agent will answer your questions about this home.
Rooms
26 rooms · 8 bathrooms
- Dining room13′1″ × 18′7″244 sq.ft.
- Living room14′9″ × 16′5″242 sq.ft.
- Family room16′11″ × 17′6″296 sq.ft.
- Kitchen—
- Pantry—
- Sitting—
- Bedroom—
- Bathroom—
- Bathroom—
- Mud room—
- Primary bedroom17′3″ × 17′7″303 sq.ft.
- Bedroom—
- Bedroom 2—
- Bedroom 3—
- Bedroom 4—
- Laundry—
- Bathroom—
- Bathroom—
- Bathroom—
- Loft13′ × 17′7″229 sq.ft.
- Bathroom—
- Game room—
- Bedroom 5—
- Bedroom—
- Bathroom—
- Bathroom—
Around this home
Schools nearby
School rating, out of 10.
Listing details
Helpful tools
Your HOMEH agent
"I would see it this week."
Ask HOMEH about this home
Price, neighbourhood, monthly cost. Ask anything.
HOMEH Intelligent Agent is an AI, not a licensed representative. Check anything important with your agent.