
 See all 30 photos
Property history

This listing has ended. It is no longer available.
Property not available for sale or for rent.
Ask about this home
A HOMEH agent will answer your questions about this home.Ask HOMEH
About this home
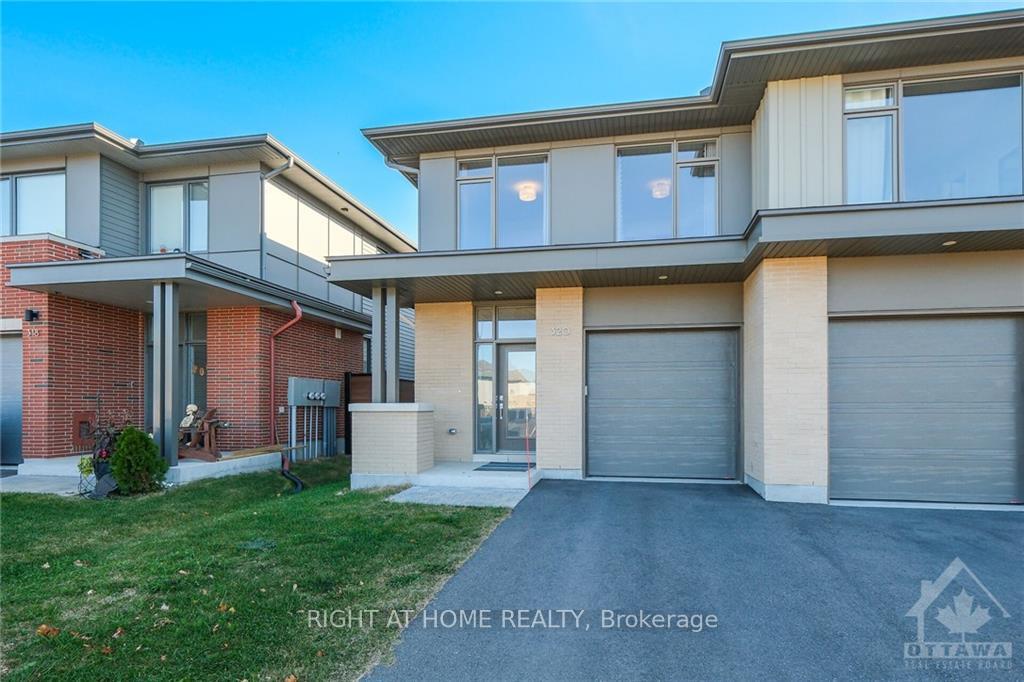
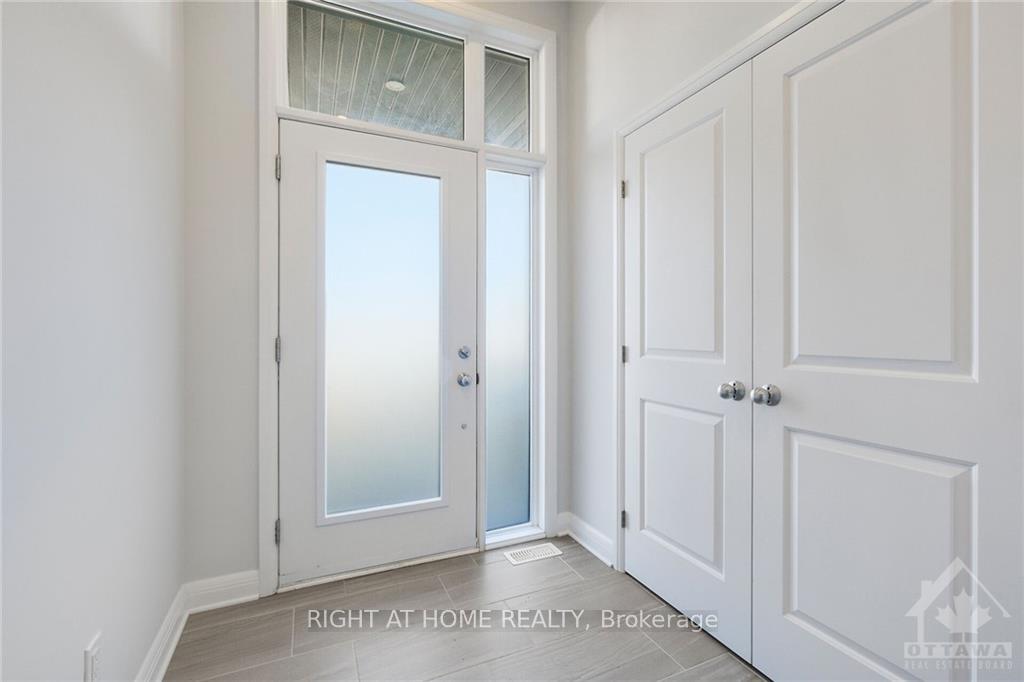
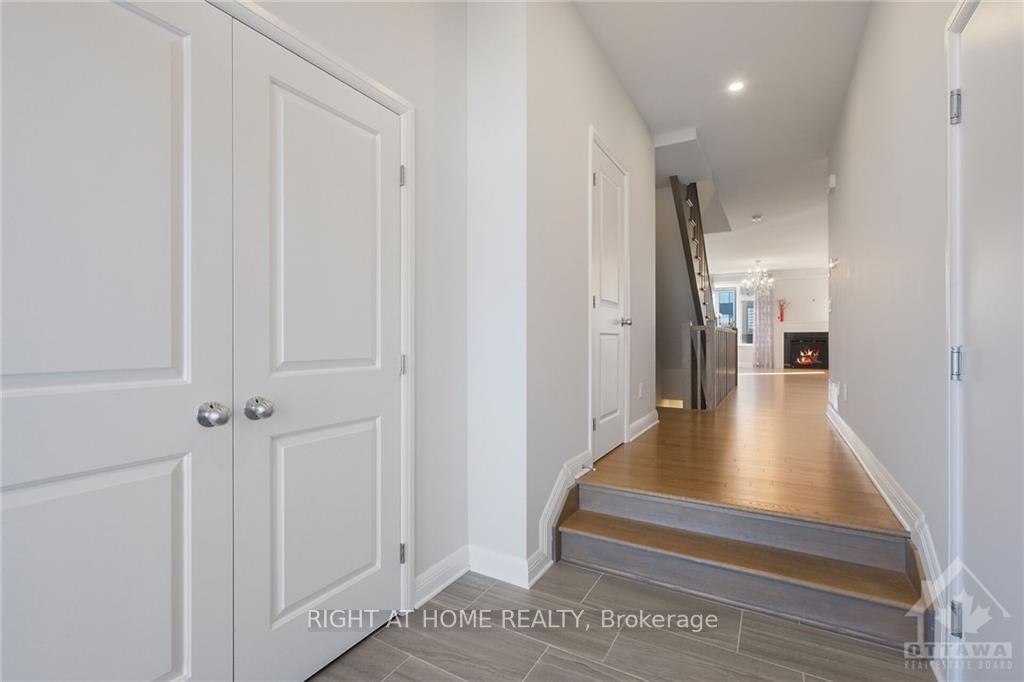
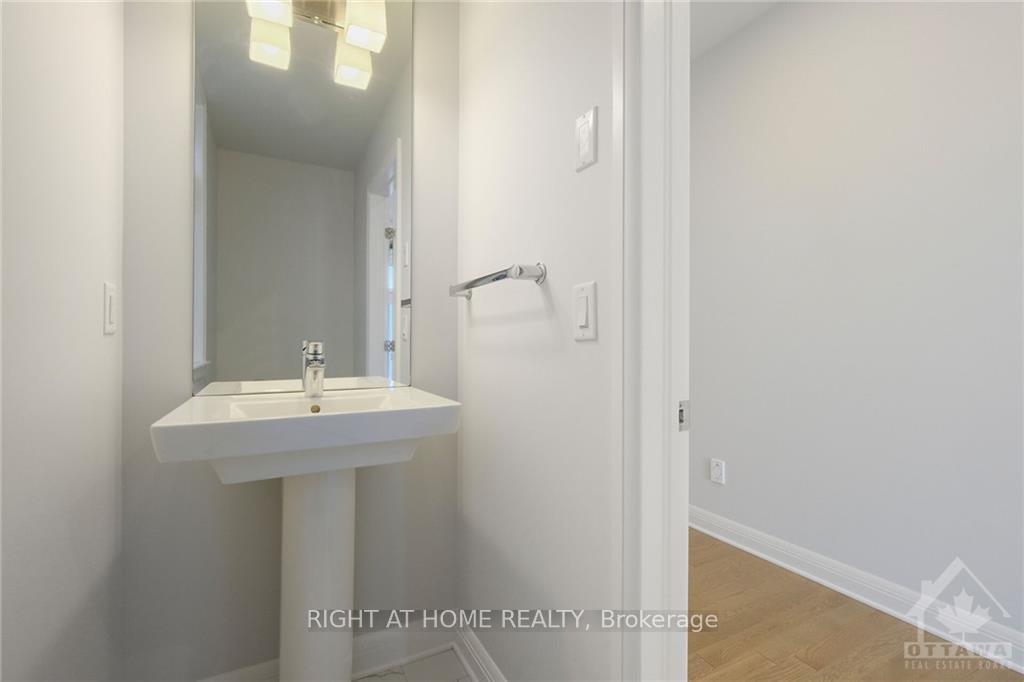
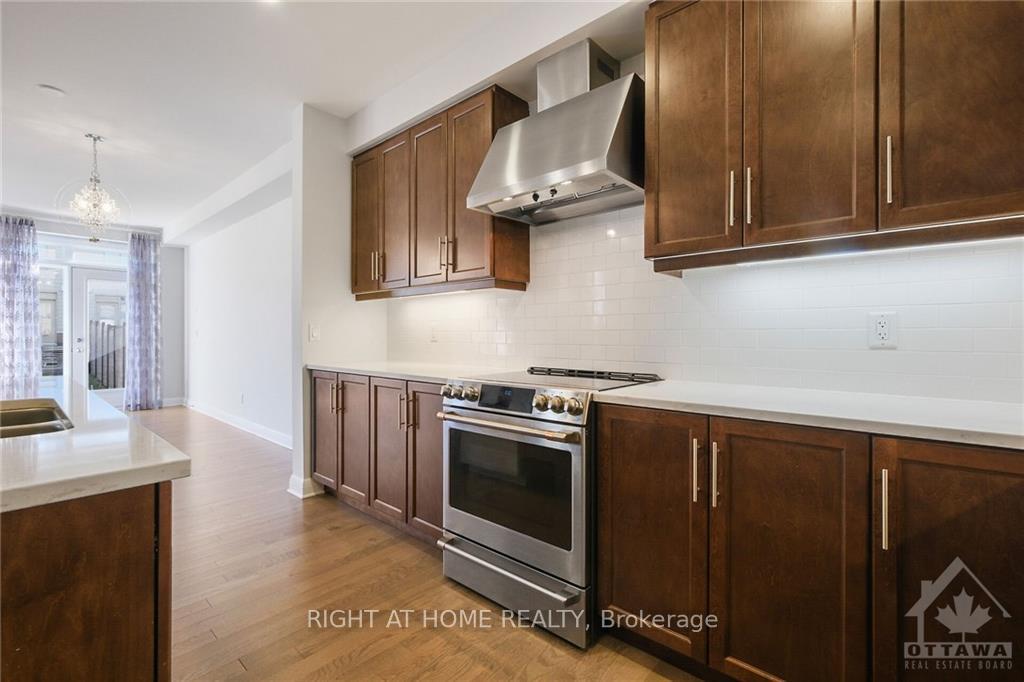
2 year old luxury semi-detached built by Uniform Development in Wateridge Village, between Rockcliffe Park and Rothwell Heights. Smooth ceiling through out. Main floor 9' ceiling, open concept with spacious foyer, convenient powder, gourmet kitchen with upgraded cabinets, quartz counter top, pendant lighting above central island with breakfast bar, soft closed doors, great room with gas fireplace, 2 splendid chaneliers over living area and dining area, large windows let in natural light to main floor hardwood staircase to 2nd floor, gorgeous hard wood flooring on main and 2nd floors. 2nd floor laundry, master bedroom, luxury ensuite bath with separate shower stall and soaker tub, walk-in closet in master bedrm and 2nd bedroom, large family room in basement, rough-in bath and extra storage. Close to NRC, Montfort Hospital,CMHC, Aviation Museum, shopping, entertainment, nature trails, just 15 minutes drive from downtown Ottawa. Room dimension per builder's plan., Flooring: Hardwood, Flooring: Ceramic, Flooring: Carpet Wall To Wall
Facts & features
Ask about this home
A HOMEH agent will answer your questions about this home.
Rooms
39 rooms · 3 bathrooms
- Bathroom3′1″ × 7′6″23 sq.ft.
- Kitchen10′ × 13′2″131 sq.ft.
- Great room18′4″ × 18′7″340 sq.ft.
- Foyer5′9″ × 7′4″42 sq.ft.
- Bathroom3′1″ × 7′6″23 sq.ft.
- Kitchen10′ × 13′2″131 sq.ft.
- Great room18′4″ × 18′7″340 sq.ft.
- Foyer5′9″ × 7′4″42 sq.ft.
- Bathroom3′1″ × 7′6″23 sq.ft.
- Kitchen10′ × 13′2″131 sq.ft.
- Great room18′4″ × 18′7″340 sq.ft.
- Foyer5′9″ × 7′4″42 sq.ft.
- Primary bedroom13′7″ × 13′5″182 sq.ft.
- Bathroom4′8″ × 13′5″62 sq.ft.
- Other9′3″ × 8′2″75 sq.ft.
- Laundry5′2″ × 4′7″23 sq.ft.
- Bathroom4′9″ × 9′5″44 sq.ft.
- Bedroom9′ × 15′9″142 sq.ft.
- Other6′ × 5′3″31 sq.ft.
- Bedroom9′6″ × 13′5″127 sq.ft.
- Primary bedroom13′7″ × 13′5″182 sq.ft.
- Bathroom4′8″ × 13′5″62 sq.ft.
- Other9′3″ × 8′2″75 sq.ft.
- Laundry5′2″ × 4′7″23 sq.ft.
- Bathroom4′9″ × 9′5″44 sq.ft.
- Bedroom9′ × 15′9″142 sq.ft.
- Other6′ × 5′3″31 sq.ft.
- Bedroom9′6″ × 13′5″127 sq.ft.
- Primary bedroom13′7″ × 13′5″182 sq.ft.
- Bathroom4′8″ × 13′5″62 sq.ft.
- Other9′3″ × 8′2″75 sq.ft.
- Laundry5′2″ × 4′7″23 sq.ft.
- Bathroom4′9″ × 9′5″44 sq.ft.
- Bedroom9′ × 15′9″142 sq.ft.
- Other6′ × 5′3″31 sq.ft.
- Bedroom9′6″ × 13′5″127 sq.ft.
- Recreation17′10″ × 18′4″326 sq.ft.
- Recreation17′10″ × 18′4″326 sq.ft.
- Recreation17′10″ × 18′4″326 sq.ft.
Around this home
Schools nearby
School rating, out of 10.
Listing details
Helpful tools
Your HOMEH agent
"I would see it this week."
Ask HOMEH about this home
Price, neighbourhood, monthly cost. Ask anything.
HOMEH Intelligent Agent is an AI, not a licensed representative. Check anything important with your agent.