
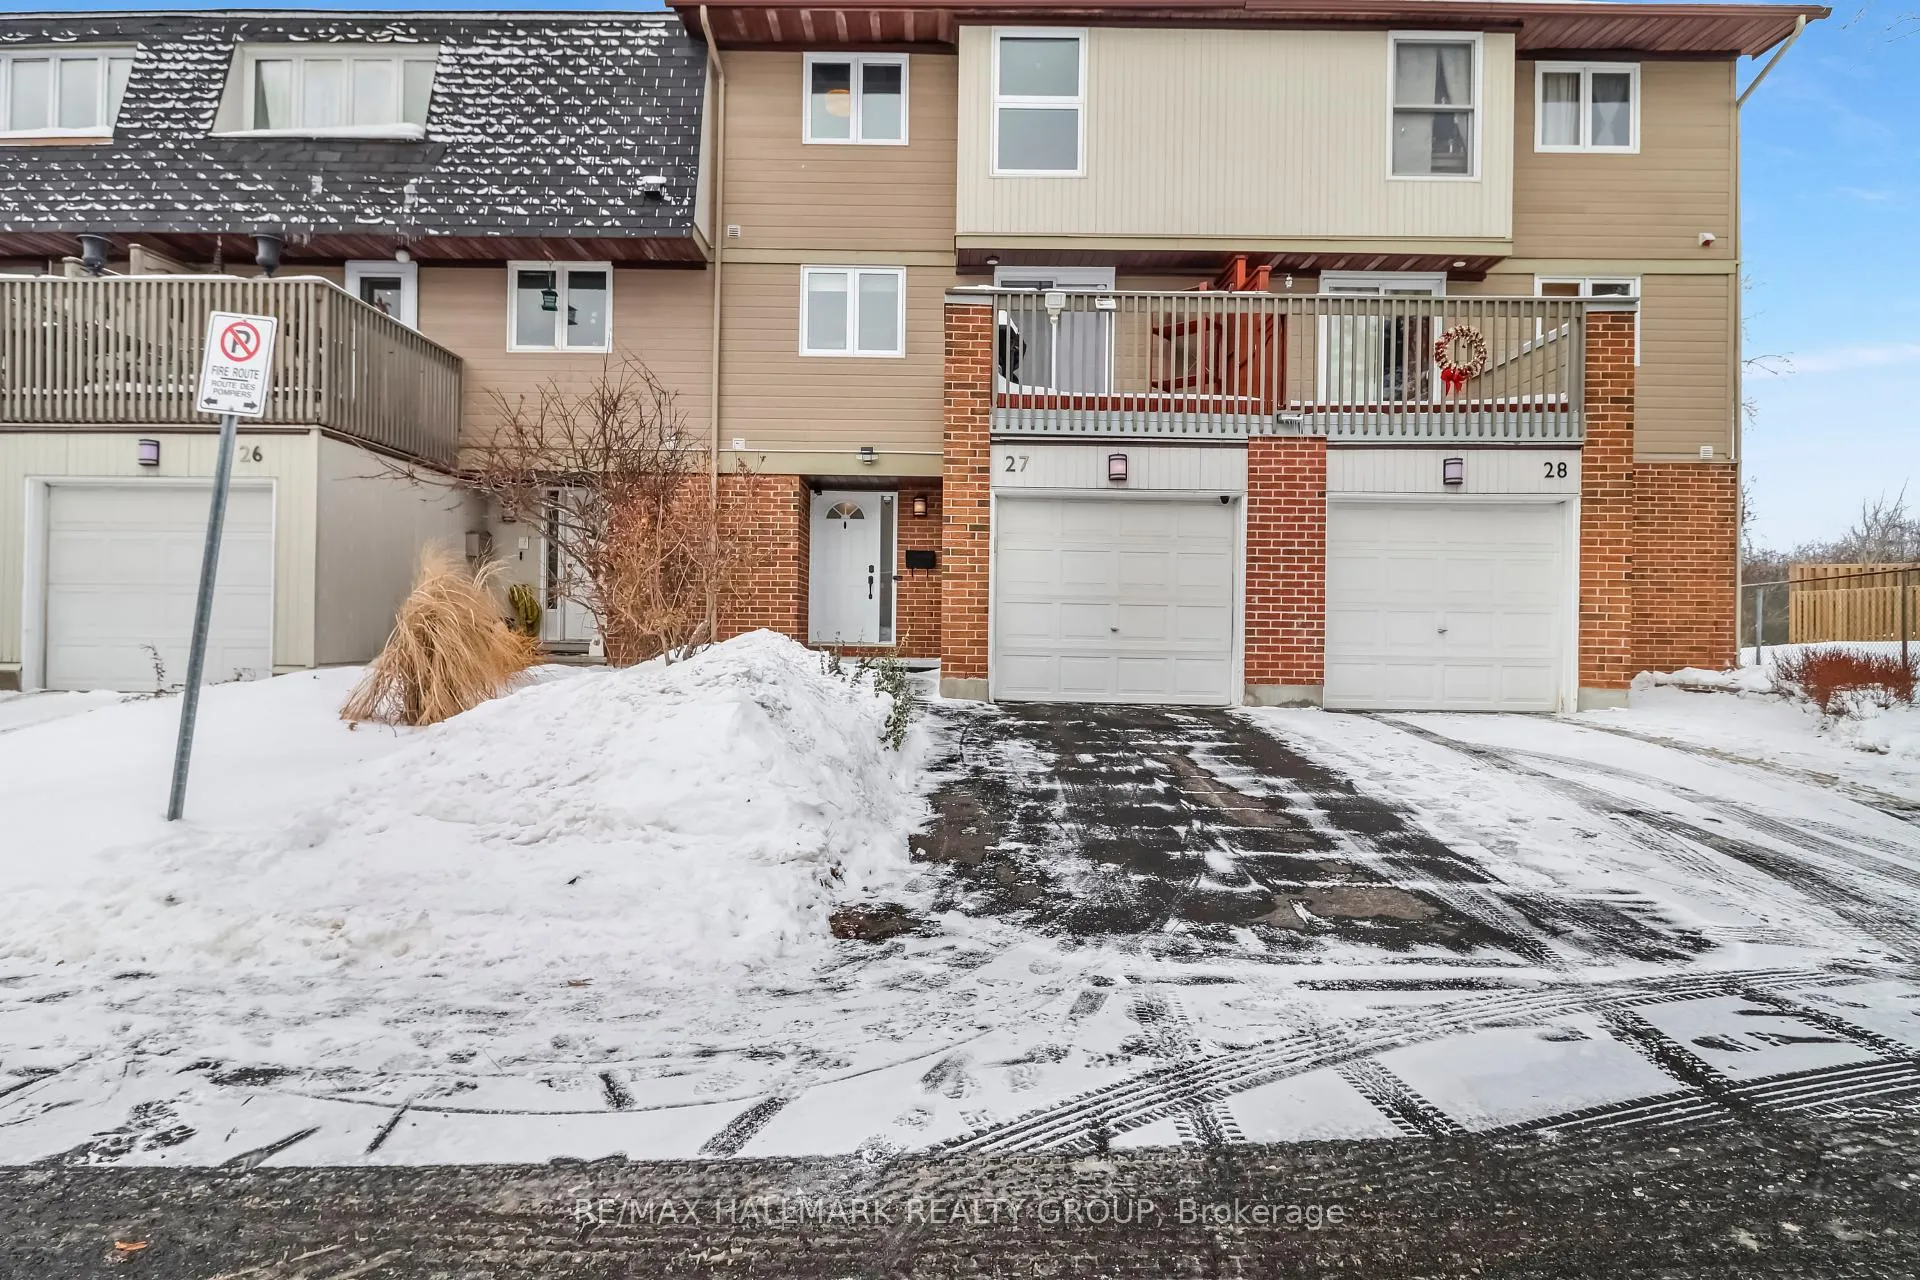
Unit 27, 3205 Uplands Drive
Ottawa (Hunt Club Woods)Unit 27, 3205 Uplands Drive
Ottawa (Hunt Club Woods)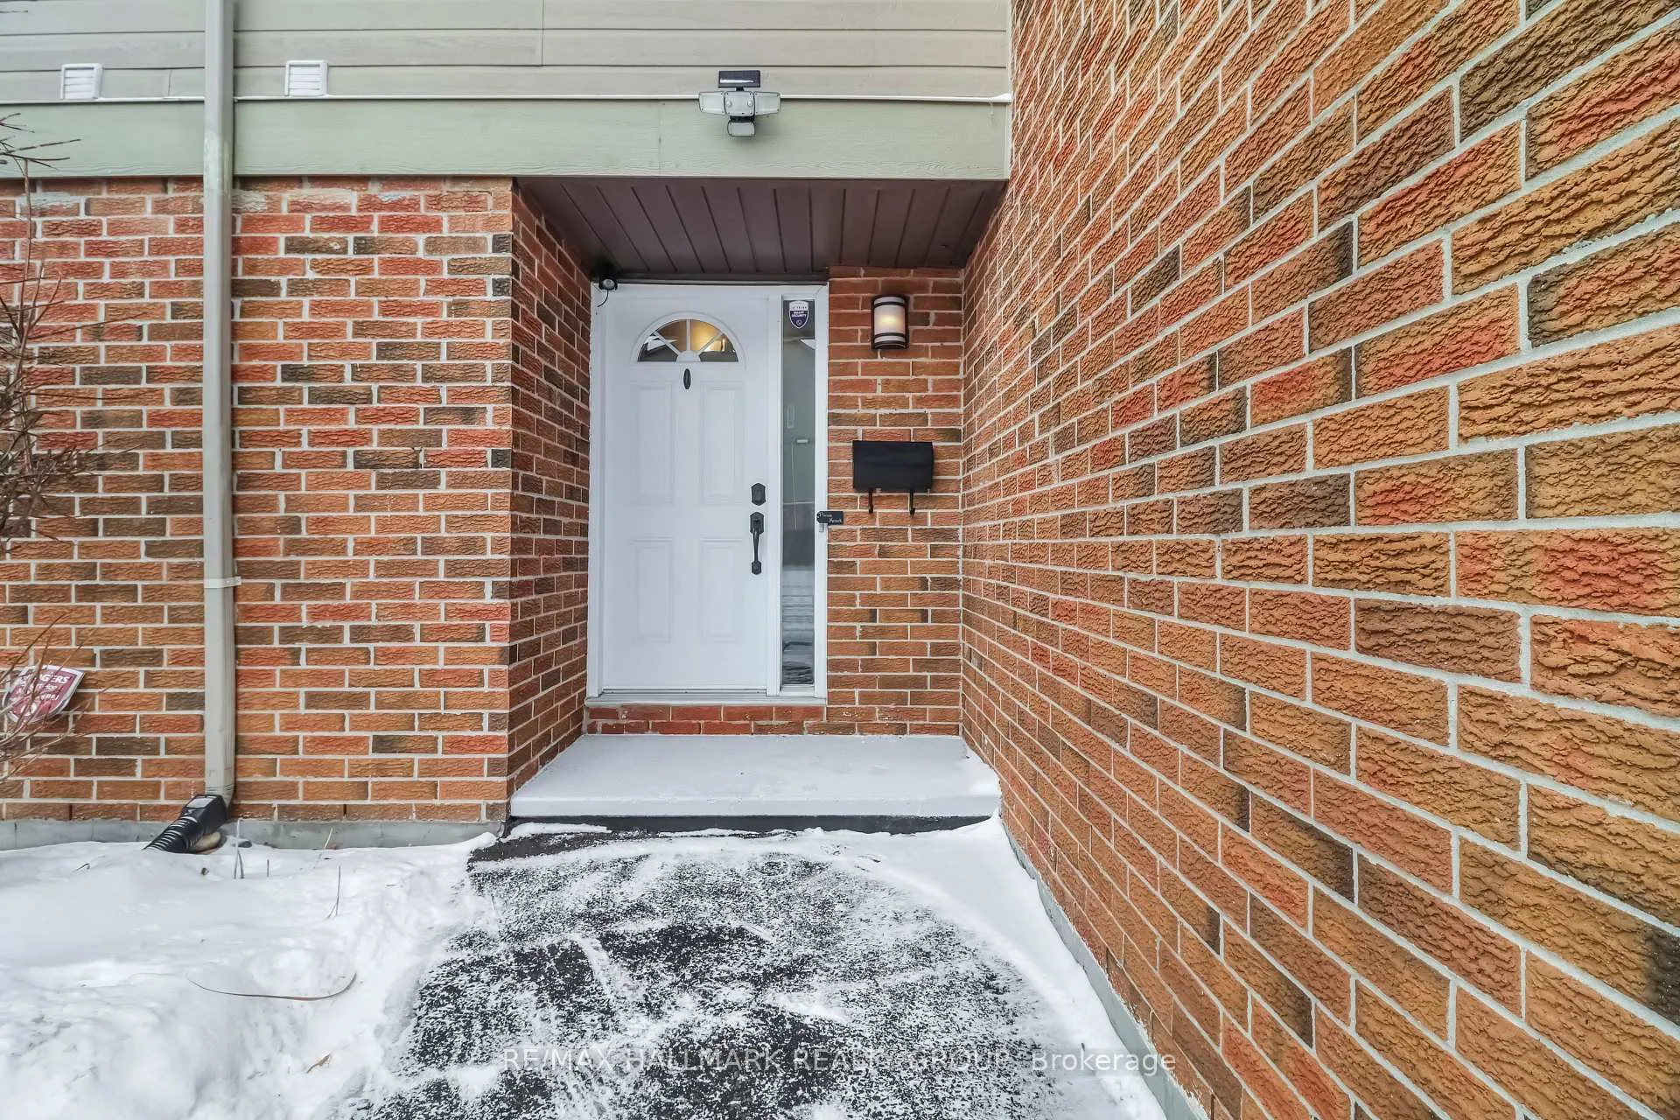
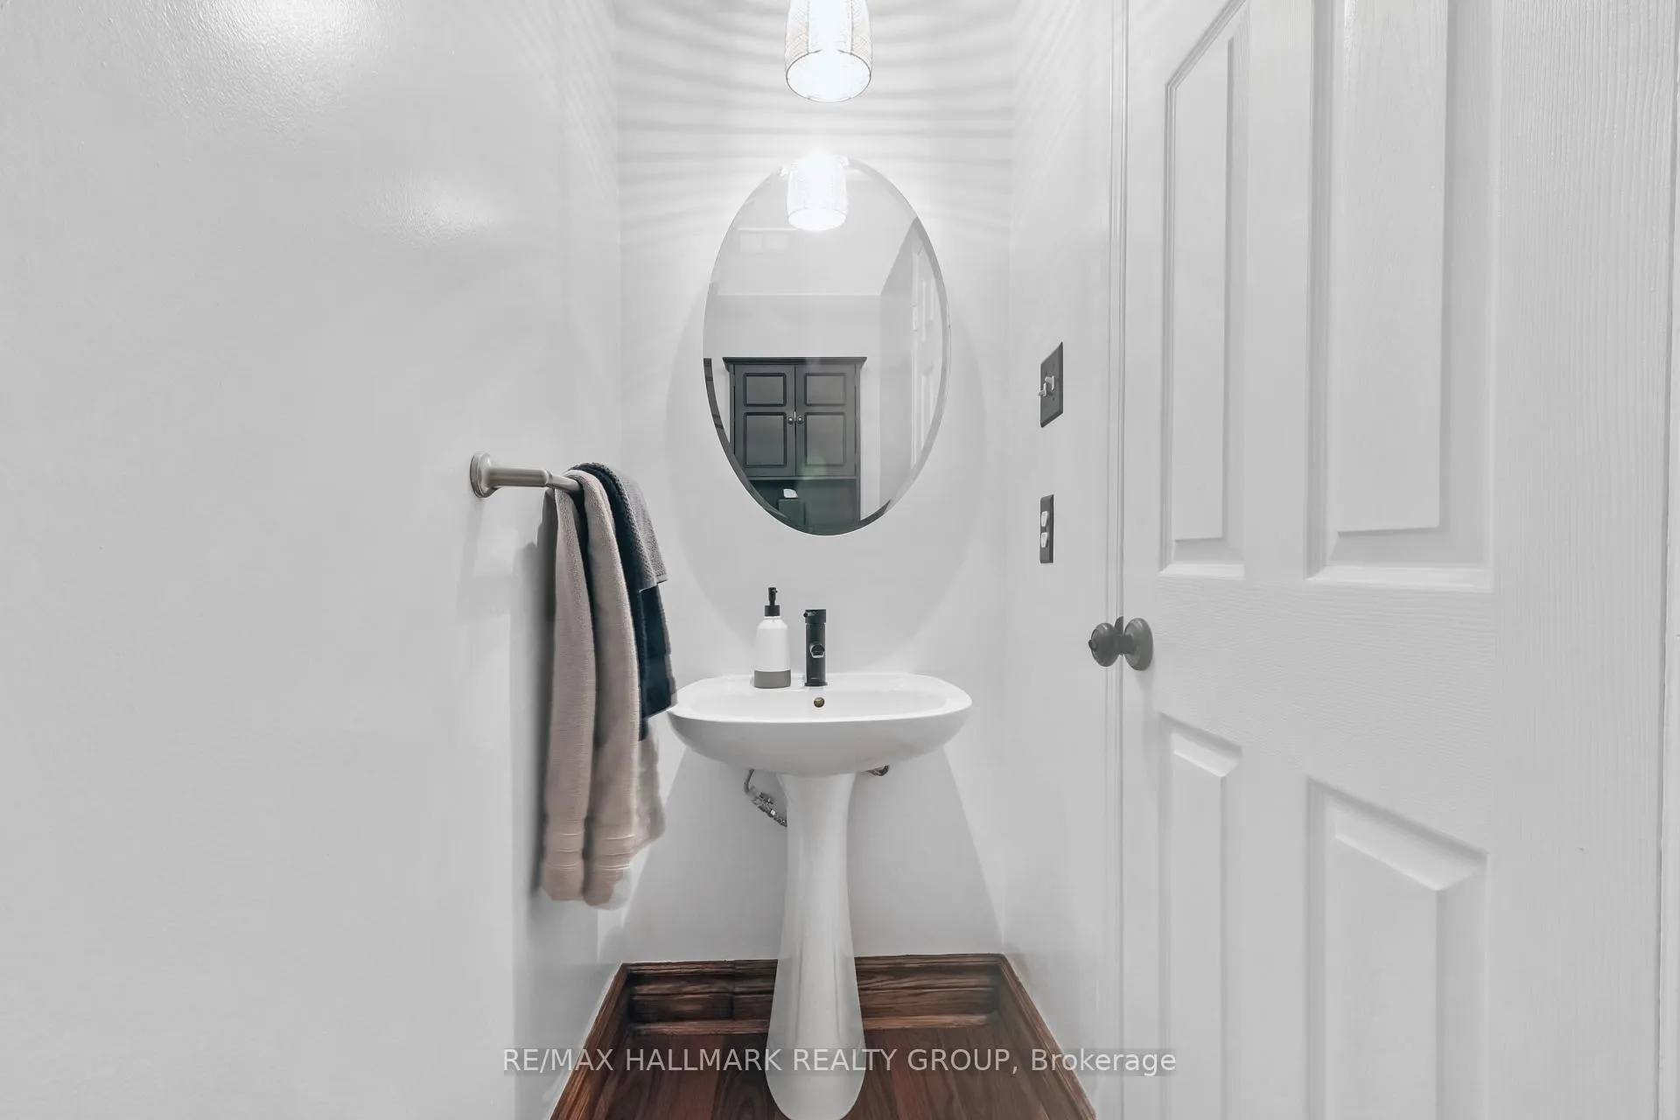 See all 31 photos
Property history

This home has sold. It is no longer available.
Property not available for sale or for rent.
Ask about this home
A HOMEH agent will answer your questions about this home.Ask HOMEH
About this home
Unit 27, 3205 Uplands Drive, Ottawa
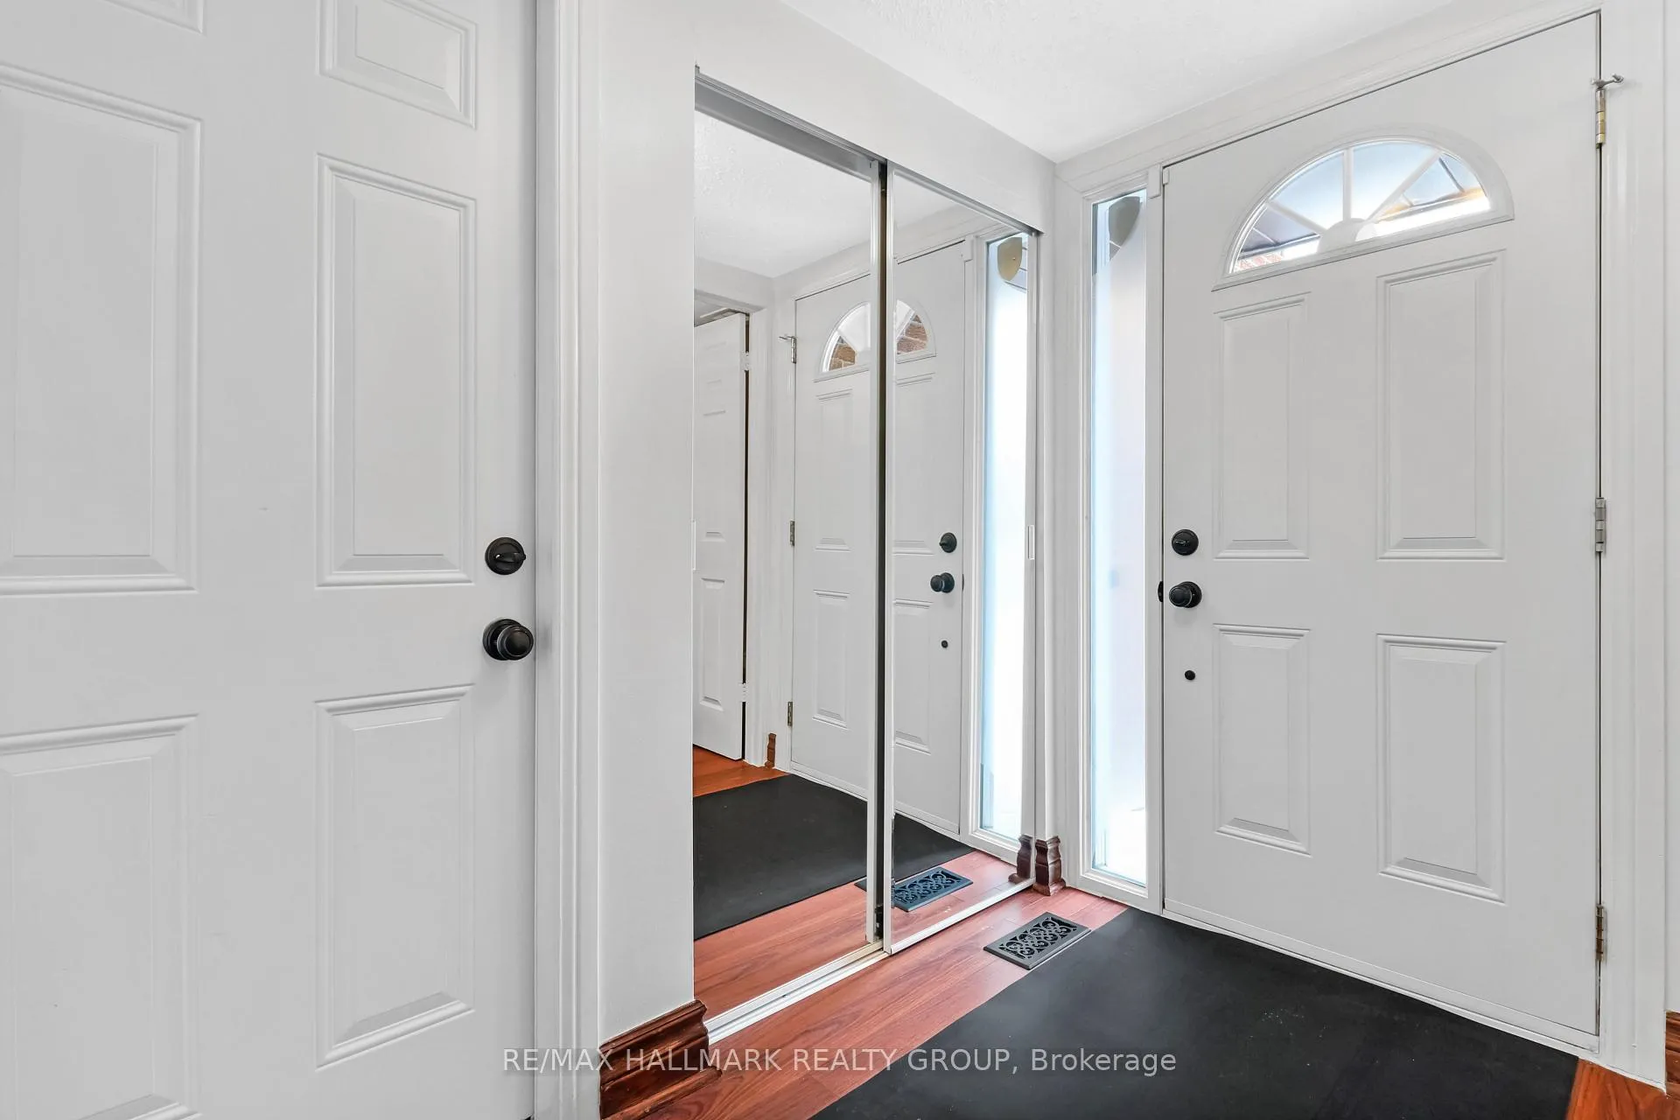
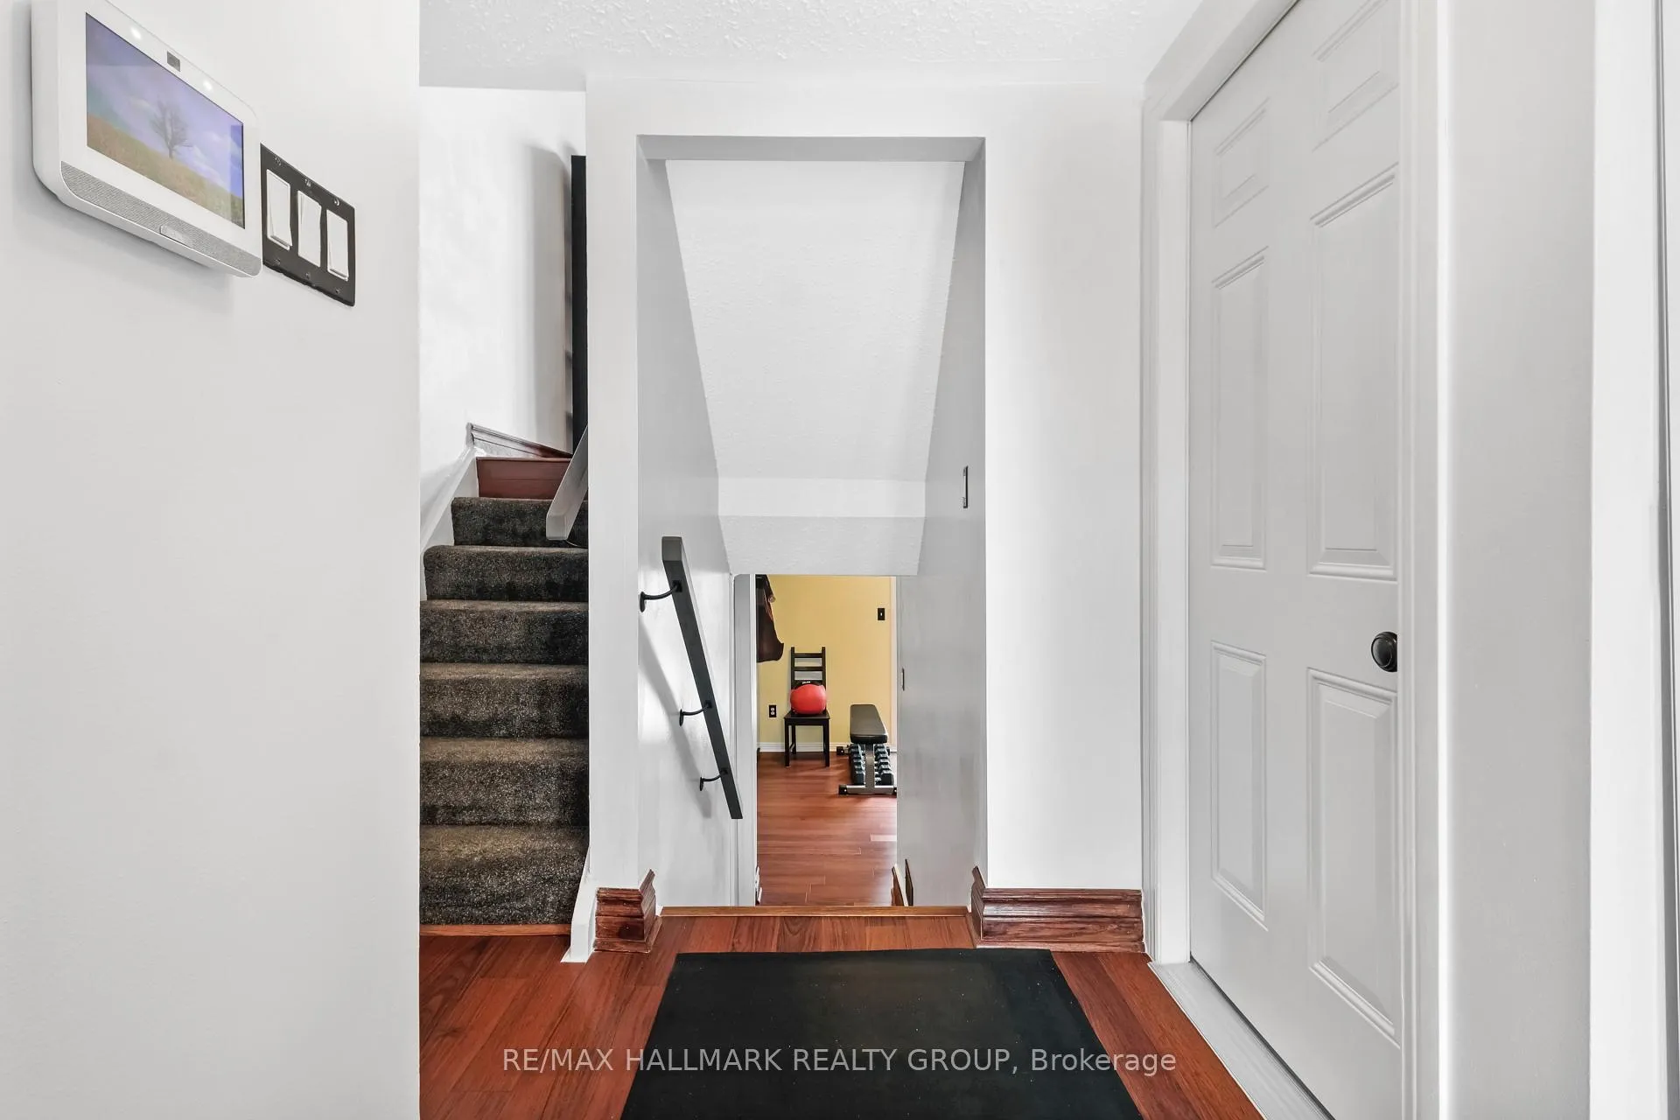
Immaculately upgraded and meticulously maintained, this move in ready townhouse offers peace of mind and exceptional value. One of the 14 largest units in the community, it features an extended private front yard and a fully fenced backyard backing onto NCC green space, no rear neighbours.All rooms and spaces have been thoughtfully updated, eliminating carpet throughout and creating a modern, functional layout with excellent storage solutions. Major upgrades include attic insulation and improved airflow (2023), upgraded electrical panel (2024), high-efficiency furnace (2017) with annually serviced furnace and A/C, upgraded windows and doors, and owned hot water tank. The kitchen offers stainless steel appliances and over 10 feet of counter space, while bathrooms have been renovated and updated. Oak railings, oak baseboards, quality vinyl flooring, upgraded stairs carpeting, and a wood fireplace with a newer insert add warmth and character.The clean garage is EV equipped, with an automatic opener, protected concrete flooring, and a newly installed driveway (2025). Roof shingles carry a 40-year warranty, and the fireplace/chimney are professionally inspected and maintained annually. Underground hydro and fibre-optic cabling provide reliability and excellent connectivity for work from home living.A rare opportunity to own a worry free home in a private, well managed community, surrounded by green space.
Facts & features
Ask about this home
A HOMEH agent will answer your questions about this home.
Rooms
10 rooms · 2 bathrooms
- Family room10′ × 17′1″170 sq.ft.
- Laundry7′7″ × 13′6″102 sq.ft.
- Living room20′1″ × 10′9″215 sq.ft.
- Bathroom3′ × 7′7″23 sq.ft.
- Kitchen8′1″ × 20′1″162 sq.ft.
- Dining room13′7″ × 10′6″143 sq.ft.
- Primary bedroom19′8″ × 12′1″237 sq.ft.
- Bedroom 211′2″ × 9′9″109 sq.ft.
- Bedroom 311′1″ × 9′9″108 sq.ft.
- Bathroom7′9″ × 6′6″50 sq.ft.
Around this home
Schools nearby
School rating, out of 10.
Listing details
Helpful tools
Your HOMEH agent
"I would see it this week."
Ask HOMEH about this home
Price, neighbourhood, monthly cost. Ask anything.
HOMEH Intelligent Agent is an AI, not a licensed representative. Check anything important with your agent.