
 See all 28 photos
Property history

This listing has ended. It is no longer available.
Property not available for sale or for rent.
Ask about this home
A HOMEH agent will answer your questions about this home.Ask HOMEH
About this home
Unit 33, 3205 Uplands Drive, Ottawa
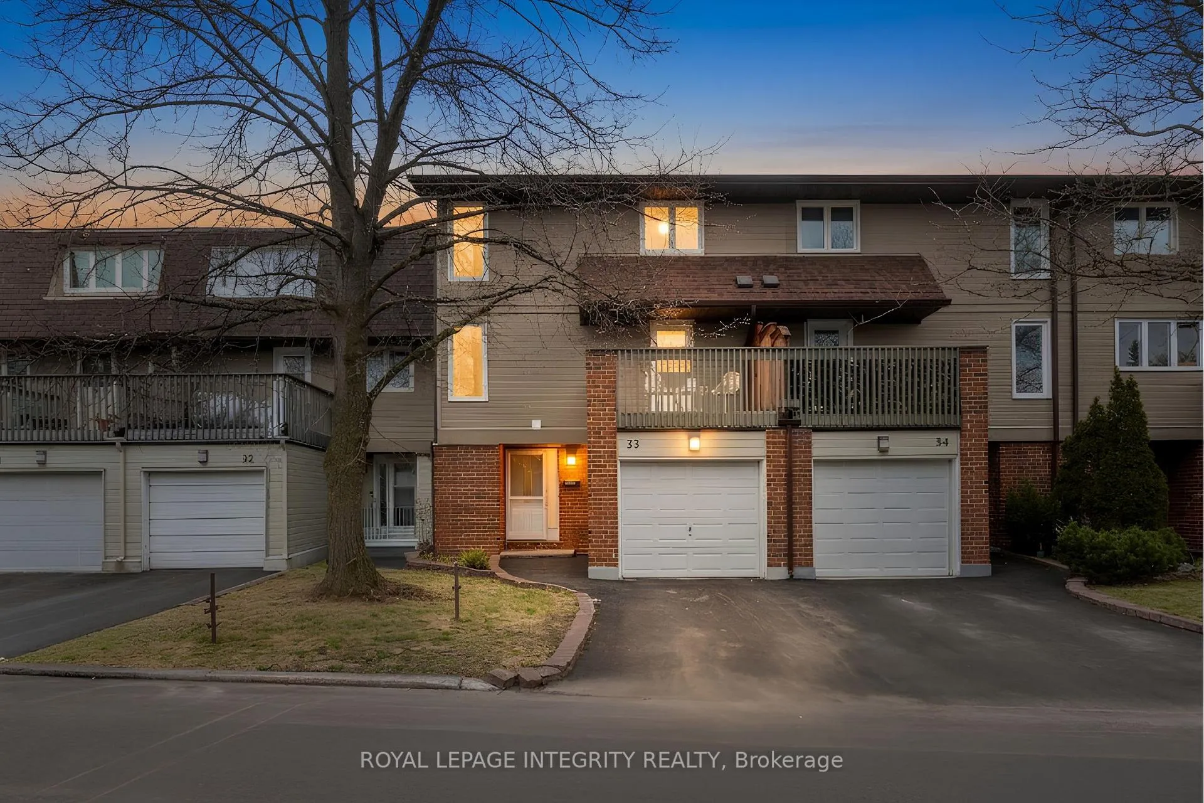
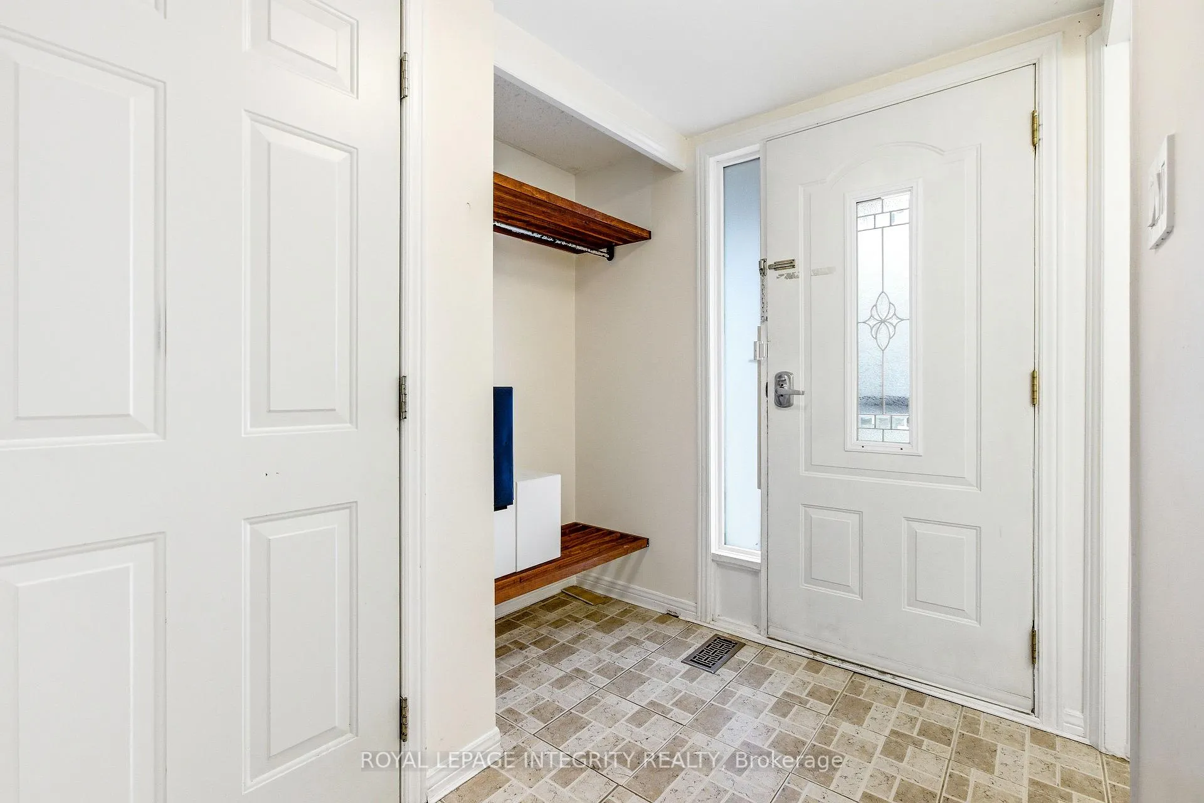
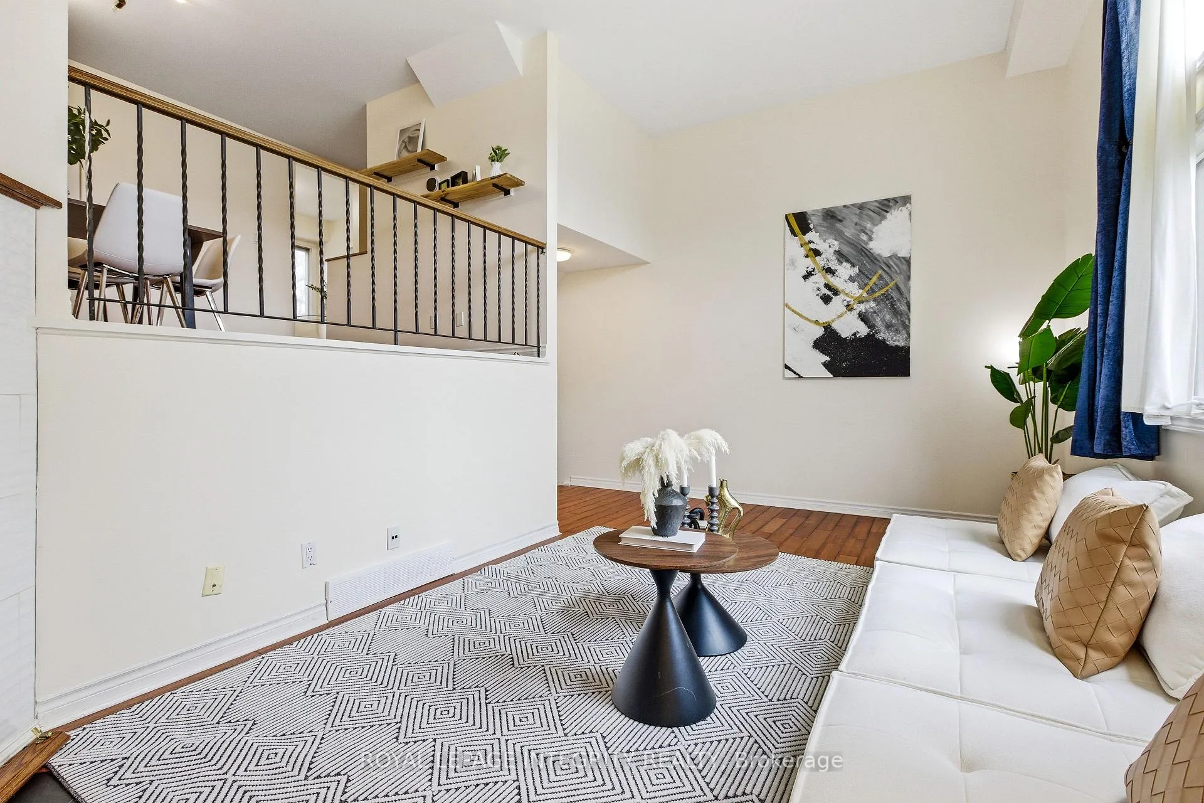
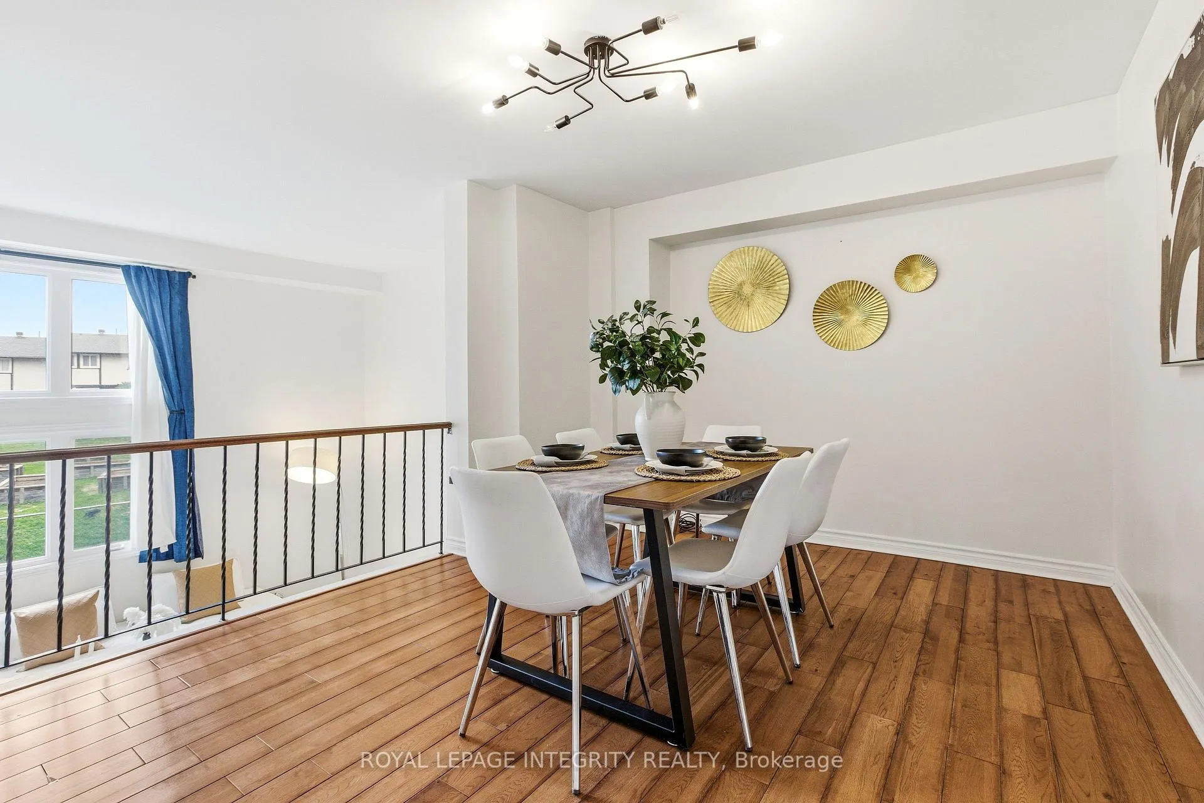
Step into this stunningly upgraded 3-level townhouse in the highly desirable Hunt Club Woods, where style, space, and convenience come together seamlessly. Featuring 3 spacious bedrooms and an attached garage, this home showcases gleaming hardwood floors throughout. The main level impresses with a formal dining room overlooking a sun-drenched living area with soaring ceilings and a cozy wood-burning fireplace, perfect for relaxing or entertaining. Expansive picture windows frame the beautifully landscaped backyard with low-maintenance synthetic grass, creating an ideal setting for gatherings. The newly renovated gourmet kitchen is a true showstopper, complete with stainless steel appliances and direct access to a private front balcony, perfect for morning coffee or evening unwinding. Upstairs, retreat to your generous primary suite featuring a private ensuite bathroom, offering comfort and tranquility. Two additional well-sized bedrooms and a stylish family bathroom with a soaker tub complete the upper level. The fully finished lower level adds even more living space with an oversized recreation room, laundry area, ample storage, and a walkout to your private backyard oasis. Located just minutes from the airport, top-rated schools, parks, transit, scenic trails, and shopping, this home delivers the perfect blend of modern upgrades and everyday convenience. Book your private showing today!
Facts & features
Ask about this home
A HOMEH agent will answer your questions about this home.
Rooms
12 rooms · 3 bathrooms
- Living room14′11″ × 20′2″300 sq.ft.
- Dining room10′8″ × 13′6″144 sq.ft.
- Kitchen8′1″ × 12′97 sq.ft.
- Dining room8′1″ × 8′2″66 sq.ft.
- Primary bedroom11′ × 14′11″164 sq.ft.
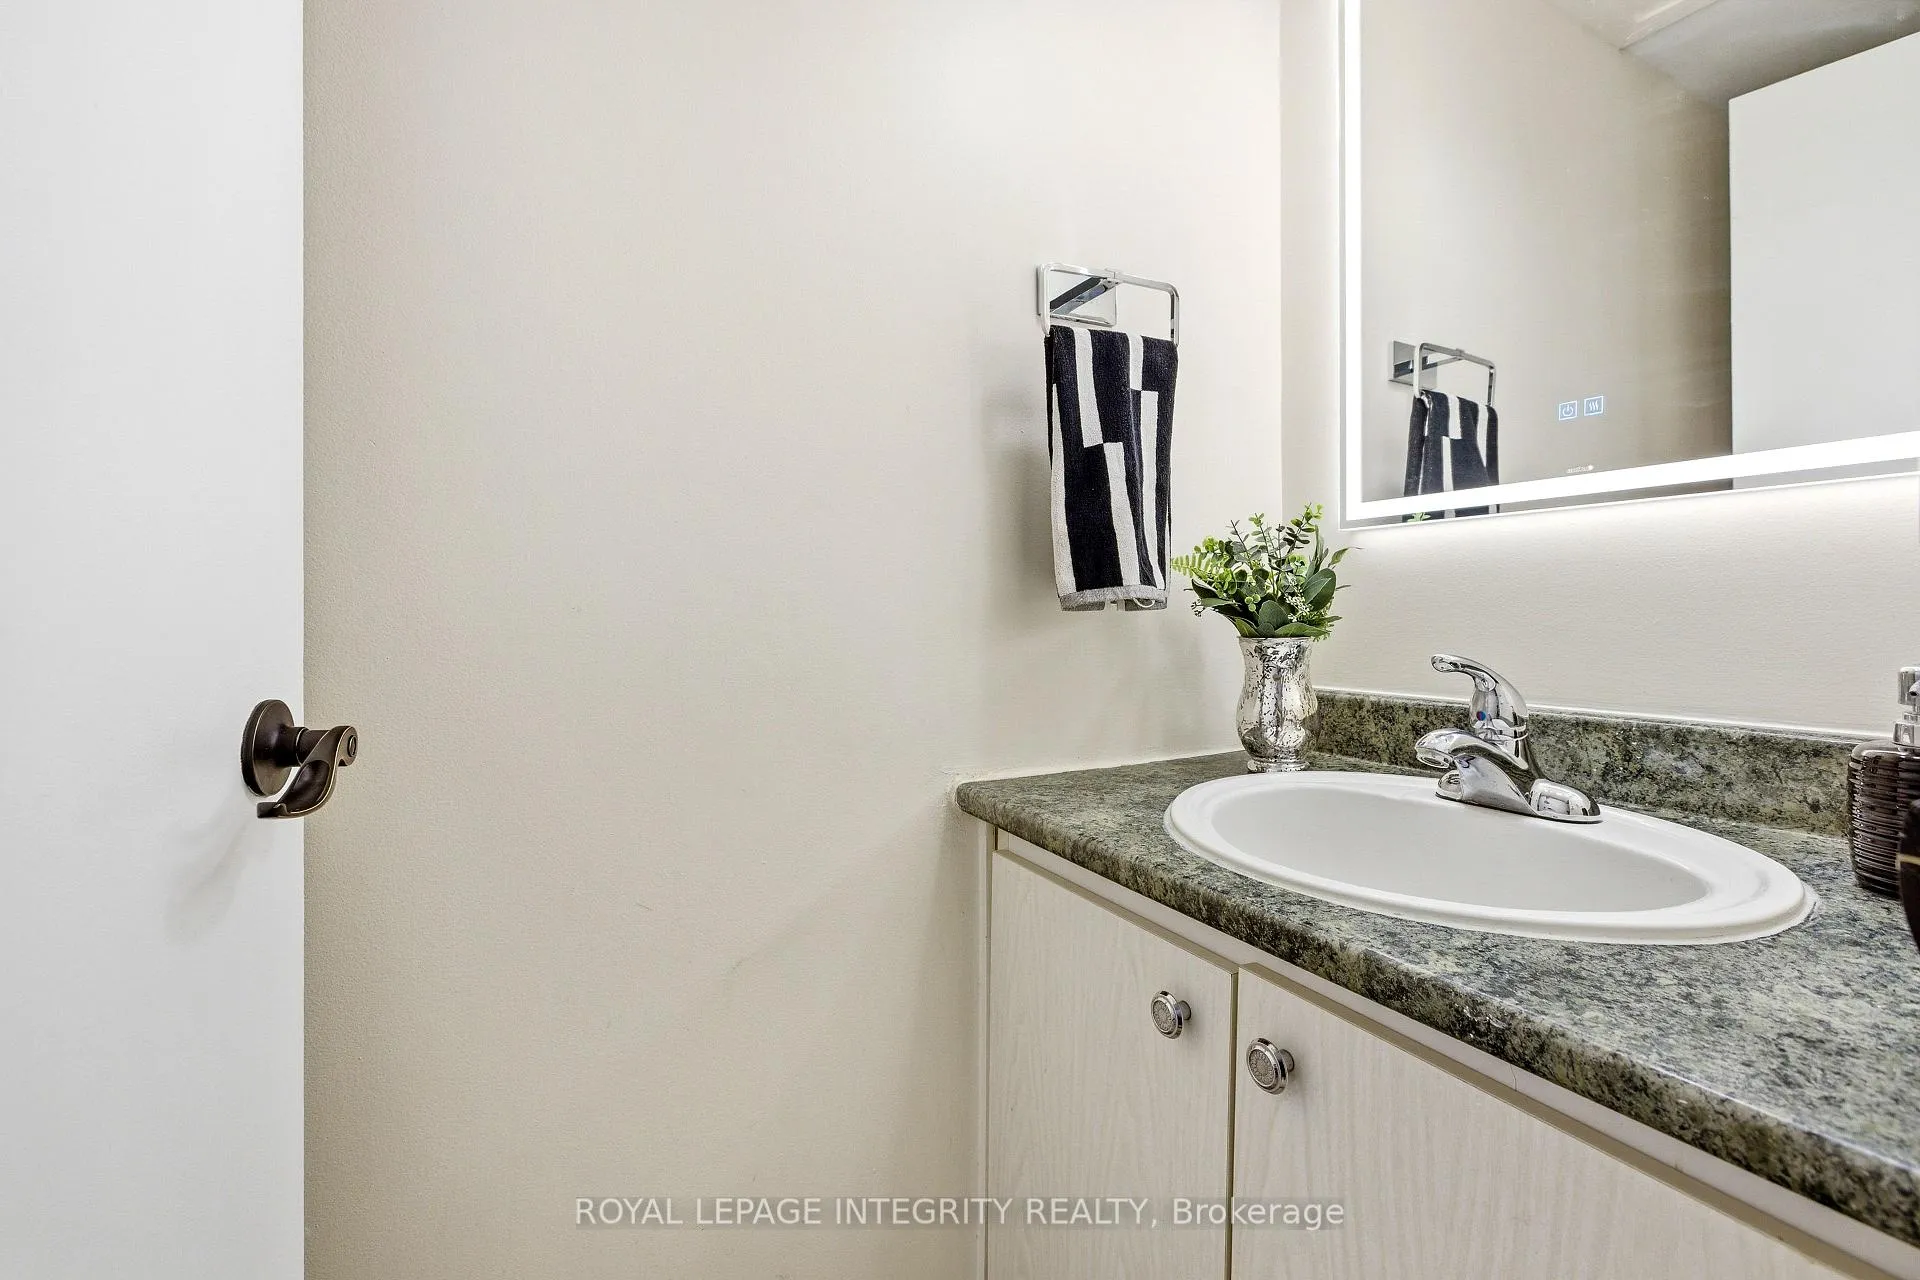
- Bathroom4′11″ × 5′24 sq.ft.
- Bedroom12′1″ × 10′7″128 sq.ft.
- Bedroom12′5″ × 9′3″114 sq.ft.
- Bathroom6′4″ × 9′3″58 sq.ft.
- Recreation10′3″ × 16′6″169 sq.ft.
- Laundry7′4″ × 7′1″52 sq.ft.
- Utility room7′4″ × 6′4″46 sq.ft.
Around this home
Schools nearby
School rating, out of 10.
Listing details
Helpful tools
Your HOMEH agent
"Priced 5% over our estimate. I would see it this week."
Ask HOMEH about this home
Price, neighbourhood, monthly cost. Ask anything.
HOMEH Intelligent Agent is an AI, not a licensed representative. Check anything important with your agent.