
3208 Richmond Road
Ottawa (Bruce Farm/Graham Park/Qualicum/Bellands)3208 Richmond Road
Ottawa (Bruce Farm/Graham Park/Qualicum/Bellands)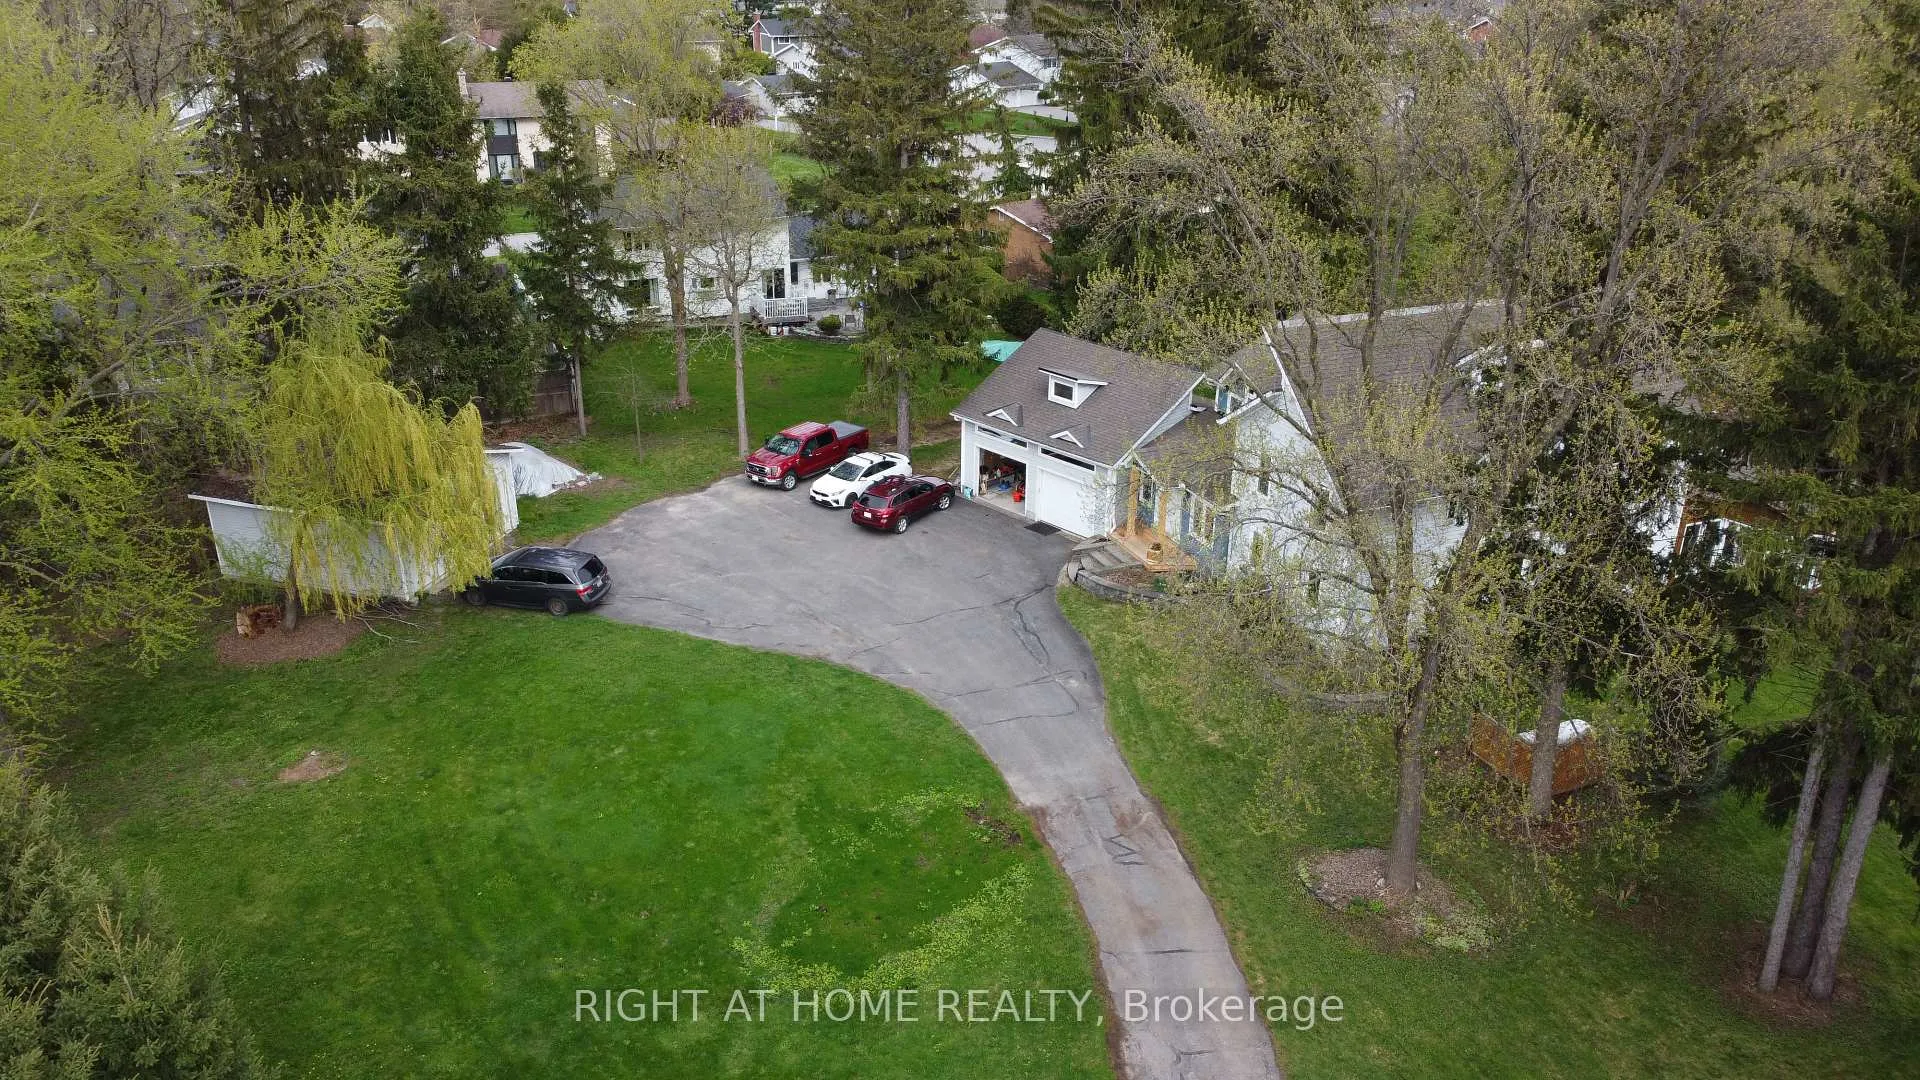
 See all 10 photos
Property history

This listing has ended. It is no longer available.
Property not available for sale or for rent.
Ask about this home
A HOMEH agent will answer your questions about this home.Ask HOMEH
About this home
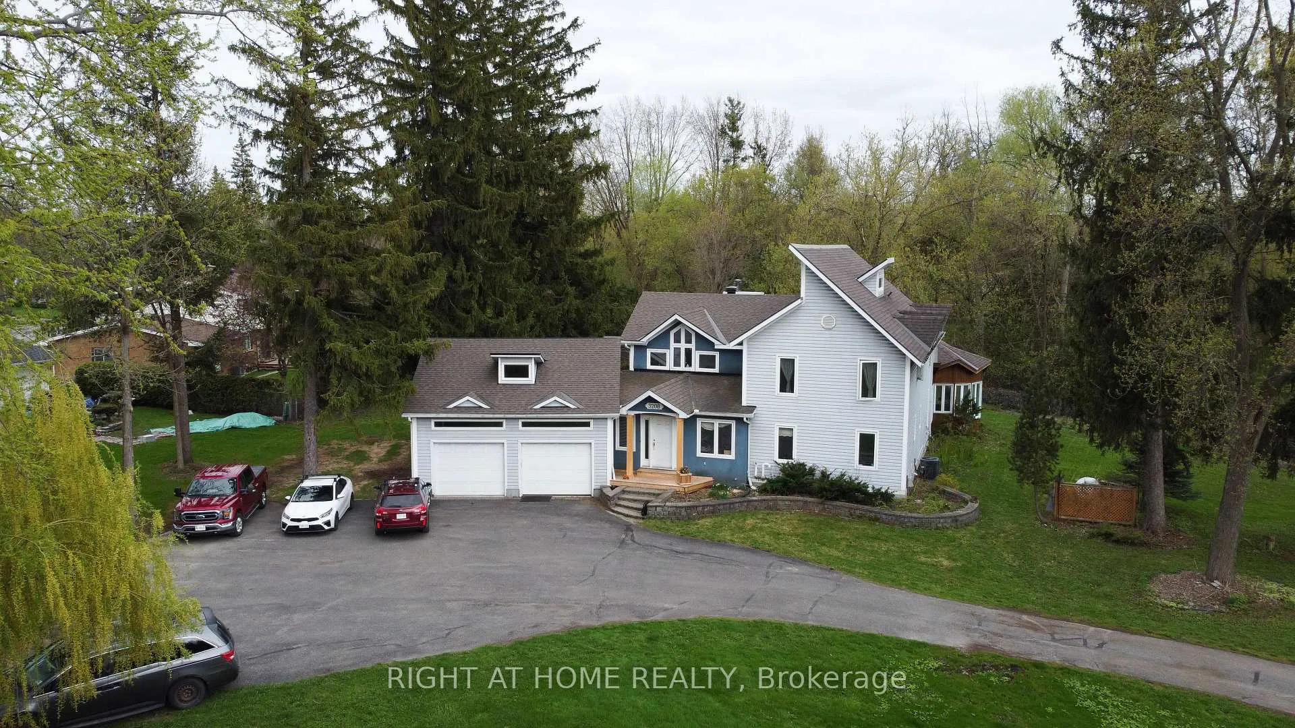
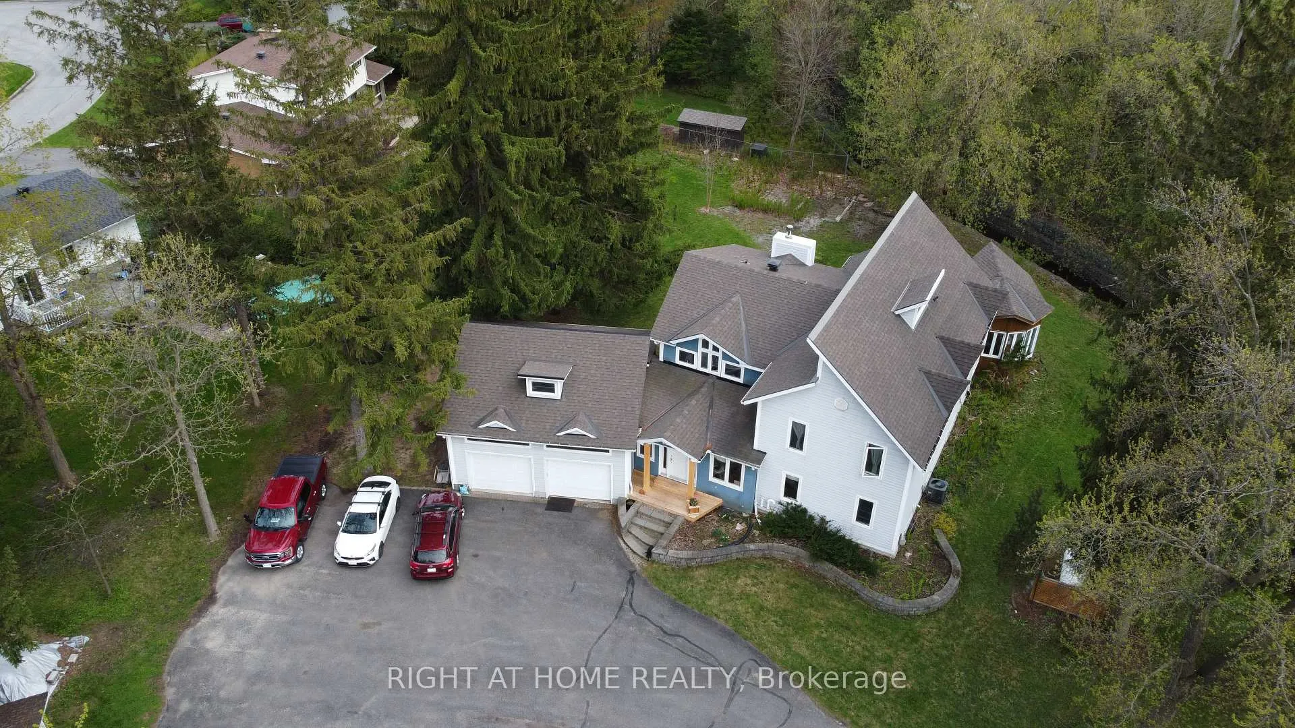
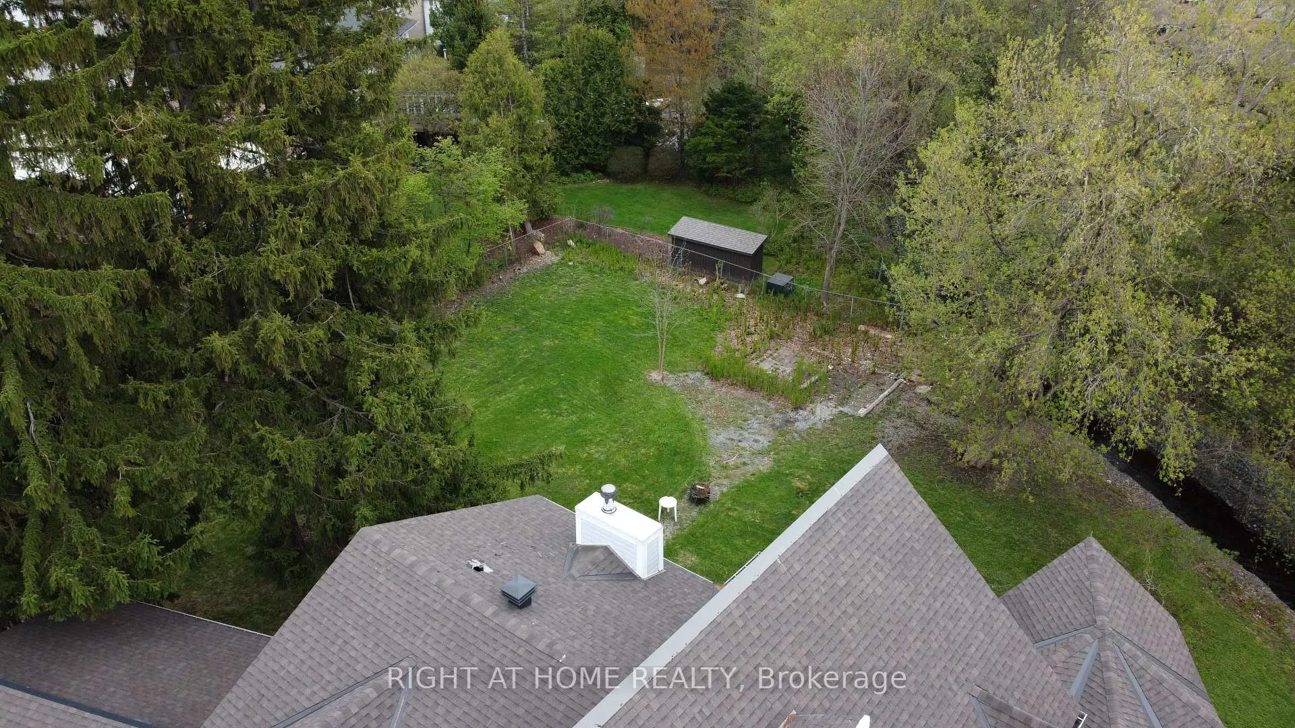
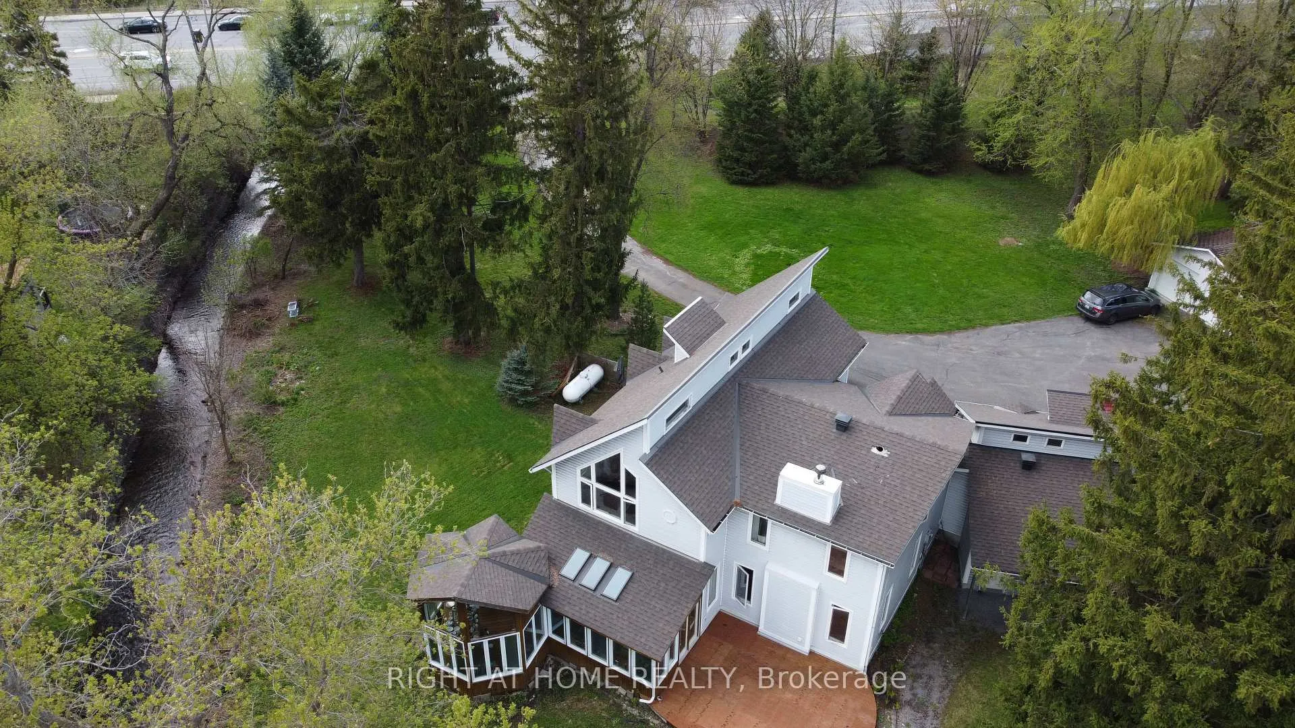
One-of-a-Kind Massive Lot! Are you looking for a property in Ottawa where you can park all your equipment? Do you work from home and need extra space for vehicles, tools, or storage? Possibly build one maybe 2 more homes on the property? Look no further this is the one! According to GeoWarehouse, the authoritative web-based property information platform, this property spans 1.55 acres (67,705 sq. ft.). The home is approximately 3,000 sq. ft. and includes a 2-CAR ATTACHED GARAGE Plus AN ADDITIONAL 2-CAR DETACHED GARAGE, expensive to build! Perfect for all your extra storage and workspace needs. Enjoy a beautifully landscaped yard with mature trees backing onto a creek, a large rear deck, which holds an attached solarium and gazebo. An ideal spot to enjoy your morning coffee. Inside, this uniquely designed home features a massive kitchen, open to a large dining room/family room which leads out to the solarium/gazebo. Additionally, a spacious living room with a wood-burning fireplace! There's also a huge main-floor office or kids playroom. Upstairs, you will find three large bedrooms plus an additional fourth bedroom that could be used as an office. High windows and ceilings bring a spectacular flair. The primary bedroom includes a large ensuite bathroom with double sinks. While the home could use some TLC, it's overall move-in ready with incredible potential. Short Walk to Bayshore Shopping Centre, and LRT Station. Minutes away from Parks, Sport Fields, Tennis Courts, Rinks and a 4-minute drive to Queensway Carleton Hospital. High scores from Hood Q: Schools 8.8, Transit 8.5, Safety 8.5, and Parks 9.3. This property also offers huge development potential! See City of Ottawa New Bylaw Zoning Amendment.
Facts & features
Ask about this home
A HOMEH agent will answer your questions about this home.
Rooms
17 rooms · 3 bathrooms
- Bathroom6′8″ × 3′5″23 sq.ft.
- Office19′8″ × 9′6″187 sq.ft.
- Living room18′2″ × 17′5″315 sq.ft.
- Foyer12′6″ × 10′2″127 sq.ft.
- Laundry14′5″ × 5′7″81 sq.ft.
- Kitchen18′4″ × 12′10″235 sq.ft.
- Dining room19′4″ × 14′5″279 sq.ft.
- Workshop24′3″ × 22′3″539 sq.ft.
- Workshop25′ × 24′10″620 sq.ft.
- Bedroom 217′9″ × 10′10″192 sq.ft.
- Other29′2″ × 4′11″144 sq.ft.
- Bathroom8′9″ × 8′4″73 sq.ft.
- Bedroom 316′8″ × 8′9″146 sq.ft.
- Primary bedroom19′5″ × 14′1″273 sq.ft.
- Bathroom12′2″ × 8′11″109 sq.ft.
- Bedroom 414′5″ × 7′3″104 sq.ft.
- Utility room17′3″ × 11′189 sq.ft.
Around this home
Schools nearby
School rating, out of 10.
Listing details
Helpful tools
Your HOMEH agent
"I would see it this week."
Ask HOMEH about this home
Price, neighbourhood, monthly cost. Ask anything.
HOMEH Intelligent Agent is an AI, not a licensed representative. Check anything important with your agent.