
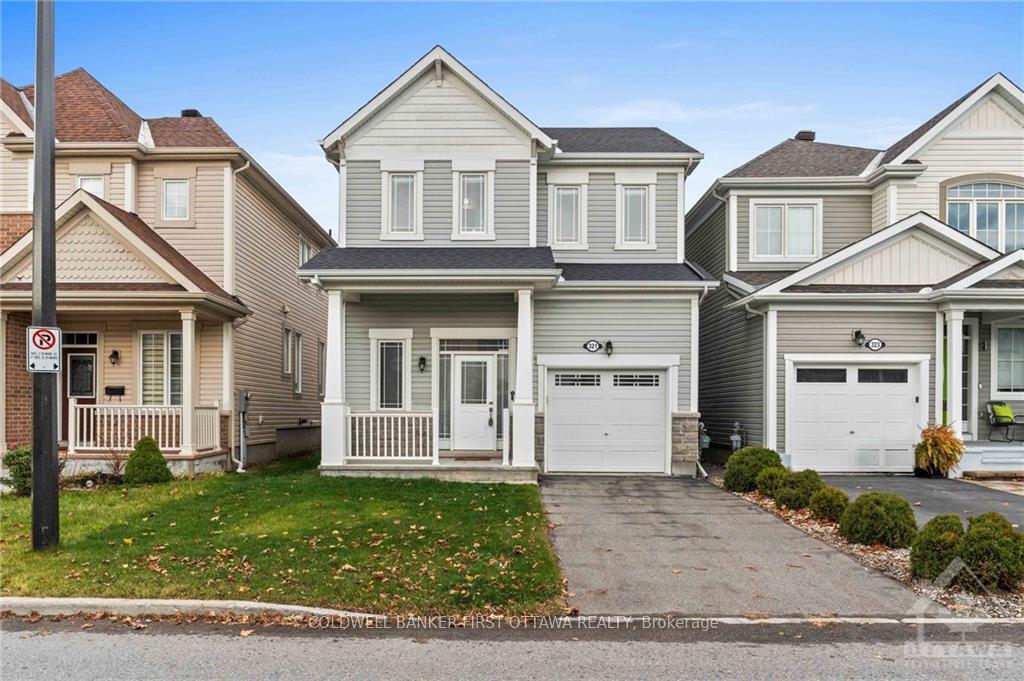
321 Meadowbreeze Drive
Ottawa (Kanata - Emerald Meadows/Trailwest)321 Meadowbreeze Drive
Ottawa (Kanata - Emerald Meadows/Trailwest)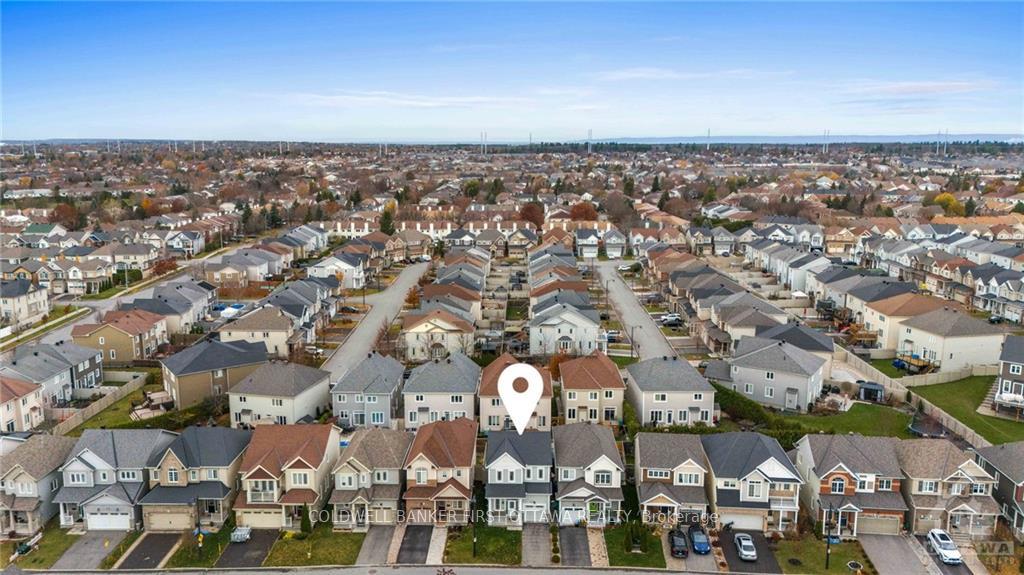
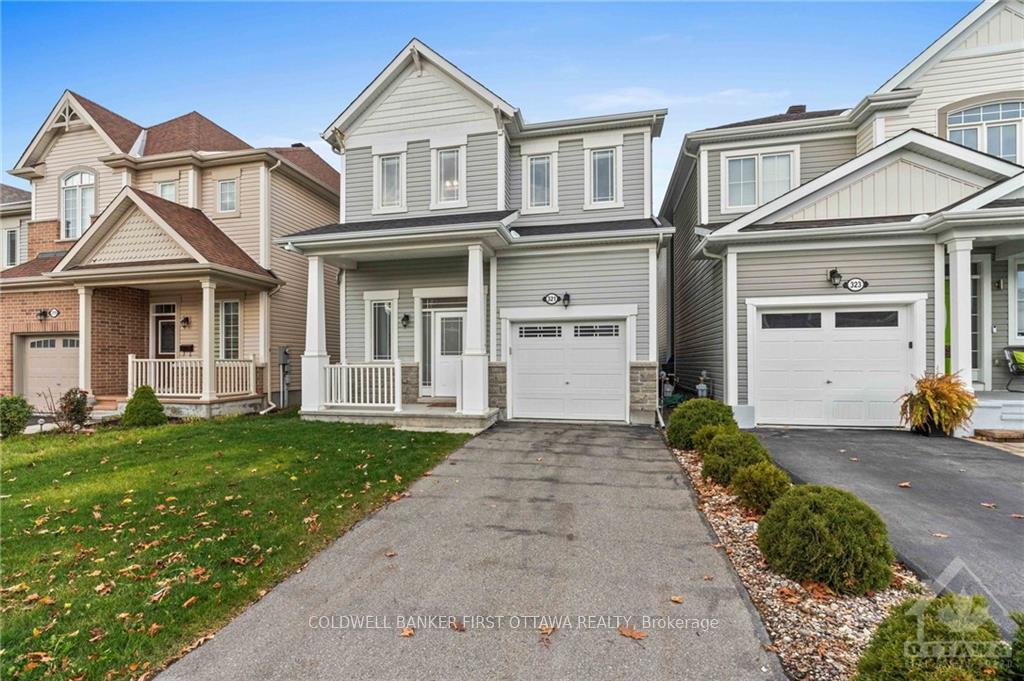
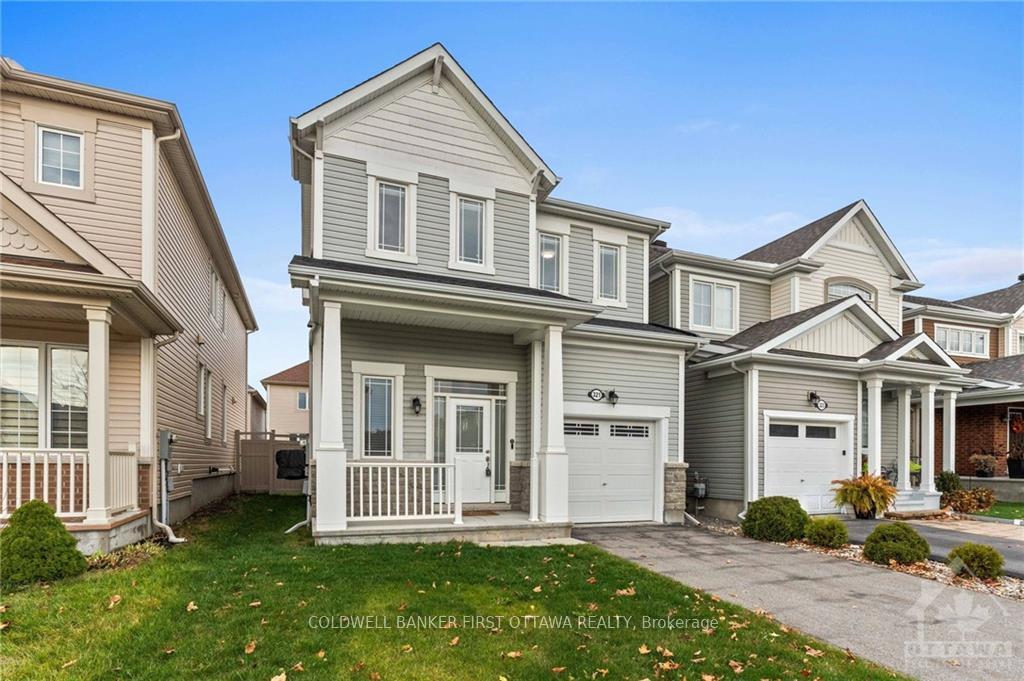
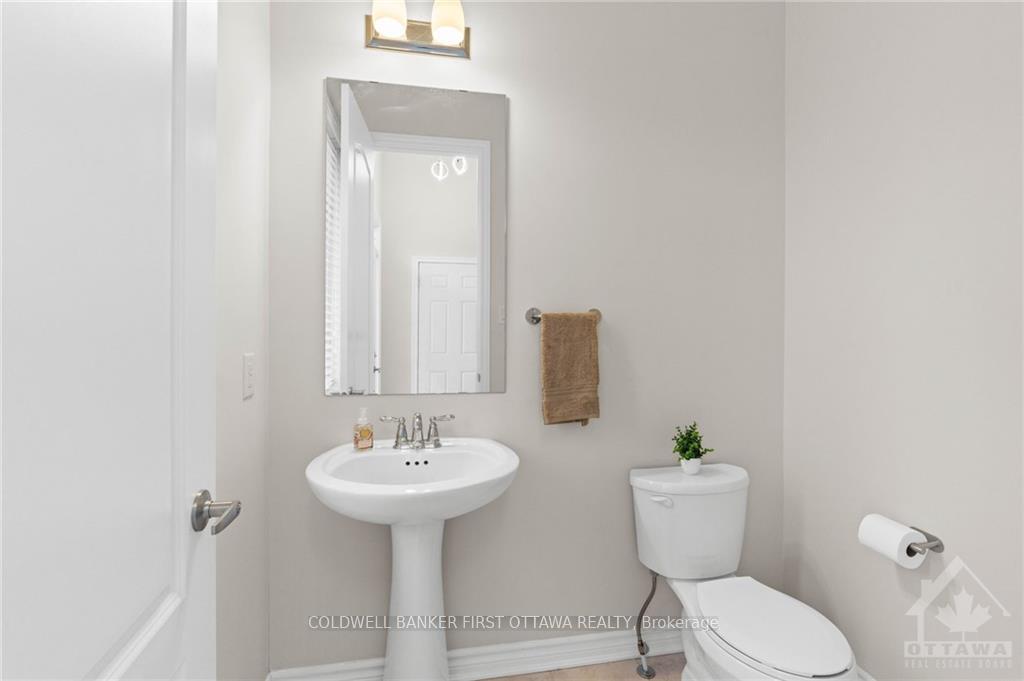 See all 29 photos
Property history

This listing has ended. It is no longer available.
Property not available for sale or for rent.
Ask about this home
A HOMEH agent will answer your questions about this home.Ask HOMEH
About this home
321 Meadowbreeze Drive, Ottawa
Beautiful turn-key 3 bedroom, 3 bathroom detached siongle home, where timeless charm meets modern functionality. Step inside to a thoughtfully designed open-concept layout, seamlessly blending the kitchen, dining, and living spaces—perfect for both everyday living and entertaining. A large patio door leads to the backyard, inviting natural light and extending the living area outdoors. Upstairs, the primary suite is a serene retreat, featuring a spacious ensuite, a walk-in closet, and an additional closet for added convenience. Two more well-proportioned bedrooms are accompanied by a second full bathroom, ensuring ample space for family and guests. The lower level offers a cozy & versatile family room, a dedicated laundry room, & generous storage solutions. Last but not least, a fenced in backyard with perfectly manicured grass & interlock. Situated in a highly sought-after neighbourhood, it provides easy access to schools, beautiful parks, shopping, & transit. Don't miss this one!, Flooring: Tile, Flooring: Hardwood, Flooring: Carpet Wall To Wall
Facts & features
Ask about this home
A HOMEH agent will answer your questions about this home.
Rooms
100 rooms · 3 bathrooms
- Foyer7′ × 4′28 sq.ft.
- Bathroom4′8″ × 6′4″29 sq.ft.
- Kitchen12′ × 8′95 sq.ft.
- Dining room12′ × 9′108 sq.ft.
- Living room11′2″ × 13′6″150 sq.ft.
- Foyer7′ × 4′28 sq.ft.
- Bathroom4′8″ × 6′4″29 sq.ft.
- Kitchen12′ × 8′95 sq.ft.
- Dining room12′ × 9′108 sq.ft.
- Living room11′2″ × 13′6″150 sq.ft.
- Foyer7′ × 4′28 sq.ft.
- Bathroom4′8″ × 6′4″29 sq.ft.
- Kitchen12′ × 8′95 sq.ft.
- Dining room12′ × 9′108 sq.ft.
- Living room11′2″ × 13′6″150 sq.ft.
- Foyer7′ × 4′28 sq.ft.
- Bathroom4′8″ × 6′4″29 sq.ft.
- Kitchen12′ × 8′95 sq.ft.
- Dining room12′ × 9′108 sq.ft.
- Living room11′2″ × 13′6″150 sq.ft.
- Foyer7′ × 4′28 sq.ft.
- Bathroom4′8″ × 6′4″29 sq.ft.
- Kitchen12′ × 8′95 sq.ft.
- Dining room12′ × 9′108 sq.ft.
- Living room11′2″ × 13′6″150 sq.ft.
- Foyer7′ × 4′28 sq.ft.
- Bathroom4′8″ × 6′4″29 sq.ft.
- Kitchen12′ × 8′95 sq.ft.
- Dining room12′ × 9′108 sq.ft.
- Living room11′2″ × 13′6″150 sq.ft.
- Foyer7′ × 4′28 sq.ft.
- Bathroom4′8″ × 6′4″29 sq.ft.
- Kitchen12′ × 8′95 sq.ft.
- Dining room12′ × 9′108 sq.ft.
- Living room11′2″ × 13′6″150 sq.ft.
- Primary bedroom13′7″ × 12′2″165 sq.ft.
- Bathroom8′10″ × 4′10″43 sq.ft.
- Other5′ × 4′10″24 sq.ft.
- Bedroom8′10″ × 10′88 sq.ft.
- Bedroom10′4″ × 11′113 sq.ft.
- Bathroom13′2″ × 6′4″83 sq.ft.
- Bedroom10′4″ × 11′113 sq.ft.
- Bathroom13′2″ × 6′4″83 sq.ft.
- Primary bedroom13′7″ × 12′2″165 sq.ft.
- Bathroom8′10″ × 4′10″43 sq.ft.
- Other5′ × 4′10″24 sq.ft.
- Bedroom8′10″ × 10′88 sq.ft.
- Bedroom10′4″ × 11′113 sq.ft.
- Bathroom13′2″ × 6′4″83 sq.ft.
- Primary bedroom13′7″ × 12′2″165 sq.ft.
- Bathroom8′10″ × 4′10″43 sq.ft.
- Other5′ × 4′10″24 sq.ft.
- Bedroom8′10″ × 10′88 sq.ft.
- Bedroom10′4″ × 11′113 sq.ft.
- Bathroom13′2″ × 6′4″83 sq.ft.
- Primary bedroom13′7″ × 12′2″165 sq.ft.
- Bathroom8′10″ × 4′10″43 sq.ft.
- Other5′ × 4′10″24 sq.ft.
- Bedroom8′10″ × 10′88 sq.ft.
- Bedroom10′4″ × 11′113 sq.ft.
- Bathroom13′2″ × 6′4″83 sq.ft.
- Primary bedroom13′7″ × 12′2″165 sq.ft.
- Bathroom8′10″ × 4′10″43 sq.ft.
- Other5′ × 4′10″24 sq.ft.
- Bedroom8′10″ × 10′88 sq.ft.
- Bedroom10′4″ × 11′113 sq.ft.
- Bathroom13′2″ × 6′4″83 sq.ft.
- Primary bedroom13′7″ × 12′2″165 sq.ft.
- Bathroom8′10″ × 4′10″43 sq.ft.
- Other5′ × 4′10″24 sq.ft.
- Bedroom8′10″ × 10′88 sq.ft.
- Bedroom10′4″ × 11′113 sq.ft.
- Bathroom13′2″ × 6′4″83 sq.ft.
- Primary bedroom13′7″ × 12′2″165 sq.ft.
- Bathroom8′10″ × 4′10″43 sq.ft.
- Other5′ × 4′10″24 sq.ft.
- Bedroom8′10″ × 10′88 sq.ft.
- Bedroom10′4″ × 11′113 sq.ft.
- Bathroom13′2″ × 6′4″83 sq.ft.
- Other7′11″ × 13′2″104 sq.ft.
- Family room10′9″ × 14′2″152 sq.ft.
- Laundry16′2″ × 7′113 sq.ft.
- Other7′11″ × 13′2″104 sq.ft.
- Family room10′9″ × 14′2″152 sq.ft.
- Laundry16′2″ × 7′113 sq.ft.
- Other7′11″ × 13′2″104 sq.ft.
- Family room10′9″ × 14′2″152 sq.ft.
- Laundry16′2″ × 7′113 sq.ft.
- Other7′11″ × 13′2″104 sq.ft.
- Family room10′9″ × 14′2″152 sq.ft.
- Laundry16′2″ × 7′113 sq.ft.
- Other7′11″ × 13′2″104 sq.ft.
- Family room10′9″ × 14′2″152 sq.ft.
- Laundry16′2″ × 7′113 sq.ft.
- Other7′11″ × 13′2″104 sq.ft.
- Family room10′9″ × 14′2″152 sq.ft.
- Laundry16′2″ × 7′113 sq.ft.
- Other7′11″ × 13′2″104 sq.ft.
- Family room10′9″ × 14′2″152 sq.ft.
- Laundry16′2″ × 7′113 sq.ft.
Around this home
Schools nearby
School rating, out of 10.
Listing details
Helpful tools
Your HOMEH agent
"I would see it this week."
Ask HOMEH about this home
Price, neighbourhood, monthly cost. Ask anything.
HOMEH Intelligent Agent is an AI, not a licensed representative. Check anything important with your agent.