
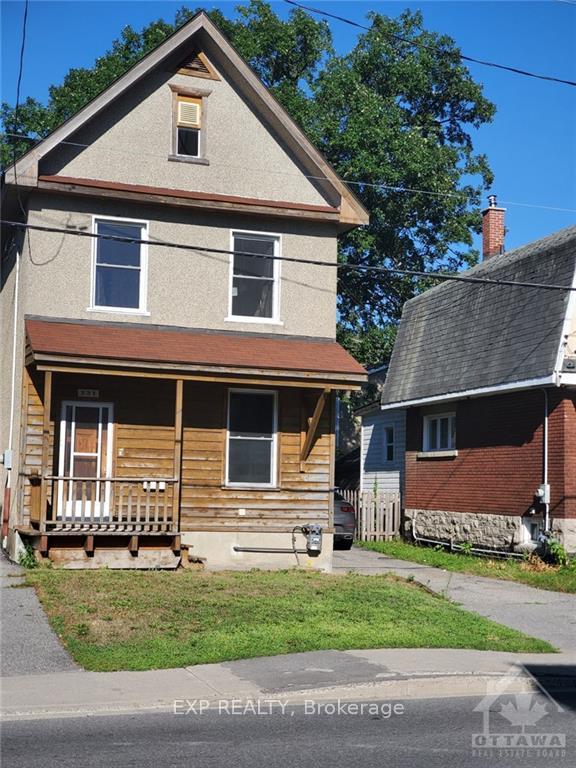
321 Parkdale AvenueOttawa (Hintonburg)
Rented
1/19Ontario Real Estate › Ottawa › West Centre Town
321 Parkdale AvenueOttawa (Hintonburg)
Rented
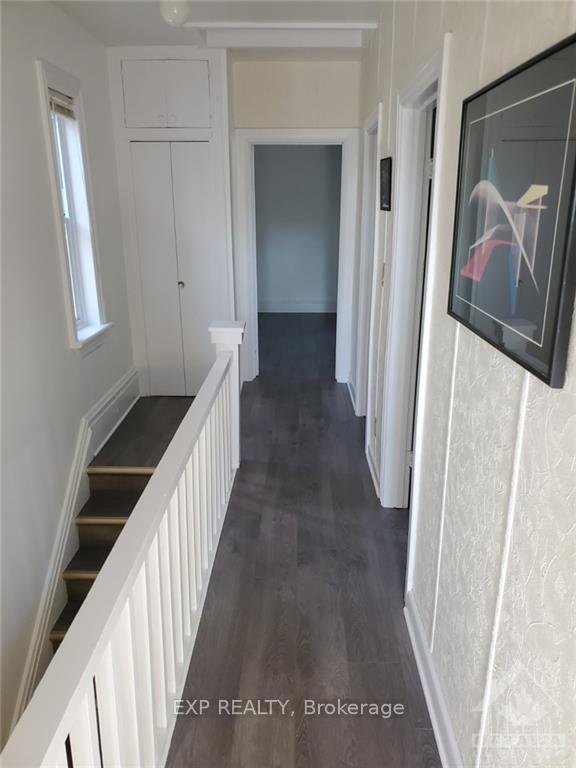 See all 19 photos
3 Bedrooms
1 Bathroom
2 Garage
Unknown
Property history
1 rentalSign in to see rented prices

This home has been leased. It is no longer available.
Property not available for sale or for rent.
Ask about this home
A HOMEH agent will answer your questions about this home.Ask a question
Ask HOMEH
Ask about this home
About this home
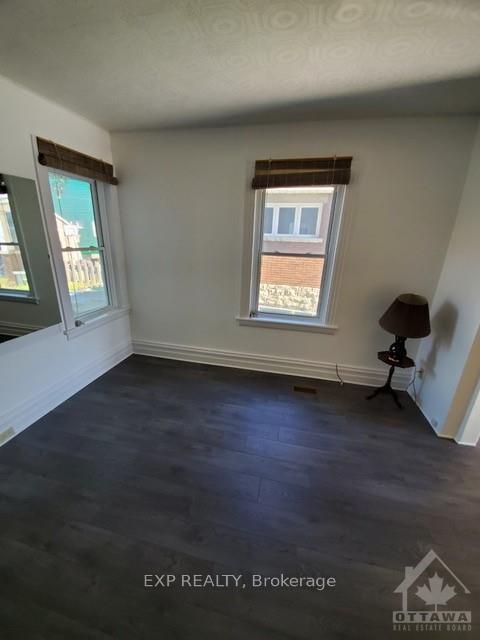
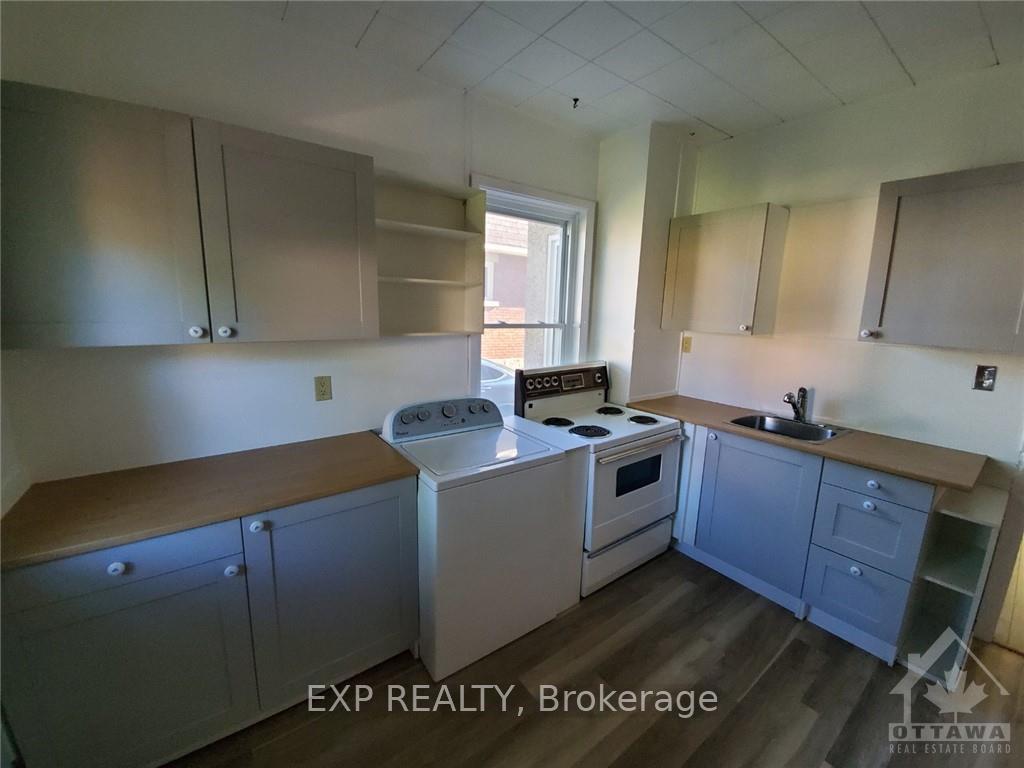
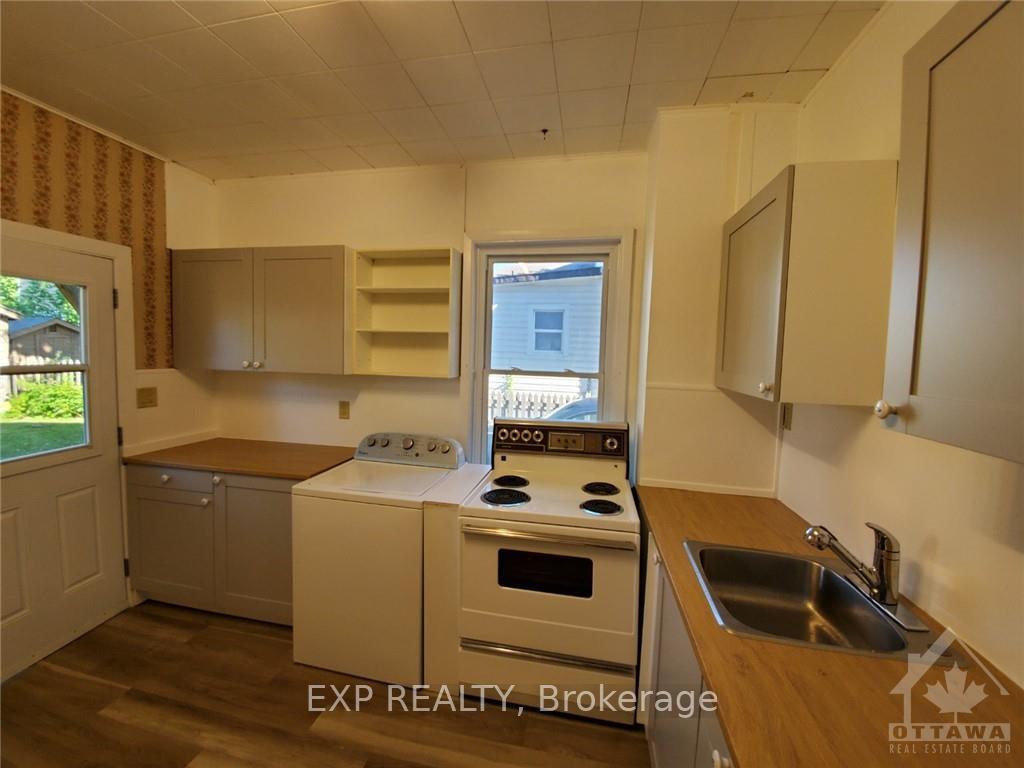
Incredible location - this renovated 3 bedroom 1 bath house in the heart of the city, steps to shopping, shops and restaurants on Wellington. Close to the LRT and bike paths. A real must see! Rental application required & credit check required., Flooring: Ceramic, Flooring: Laminate, Deposit: 5500
Read more
Unknown
Facts & features
TypeDetached
Style2-storey
HeatingForced air, gas
BasementUnfinished
Parking2 drive
WaterMunicipal
Ask about this home
A HOMEH agent will answer your questions about this home.
Ask a question
Rooms
42 rooms · 1 bathroom
Main floor18 rooms
- Living room12′2″ × 16′8″202 sq.ft.
- Living room12′3″ × 11′135 sq.ft.
- Kitchen11′7″ × 12′11″149 sq.ft.
- Living room12′2″ × 16′8″202 sq.ft.
- Living room12′3″ × 11′135 sq.ft.
- Kitchen11′7″ × 12′11″149 sq.ft.
- Living room12′2″ × 16′8″202 sq.ft.
- Living room12′3″ × 11′135 sq.ft.
- Kitchen11′7″ × 12′11″149 sq.ft.
- Living room12′2″ × 16′8″202 sq.ft.
- Living room12′3″ × 11′135 sq.ft.
- Kitchen11′7″ × 12′11″149 sq.ft.
- Living room12′2″ × 16′8″202 sq.ft.
- Living room12′3″ × 11′135 sq.ft.
- Kitchen11′7″ × 12′11″149 sq.ft.
- Living room12′2″ × 16′8″202 sq.ft.
- Living room12′3″ × 11′135 sq.ft.
- Kitchen11′7″ × 12′11″149 sq.ft.
Second floor24 rooms
- Bedroom10′5″ × 10′104 sq.ft.
- Bedroom9′2″ × 14′5″132 sq.ft.
- Bedroom11′5″ × 12′11″147 sq.ft.
- Bathroom10′6″ × 4′11″51 sq.ft.
- Bedroom10′5″ × 10′104 sq.ft.
- Bedroom9′2″ × 14′5″132 sq.ft.
- Bedroom11′5″ × 12′11″147 sq.ft.
- Bathroom10′6″ × 4′11″51 sq.ft.
- Bedroom10′5″ × 10′104 sq.ft.
- Bedroom9′2″ × 14′5″132 sq.ft.
- Bedroom11′5″ × 12′11″147 sq.ft.
- Bathroom10′6″ × 4′11″51 sq.ft.
- Bedroom10′5″ × 10′104 sq.ft.
- Bedroom9′2″ × 14′5″132 sq.ft.
- Bedroom11′5″ × 12′11″147 sq.ft.
- Bathroom10′6″ × 4′11″51 sq.ft.
- Bedroom10′5″ × 10′104 sq.ft.
- Bedroom9′2″ × 14′5″132 sq.ft.
- Bedroom11′5″ × 12′11″147 sq.ft.
- Bathroom10′6″ × 4′11″51 sq.ft.
- Bedroom10′5″ × 10′104 sq.ft.
- Bedroom9′2″ × 14′5″132 sq.ft.
- Bedroom11′5″ × 12′11″147 sq.ft.
- Bathroom10′6″ × 4′11″51 sq.ft.
Around this home
ON PARKDALE AVENUE IN BETWEEN OXFORD STREET AND BULLMAN STREET.
Listing details
MLS® numberX9521328
Listed onOct 1, 2024
Days on market82
UpdatedDec 22, 2024
Listing brokerageeXp Realty
Possession2024-10-01 / October 1, 2024
Helpful tools
Mortgage calculator
Closing costs
Land transfer tax
Buyer guide
Your HOMEH agent
NimaHOMEH agent · Ottawa
"I would see it this week."
Ask Nima
Ask HOMEH about this home
Price, neighbourhood, monthly cost. Ask anything.
HOMEH Intelligent Agent is an AI, not a licensed representative. Check anything important with your agent.