
 See all 9 photos
Property history

This listing has ended. It is no longer available.
Property not available for sale or for rent.
Ask about this home
A HOMEH agent will answer your questions about this home.Ask HOMEH
About this home
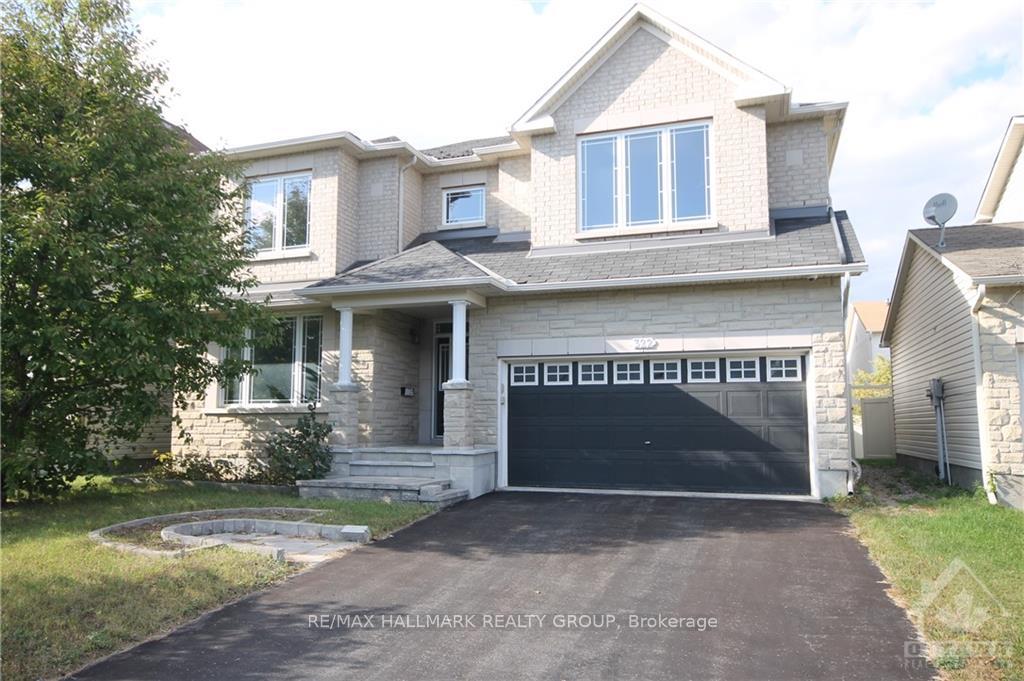
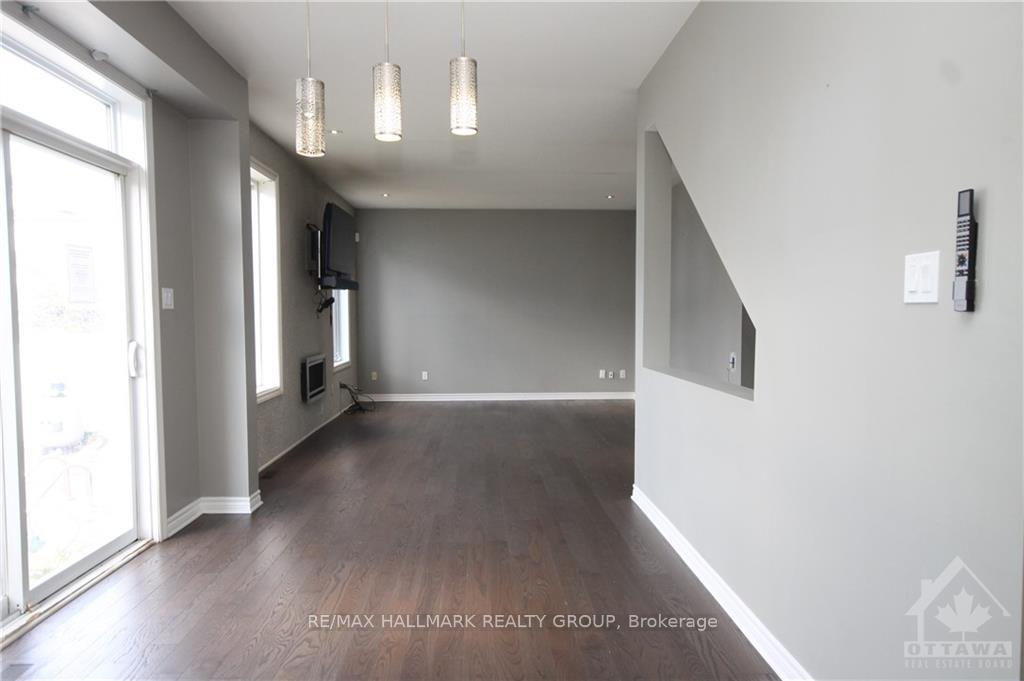
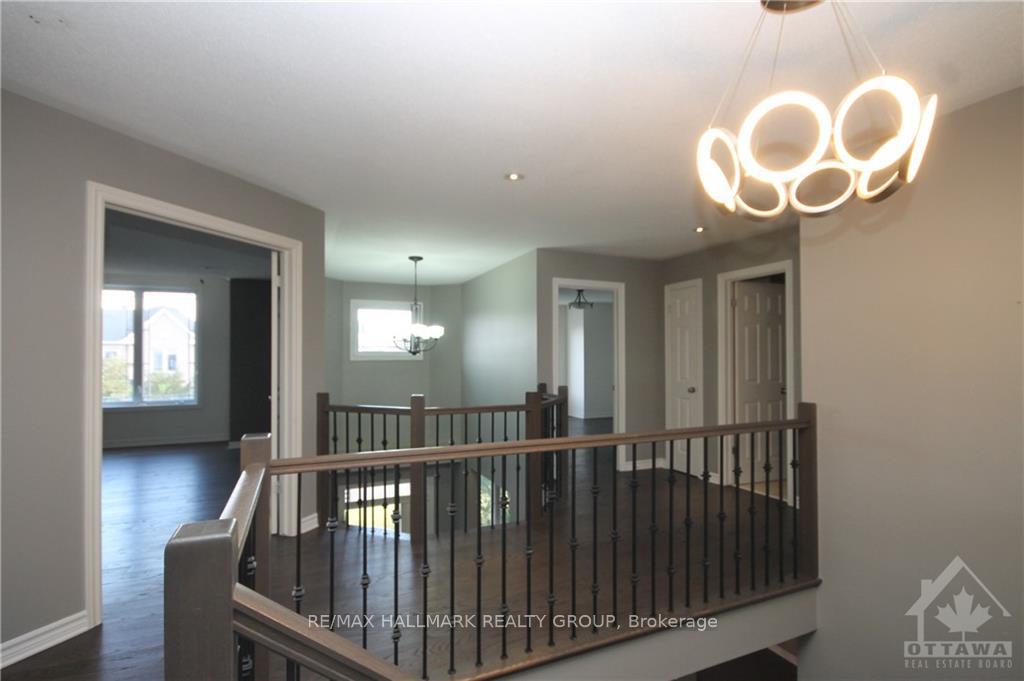
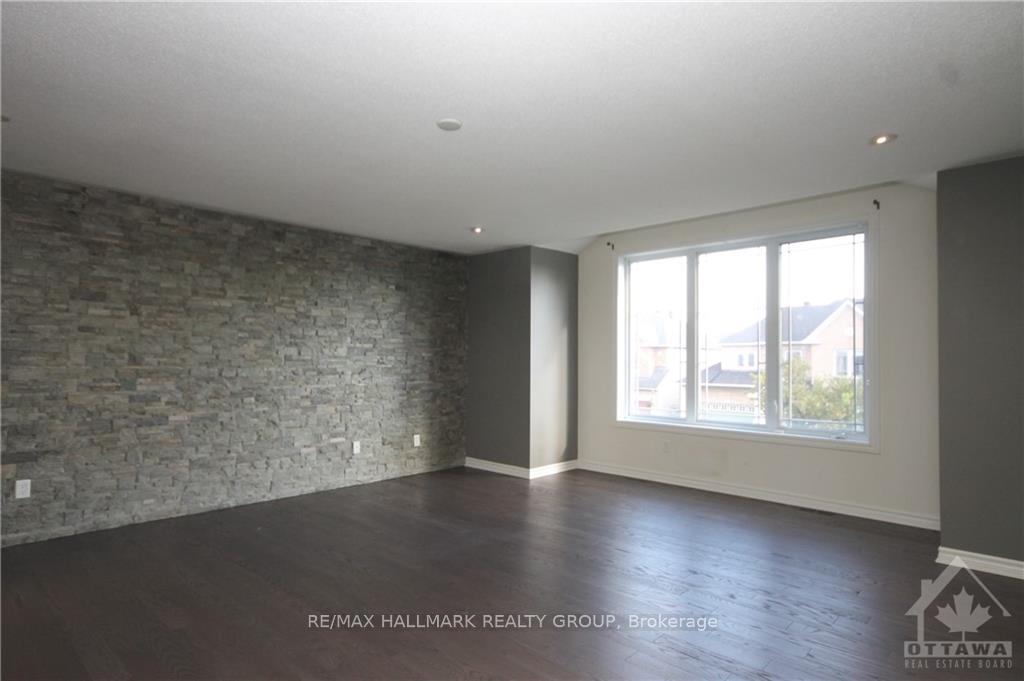
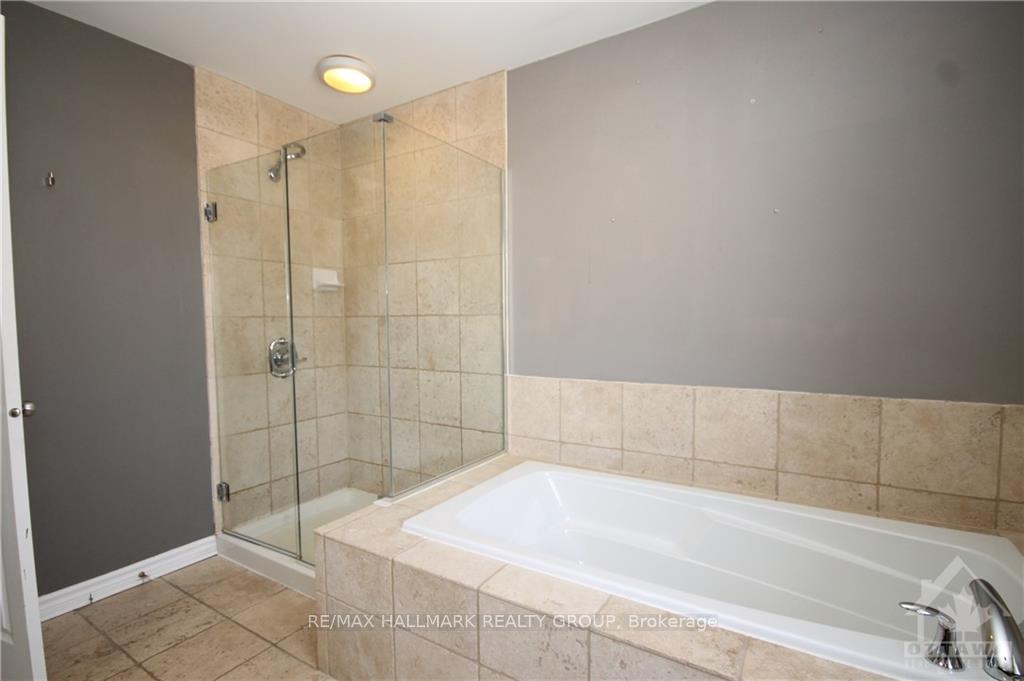
Step into this Minto Erickson Model with soaring entry, spacious main floor and versatile layout. Hardwood and porcelain floors throughout this open concept plan with main floor family room overlooking pool, formal living and dining areas and a perfect work from home space on the second level. Three generous bedrooms and two bathrooms on the upper level including huge primary bedroom with 5 piece ensuite and walkin closet as well as secondary closet. Fully finished lower level offers large recroom, fourth bedroom, three piece bath and plenty of storage. Enjoy family fun with the inground pool and low maintenance patio. Property being sold under Power of Sale provisions.
Facts & features
Ask about this home
A HOMEH agent will answer your questions about this home.
Rooms
100 rooms · 3 bathrooms
- Dining room9′4″ × 16′5″153 sq.ft.
- Bathroom—
- Laundry—
- Living room13′7″ × 12′4″167 sq.ft.
- Dining room10′11″ × 10′1″110 sq.ft.
- Kitchen15′5″ × 11′1″170 sq.ft.
- Family room16′1″ × 13′1″210 sq.ft.
- Living room13′7″ × 12′4″167 sq.ft.
- Dining room10′11″ × 10′1″110 sq.ft.
- Kitchen15′5″ × 11′1″170 sq.ft.
- Dining room—
- Family room16′1″ × 13′1″210 sq.ft.
- Bathroom—
- Laundry—
- Living room13′7″ × 12′4″167 sq.ft.
- Dining room10′11″ × 10′1″110 sq.ft.
- Kitchen15′5″ × 11′1″170 sq.ft.
- Dining room—
- Family room16′1″ × 13′1″210 sq.ft.
- Bathroom—
- Laundry—
- Living room13′7″ × 12′4″167 sq.ft.
- Dining room10′11″ × 10′1″110 sq.ft.
- Kitchen15′5″ × 11′1″170 sq.ft.
- Dining room—
- Family room16′1″ × 13′1″210 sq.ft.
- Bathroom—
- Laundry—
- Living room13′7″ × 12′4″167 sq.ft.
- Dining room10′11″ × 10′1″110 sq.ft.
- Kitchen15′5″ × 11′1″170 sq.ft.
- Dining room—
- Family room16′1″ × 13′1″210 sq.ft.
- Bathroom—
- Laundry—
- Living room13′7″ × 12′4″167 sq.ft.
- Dining room10′11″ × 10′1″110 sq.ft.
- Kitchen15′5″ × 11′1″170 sq.ft.
- Dining room—
- Family room16′1″ × 13′1″210 sq.ft.
- Bathroom—
- Primary bedroom19′ × 17′4″329 sq.ft.
- Bedroom12′1″ × 11′133 sq.ft.
- Bedroom11′8″ × 11′4″132 sq.ft.
- Den15′5″ × 10′1″155 sq.ft.
- Bathroom—
- Bathroom—
- Primary bedroom19′ × 17′4″329 sq.ft.
- Bathroom—
- Bedroom12′1″ × 11′133 sq.ft.
- Bedroom11′8″ × 11′4″132 sq.ft.
- Bathroom—
- Den15′5″ × 10′1″155 sq.ft.
- Primary bedroom19′ × 17′4″329 sq.ft.
- Bathroom—
- Bedroom12′1″ × 11′133 sq.ft.
- Bedroom11′8″ × 11′4″132 sq.ft.
- Bathroom—
- Den15′5″ × 10′1″155 sq.ft.
- Primary bedroom19′ × 17′4″329 sq.ft.
- Bathroom—
- Bedroom12′1″ × 11′133 sq.ft.
- Bedroom11′8″ × 11′4″132 sq.ft.
- Bathroom—
- Den15′5″ × 10′1″155 sq.ft.
- Primary bedroom19′ × 17′4″329 sq.ft.
- Bathroom—
- Bedroom12′1″ × 11′133 sq.ft.
- Bedroom11′8″ × 11′4″132 sq.ft.
- Bathroom—
- Den15′5″ × 10′1″155 sq.ft.
- Primary bedroom19′ × 17′4″329 sq.ft.
- Bathroom—
- Bedroom12′1″ × 11′133 sq.ft.
- Bedroom11′8″ × 11′4″132 sq.ft.
- Bathroom—
- Den15′5″ × 10′1″155 sq.ft.
- Recreation18′9″ × 16′2″302 sq.ft.
- Bedroom13′5″ × 10′8″143 sq.ft.
- Bathroom—
- Other—
- Recreation18′9″ × 16′2″302 sq.ft.
- Bedroom13′5″ × 10′8″143 sq.ft.
- Bathroom—
- Other—
- Recreation18′9″ × 16′2″302 sq.ft.
- Bedroom13′5″ × 10′8″143 sq.ft.
- Bathroom—
- Other—
- Recreation18′9″ × 16′2″302 sq.ft.
- Bedroom13′5″ × 10′8″143 sq.ft.
- Bathroom—
- Other—
- Recreation18′9″ × 16′2″302 sq.ft.
- Bedroom13′5″ × 10′8″143 sq.ft.
- Bathroom—
- Other—
- Recreation18′9″ × 16′2″302 sq.ft.
- Bedroom13′5″ × 10′8″143 sq.ft.
- Bathroom—
Around this home
Schools nearby
School rating, out of 10.
Listing details
Helpful tools
Your HOMEH agent
"I would see it this week."
Ask HOMEH about this home
Price, neighbourhood, monthly cost. Ask anything.
HOMEH Intelligent Agent is an AI, not a licensed representative. Check anything important with your agent.