
3222 Carriage Hill Place
Ottawa (Upper Hunt Club)3222 Carriage Hill Place
Ottawa (Upper Hunt Club)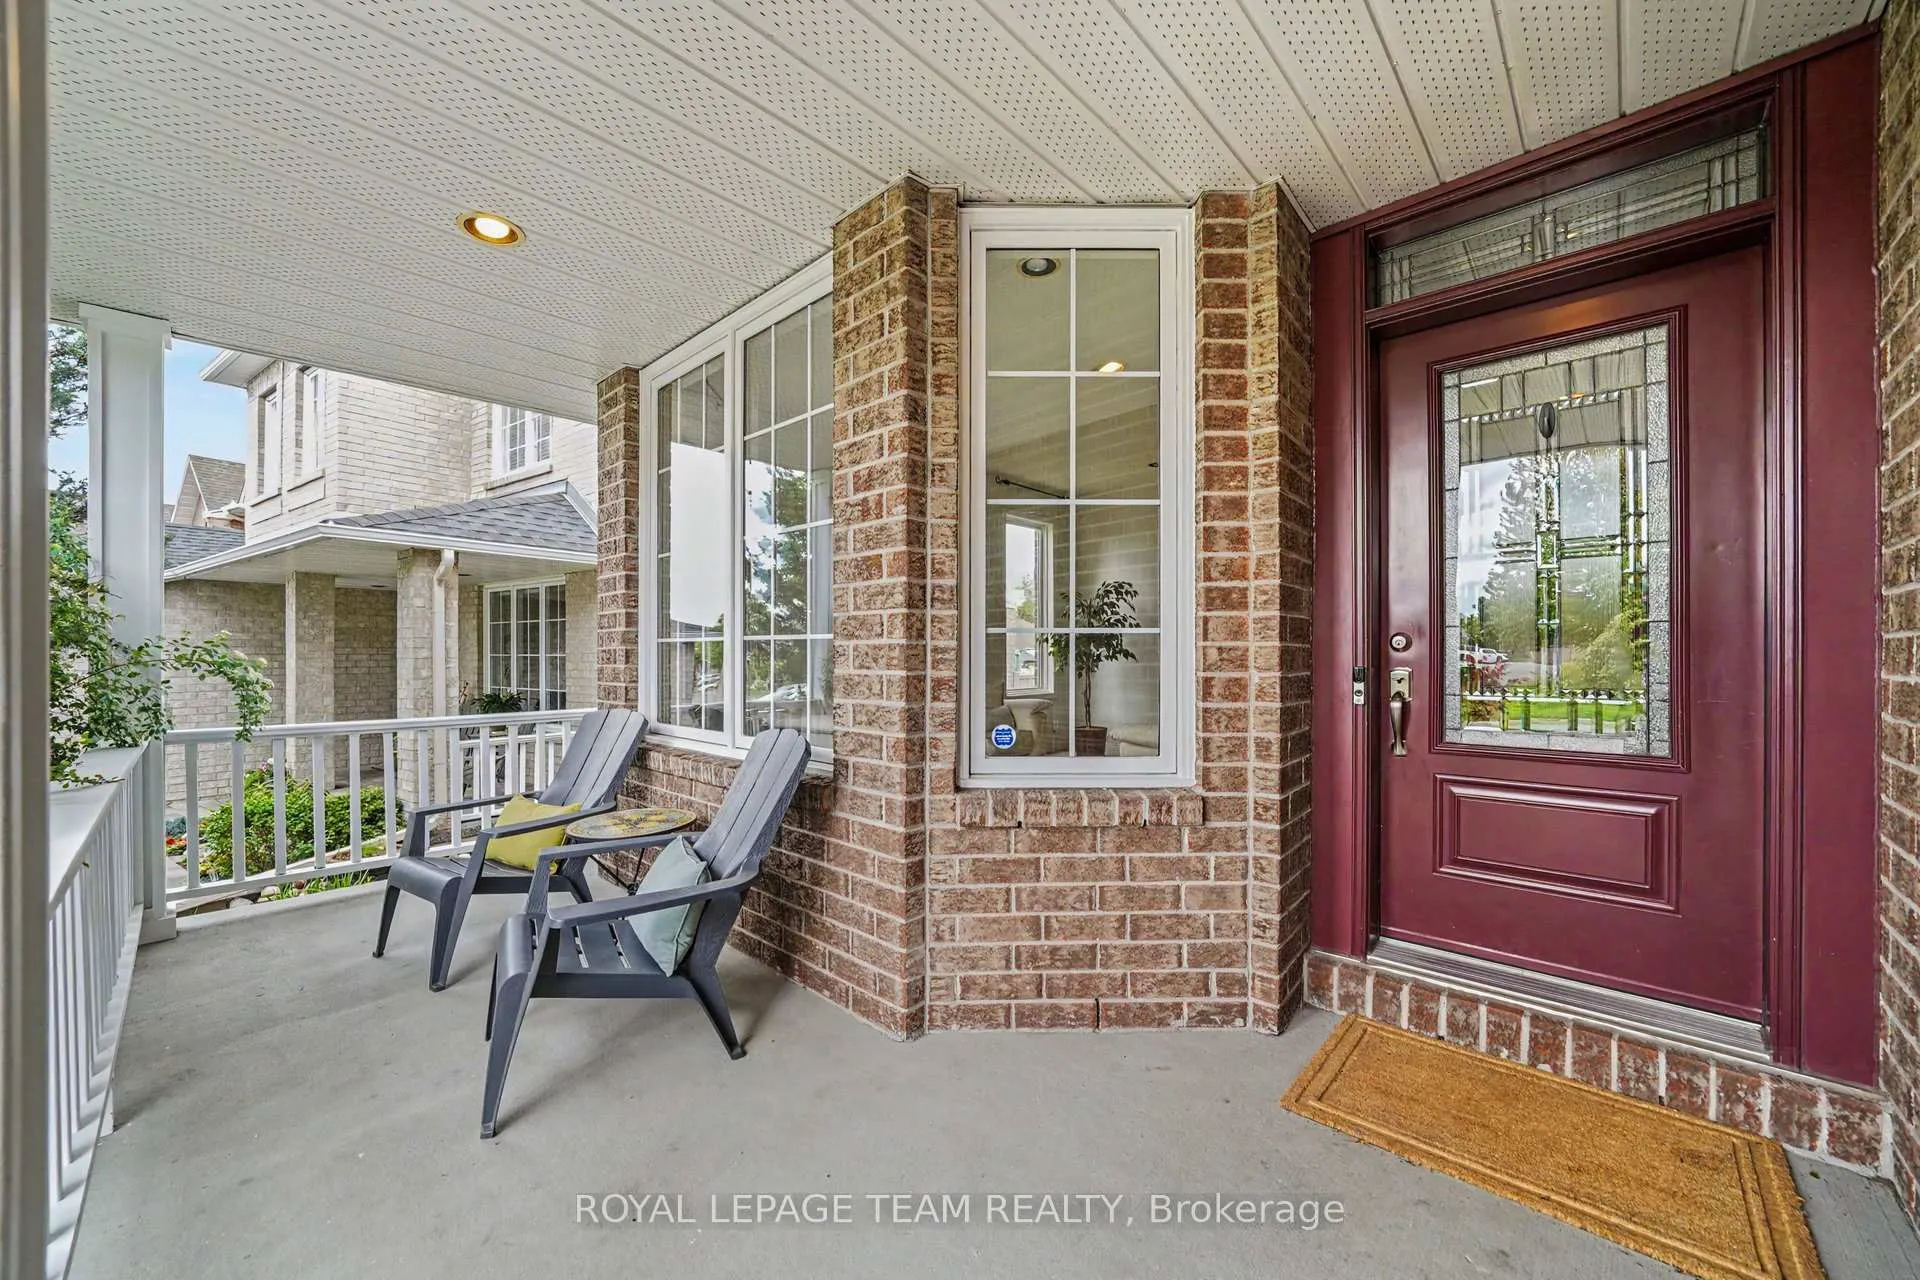
 See all 36 photos
Property history

This home has sold. It is no longer available.
Property not available for sale or for rent.
Ask about this home
A HOMEH agent will answer your questions about this home.Ask HOMEH
About this home
3222 Carriage Hill Place, Ottawa
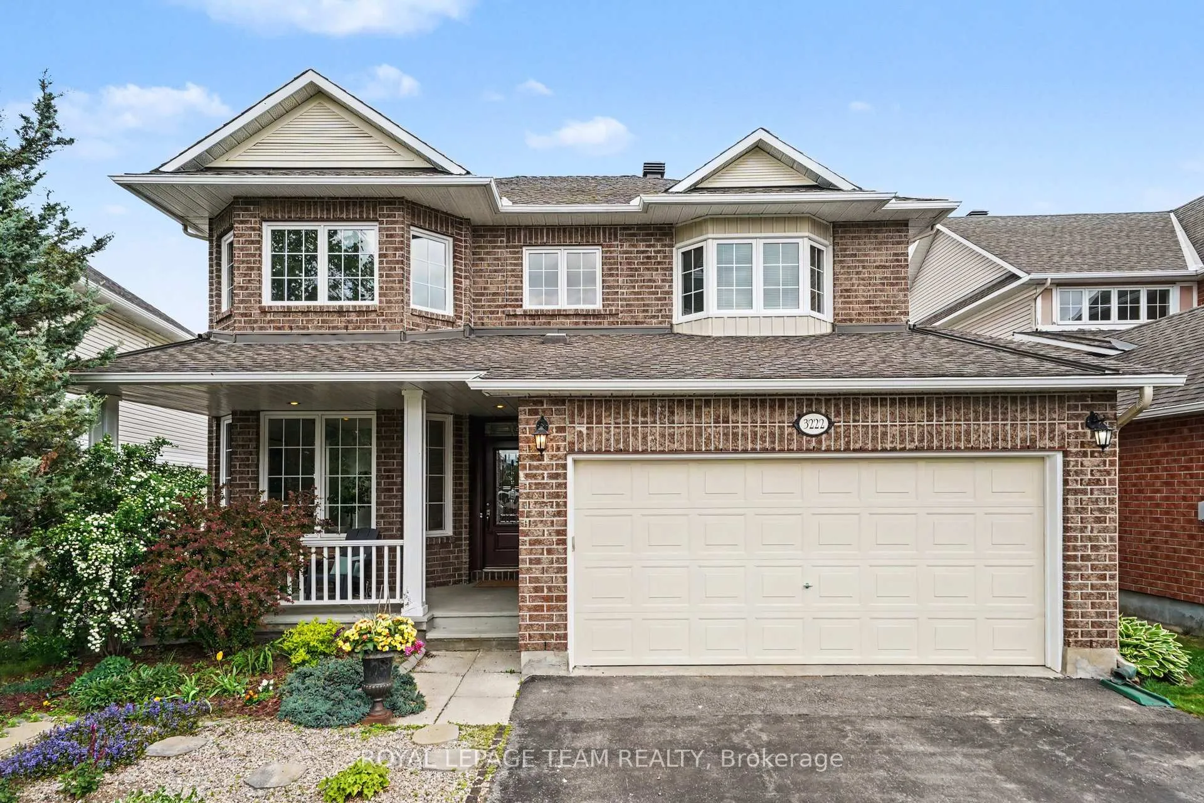
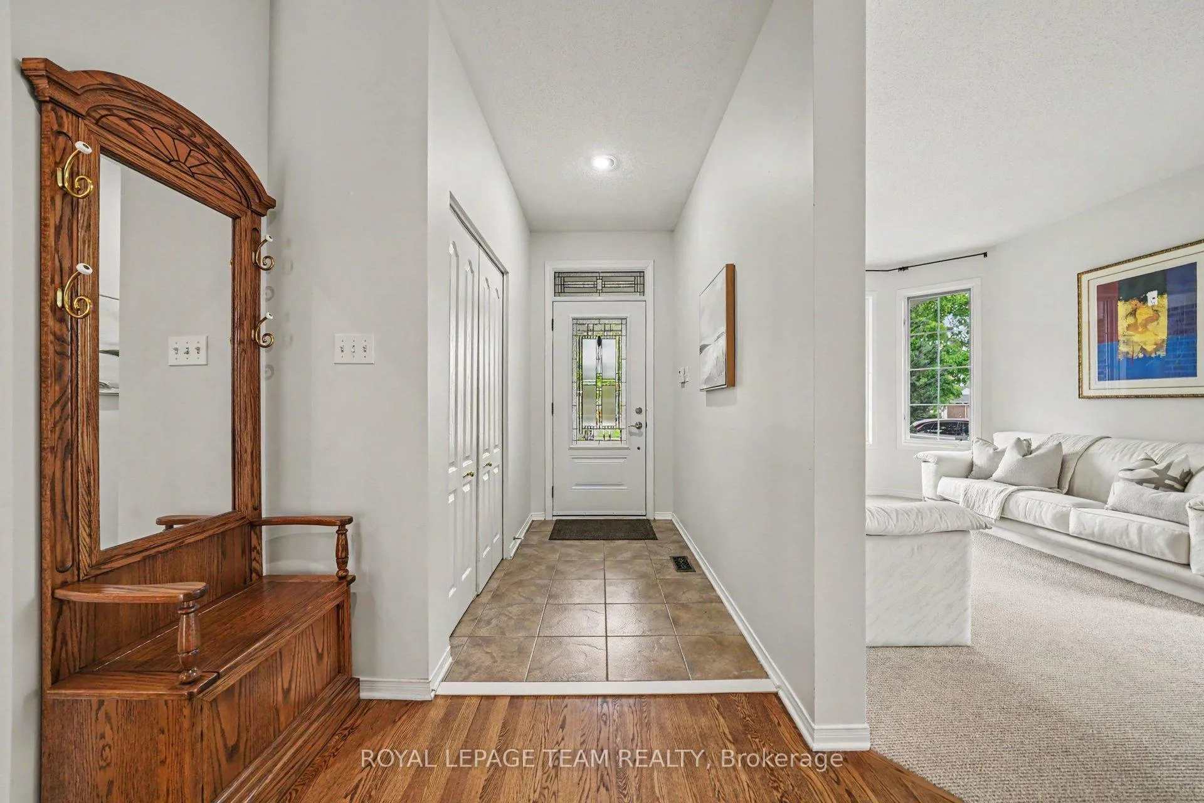
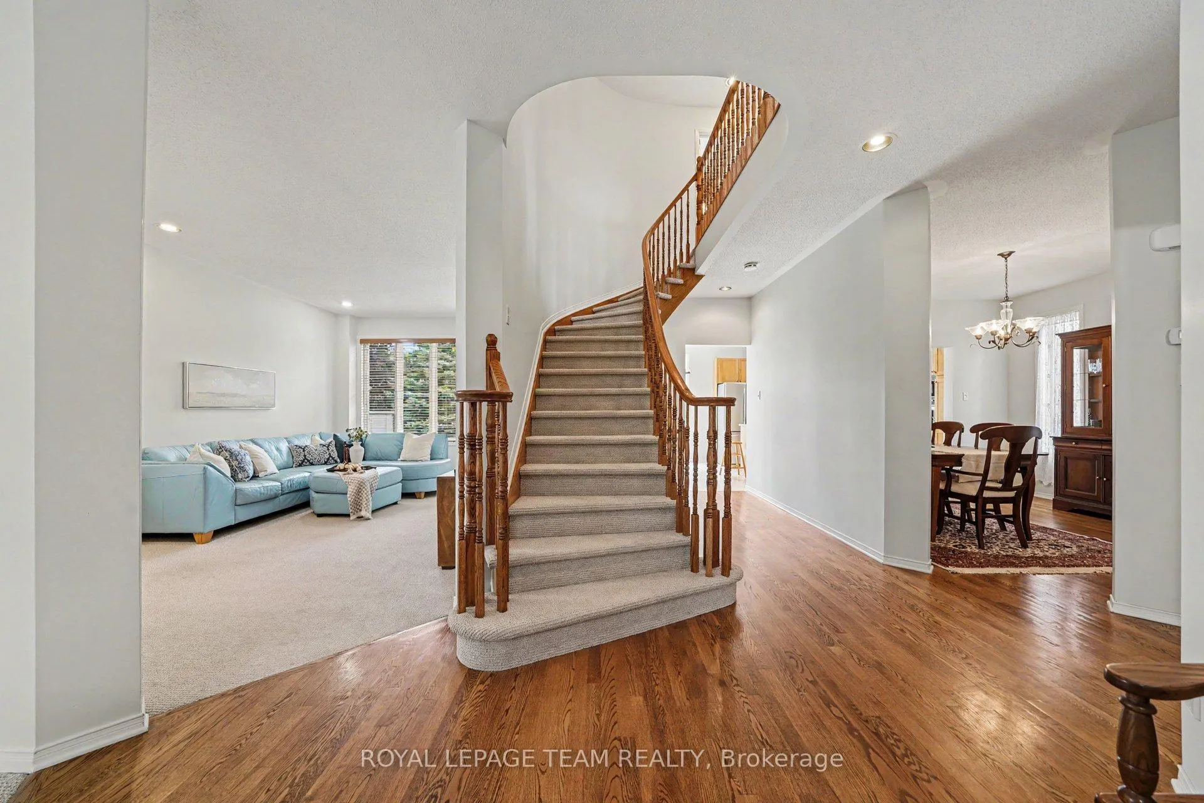
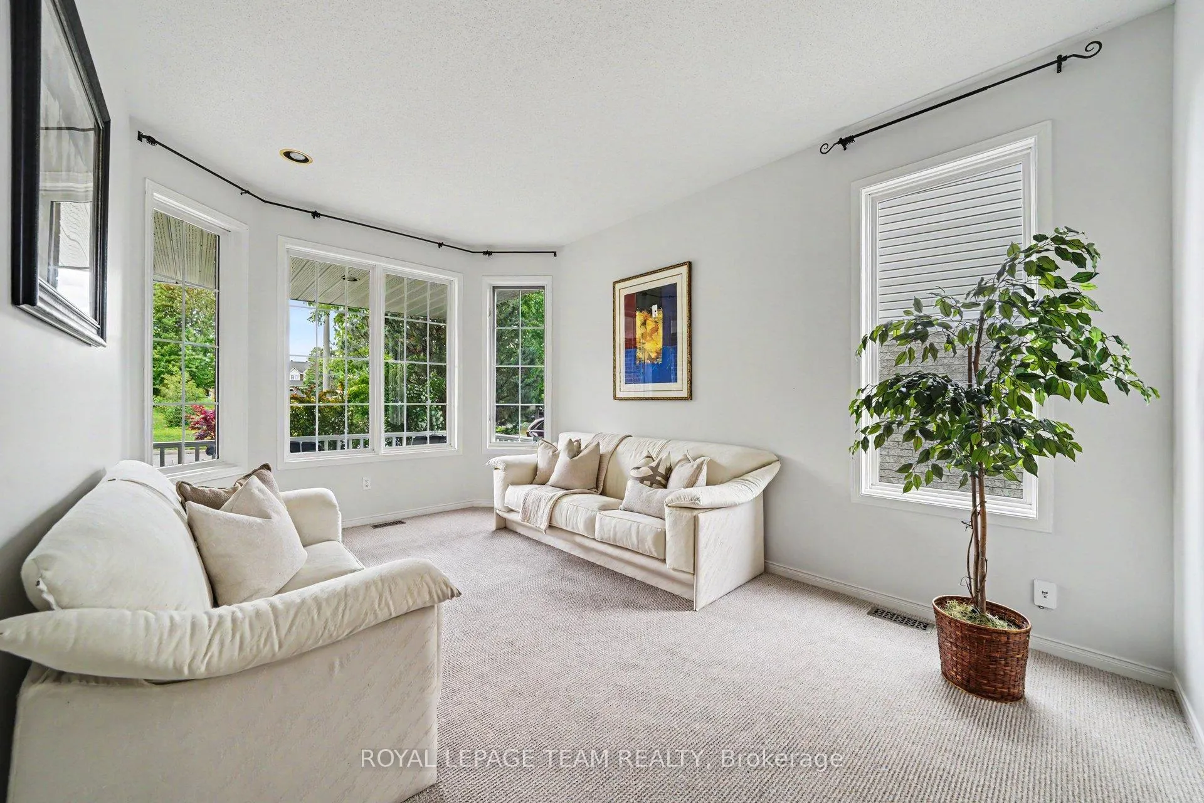
Set within a sought-after Upper Hunt Club enclave known for its quiet streets, large homes, mature trees & generously sized lots, this spacious home was designed well for family life. Beautifully maintained gardens & a welcoming covered front porch set the tone on arrival. Inside, the classic centre hall layout offers plenty of space for both everyday life & entertaining. A sun-filled formal living room sits at the front of the home, while the large family room & kitchen connect around a double-sided fireplace. The kitchen offers excellent space to work with an island, an incredible amount of storage, generous counter space & a bright eating area overlooking the backyard. Step outside to enjoy perennial gardens & a newly installed deck. A formal dining room, refreshed powder room & freshly painted main floor laundry w inside access to the double garage complete the main level. Upstairs, freshly painted walls & new carpeting give a fresh start. Four very generous bedrooms gives room for everyone to spread out. The primary suite is impressive, featuring a spacious ensuite with a deep soaker tub, walk-in shower, separate makeup vanity & amazing storage. Three additional large bedrooms & a main bathroom ensure no one fights about room sizes. The mostly unfinished basement offers excellent future potential, along with a finished area perfect for guests, a teen retreat or a play space. Down here, storage is endless and so are the possibilities. This established neighbourhood is just steps from NCC trails and close to excellent schools, parks & everyday amenities. Homes like this are becoming increasingly difficult to find. Thoughtfully designed, exceptionally spacious and lovingly cared for over the years, it offers the perfect canvas for a family looking to make a home their own in one of Ottawa's most established and desirable neighbourhoods.
Facts & features
Ask about this home
A HOMEH agent will answer your questions about this home.
Rooms
15 rooms · 3 bathrooms
- Foyer9′3″ × 4′7″42 sq.ft.
- Living room15′8″ × 10′11″171 sq.ft.
- Dining room12′ × 11′7″139 sq.ft.
- Kitchen11′4″ × 24′5″276 sq.ft.
- Family room19′2″ × 12′230 sq.ft.
- Bathroom5′9″ × 4′8″27 sq.ft.
- Laundry8′5″ × 6′2″52 sq.ft.
- Primary bedroom24′5″ × 11′5″278 sq.ft.
- Bathroom11′1″ × 9′2″102 sq.ft.
- Bedroom13′11″ × 12′4″171 sq.ft.
- Bedroom15′11″ × 10′11″175 sq.ft.
- Bedroom14′10″ × 12′179 sq.ft.
- Bathroom9′9″ × 7′8″75 sq.ft.
- Recreation16′9″ × 11′4″190 sq.ft.
- Utility room35′9″ × 31′10″1137 sq.ft.
Around this home
Listing details
Helpful tools
Your HOMEH agent
"I would see it this week."
Ask HOMEH about this home
Price, neighbourhood, monthly cost. Ask anything.
HOMEH Intelligent Agent is an AI, not a licensed representative. Check anything important with your agent.