
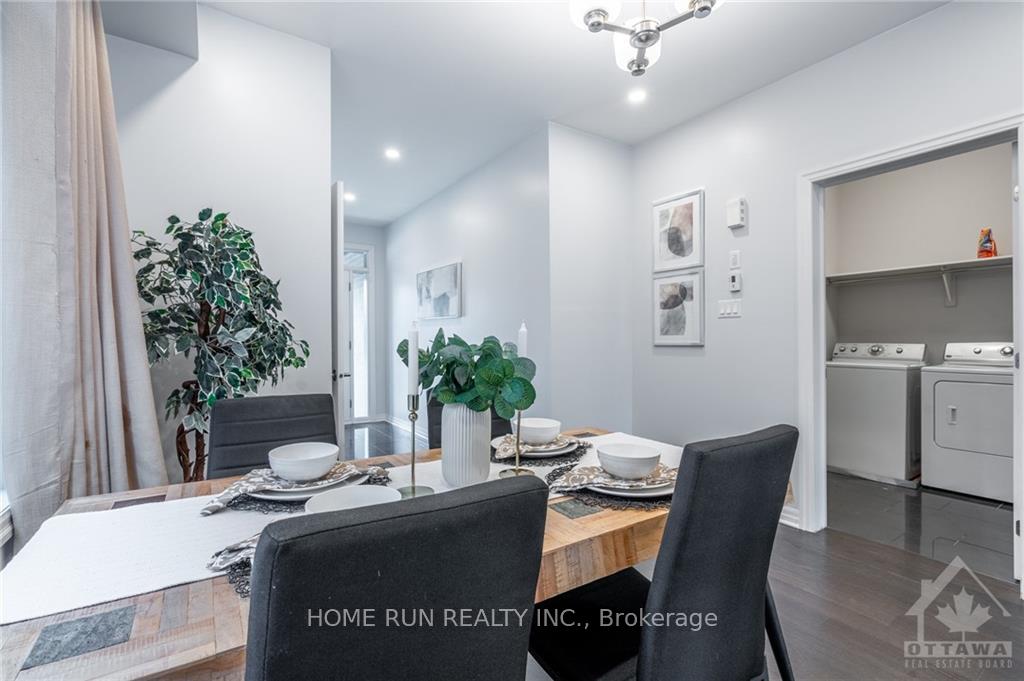
 See all 30 photos
Property history

This listing has ended. It is no longer available.
Property not available for sale or for rent.
Ask about this home
A HOMEH agent will answer your questions about this home.Ask HOMEH
About this home
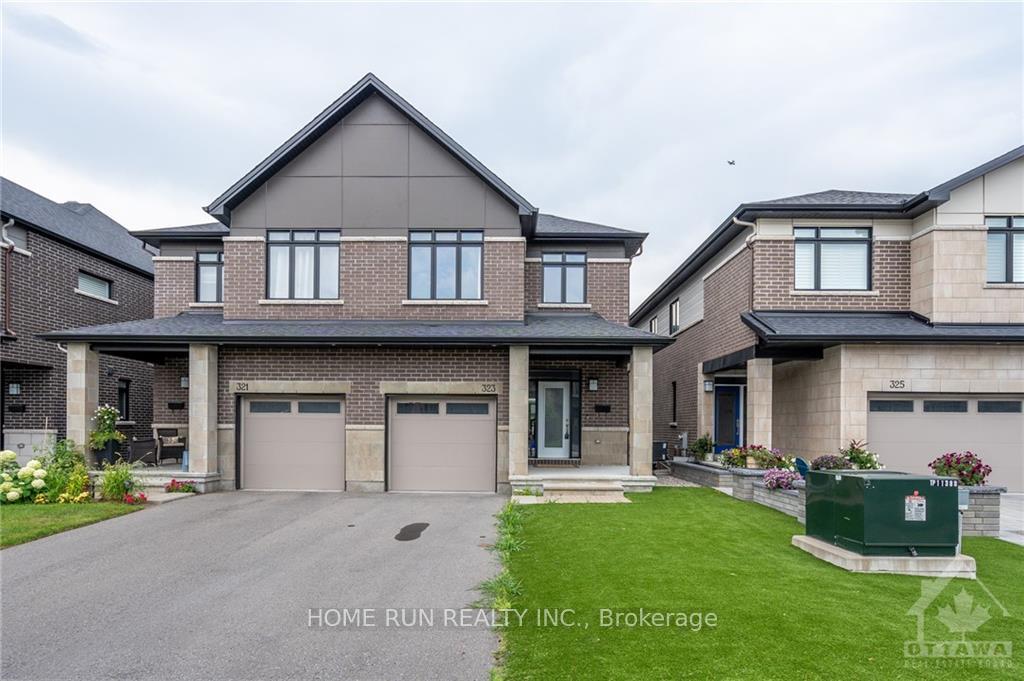
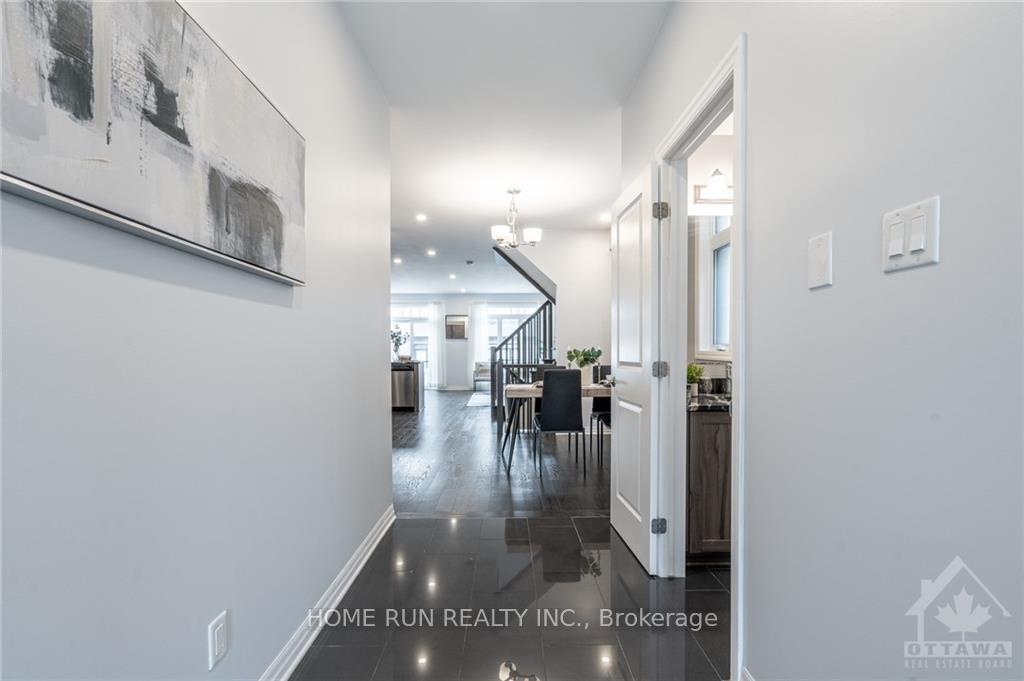
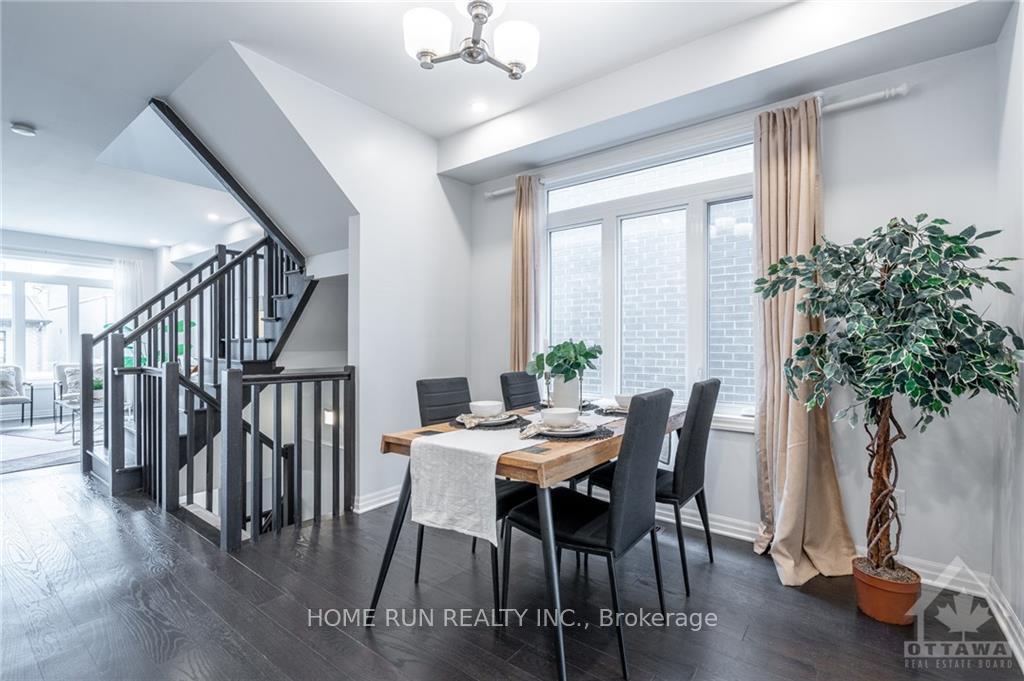
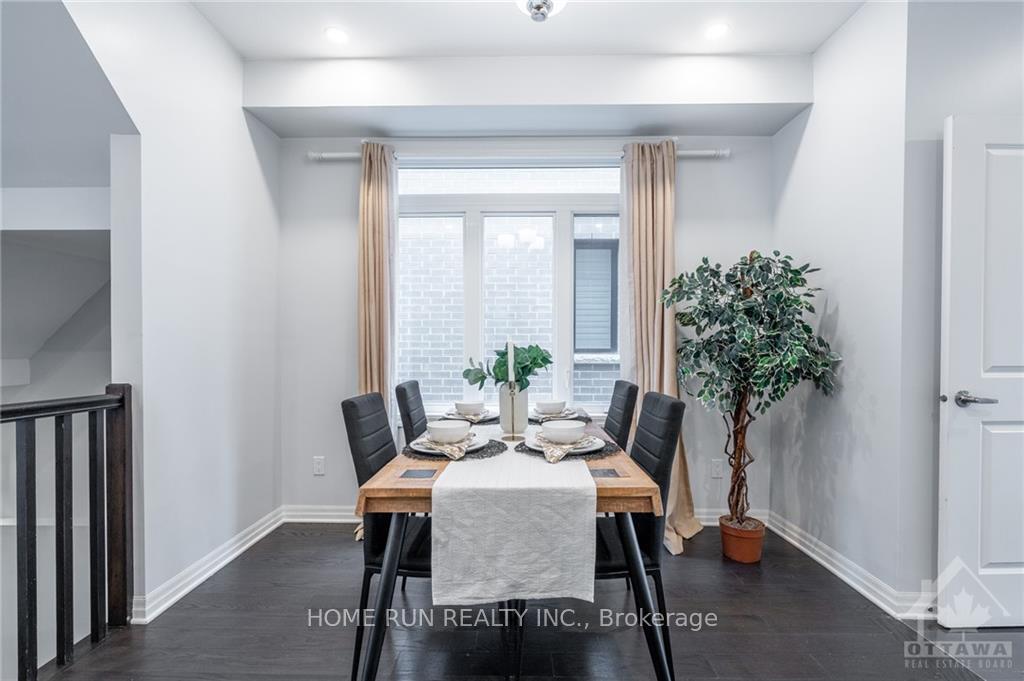
Move in ready! This turn key executive semi-detached home located in the sought after Wateridge Village. Excellent location advantage. Close to Highway 174 to downtown Ottawa and all the best schools, Ashbury College/Elmwood School/Colonel By/Lisgar. This is the larger semi offering 4 bedrooms, 4 bathrooms and over 2,200sqft. Spacious Foyer leading to first floor with Hardwood Throughout featuring 9' ceilings on both first and second floors, Formal dining room, Open concept living room/large kitchen with generous counter space/cabinetry for the home cook. Beautiful Hardwood staircase leads to the 2nd level complete with huge primary bedroom/WIC/5pcs ensuite bathroom, three good size bedrooms and full bathroom as well. The lower level, a spacious family room with over sized windows and gas fireplace on these chilly days and the 4th bathroom as well. Maintenance-free front and back yards, interlock patio, Fenced backyard., Flooring: Hardwood, Flooring: Ceramic, Deposit: 7500, Flooring: Carpet Wall To Wall
Facts & features
Ask about this home
A HOMEH agent will answer your questions about this home.
Rooms
36 rooms · 4 bathrooms
- Foyer—
- Bathroom—
- Dining room11′2″ × 10′7″118 sq.ft.
- Kitchen13′1″ × 8′2″106 sq.ft.
- Living room19′4″ × 12′4″238 sq.ft.
- Dining room—
- Laundry—
- Foyer—
- Bathroom—
- Dining room11′2″ × 10′7″118 sq.ft.
- Kitchen13′1″ × 8′2″106 sq.ft.
- Living room19′4″ × 12′4″238 sq.ft.
- Dining room—
- Laundry—
- Primary bedroom16′3″ × 10′4″167 sq.ft.
- Bathroom—
- Other—
- Bedroom11′3″ × 9′10″110 sq.ft.
- Bedroom12′2″ × 8′9″106 sq.ft.
- Bedroom12′ × 9′108 sq.ft.
- Bathroom—
- Primary bedroom16′3″ × 10′4″167 sq.ft.
- Bathroom—
- Other—
- Bedroom11′3″ × 9′10″110 sq.ft.
- Bedroom12′2″ × 8′9″106 sq.ft.
- Bedroom12′ × 9′108 sq.ft.
- Bathroom—
- Recreation18′9″ × 16′11″317 sq.ft.
- Bathroom—
- Utility room—
- Other—
- Recreation18′9″ × 16′11″317 sq.ft.
- Bathroom—
- Utility room—
- Other—
Around this home
Schools nearby
School rating, out of 10.
Listing details
Helpful tools
Your HOMEH agent
"I would see it this week."
Ask HOMEH about this home
Price, neighbourhood, monthly cost. Ask anything.
HOMEH Intelligent Agent is an AI, not a licensed representative. Check anything important with your agent.