
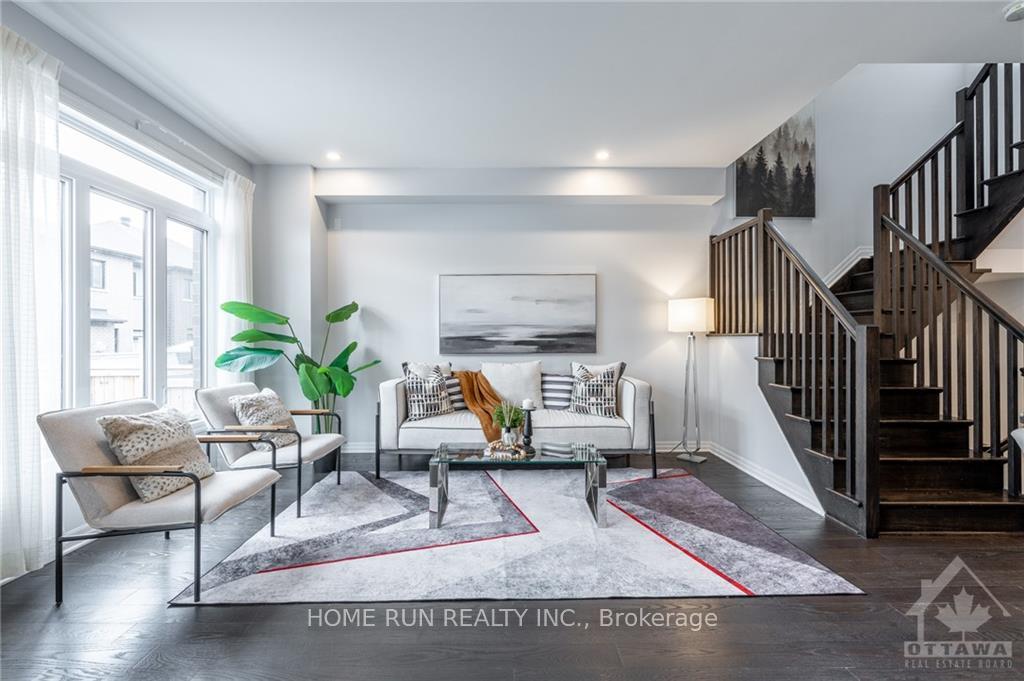
 See all 18 photos
Property history

This listing has ended. It is no longer available.
Property not available for sale or for rent.
Ask about this home
A HOMEH agent will answer your questions about this home.Ask HOMEH
About this home
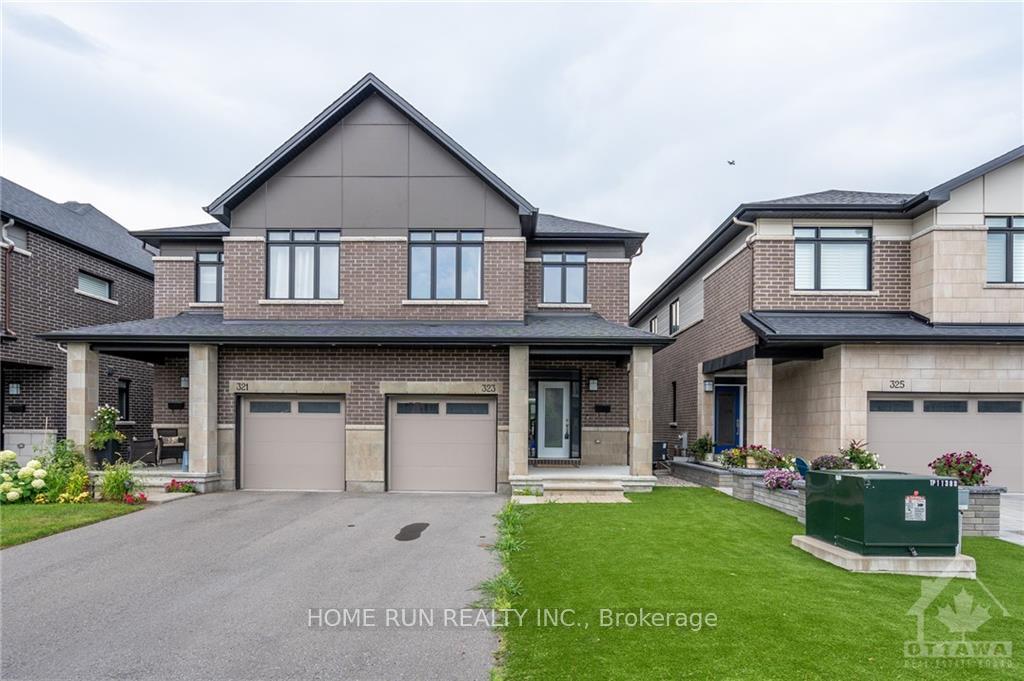
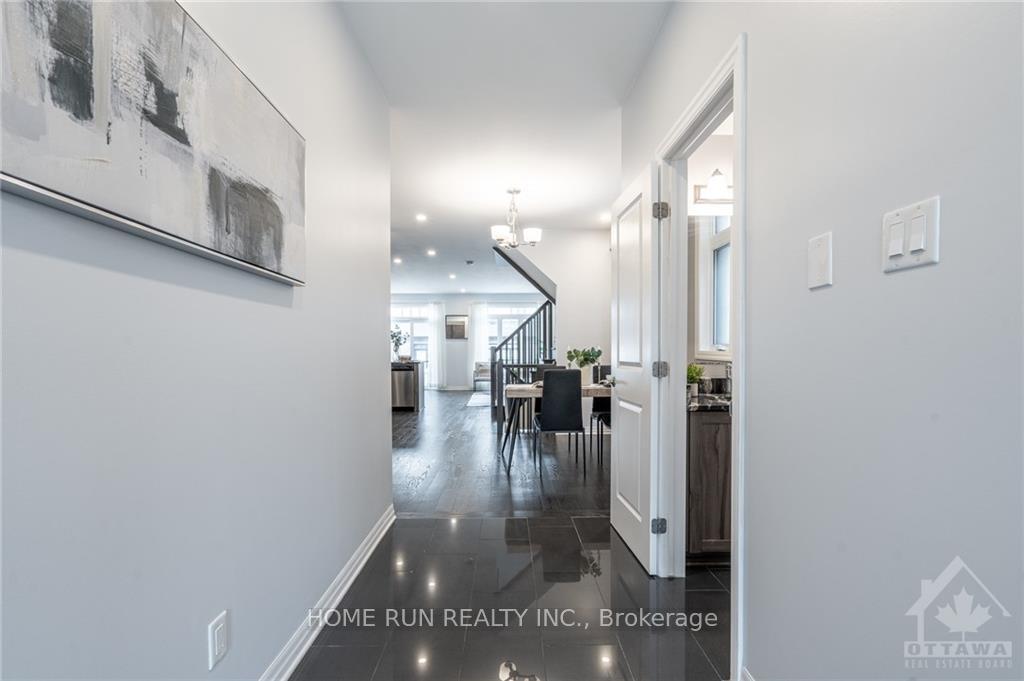
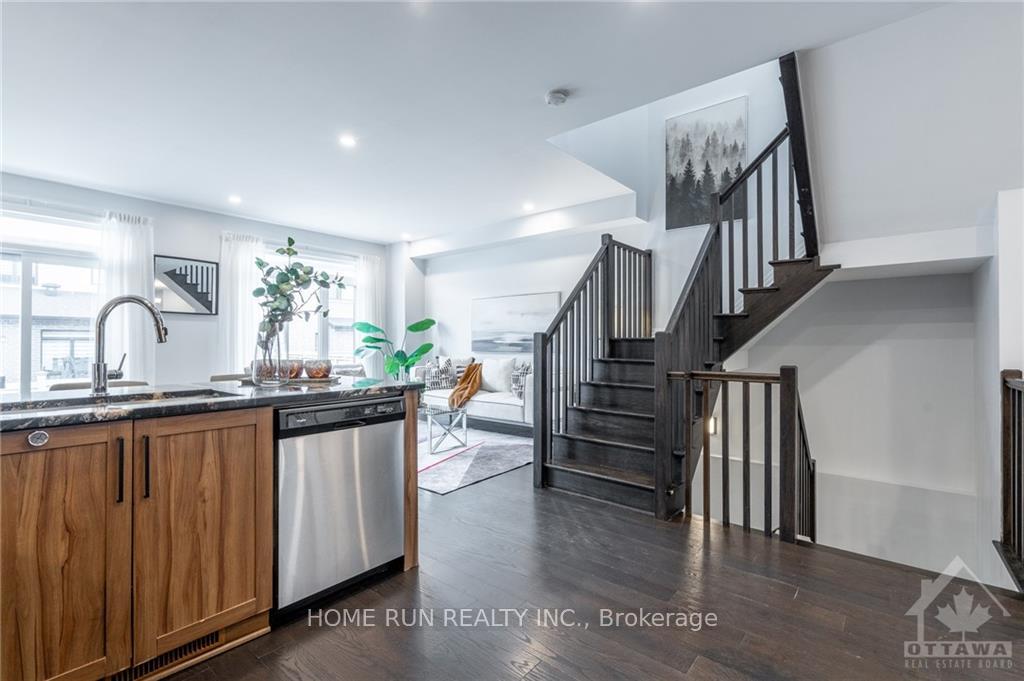
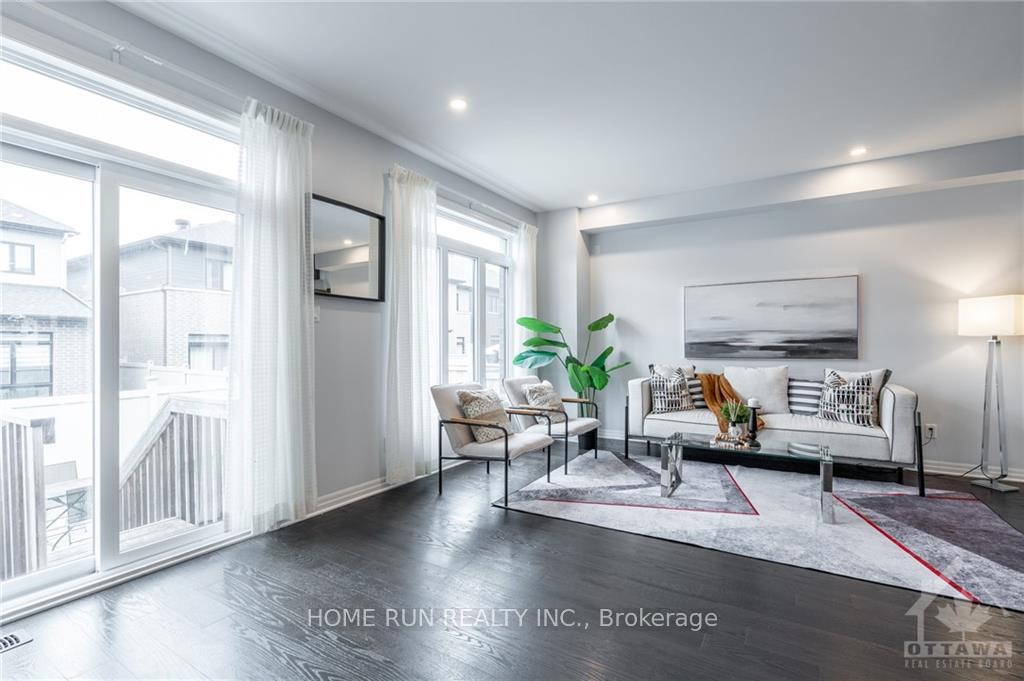
Move in ready! This turn key executive semi-detached home located in the sought after Wateridge Village. Excellent location advantage. Close to Highway 174 to downtown Ottawa and all the best schools, Ashbury College/Elmwood School/Colonel By/Lisgar. This is the larger semi offering 4 bedrooms, 4 bathrooms and over 2,200sqft. Spacious Foyer leading to first floor with Hardwood Throughout featuring 9' ceilings on both first and second floors, Formal dining room, Open concept living room/large kitchen with generous counter space/cabinetry for the home cook. Beautiful Hardwood staircase leads to the 2nd level complete with huge primary bedroom/WIC/5pcs ensuite bathroom, three good size bedrooms and full bathroom as well. The lower level, a spacious family room with over sized windows and gas fireplace on these chilly days and the 4th bathroom as well. Maintenance-free front and back yards, interlock patio, Fenced backyard. Offers considered anytime so book your appointment today!, Flooring: Hardwood, Flooring: Ceramic, Flooring: Carpet Wall To Wall
Facts & features
Ask about this home
A HOMEH agent will answer your questions about this home.
Rooms
90 rooms · 4 bathrooms
- Foyer—
- Bathroom—
- Dining room11′2″ × 10′7″118 sq.ft.
- Kitchen13′1″ × 8′2″106 sq.ft.
- Living room19′4″ × 12′4″238 sq.ft.
- Dining room—
- Laundry—
- Foyer—
- Bathroom—
- Dining room11′2″ × 10′7″118 sq.ft.
- Kitchen13′1″ × 8′2″106 sq.ft.
- Living room19′4″ × 12′4″238 sq.ft.
- Dining room—
- Laundry—
- Foyer—
- Bathroom—
- Dining room11′2″ × 10′7″118 sq.ft.
- Kitchen13′1″ × 8′2″106 sq.ft.
- Living room19′4″ × 12′4″238 sq.ft.
- Dining room—
- Laundry—
- Foyer—
- Bathroom—
- Dining room11′2″ × 10′7″118 sq.ft.
- Kitchen13′1″ × 8′2″106 sq.ft.
- Living room19′4″ × 12′4″238 sq.ft.
- Dining room—
- Laundry—
- Foyer—
- Bathroom—
- Dining room11′2″ × 10′7″118 sq.ft.
- Kitchen13′1″ × 8′2″106 sq.ft.
- Living room19′4″ × 12′4″238 sq.ft.
- Dining room—
- Laundry—
- Primary bedroom16′3″ × 10′4″167 sq.ft.
- Bathroom—
- Other—
- Bedroom11′3″ × 9′10″110 sq.ft.
- Bedroom12′2″ × 8′9″106 sq.ft.
- Bedroom12′ × 9′108 sq.ft.
- Bathroom—
- Primary bedroom16′3″ × 10′4″167 sq.ft.
- Bathroom—
- Other—
- Bedroom11′3″ × 9′10″110 sq.ft.
- Bedroom12′2″ × 8′9″106 sq.ft.
- Bedroom12′ × 9′108 sq.ft.
- Bathroom—
- Primary bedroom16′3″ × 10′4″167 sq.ft.
- Bathroom—
- Other—
- Bedroom11′3″ × 9′10″110 sq.ft.
- Bedroom12′2″ × 8′9″106 sq.ft.
- Bedroom12′ × 9′108 sq.ft.
- Bathroom—
- Primary bedroom16′3″ × 10′4″167 sq.ft.
- Bathroom—
- Other—
- Bedroom11′3″ × 9′10″110 sq.ft.
- Bedroom12′2″ × 8′9″106 sq.ft.
- Bedroom12′ × 9′108 sq.ft.
- Bathroom—
- Primary bedroom16′3″ × 10′4″167 sq.ft.
- Bathroom—
- Other—
- Bedroom11′3″ × 9′10″110 sq.ft.
- Bedroom12′2″ × 8′9″106 sq.ft.
- Bedroom12′ × 9′108 sq.ft.
- Bathroom—
- Recreation18′9″ × 16′11″317 sq.ft.
- Bathroom—
- Utility room—
- Other—
- Recreation18′9″ × 16′11″317 sq.ft.
- Bathroom—
- Utility room—
- Other—
- Recreation18′9″ × 16′11″317 sq.ft.
- Bathroom—
- Utility room—
- Other—
- Recreation18′9″ × 16′11″317 sq.ft.
- Bathroom—
- Utility room—
- Other—
- Recreation18′9″ × 16′11″317 sq.ft.
- Bathroom—
- Utility room—
- Other—
Around this home
Schools nearby
School rating, out of 10.
Listing details
Helpful tools
Your HOMEH agent
"Priced 3% over our estimate. I would see it this week."
Ask HOMEH about this home
Price, neighbourhood, monthly cost. Ask anything.
HOMEH Intelligent Agent is an AI, not a licensed representative. Check anything important with your agent.