
323 Montfort Street
Ottawa (Vanier)323 Montfort Street
Ottawa (Vanier)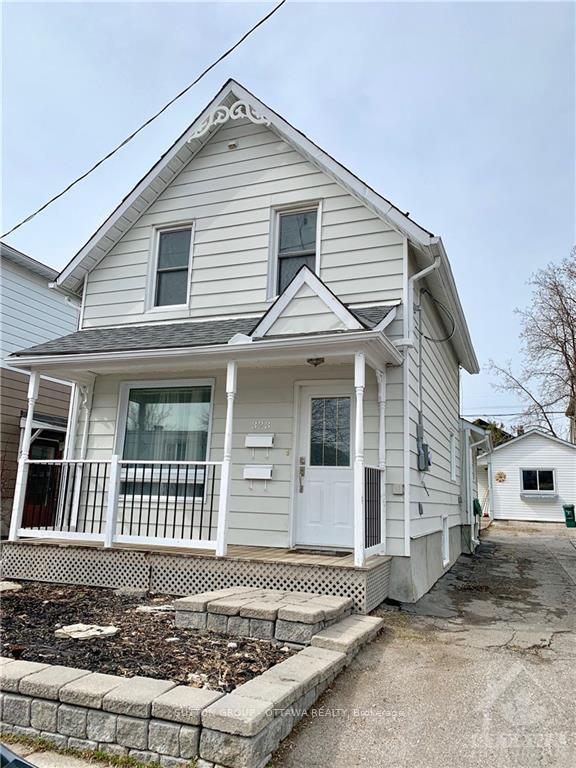
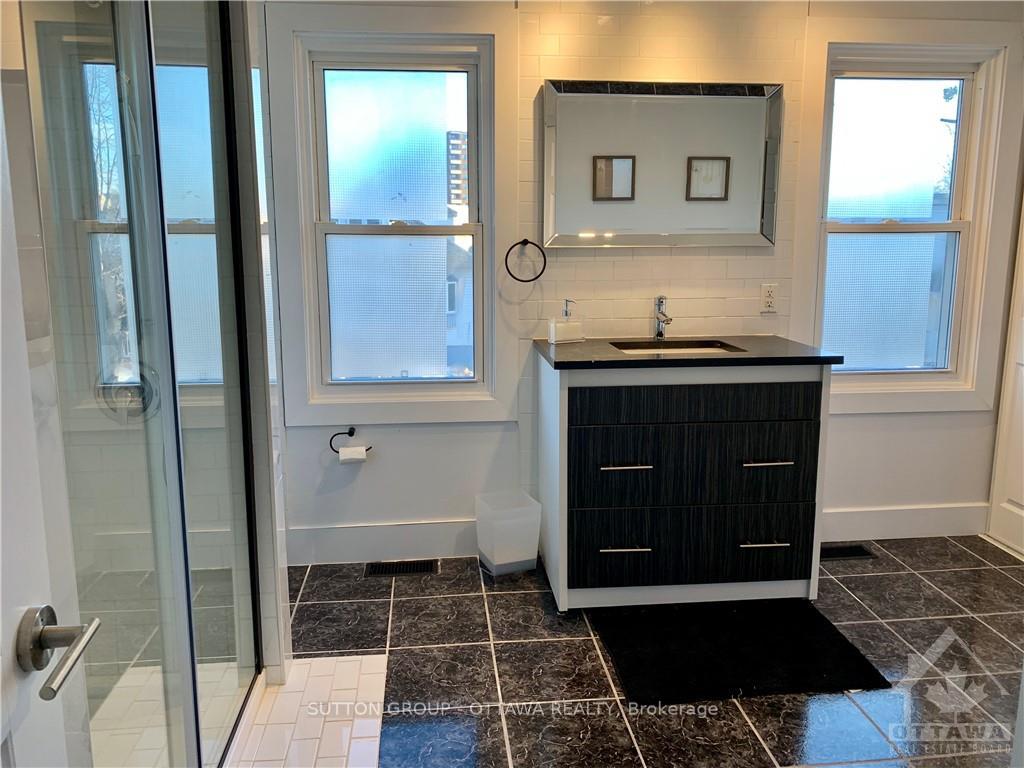 See all 8 photos
Property history

This listing has ended. It is no longer available.
Property not available for sale or for rent.
Ask about this home
A HOMEH agent will answer your questions about this home.Ask HOMEH
About this home
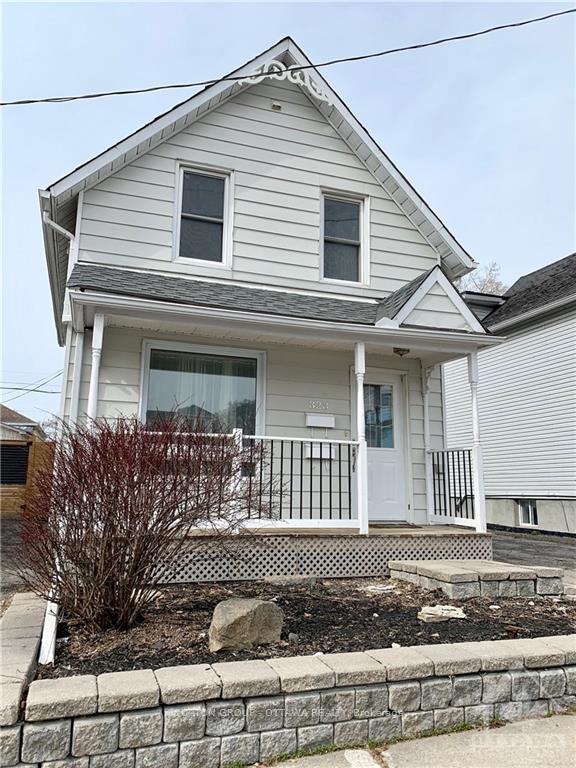
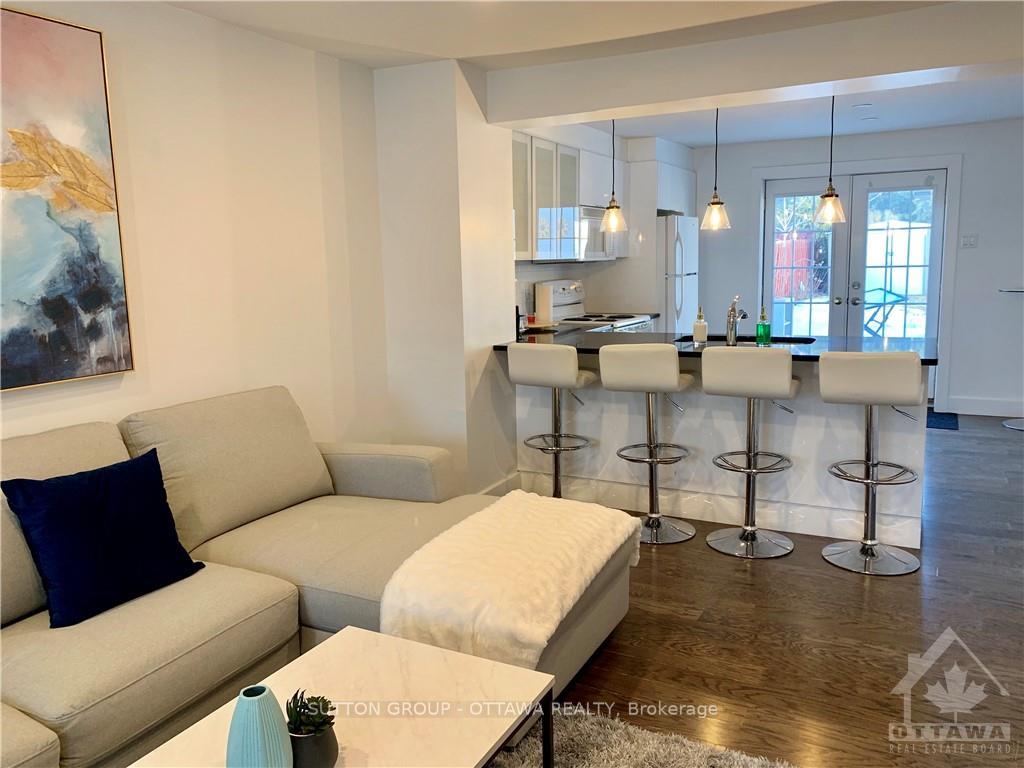
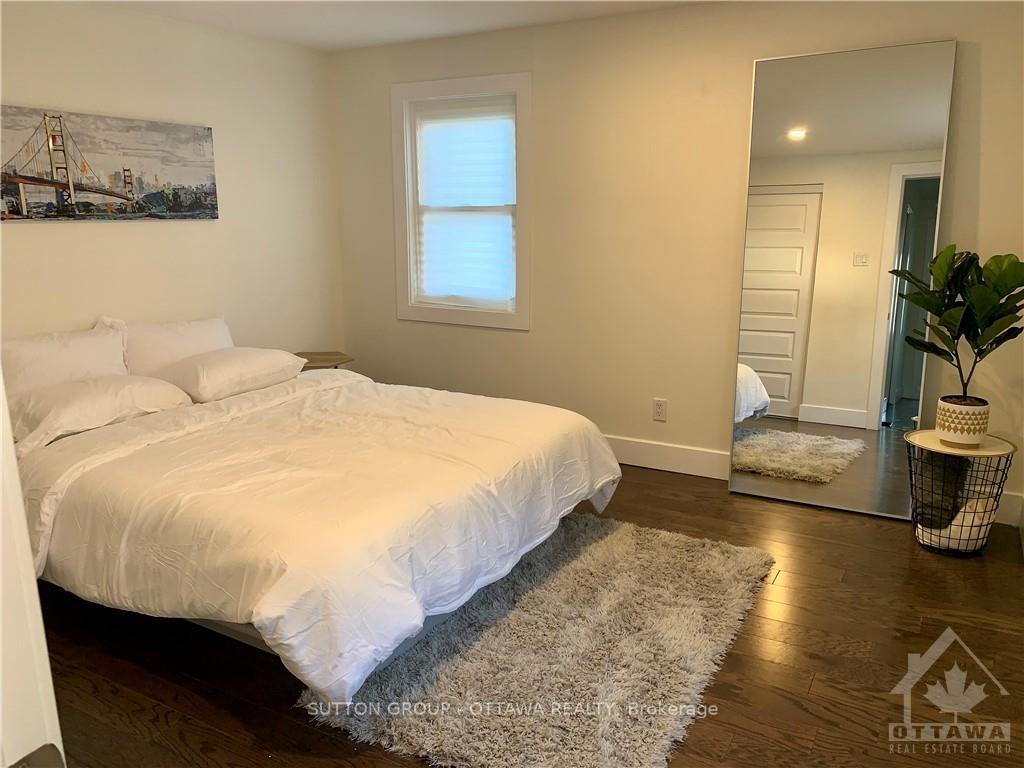
Buy now & develop in the future. The R4UA zoning allows future development on this 33x95ft lot. This home is currently an up/down unit generating $3275/month income w/ 2023 total expenses - approx $852.00/mnth Centrally located w/ a robust transit system mere steps away, traveling downtown to Rideau Centre, Ottawa U, Parliament Hill or the direction towards CSIS, CMHC NRC & St Laurent Centre couldn't be easier. The home is bright, spacious & tactfully renovated w/ modern finishes. Open concept living w/ all the bells & whistles is what this home affords the luck few who call this home. The rear yard is shared, Unit A has great tenants that are currently month to month & would love to stay. The unit is open concept w/ 2 bedroom & 1.5 bath. Unit B has a lease until April 30, 2025. It is a 260sqft modern studio unit w/ a functional kitchen, a good size 3pc bathroom & a really usable main living space. Photos were taken prior to current tenancies. 48hrs notice for showings please!, Flooring: Ceramic, Flooring: Laminate
Facts & features
Ask about this home
A HOMEH agent will answer your questions about this home.
Rooms
100 rooms · 3 bathrooms
- Living room14′ × 9′126 sq.ft.
- Dining room12′ × 8′95 sq.ft.
- Kitchen12′6″ × 12′150 sq.ft.
- Bathroom8′ × 3′24 sq.ft.
- Living room14′ × 9′126 sq.ft.
- Dining room12′ × 8′95 sq.ft.
- Kitchen12′6″ × 12′150 sq.ft.
- Bathroom8′ × 3′24 sq.ft.
- Living room14′ × 9′126 sq.ft.
- Dining room12′ × 8′95 sq.ft.
- Kitchen12′6″ × 12′150 sq.ft.
- Bathroom8′ × 3′24 sq.ft.
- Living room14′ × 9′126 sq.ft.
- Dining room12′ × 8′95 sq.ft.
- Kitchen12′6″ × 12′150 sq.ft.
- Bathroom8′ × 3′24 sq.ft.
- Living room14′ × 9′126 sq.ft.
- Dining room12′ × 8′95 sq.ft.
- Kitchen12′6″ × 12′150 sq.ft.
- Bathroom8′ × 3′24 sq.ft.
- Living room14′ × 9′126 sq.ft.
- Dining room12′ × 8′95 sq.ft.
- Kitchen12′6″ × 12′150 sq.ft.
- Bathroom8′ × 3′24 sq.ft.
- Living room14′ × 9′126 sq.ft.
- Dining room12′ × 8′95 sq.ft.
- Kitchen12′6″ × 12′150 sq.ft.
- Bathroom8′ × 3′24 sq.ft.
- Living room14′ × 9′126 sq.ft.
- Dining room12′ × 8′95 sq.ft.
- Kitchen12′6″ × 12′150 sq.ft.
- Bathroom8′ × 3′24 sq.ft.
- Living room14′ × 9′126 sq.ft.
- Dining room12′ × 8′95 sq.ft.
- Kitchen12′6″ × 12′150 sq.ft.
- Bathroom8′ × 3′24 sq.ft.
- Living room14′ × 9′126 sq.ft.
- Primary bedroom12′ × 11′6″138 sq.ft.
- Bedroom9′ × 9′6″85 sq.ft.
- Bathroom12′ × 8′95 sq.ft.
- Laundry—
- Primary bedroom12′ × 11′6″138 sq.ft.
- Bedroom9′ × 9′6″85 sq.ft.
- Bathroom12′ × 8′95 sq.ft.
- Laundry—
- Primary bedroom12′ × 11′6″138 sq.ft.
- Bedroom9′ × 9′6″85 sq.ft.
- Bathroom12′ × 8′95 sq.ft.
- Laundry—
- Primary bedroom12′ × 11′6″138 sq.ft.
- Bedroom9′ × 9′6″85 sq.ft.
- Bathroom12′ × 8′95 sq.ft.
- Laundry—
- Primary bedroom12′ × 11′6″138 sq.ft.
- Bedroom9′ × 9′6″85 sq.ft.
- Bathroom12′ × 8′95 sq.ft.
- Laundry—
- Primary bedroom12′ × 11′6″138 sq.ft.
- Bedroom9′ × 9′6″85 sq.ft.
- Bathroom12′ × 8′95 sq.ft.
- Laundry—
- Primary bedroom12′ × 11′6″138 sq.ft.
- Bedroom9′ × 9′6″85 sq.ft.
- Bathroom12′ × 8′95 sq.ft.
- Laundry—
- Primary bedroom12′ × 11′6″138 sq.ft.
- Bedroom9′ × 9′6″85 sq.ft.
- Bathroom12′ × 8′95 sq.ft.
- Laundry—
- Primary bedroom12′ × 11′6″138 sq.ft.
- Bedroom9′ × 9′6″85 sq.ft.
- Bathroom12′ × 8′95 sq.ft.
- Laundry—
- Kitchen5′10″ × 6′3″36 sq.ft.
- Bathroom6′9″ × 5′10″39 sq.ft.
- Great room13′9″ × 12′9″175 sq.ft.
- Kitchen5′10″ × 6′3″36 sq.ft.
- Bathroom6′9″ × 5′10″39 sq.ft.
- Great room13′9″ × 12′9″175 sq.ft.
- Kitchen5′10″ × 6′3″36 sq.ft.
- Bathroom6′9″ × 5′10″39 sq.ft.
- Great room13′9″ × 12′9″175 sq.ft.
- Kitchen5′10″ × 6′3″36 sq.ft.
- Bathroom6′9″ × 5′10″39 sq.ft.
- Great room13′9″ × 12′9″175 sq.ft.
- Kitchen5′10″ × 6′3″36 sq.ft.
- Bathroom6′9″ × 5′10″39 sq.ft.
- Great room13′9″ × 12′9″175 sq.ft.
- Kitchen5′10″ × 6′3″36 sq.ft.
- Bathroom6′9″ × 5′10″39 sq.ft.
- Great room13′9″ × 12′9″175 sq.ft.
- Kitchen5′10″ × 6′3″36 sq.ft.
- Bathroom6′9″ × 5′10″39 sq.ft.
- Great room13′9″ × 12′9″175 sq.ft.
- Kitchen5′10″ × 6′3″36 sq.ft.
- Bathroom6′9″ × 5′10″39 sq.ft.
- Great room13′9″ × 12′9″175 sq.ft.
- Kitchen5′10″ × 6′3″36 sq.ft.
- Bathroom6′9″ × 5′10″39 sq.ft.
- Great room13′9″ × 12′9″175 sq.ft.
Around this home
Listing details
Helpful tools
Your HOMEH agent
"I would see it this week."
Ask HOMEH about this home
Price, neighbourhood, monthly cost. Ask anything.
HOMEH Intelligent Agent is an AI, not a licensed representative. Check anything important with your agent.