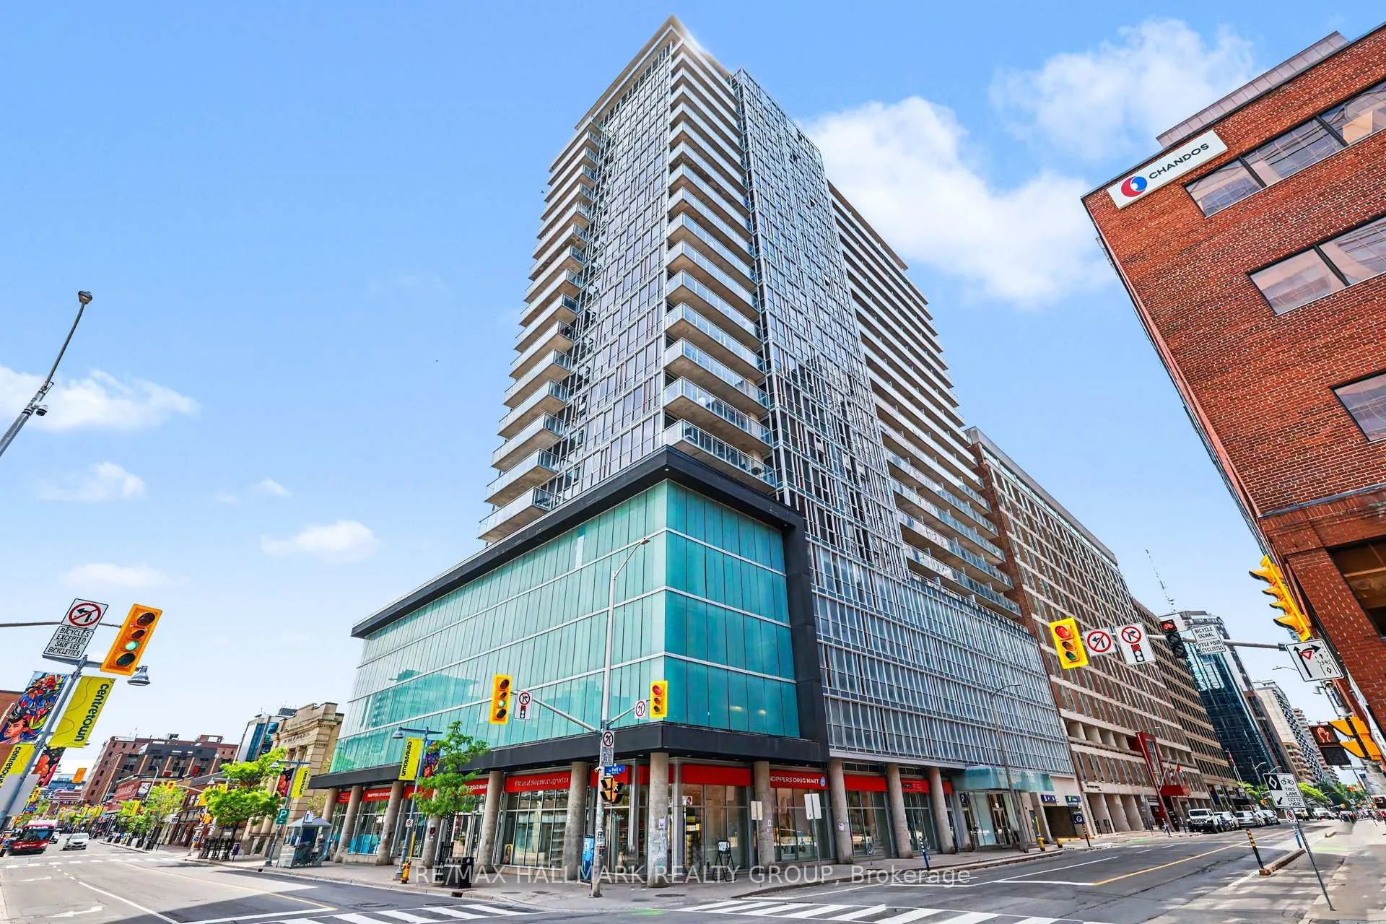
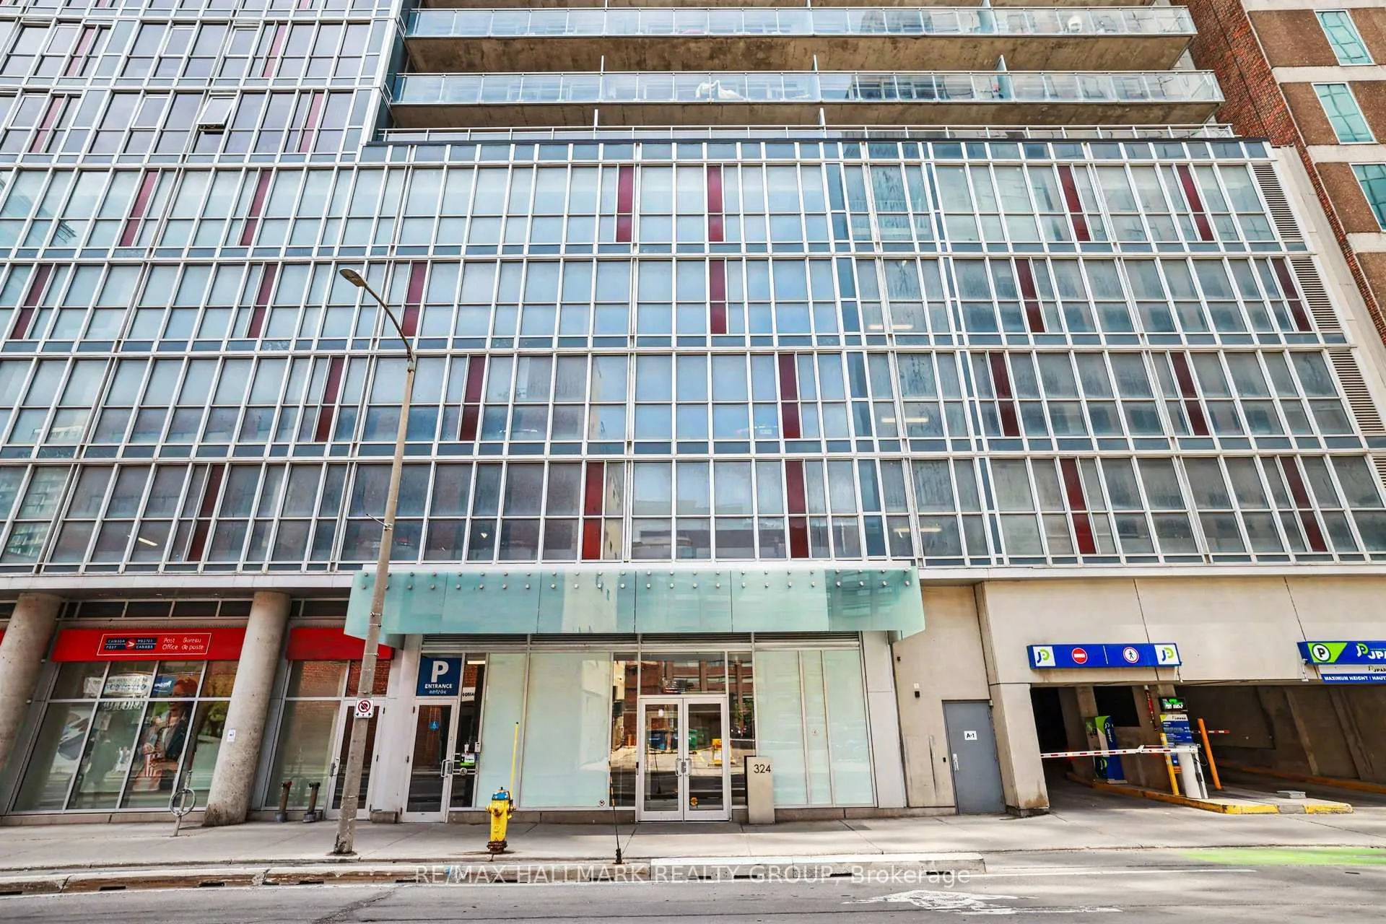
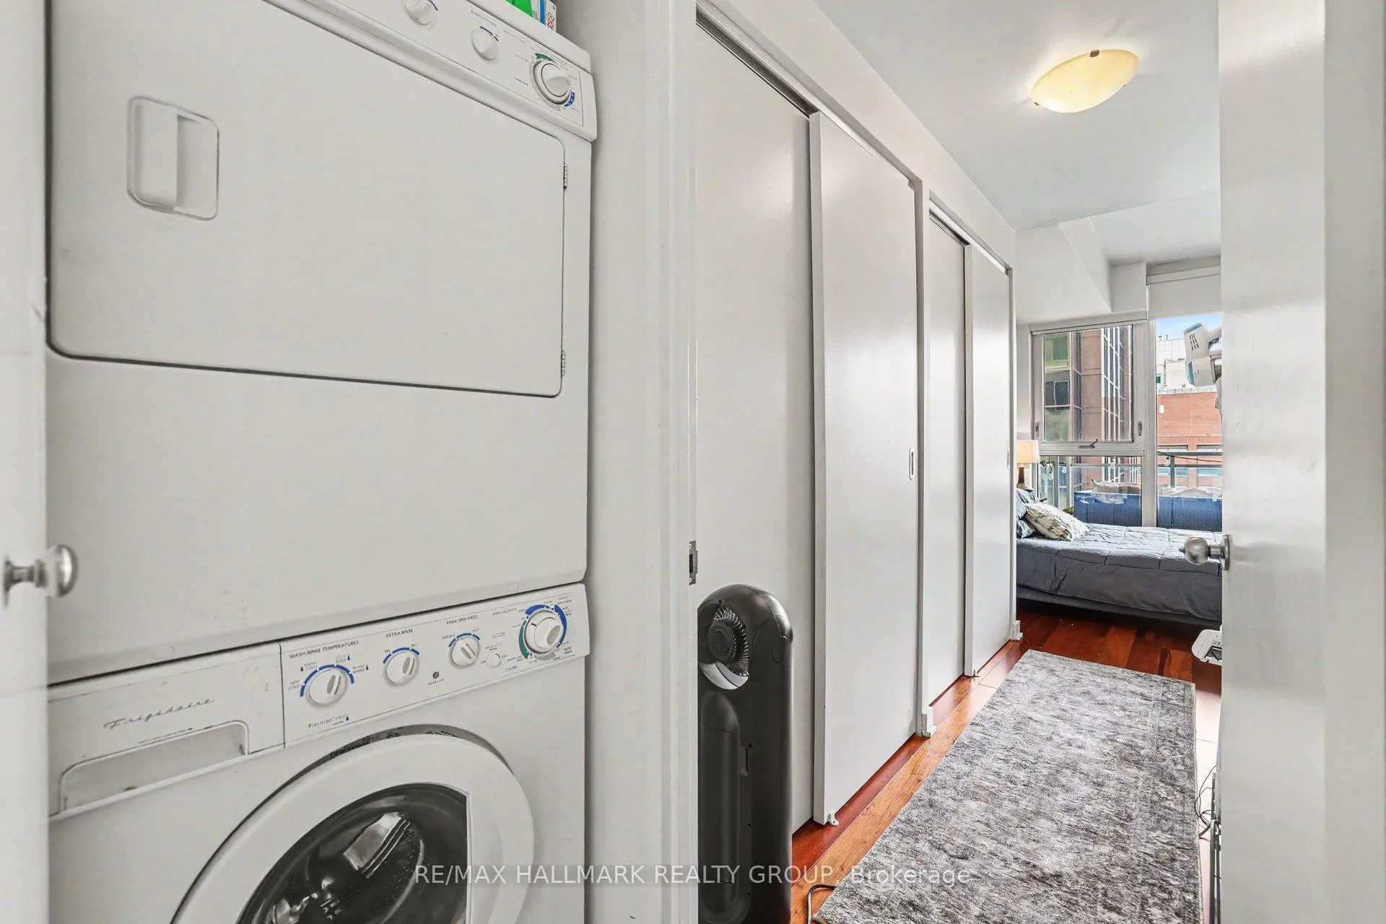
Welcome to the Mondrian, where modern design meets vibrant downtown living. This stylish 1-bedroom + Den condo by Urban Capital offers an exceptional opportunity to enjoy the best of Ottawa's urban lifestyle. The bright, open-concept layout is flooded with natural light through floor-to-ceiling windows, showcasing impressive city views. The modern kitchen features sleek cabinetry and quality appliances, seamlessly connecting to the living area and oversized private balcony - the perfect place to enjoy your morning coffee or relax after a long day. The spacious bedroom includes a walk-in closet with built-in shelving, while convenient in-suite laundry adds to the unit's everyday comfort. Stylish industrial-inspired finishes throughout create a contemporary and sophisticated living space. Residents of the Mondrian enjoy an outstanding collection of amenities, including an elevated outdoor pool with private cabanas, fitness centre, party room, billiards lounge, BBQ area, and more. Ideally located in the heart of downtown Ottawa, you're just steps from trendy boutiques, renowned restaurants, Parliament Hill, parks, and multiple LRT stations, making it easy to enjoy everything the city has to offer. Available August 1st. Tenant pays Hydro. Parking is #54 on P2. No storage available.
Read more
Other
Facts & features
TypeCondo Apartment
StyleApartment
Size600~699 Sq.Ft.
HeatingForced air, gas
CoolingCentral air
Book a viewing
Wed28Oct
Thu29Oct
Fri30Oct
Sat31Oct
Sun1Nov
Pick a time
Rooms
7 rooms · 1 bathroom
Main floor7 rooms
Living room10′10″ × 9′9″105 sq.ft.
Dining room13′8″ × 8′2″111 sq.ft.
Den9′4″ × 7′7″71 sq.ft.
Bedroom10′5″ × 9′4″97 sq.ft.
Bathroom12′6″ × 6′2″77 sq.ft.
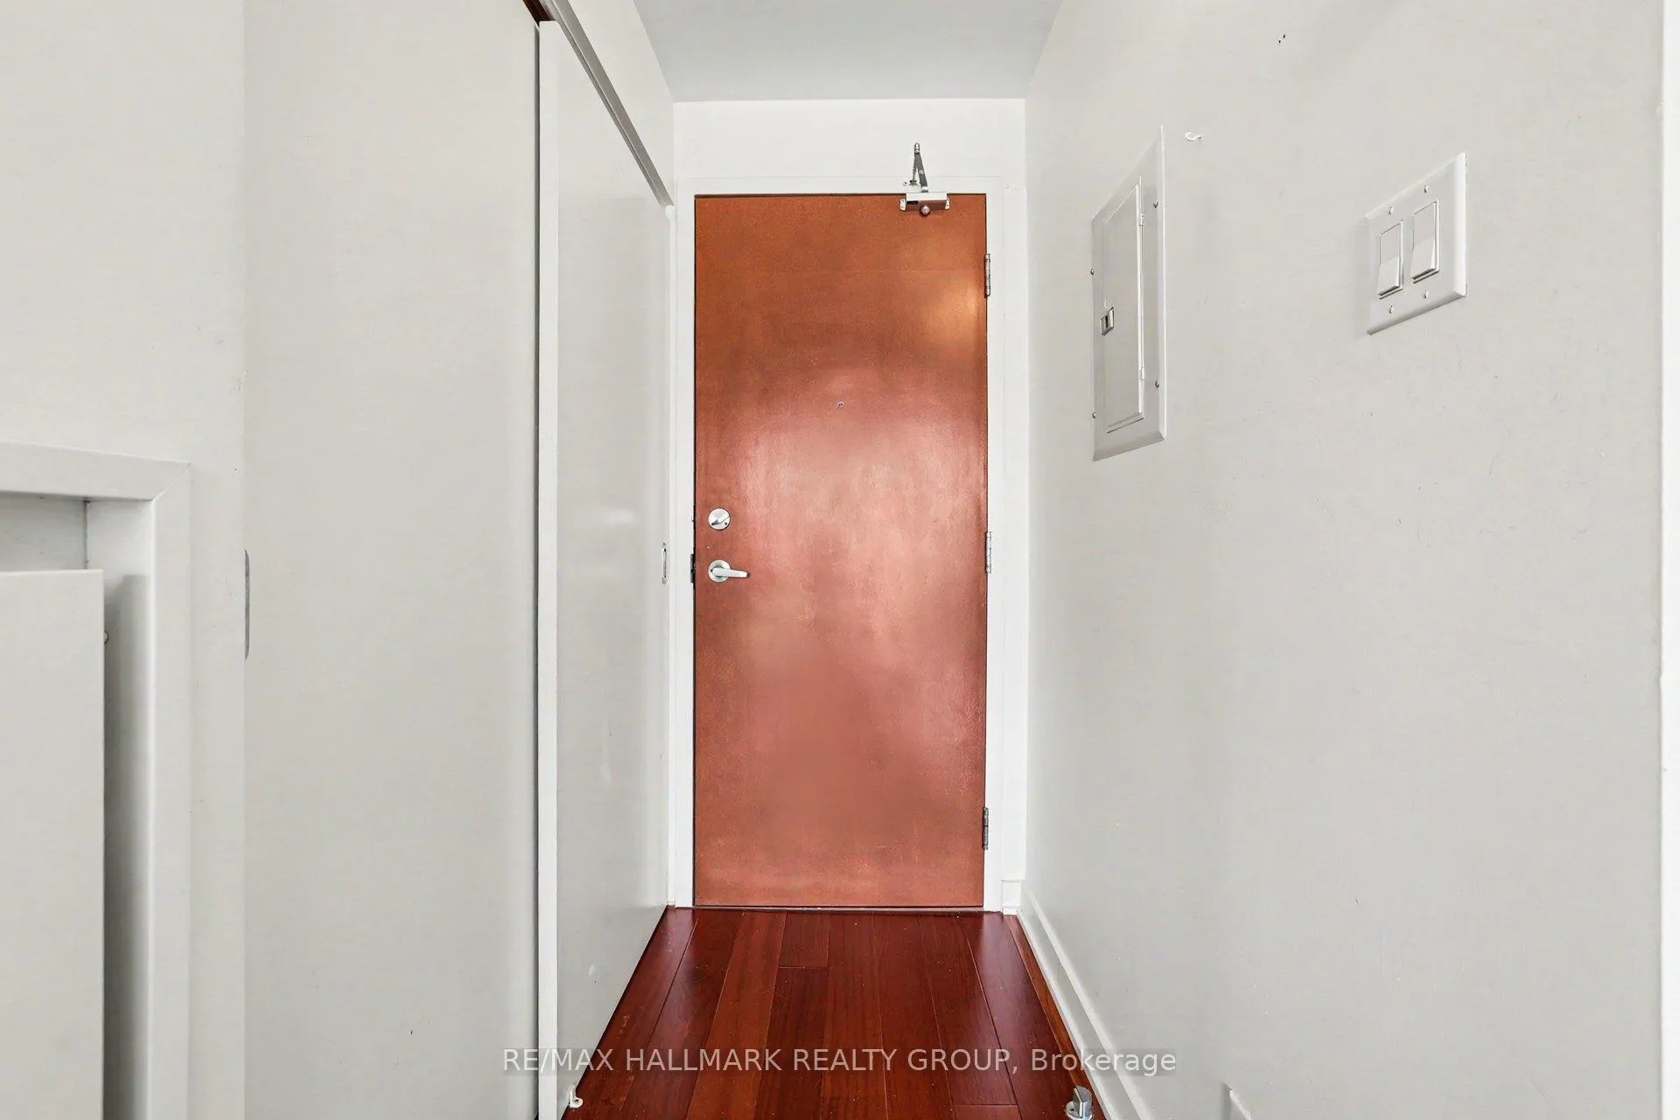
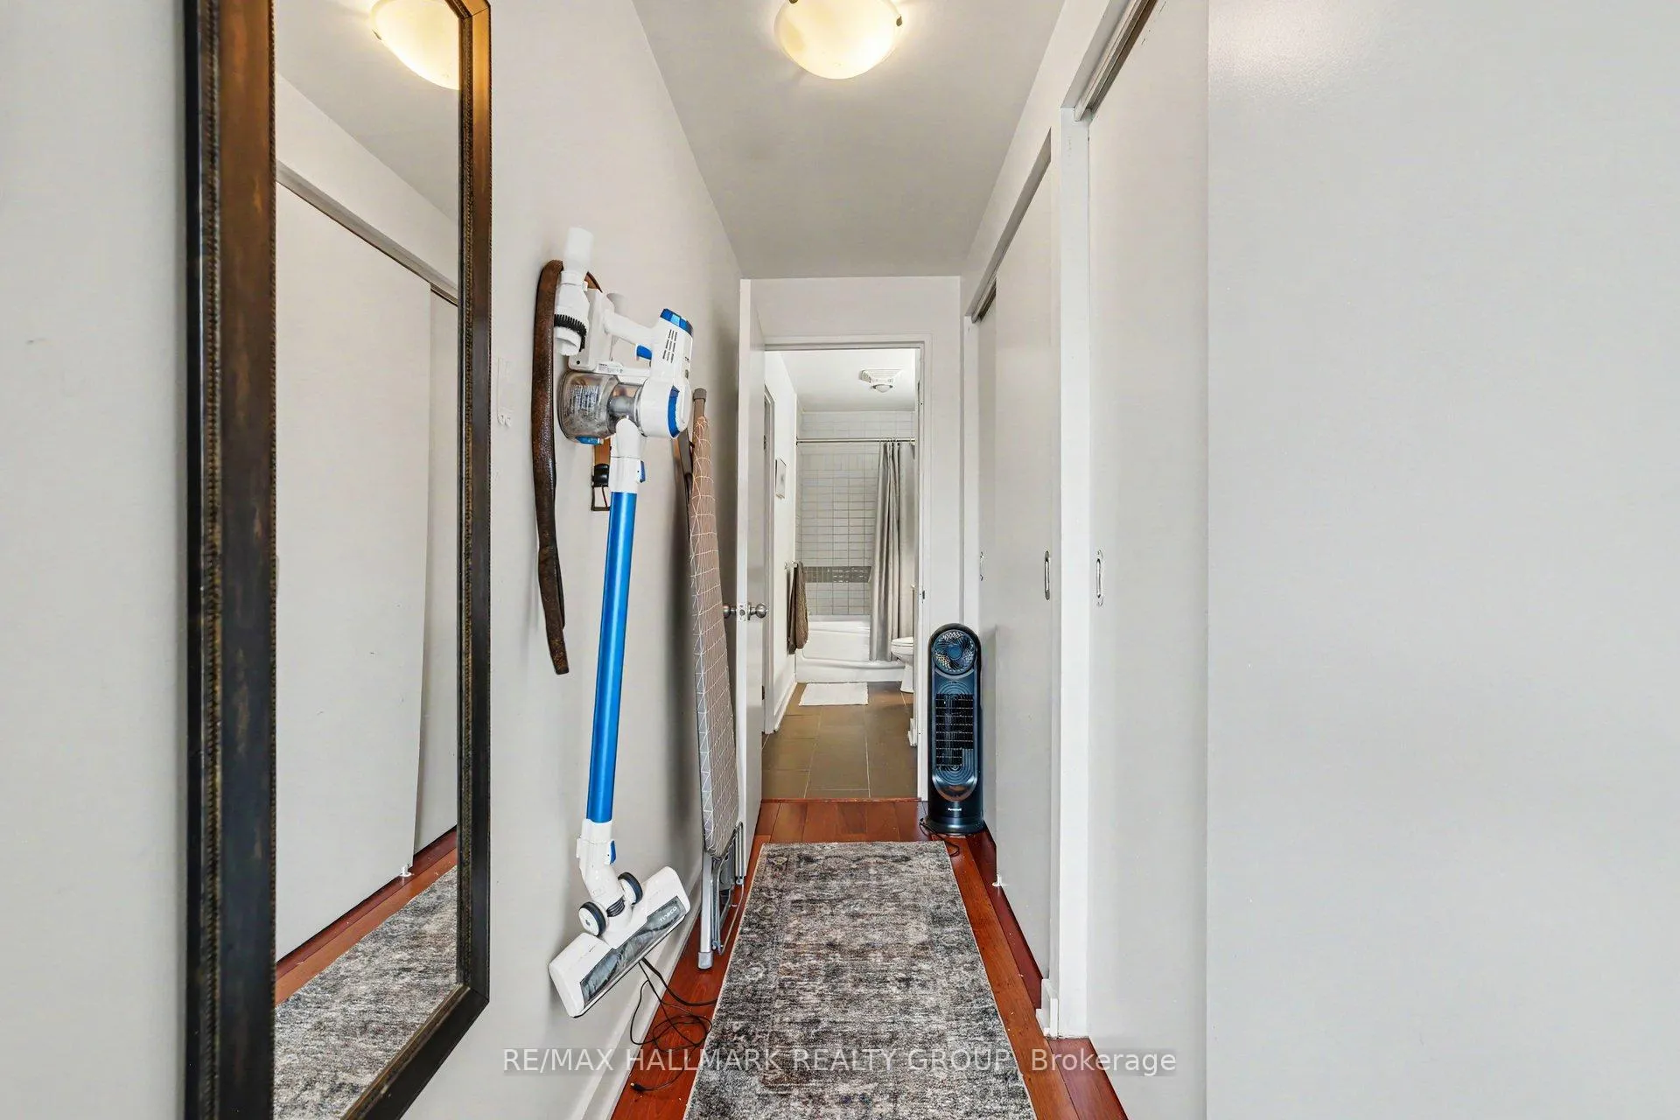
Foyer6′ × 3′5″20 sq.ft.
Kitchen13′8″ × 6′11″94 sq.ft.
Bathrooms1
3-pcMain
Around this home
Laurier/Bank
10Walking
Schools nearby
School rating, out of 10.
Francojeunesseelementary · Public · 0.3 km
6.7/10
catholique Sainte-Anneelementary · Private · 0.6 km
4.3/10
York Streetelementary · Public · 0.7 km
5.2/10
Listing details
MLS® numberX13248870
Listed onJun 5, 2026
Days on market10
UpdatedJun 15, 2026
Listing brokerageRE/MAX HALLMARK REALTY GROUP
Possession2026-08-01 / 30-59 days
Helpful tools
Mortgage calculator
Closing costs
Land transfer tax
Buyer guide
Your HOMEH agent
KimHOMEH agent · Ottawa
"I would see it this week."
Ask Kim
Ask HOMEH about this home
Price, neighbourhood, monthly cost. Ask anything.
HOMEH Intelligent Agent is an AI, not a licensed representative. Check anything important with your agent.

 See all 25 photos
