
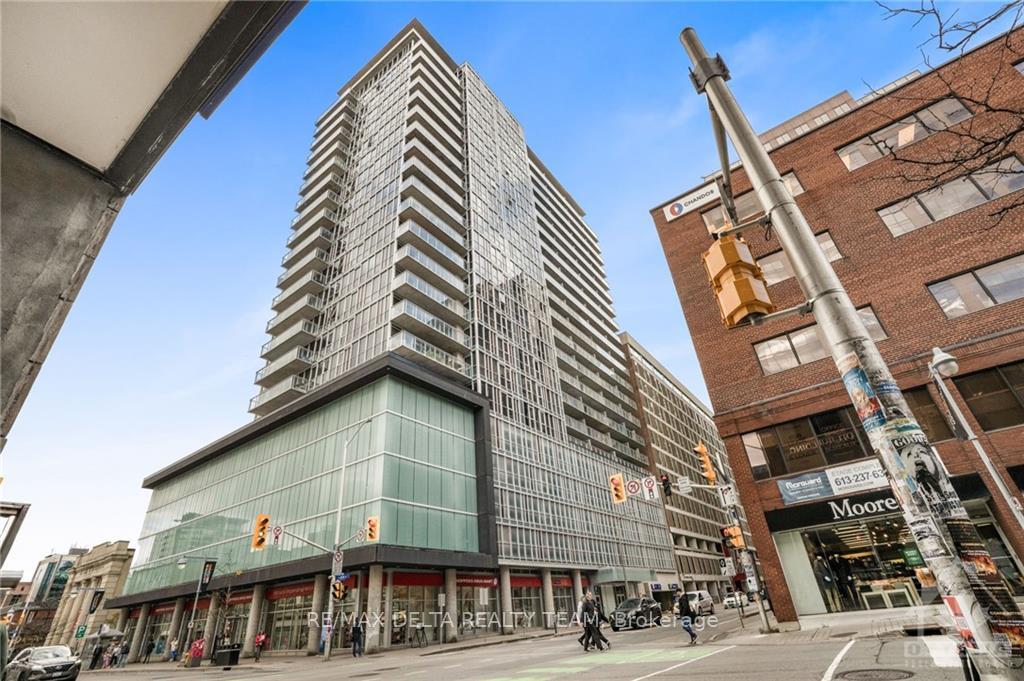
Unit 809, 324 Laurier Avenue
Ottawa (Sandy Hill)Unit 809, 324 Laurier Avenue
Ottawa (Sandy Hill)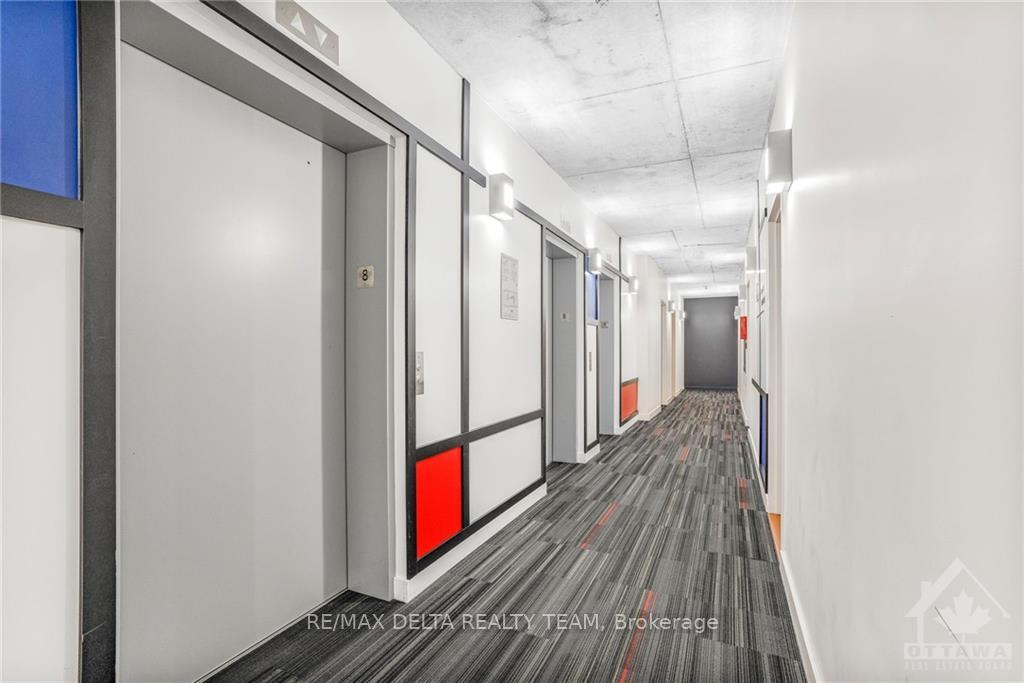
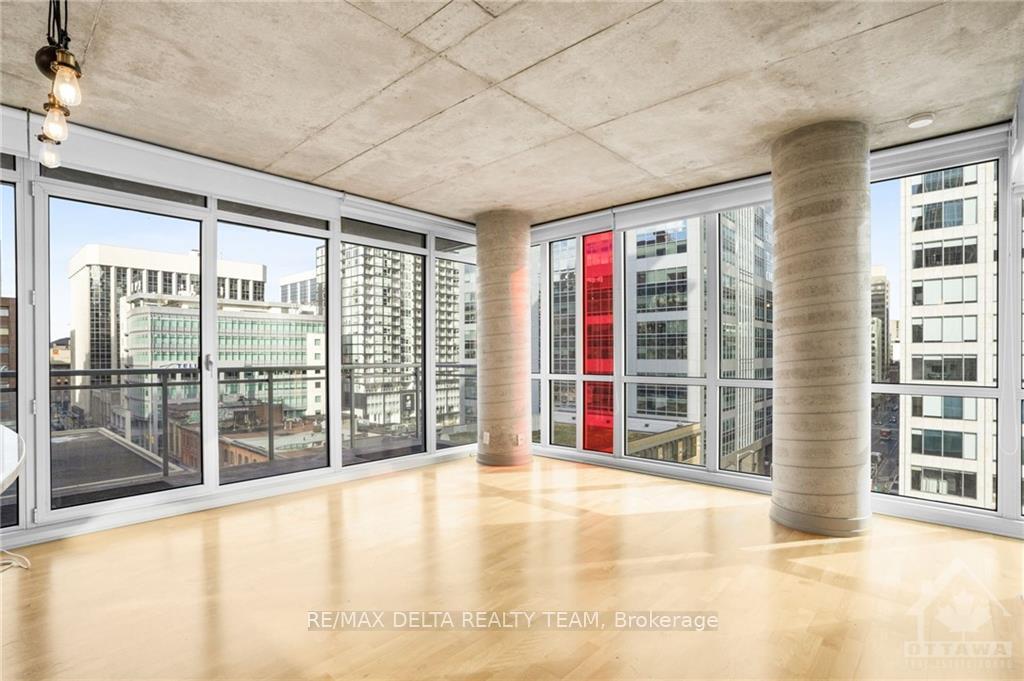
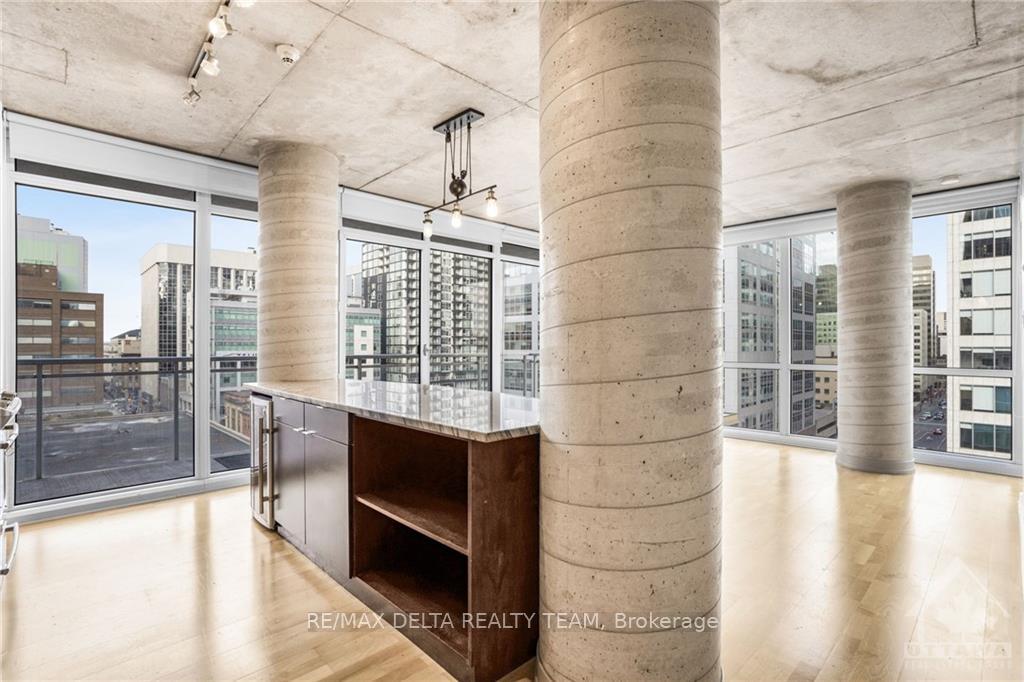
 See all 30 photos
Property history

This listing has ended. It is no longer available.
Property not available for sale or for rent.
Ask about this home
A HOMEH agent will answer your questions about this home.Ask HOMEH
About this home
Unit 809, 324 Laurier Avenue, Ottawa
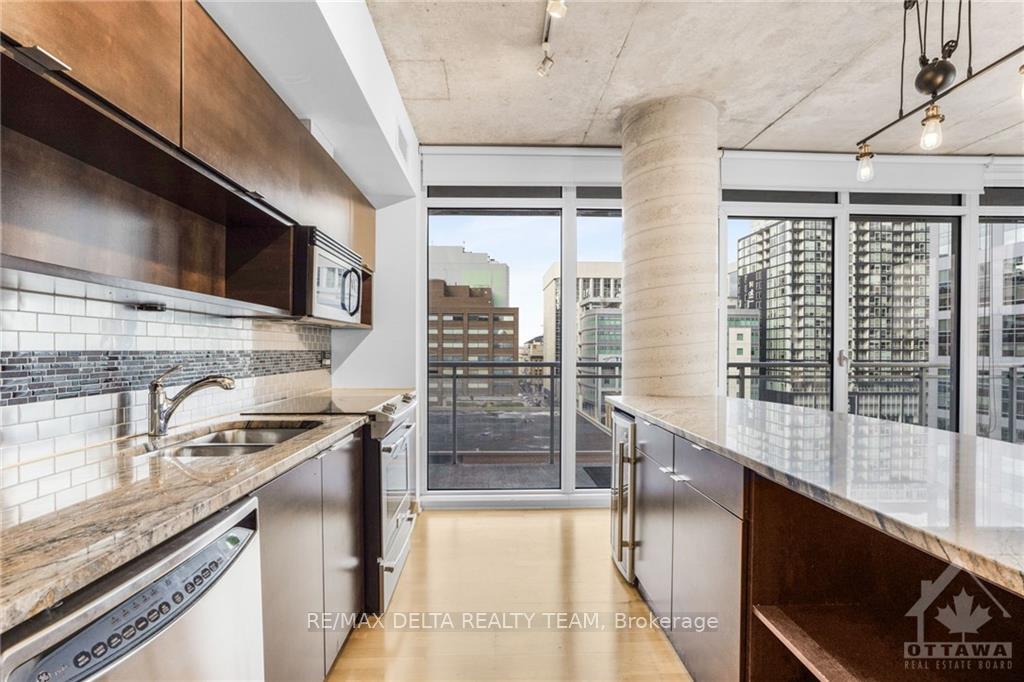
Flooring: Tile, The Mondrian is perfectly located in center town Ottawa close to shopping,restaurants and cafés.One of the largest unit in this building. 2 bedroom + den. 2 bathroom. 1,006 sq ft of space making this a must-see! Bright open-concept layout offers trendy design with concrete ceilings & concrete pillar. Kitchen encompasses stainless steel appliances including wine fridge and a breakfast bar. The primary bedroom features its' own 4pc ensuite for maximum privacy and built in closets. Second bedroom has a murphy bed with side cabinets. The den is open to the kitchen, dining room and living room giving this space a variety of areas to personalize in any way you choose. Convenient in-unit laundry! Private balcony with view of corner of Bank/Laurier is the cherry on top! Amenities are located on 6th floor which includes gym, party room, rooftop terrace with BBQ, tables, outdoor pool and lounge area. Concierge for your security and services. Parking Level A #28. Storage locker Level A #53., Flooring: Hardwood
Facts & features
Ask about this home
A HOMEH agent will answer your questions about this home.
Rooms
36 rooms · 2 bathrooms
- Living room12′3″ × 14′7″178 sq.ft.
- Kitchen11′5″ × 16′9″190 sq.ft.
- Primary bedroom11′4″ × 20′1″227 sq.ft.
- Bathroom5′7″ × 8′5″47 sq.ft.
- Bedroom9′8″ × 8′11″86 sq.ft.
- Bathroom8′2″ × 6′10″56 sq.ft.
- Den8′9″ × 7′2″62 sq.ft.
- Foyer3′4″ × 7′2″24 sq.ft.
- Other26′2″ × 5′4″139 sq.ft.
- Living room12′3″ × 14′7″178 sq.ft.
- Kitchen11′5″ × 16′9″190 sq.ft.
- Primary bedroom11′4″ × 20′1″227 sq.ft.
- Bathroom5′7″ × 8′5″47 sq.ft.
- Bedroom9′8″ × 8′11″86 sq.ft.
- Bathroom8′2″ × 6′10″56 sq.ft.
- Den8′9″ × 7′2″62 sq.ft.
- Foyer3′4″ × 7′2″24 sq.ft.
- Other26′2″ × 5′4″139 sq.ft.
- Living room12′3″ × 14′7″178 sq.ft.
- Kitchen11′5″ × 16′9″190 sq.ft.
- Primary bedroom11′4″ × 20′1″227 sq.ft.
- Bathroom5′7″ × 8′5″47 sq.ft.
- Bedroom9′8″ × 8′11″86 sq.ft.
- Bathroom8′2″ × 6′10″56 sq.ft.
- Den8′9″ × 7′2″62 sq.ft.
- Foyer3′4″ × 7′2″24 sq.ft.
- Other26′2″ × 5′4″139 sq.ft.
- Living room12′3″ × 14′7″178 sq.ft.
- Kitchen11′5″ × 16′9″190 sq.ft.
- Primary bedroom11′4″ × 20′1″227 sq.ft.
- Bathroom5′7″ × 8′5″47 sq.ft.
- Bedroom9′8″ × 8′11″86 sq.ft.
- Bathroom8′2″ × 6′10″56 sq.ft.
- Den8′9″ × 7′2″62 sq.ft.
- Foyer3′4″ × 7′2″24 sq.ft.
- Other26′2″ × 5′4″139 sq.ft.
Around this home
Schools nearby
School rating, out of 10.
Listing details
Helpful tools
Your HOMEH agent
"I would see it this week."
Ask HOMEH about this home
Price, neighbourhood, monthly cost. Ask anything.
HOMEH Intelligent Agent is an AI, not a licensed representative. Check anything important with your agent.