
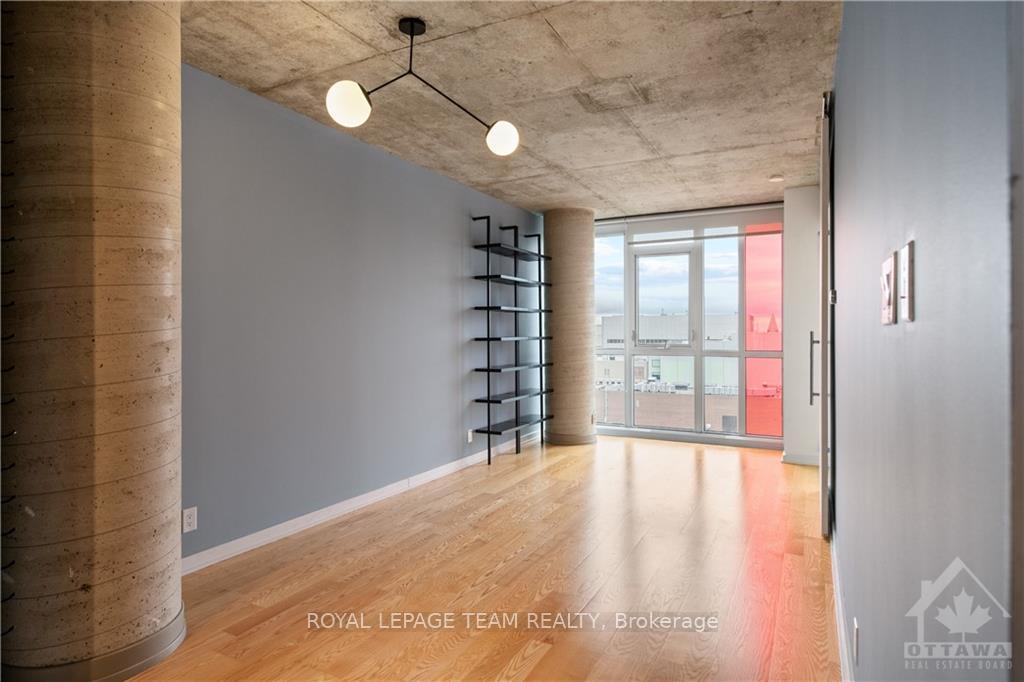
 See all 16 photos
Property history

This listing has ended. It is no longer available.
Property not available for sale or for rent.
Ask about this home
A HOMEH agent will answer your questions about this home.Ask HOMEH
About this home
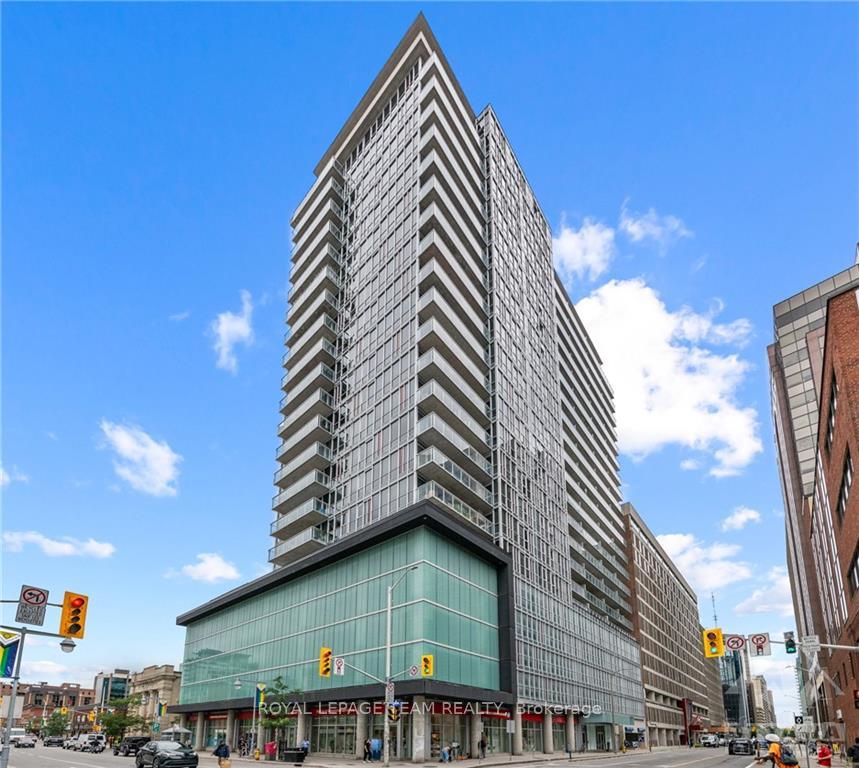
Unit 1908, 324 Laurier Avenue W, Ottawa
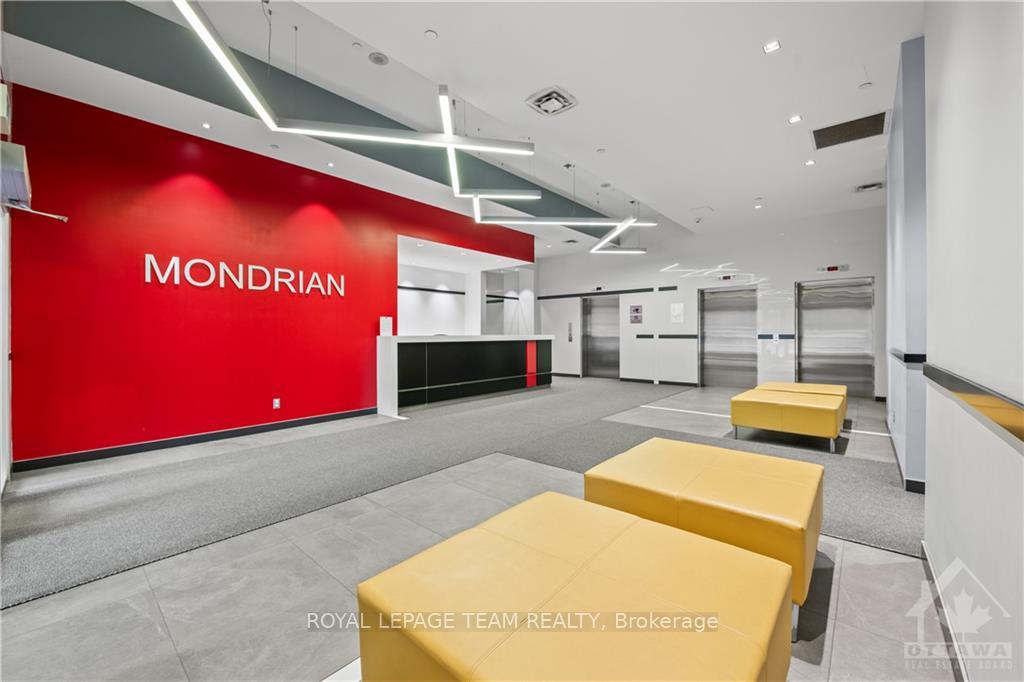
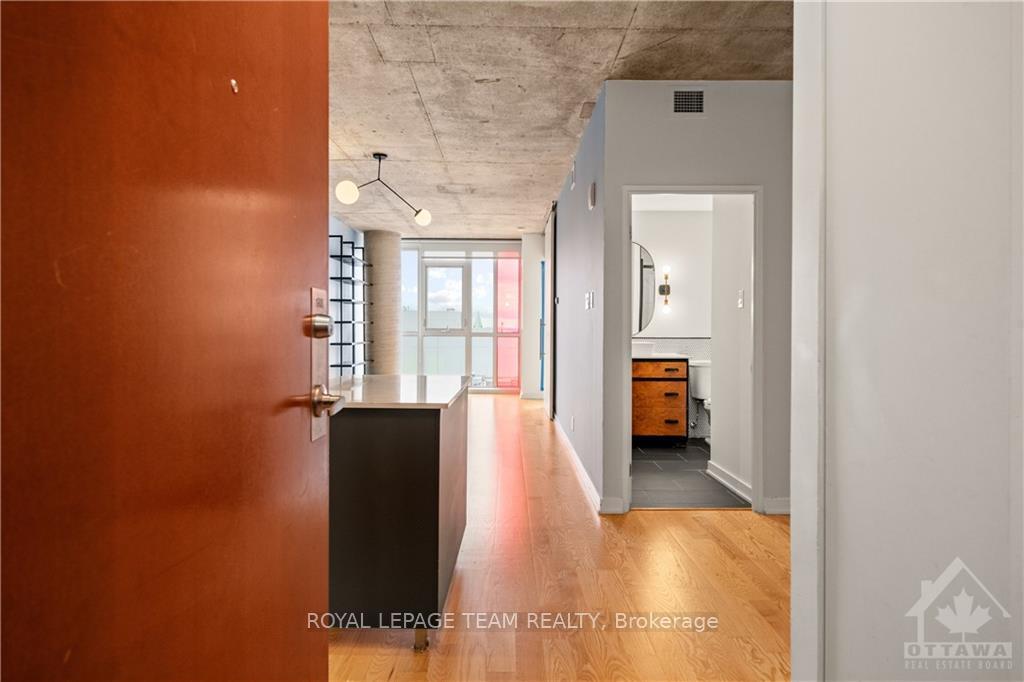
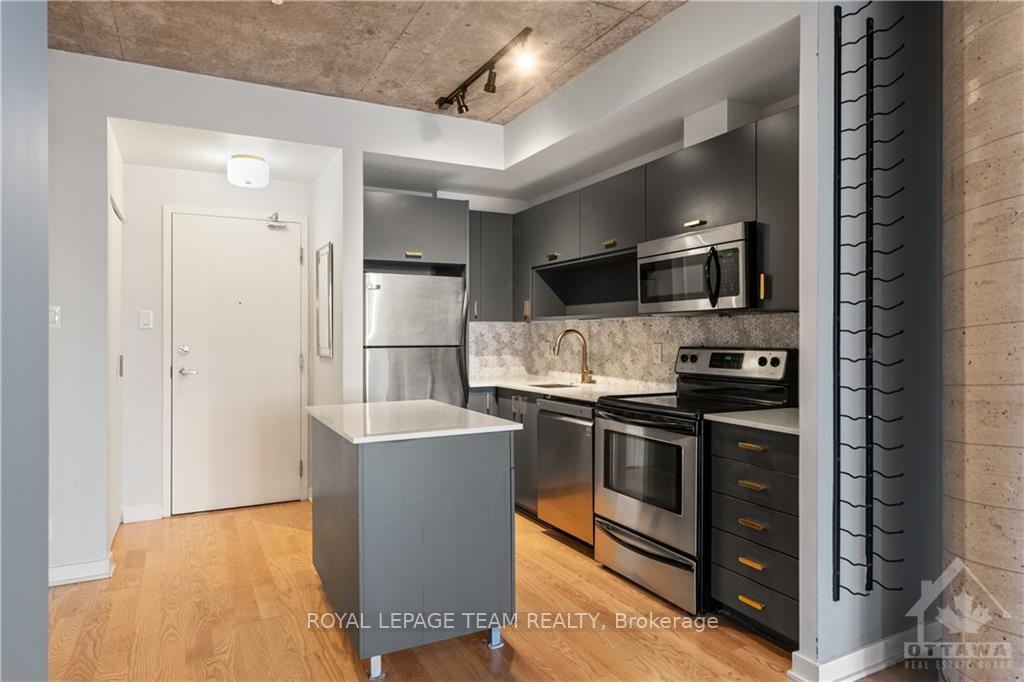
If you're seeking a renovated condo where every detail has been thoughtfully executed, this is the one for you! As featured in Ottawa at Home Magazine and Luxe Magazine, this stunning one bed + den unit, expertly renovated by Ottawa's Yvonne Langen from Taste & Tipple, is a true gem. The kitchen features quartz countertops, a striking marble backsplash, and brushed gold accents. The versatile den area can be used as a dining room or as a workspace. A custom-built wine rack and shelving unit are perfect for showcasing your wine collection or bar essentials for crafting cocktails. The primary bedroom is brightened by gorgeous wallpaper, while the renovated bathroom is a true showstopper - spacious, well-lit, and serene. Imagine starting your day in this luxurious bathroom or unwinding after enjoying one of the best areas of Centretown. Fantastic condo amenities include a 6th floor plunge pool w/ cabanas and BBQ area, a lounge room, and a gym.
Facts & features
Ask about this home
A HOMEH agent will answer your questions about this home.
Rooms
30 rooms · 1 bathroom
- Kitchen10′6″ × 7′1″74 sq.ft.
- Den9′1″ × 7′3″65 sq.ft.
- Living room20′9″ × 10′2″210 sq.ft.
- Primary bedroom10′6″ × 9′2″96 sq.ft.
- Bathroom9′1″ × 7′5″67 sq.ft.
- Kitchen10′6″ × 7′1″74 sq.ft.
- Den9′1″ × 7′3″65 sq.ft.
- Living room20′9″ × 10′2″210 sq.ft.
- Primary bedroom10′6″ × 9′2″96 sq.ft.
- Bathroom9′1″ × 7′5″67 sq.ft.
- Kitchen10′6″ × 7′1″74 sq.ft.
- Den9′1″ × 7′3″65 sq.ft.
- Living room20′9″ × 10′2″210 sq.ft.
- Primary bedroom10′6″ × 9′2″96 sq.ft.
- Bathroom9′1″ × 7′5″67 sq.ft.
- Kitchen10′6″ × 7′1″74 sq.ft.
- Den9′1″ × 7′3″65 sq.ft.
- Living room20′9″ × 10′2″210 sq.ft.
- Primary bedroom10′6″ × 9′2″96 sq.ft.
- Bathroom9′1″ × 7′5″67 sq.ft.
- Kitchen10′6″ × 7′1″74 sq.ft.
- Den9′1″ × 7′3″65 sq.ft.
- Living room20′9″ × 10′2″210 sq.ft.
- Primary bedroom10′6″ × 9′2″96 sq.ft.
- Bathroom9′1″ × 7′5″67 sq.ft.
- Kitchen10′6″ × 7′1″74 sq.ft.
- Den9′1″ × 7′3″65 sq.ft.
- Living room20′9″ × 10′2″210 sq.ft.
- Primary bedroom10′6″ × 9′2″96 sq.ft.
- Bathroom9′1″ × 7′5″67 sq.ft.
Around this home
Schools nearby
School rating, out of 10.
Listing details
Helpful tools
Your HOMEH agent
"I would see it this week."
Ask HOMEH about this home
Price, neighbourhood, monthly cost. Ask anything.
HOMEH Intelligent Agent is an AI, not a licensed representative. Check anything important with your agent.