
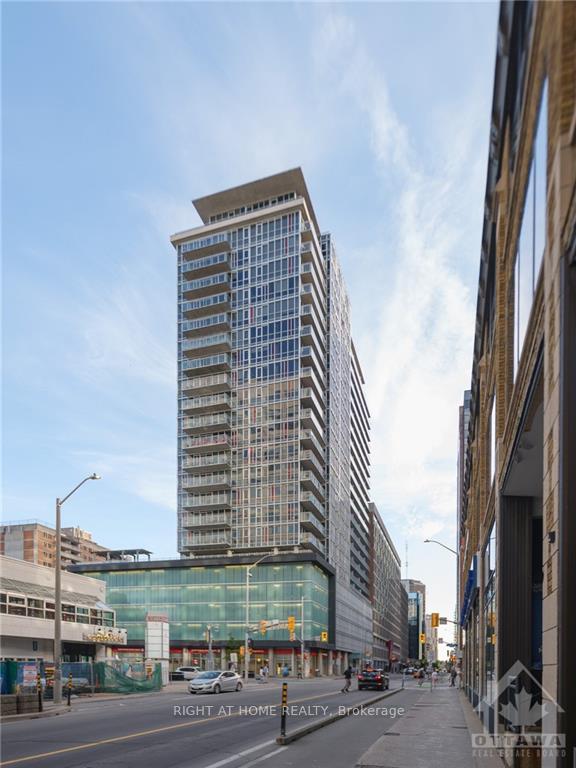
Unit 615, 324 Laurier Avenue W
Ottawa (Ottawa Centre)Unit 615, 324 Laurier Avenue W
Ottawa (Ottawa Centre)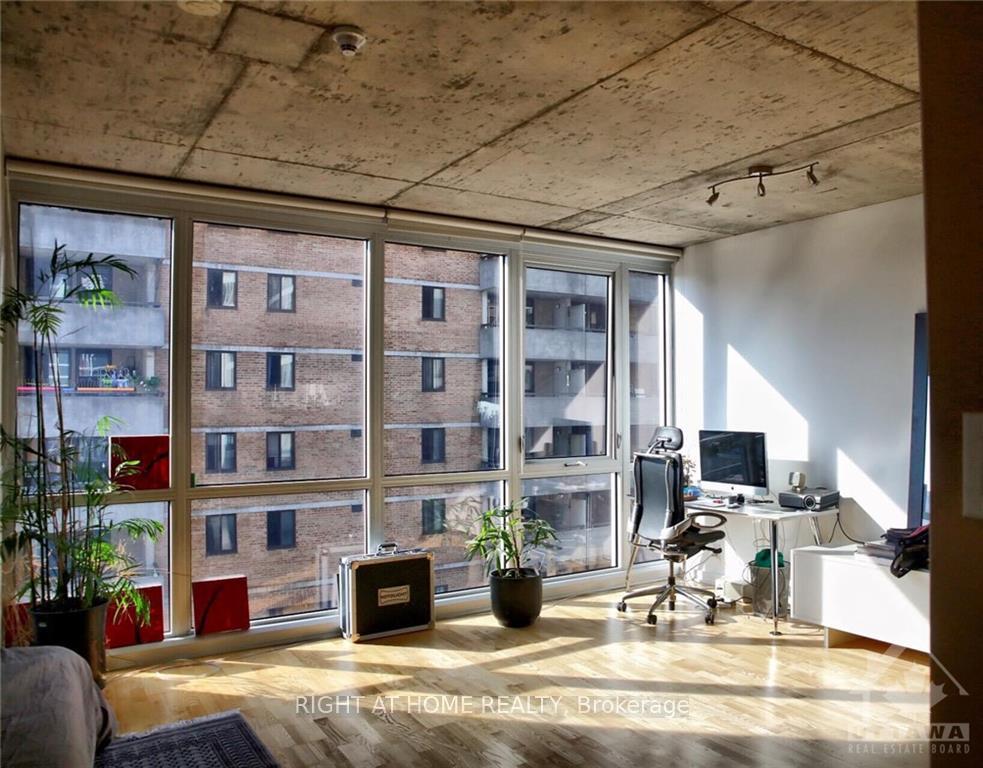
 See all 17 photos
Property history

This listing has ended. It is no longer available.
Property not available for sale or for rent.
Ask about this home
A HOMEH agent will answer your questions about this home.Ask HOMEH
About this home
Unit 615, 324 Laurier Avenue W, Ottawa
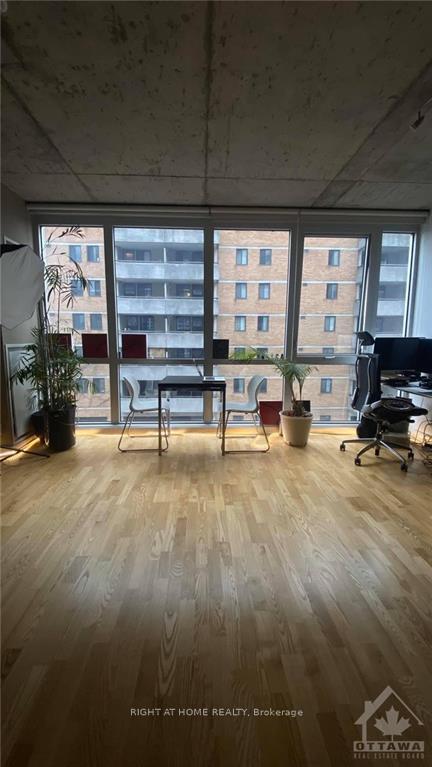
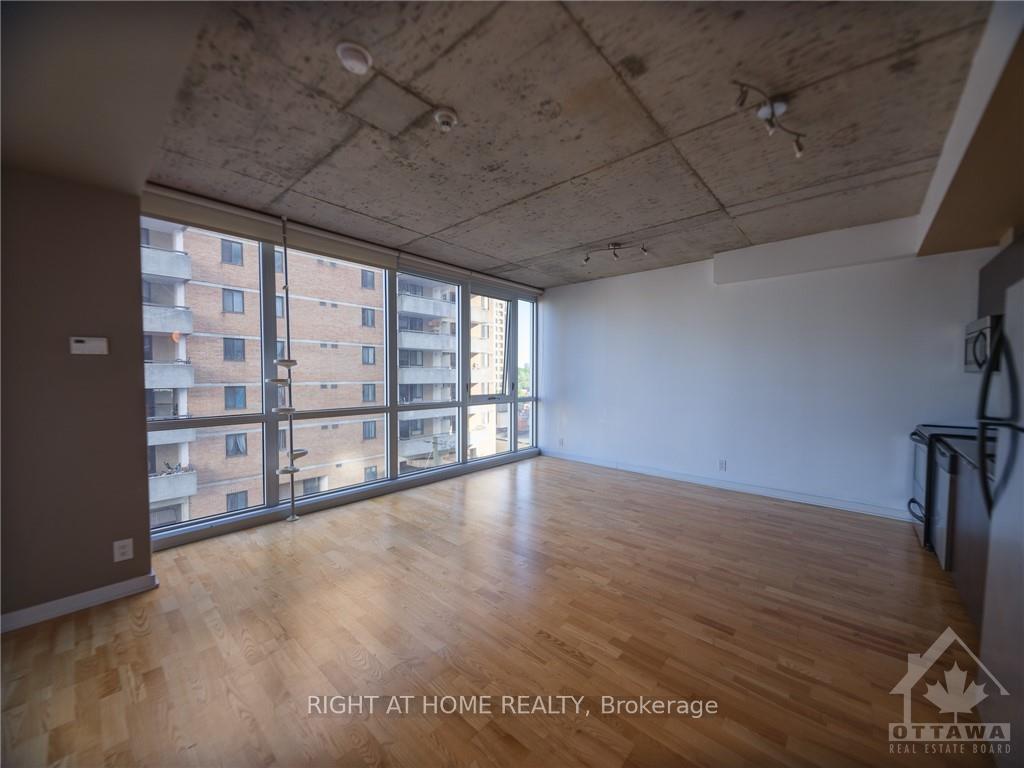
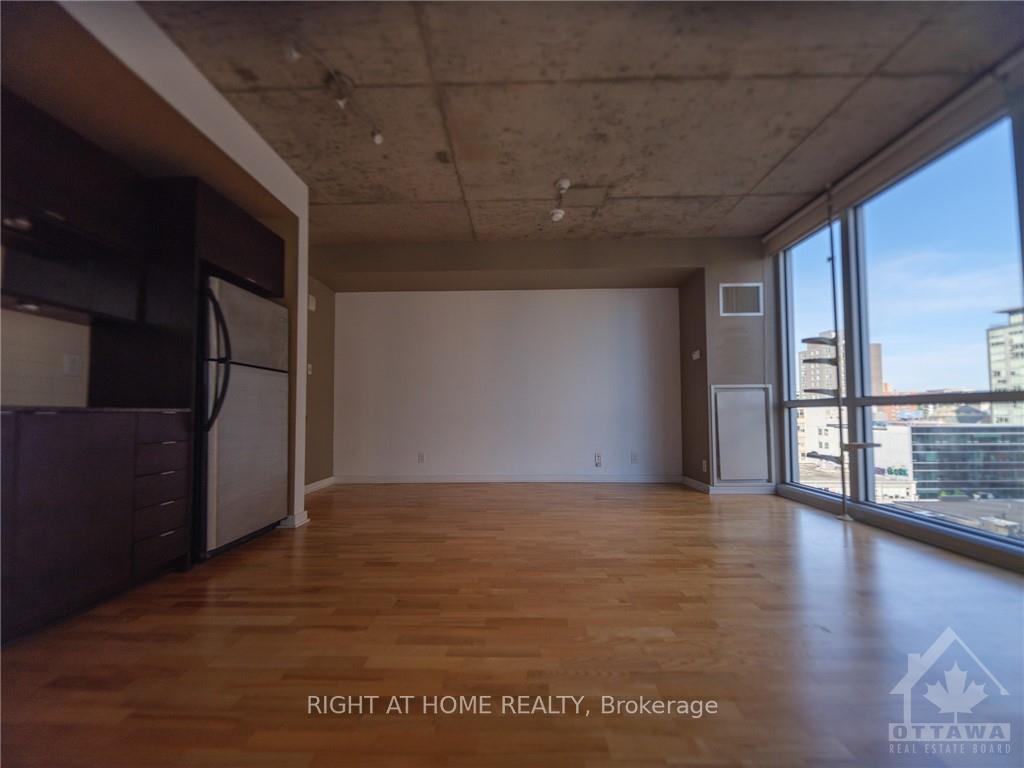
Flooring: Tile, Flooring: Hardwood, A unique studio at the Mondrian in the heart of Centretown, 9 feet ceiling creates an expansive feel, featuring a wall of windows, exposed concrete ceiling, hardwood flooring, granite countertops, under-mount sinks, custom blinds, stainless steel appliances, in unit laundry, locker storage on the same level. The Mondrian is unique in the sense that the building has a social scene that creates a sense of community and naturally promotes interaction between unit owners. Extensive amenities: fitness center, indoor lounge/party room, beautiful outdoor terrace w/trellised dining area, BBQs & plunge pool.Just a short jaunt to Parliament Hill, various restaurants and area amenities. Designated bicycle lanes on Laurier Avenue promote safe cycling to work or leisure activities. Don’t miss out this rare opportunity to own this unit for yourself or investment. Some photos are virtually staged. Quick possession is available. All measurements are approximate.
Facts & features
Ask about this home
A HOMEH agent will answer your questions about this home.
Rooms
35 rooms · 1 bathroom
- Foyer8′6″ × 3′6″30 sq.ft.
- Bathroom11′6″ × 4′11″56 sq.ft.
- Kitchen11′5″ × 5′57 sq.ft.
- Living room17′8″ × 12′211 sq.ft.
- Laundry—
- Foyer8′6″ × 3′6″30 sq.ft.
- Bathroom11′6″ × 4′11″56 sq.ft.
- Kitchen11′5″ × 5′57 sq.ft.
- Living room17′8″ × 12′211 sq.ft.
- Laundry—
- Foyer8′6″ × 3′6″30 sq.ft.
- Bathroom11′6″ × 4′11″56 sq.ft.
- Kitchen11′5″ × 5′57 sq.ft.
- Living room17′8″ × 12′211 sq.ft.
- Laundry—
- Foyer8′6″ × 3′6″30 sq.ft.
- Bathroom11′6″ × 4′11″56 sq.ft.
- Kitchen11′5″ × 5′57 sq.ft.
- Living room17′8″ × 12′211 sq.ft.
- Laundry—
- Foyer8′6″ × 3′6″30 sq.ft.
- Bathroom11′6″ × 4′11″56 sq.ft.
- Kitchen11′5″ × 5′57 sq.ft.
- Living room17′8″ × 12′211 sq.ft.
- Laundry—
- Foyer8′6″ × 3′6″30 sq.ft.
- Bathroom11′6″ × 4′11″56 sq.ft.
- Kitchen11′5″ × 5′57 sq.ft.
- Living room17′8″ × 12′211 sq.ft.
- Laundry—
- Foyer8′6″ × 3′6″30 sq.ft.
- Bathroom11′6″ × 4′11″56 sq.ft.
- Kitchen11′5″ × 5′57 sq.ft.
- Living room17′8″ × 12′211 sq.ft.
- Laundry—
Around this home
Schools nearby
School rating, out of 10.
Listing details
Helpful tools
Your HOMEH agent
"I would see it this week."
Ask HOMEH about this home
Price, neighbourhood, monthly cost. Ask anything.
HOMEH Intelligent Agent is an AI, not a licensed representative. Check anything important with your agent.